


















Active
1153 SPOTTED SANDPIPER LOOP
$424,990
Features:
Property Details
Remarks
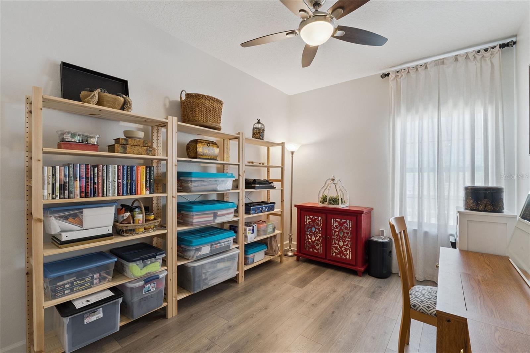
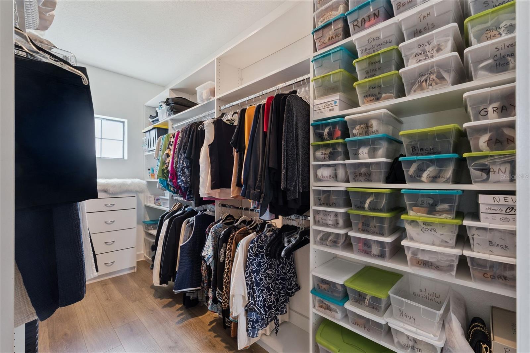
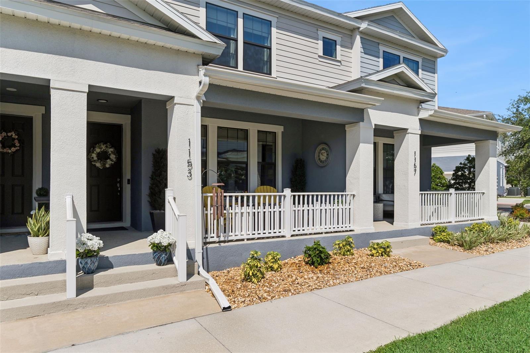
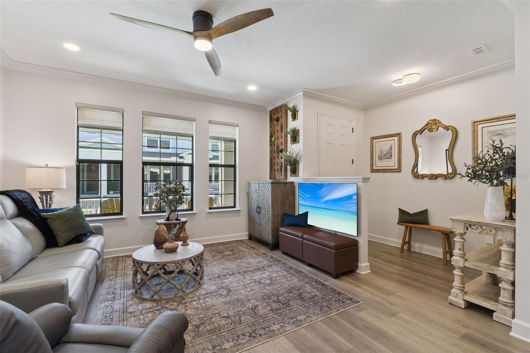
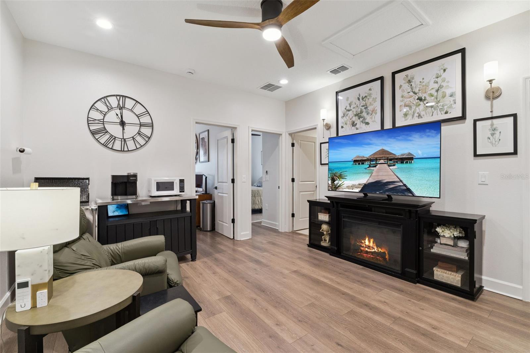
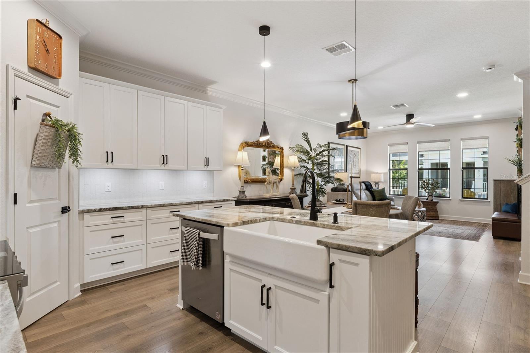
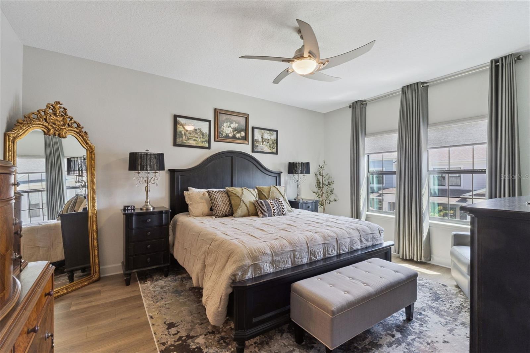
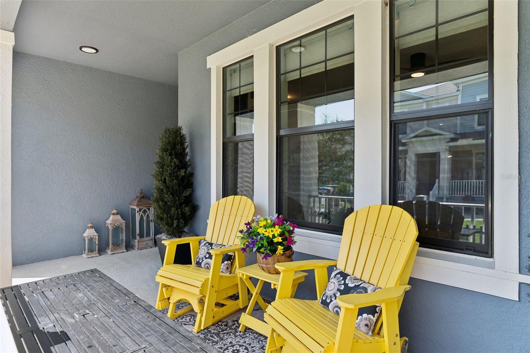
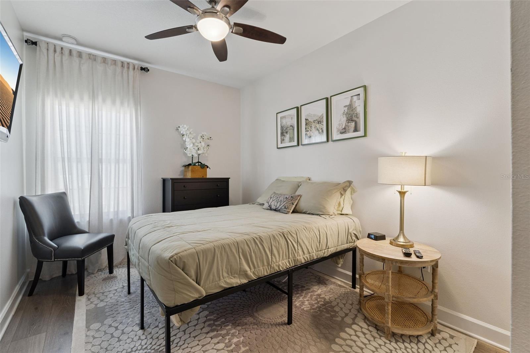
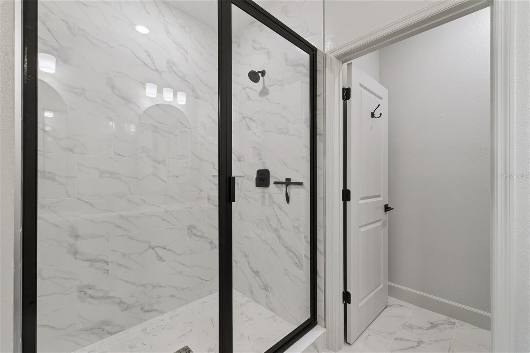
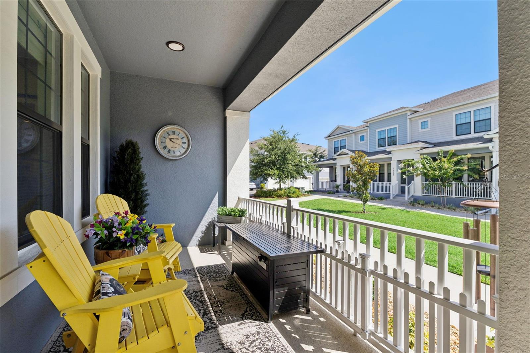
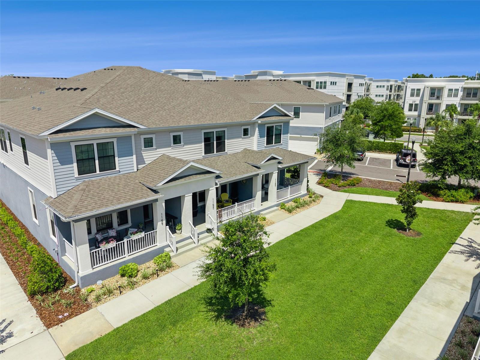
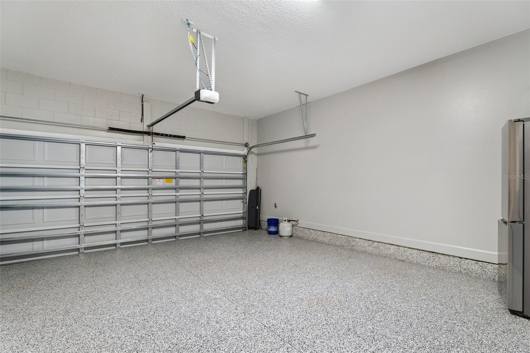
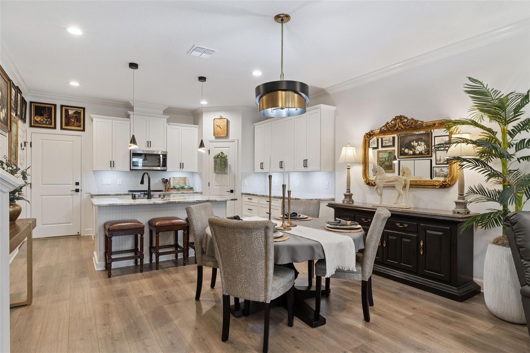
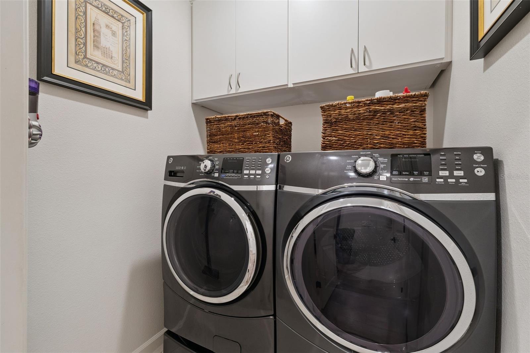
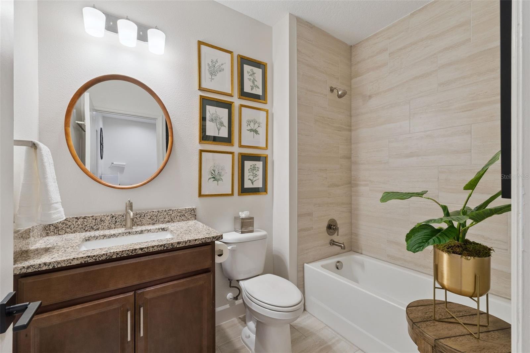
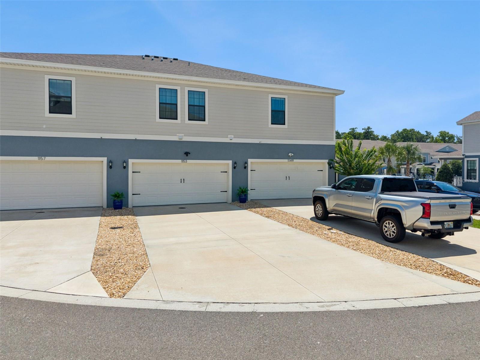
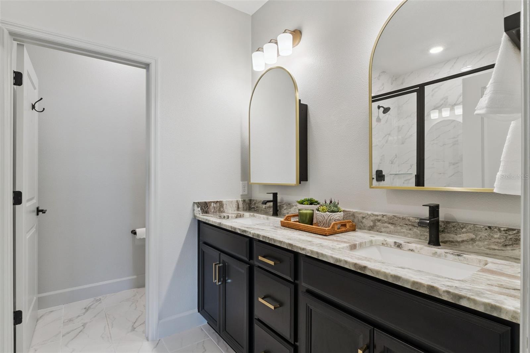
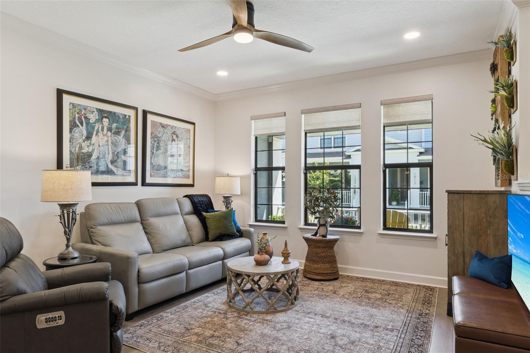
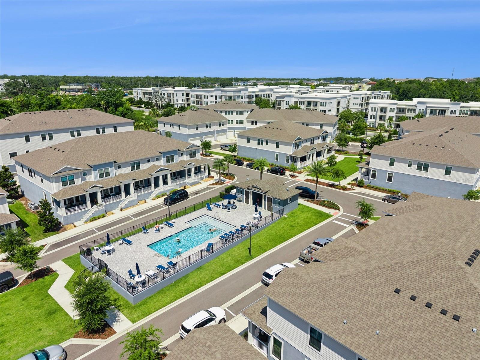
BETTER THAN NEW... Experience the perfect blend of luxury, convenience, and lifestyle in this stunning 3-bedroom, 2.5-bath designer townhome, ideally situated in the heart of Winter Springs, one of Central Florida's most sought-after communities. Beautifully appointed with designer finishes throughout, this exceptional residence offers an elevated living experience just moments from everything you love. Step inside to discover a bright, open-concept floor plan where sophistication meets functionality. Premium Wood Laminate flooring, upscale finishes like 42 inch kitchen cabinets with under-cabinet lighting, elegant fixtures, and thoughtfully curated décor create a warm yet contemporary atmosphere that feels straight out of a design magazine. The spacious living and dining areas flow seamlessly into the gourmet kitchen, making this home equally suited for entertaining guests or enjoying a quiet evening at home. EVERY window in this home has electric shades that can be customized with timers, or easily opened-and-closed with a remote as smart-home has other included features such as LED lights, smart thermostat, bluetooth garage door, and more. Upstairs, the spacious owner's retreat provides a private sanctuary complete with a luxurious en-suite bath, a walk-in custom closet, while two additional bedrooms have generous accommodations for family, guests, or a home office. You absolutely cannot overlook the loft and it's feature as an office, extra TV room, or a play area for the little ones - the possibilities of this bonus space upstairs is ready for your imagination! What truly sets this property apart are the rare features that are nearly impossible to find. Enjoy the convenience of being one of only three homes with an oversized driveway, providing additional parking and enhanced curb appeal, including an epoxy floor in the garage. Even more unique, this residence is one of only six homes that feels like a private green space directly outside the front door, offering a refreshing sense of openness, and privacy as you sit on your front porch. Location is everything, and this home delivers. Walk just steps to the renowned Seminole Wekiva Trail, where miles of scenic walking, jogging, and biking paths await. Spend your weekends exploring nearby parks, enjoying local events, or dining at the countless restaurants and cafés just minutes from your doorstep. Shopping, grocery stores, fitness centers, and everyday conveniences are so close that many daily errands can be accomplished within minutes. With easy access to major roadways, top-rated Seminole County schools, and the charming atmosphere that has made Winter Springs one of Central Florida's most desirable places to call home, this property offers an unmatched combination of luxury and location. This is more than just a townhome, it's a lifestyle. Opportunities to own one of the community's most desirable homes, complete with premium upgrades, rare outdoor space, and an unbeatable location, are exceptionally rare. Schedule your private showing today and discover why this remarkable residence stands above the rest.
Financial Considerations
Price:
$424,990
HOA Fee:
236
Tax Amount:
$3736.68
Price per SqFt:
$240.38
Tax Legal Description:
LOT 113 SEMINOLE CROSSING TOWNHOMES PLAT BOOK {86} PAGES {33-36}
Exterior Features
Lot Size:
1360
Lot Features:
City Limits, Landscaped, Oversized Lot, Sidewalk, Paved, Private
Waterfront:
No
Parking Spaces:
N/A
Parking:
Driveway, Garage Door Opener, Garage Faces Rear, Ground Level, On Street
Roof:
Shingle
Pool:
No
Pool Features:
N/A
Interior Features
Bedrooms:
3
Bathrooms:
3
Heating:
Central, Electric
Cooling:
Central Air
Appliances:
Dishwasher, Disposal, Electric Water Heater, Exhaust Fan, Microwave, Range
Furnished:
Yes
Floor:
Laminate, Tile
Levels:
Two
Additional Features
Property Sub Type:
Townhouse
Style:
N/A
Year Built:
2023
Construction Type:
Block, Cement Siding, Stucco, Frame
Garage Spaces:
Yes
Covered Spaces:
N/A
Direction Faces:
Northeast
Pets Allowed:
Yes
Special Condition:
None
Additional Features:
Garden, Lighting, Sidewalk, Sprinkler Metered
Additional Features 2:
Lease restrictions to be verified by the buyer through the HOA, local county, and city municipality.
Map
- Address1153 SPOTTED SANDPIPER LOOP
Contact a Professional

Featured Properties
Related Properties
- Featured
- Active
Townhouse
16931 RESEDA ALY
$ 390,000
- Featured
- Active
Townhouse
5266 PARADISE CAY CIR
$ 298,000
- Featured
- Active
Townhouse
11722 CURRIE LN #J1
$ 625,000
- Featured
- Active
Townhouse
7380 PINEWALK DR S #37-8
$ 450,000
- Featured
- Active
Townhouse
7024 WOODCHASE GLEN DR
$ 239,999
- Featured
- Active
Townhouse
3129 RIVERBOAT WAY
$ 409,000
- Featured
- Active
Townhouse
5975 GIARDINO LN
$ 359,000
- Featured
- Active
Townhouse
9025 RHODES ST
$ 415,000
- Featured
- Active
Townhouse
17530 PLACIDITY AVE
$ 277,500
- Featured
- Active
Townhouse
15153 GROVESIDE RD
$ 505,435
- Featured
- Active
Townhouse
6712 CEDAR LANDING CIR
$ 322,230
- Featured
- Active
Townhouse
11221 WINDSOR PLACE CIR