
Active
1404 AXEL CIR
$365,000
Features:
Property Details
Remarks
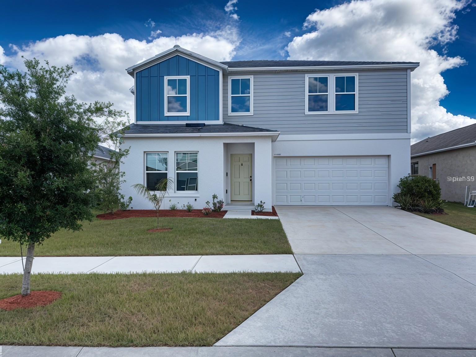
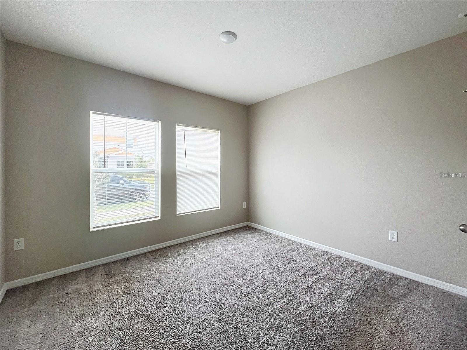
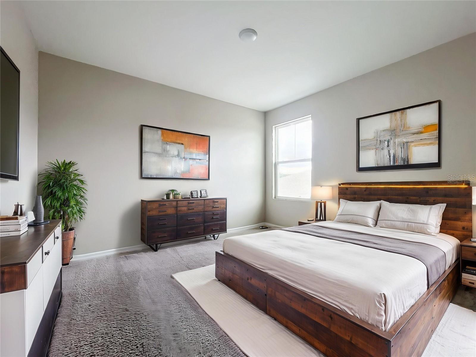
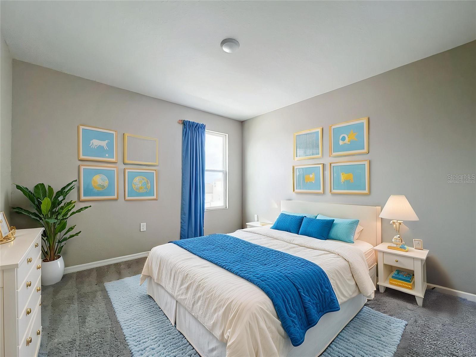
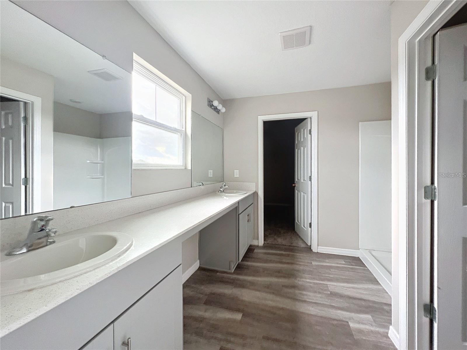
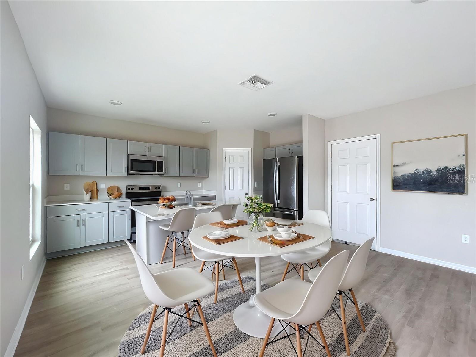
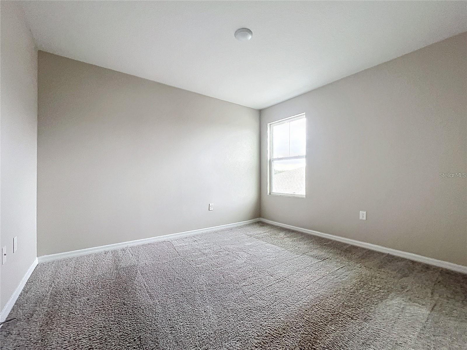
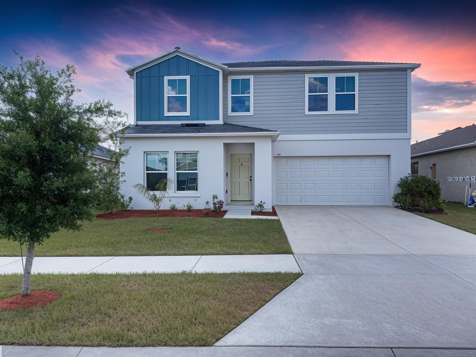
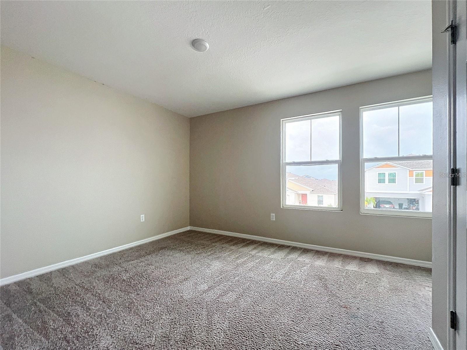
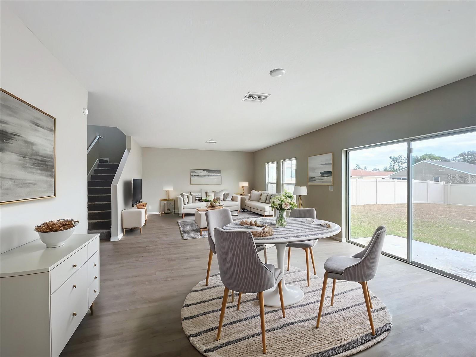
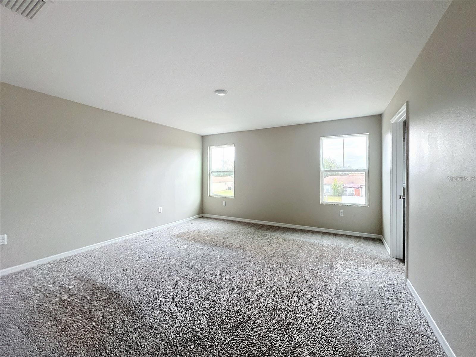
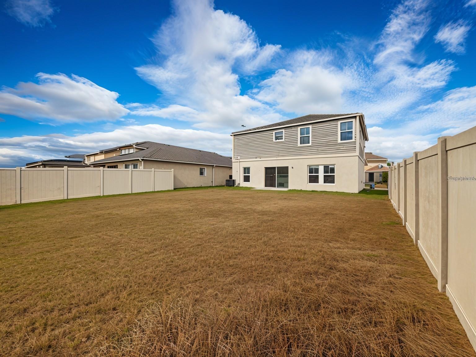
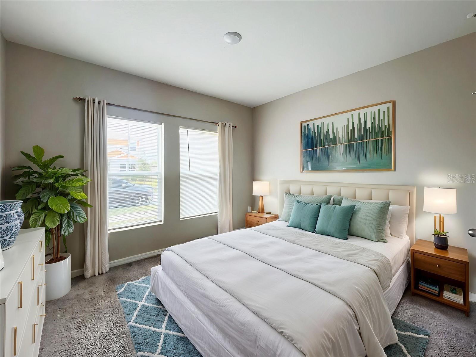
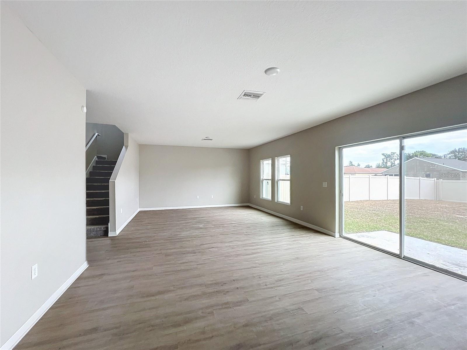
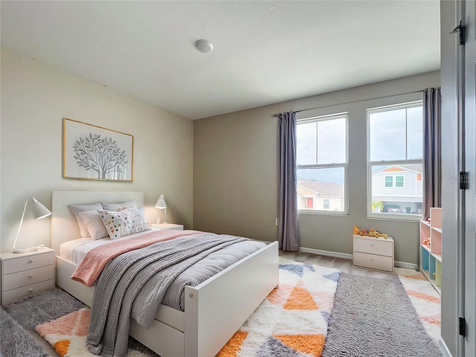
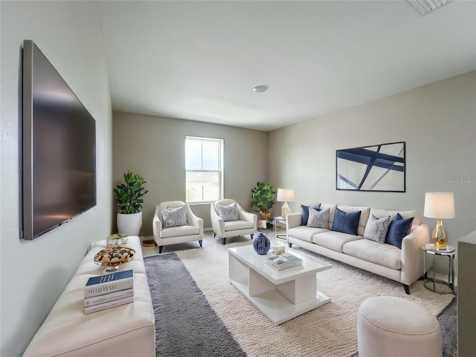
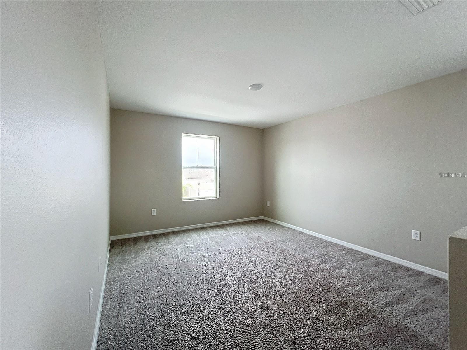
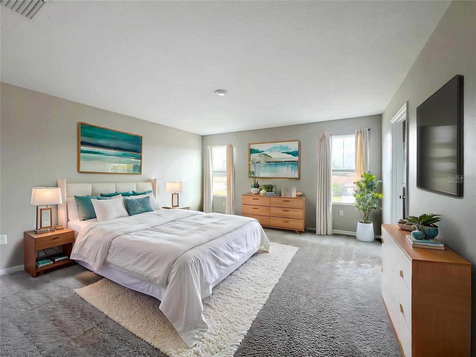
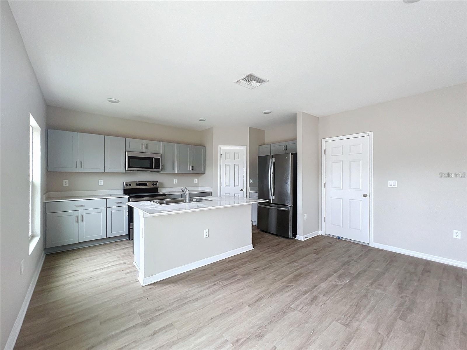
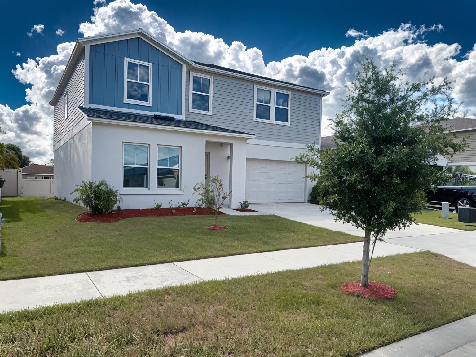
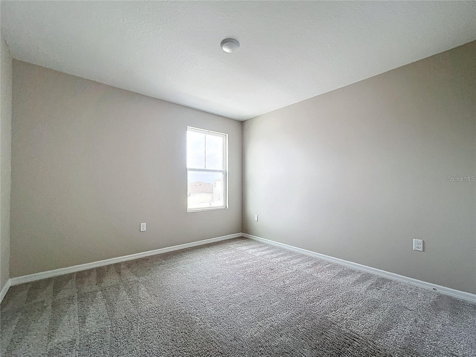
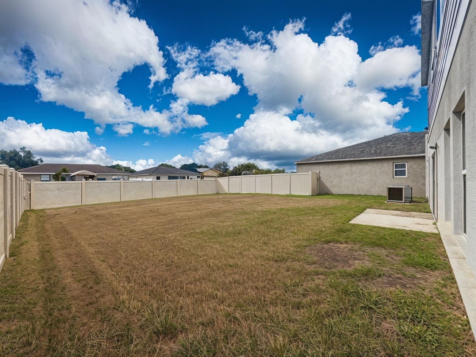
Virtually Staged. Beautifully designed and newly constructed, this stunning home offers over 2,500 square feet of contemporary Florida living in the peaceful Pinnacle Point community of Winter Haven. Featuring 5 bedrooms and 3 full bathrooms, the thoughtfully designed floor plan combines modern style with everyday comfort and functionality. Upon entering, you'll find a private first-floor guest suite with an adjacent full bathroom—perfect for visitors, extended family, or a home office. The spacious open-concept living and dining areas showcase durable luxury vinyl plank flooring and flow seamlessly into the chef-inspired kitchen, complete with quartz countertops, stainless steel appliances, abundant cabinetry, and a large walk-in pantry. Upstairs, the expansive primary suite serves as a relaxing retreat, offering dual vanities, a walk-in shower, and an oversized walk-in closet. Three additional bedrooms, a full bathroom, and a conveniently located laundry room complete the second floor, providing plenty of space for family and guests. Nestled in a quiet, well-maintained neighborhood, this home offers the perfect balance of privacy and convenience. Enjoy easy access to shopping, dining, schools, parks, and major highways, making commuting and everyday living effortless.
Financial Considerations
Price:
$365,000
HOA Fee:
752
Tax Amount:
$4584.12
Price per SqFt:
$144.67
Tax Legal Description:
PINNACLE POINT PB 185 PG 20-23 LOT 26
Exterior Features
Lot Size:
6016
Lot Features:
N/A
Waterfront:
No
Parking Spaces:
N/A
Parking:
N/A
Roof:
Shingle
Pool:
No
Pool Features:
N/A
Interior Features
Bedrooms:
5
Bathrooms:
3
Heating:
Central
Cooling:
Central Air
Appliances:
Dishwasher, Disposal, Dryer, Microwave, Range, Refrigerator, Washer
Furnished:
Yes
Floor:
Carpet, Laminate
Levels:
Two
Additional Features
Property Sub Type:
Single Family Residence
Style:
N/A
Year Built:
2022
Construction Type:
Block, Stucco
Garage Spaces:
Yes
Covered Spaces:
N/A
Direction Faces:
West
Pets Allowed:
No
Special Condition:
None
Additional Features:
Sidewalk, Sliding Doors
Additional Features 2:
Buyer to verify with the HOA
Map
- Address1404 AXEL CIR
Contact a Professional

Featured Properties
Related Properties
$ 285,000
- Featured
- Active
Single Family Residence
1099 WELCH HILL CIR
$ 394,900
- Featured
- Active
Single Family Residence
523 RIDGEWAY BLVD
$ 560,000
$ 259,000
$ 629,900
$ 534,900
- Featured
- Active
Single Family Residence
2480 NW GENES LITTLE ACRES AVE
$ 530,000
- Featured
- Active
Single Family Residence
3048 GLENWOOD PL
$ 365,000
$ 449,000
- Featured
- Active
Single Family Residence
232 KINGS POND AVE
$ 294,990
- Featured
- Active
Single Family Residence
918 BLACKTHORN DR
$ 620,000
- Featured
- Active
Single Family Residence
2093 LAKE SIDE AVE