
Active
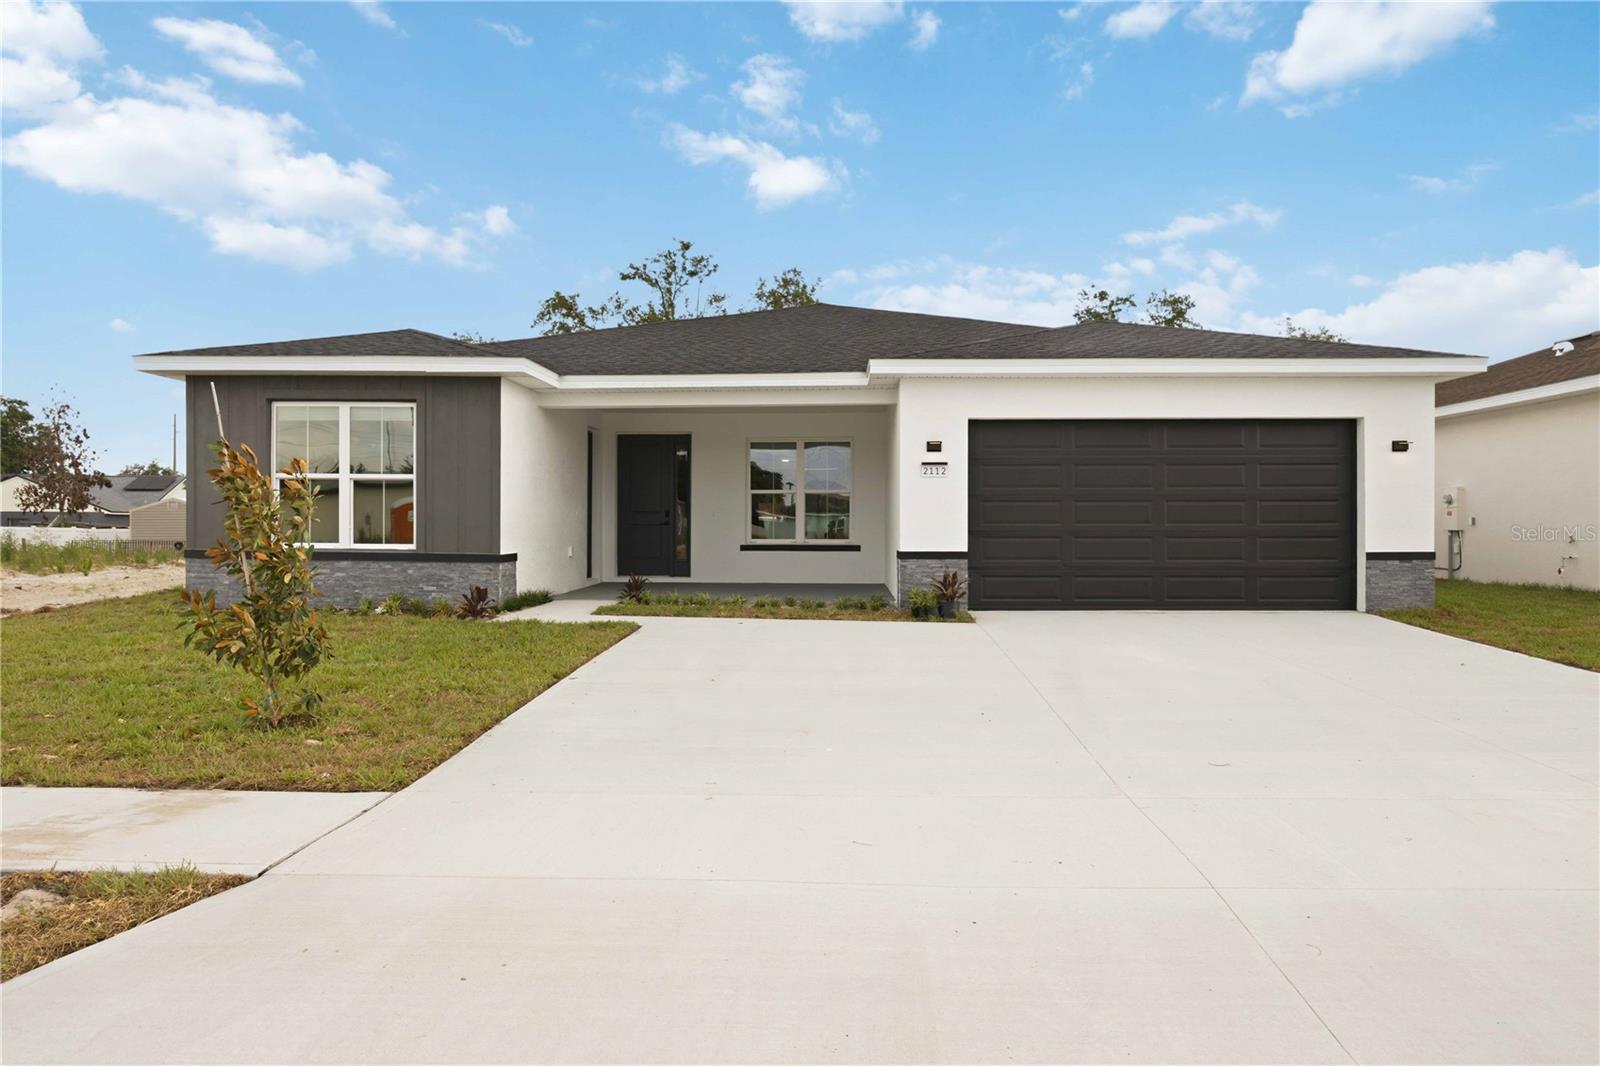
2112 RIVER HAWK LOOP
$429,900
Features:
Property Details
Remarks
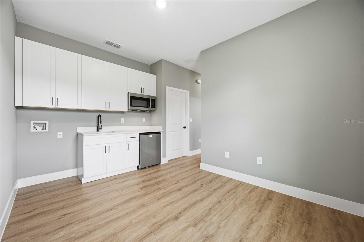
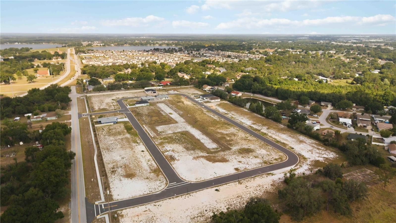
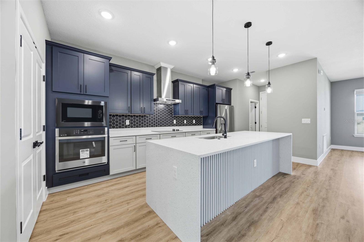
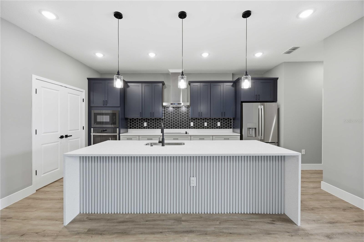
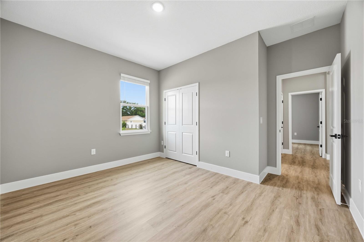
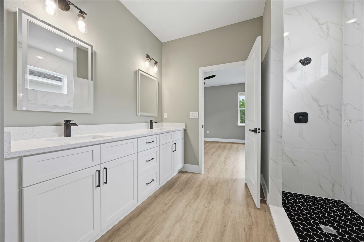
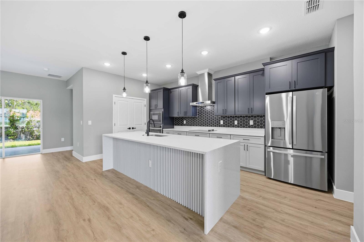
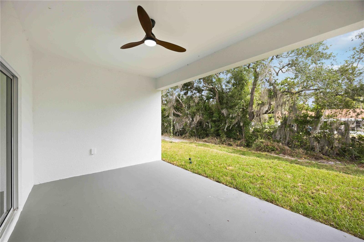
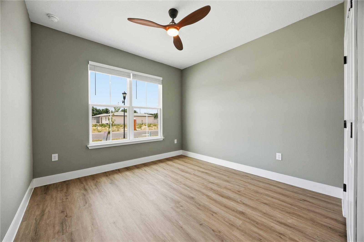
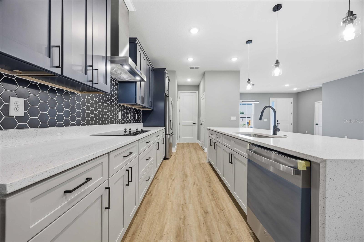
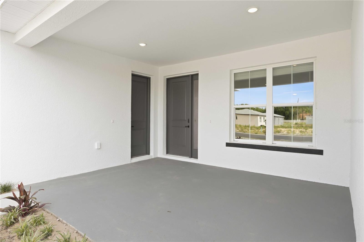
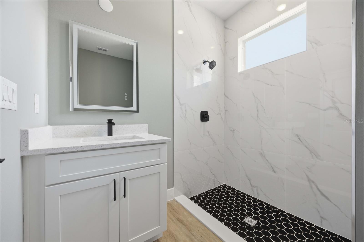
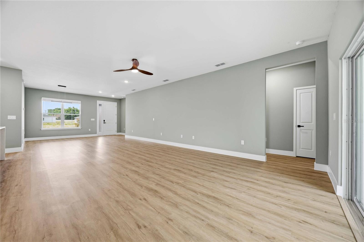
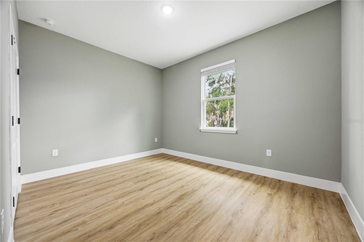
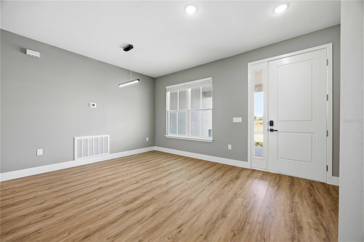
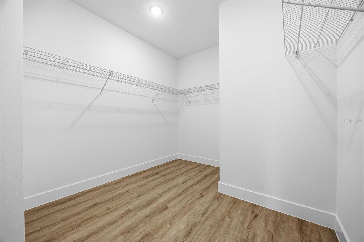
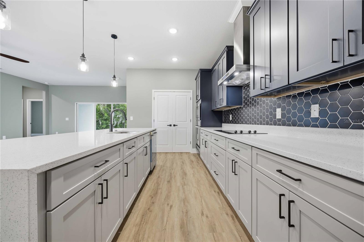
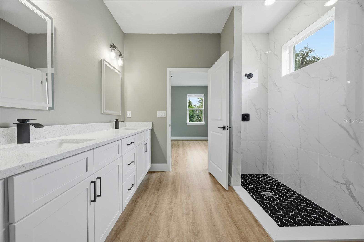
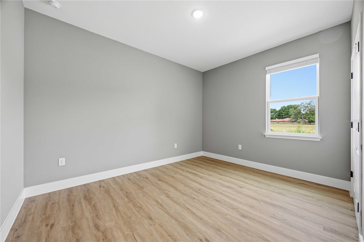
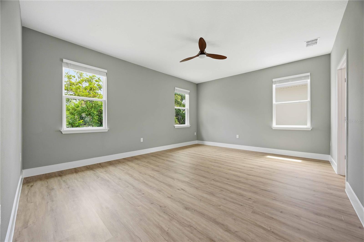
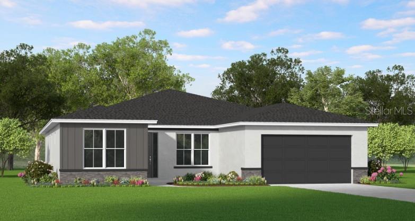
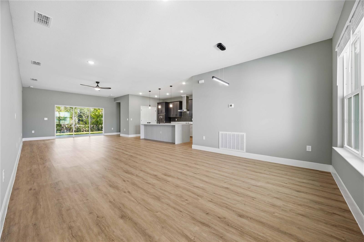
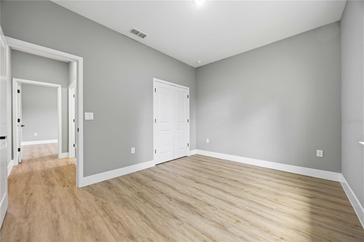
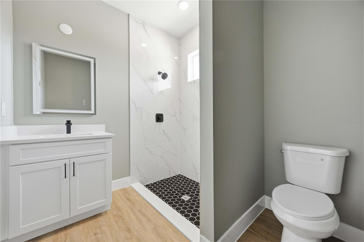
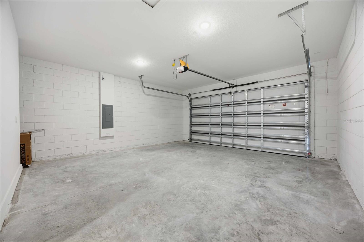
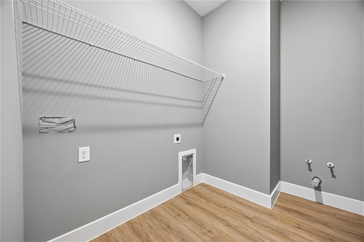
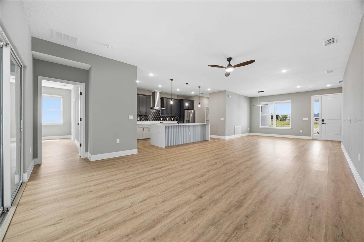
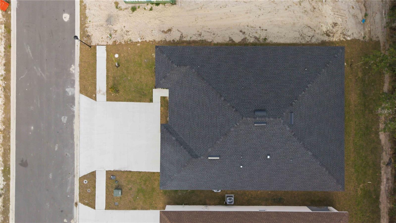
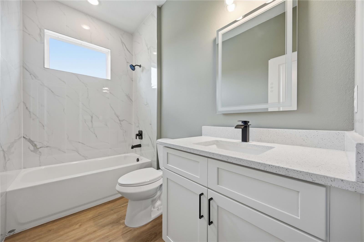
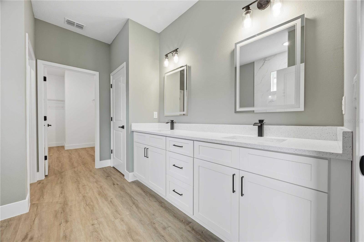
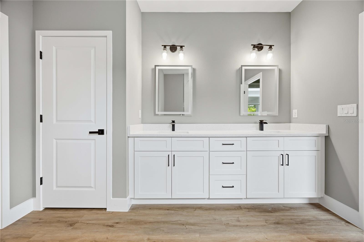
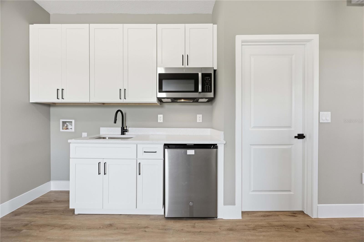
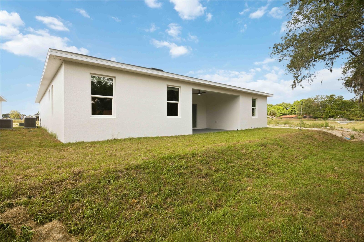
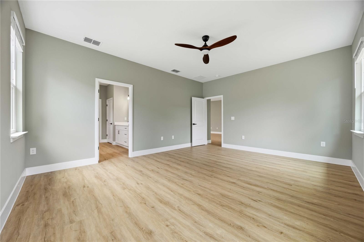
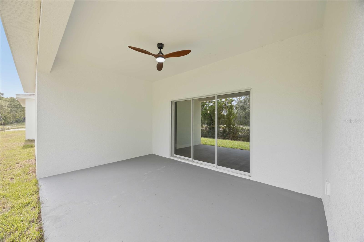
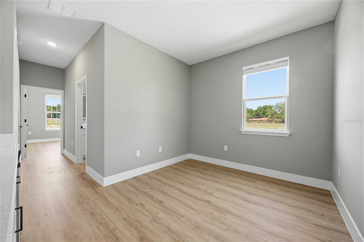
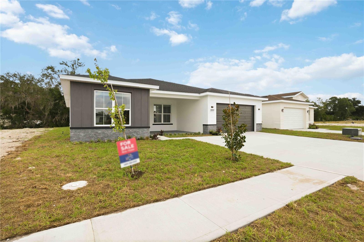
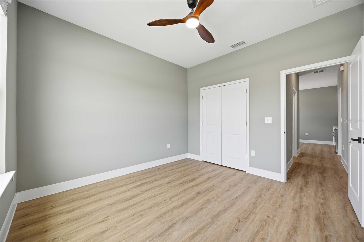
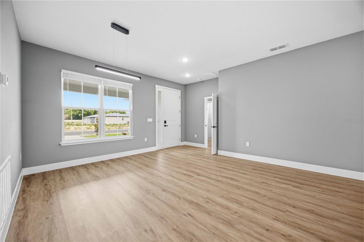
Move-In Ready! Discover the Crystal River Gen Suite by LAREF Homes, a thoughtfully designed home that combines modern style with exceptional flexibility. Located in Residences at Winter Haven, an exclusive 63-lot semi-custom community, this 4-bedroom, 3-bath home is ideal for multi-generational living, extended family, guests, or anyone seeking additional privacy. The open-concept main living area is designed for both everyday comfort and entertaining, centered around a gourmet kitchen featuring a stunning waterfall island, 42-inch soft-close cabinetry with crown molding, stainless steel appliances, a spacious walk-in pantry, and abundant storage. Luxury vinyl flooring flows throughout the main living areas, while the covered lanai extends your living space outdoors. The private Gen Suite is what truly sets this home apart, offering its own entrance, sitting area, kitchenette, full bath, and bedroom—creating the perfect space for in-laws, visiting family, long-term guests, or a private home office. Additional highlights include floor-to-ceiling porcelain tile in the showers, a dedicated laundry room with utility sink, blinds throughout, an extended driveway, and a 2-10 Home Buyers Warranty. Residences at Winter Haven offers a prime central Winter Haven location with low HOA fees of just $225 quarterly, no CDD fees, and the opportunity to personalize future homes by selecting your lot, floor plan, exterior finishes, interior design package, and upgrade options.
Financial Considerations
Price:
$429,900
HOA Fee:
225
Tax Amount:
$228.34
Price per SqFt:
$180.78
Tax Legal Description:
RESIDENCES AT WINTER HAVEN PB 214 PGS 37-38 LOT 20
Exterior Features
Lot Size:
7379
Lot Features:
N/A
Waterfront:
No
Parking Spaces:
N/A
Parking:
N/A
Roof:
Shingle
Pool:
No
Pool Features:
N/A
Interior Features
Bedrooms:
4
Bathrooms:
3
Heating:
Central
Cooling:
Central Air
Appliances:
Built-In Oven, Cooktop, Dishwasher, Dryer, Microwave, Range Hood, Refrigerator, Washer
Furnished:
Yes
Floor:
Luxury Vinyl, Tile
Levels:
One
Additional Features
Property Sub Type:
Single Family Residence
Style:
N/A
Year Built:
2026
Construction Type:
Block, Stucco
Garage Spaces:
Yes
Covered Spaces:
N/A
Direction Faces:
South
Pets Allowed:
Yes
Special Condition:
None
Additional Features:
Lighting
Additional Features 2:
***PLEASE VERIFY WITH HOA***
Map
- Address2112 RIVER HAWK LOOP
Contact a Professional

Featured Properties
Related Properties
$ 675,000
- Featured
- Active
Single Family Residence
7159 CROWN OAKS DR
$ 330,000
$ 649,900
$ 899,900
$ 819,000
$ 462,000
- Featured
- Active
Single Family Residence
5347 CLOUDBERRY AVE
$ 316,990
$ 319,900
- Featured
- Active
Single Family Residence
8750 SW LIVERPOOL RD
$ 309,000
$ 375,000
- Featured
- Active
Single Family Residence
228 W LAKE INA DR
$ 405,000