
Active
2428 WILDWOOD CT
$655,000
Features:
Property Details
Remarks
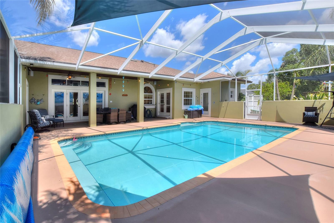
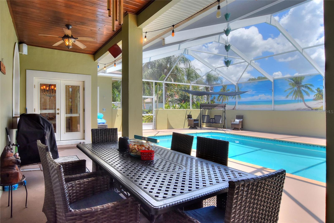
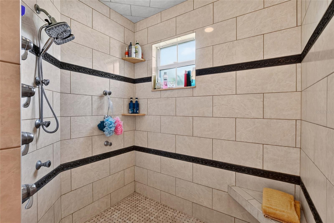
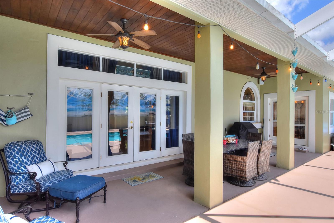
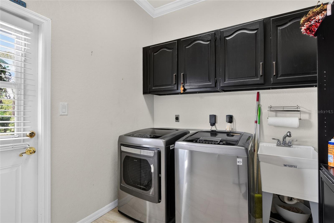
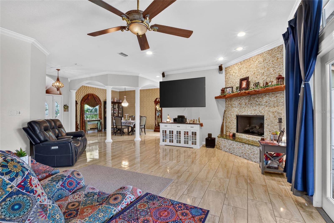
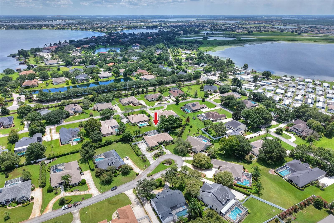
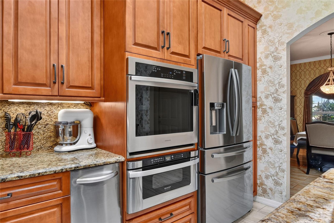
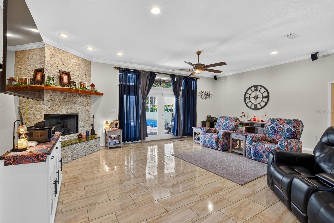
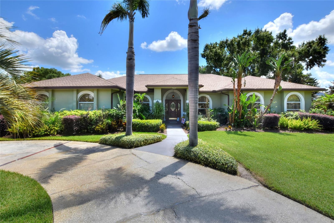
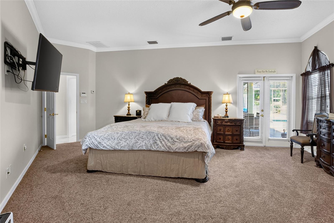
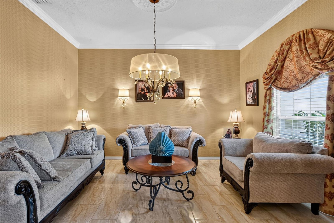
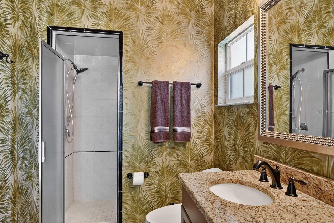
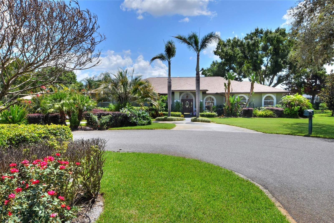
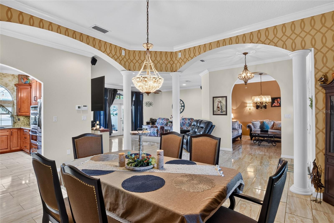
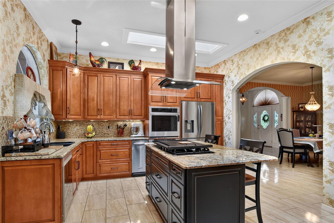
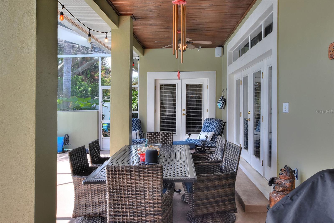
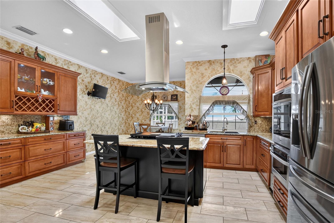
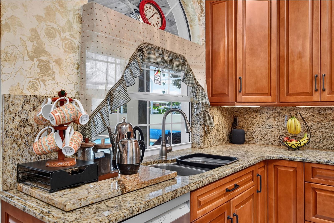
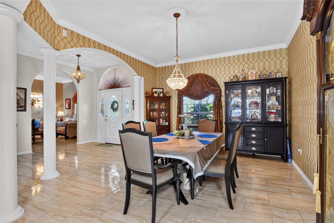
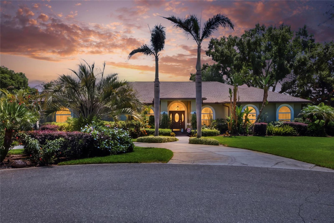
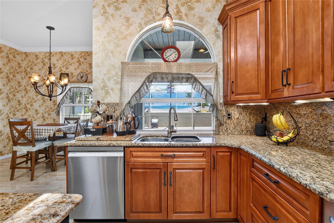
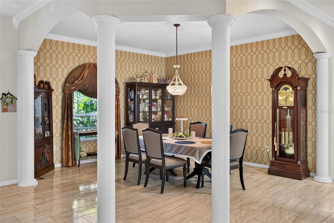
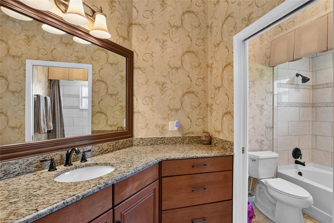
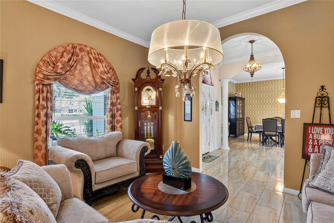
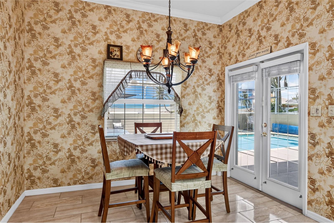
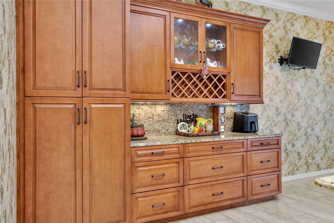
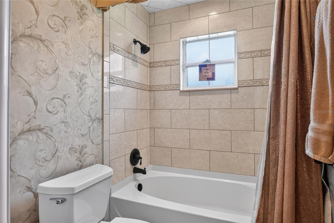
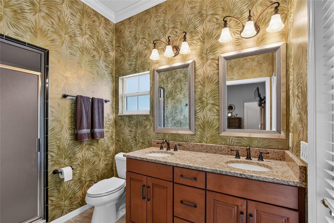
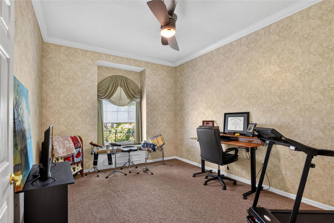
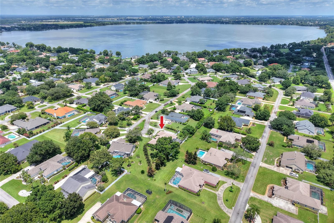
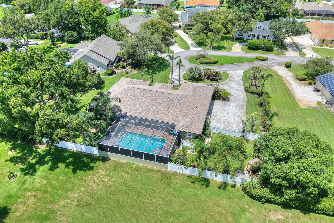
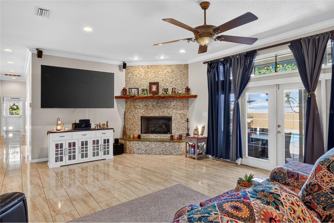
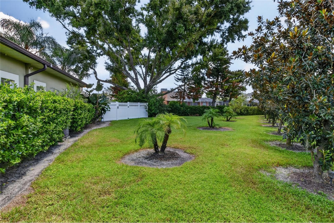
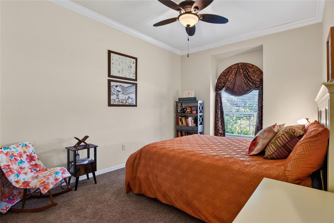
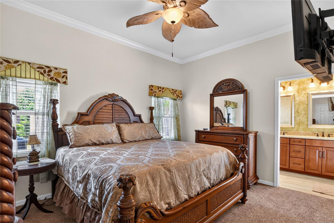
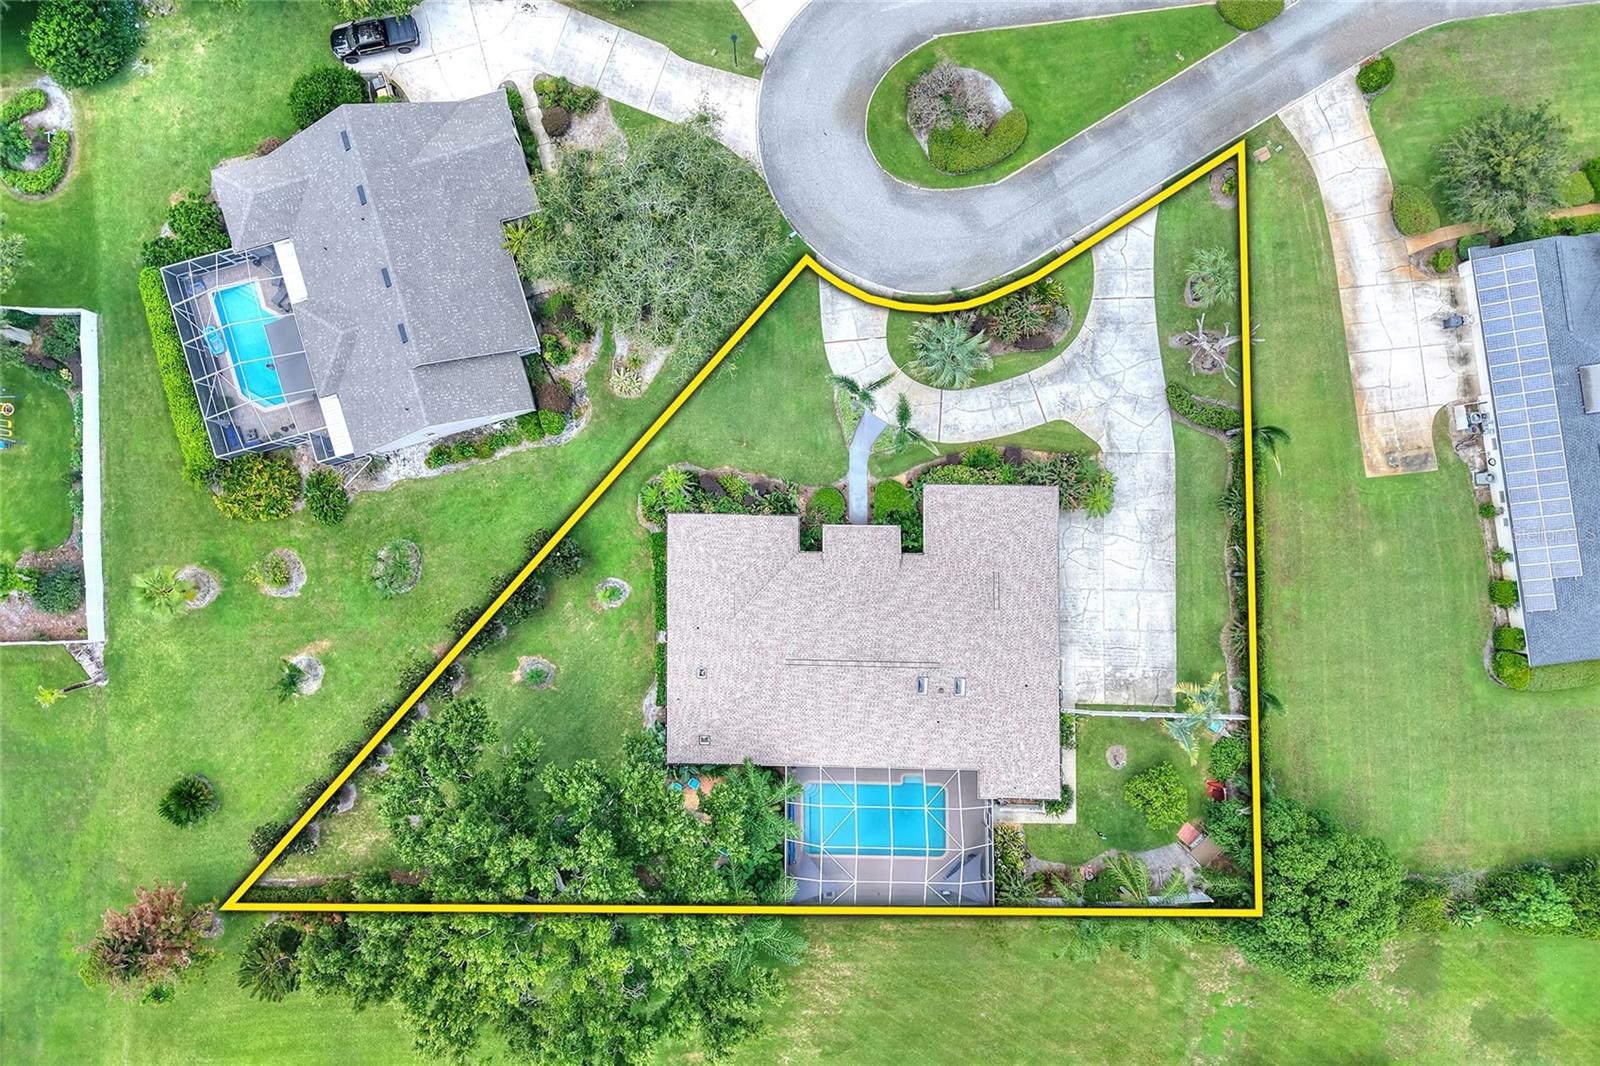
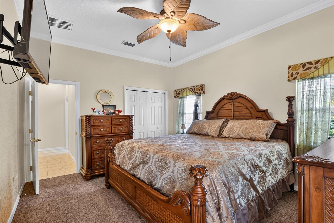
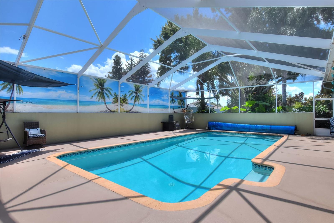
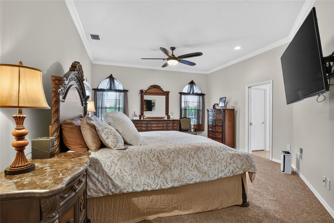
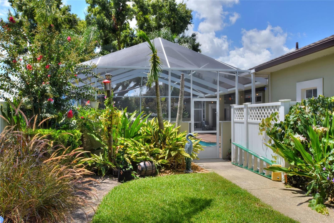
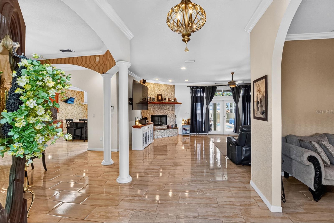
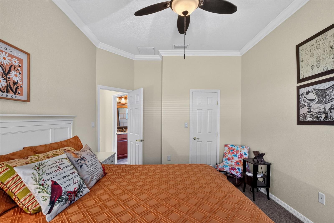
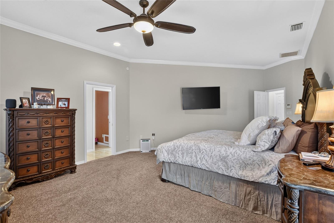
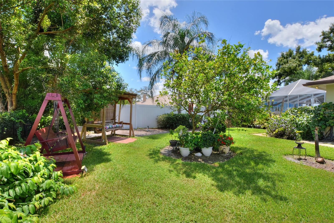
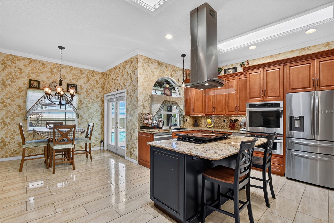
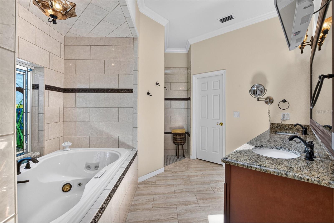
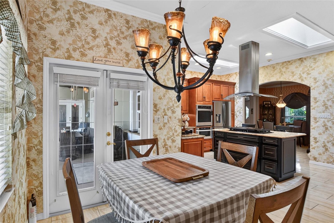
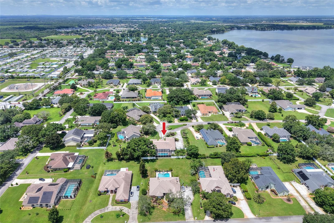
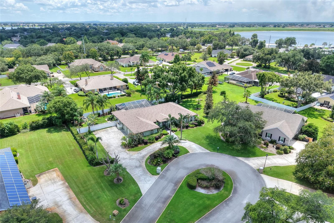
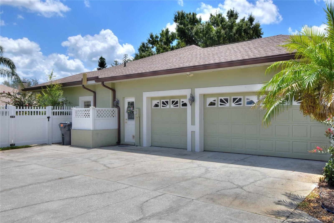
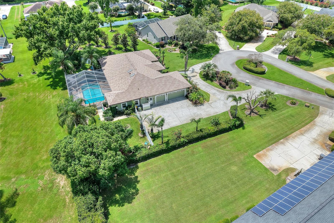
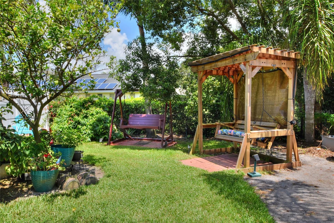
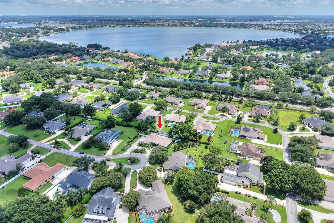
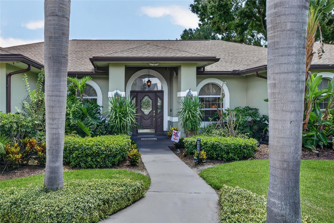
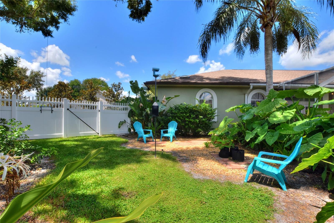
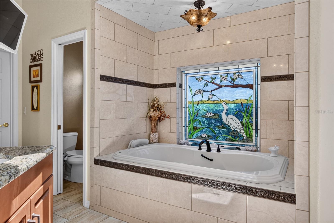
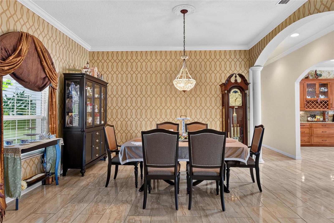
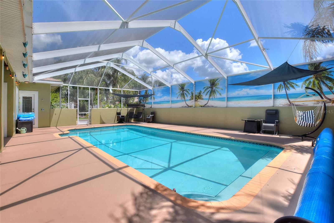
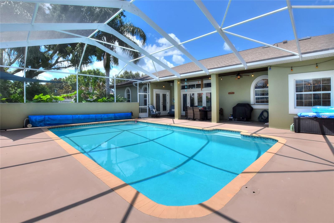
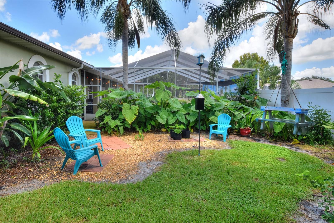
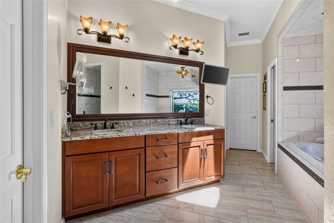
Welcome to Eloise Pointe Estates, an established gated community near the shores of Lake Eloise and the Winter Haven Chain of Lakes, just minutes from LEGOLAND Florida Resort. Tucked away at the end of a quiet cul-de-sac, this beautifully maintained 4-bedroom, 3-bathroom home offers 3,001 square feet of living space and an exceptional combination of privacy, comfort, and upgrades. Inside, the spacious kitchen features granite countertops, stainless steel appliances, custom solid-wood cabinetry, and beautiful flooring, with generous living and entertaining spaces throughout the home. The family room is equipped with built-in surround sound, and any mounted televisions will convey. The true showpiece is the private backyard retreat, featuring a heated pool surrounded by lush landscaping—perfect for relaxing, entertaining, or enjoying Florida living year-round. Major improvements include a newer roof, A/C system, carpet and padding, and updated pool equipment, providing added peace of mind for the next owner. The home is also equipped with a buried propane tank serving the indoor fireplace, on-demand hot water heater, gas stove, and outdoor grill connection—adding both comfort and efficiency. With its desirable cul-de-sac location, private pool, spacious floor plan, extensive upgrades, and proximity to shopping, dining, recreation, and Central Florida attractions, this Eloise Pointe Estates home is truly a standout. Schedule your private showing today and experience everything this exceptional property has to offer.
Financial Considerations
Price:
$655,000
HOA Fee:
1200
Tax Amount:
$1033.8
Price per SqFt:
$218.26
Tax Legal Description:
ELOISE POINTE ESTATES PHASE TWO PB 91 PG 23 LOT 93 & UNDIVIDED INTEREST IN PRIVATE ROADS
Exterior Features
Lot Size:
26571
Lot Features:
Cul-De-Sac, In County, Paved
Waterfront:
No
Parking Spaces:
N/A
Parking:
N/A
Roof:
Shingle
Pool:
Yes
Pool Features:
Heated, In Ground, Screen Enclosure
Interior Features
Bedrooms:
4
Bathrooms:
3
Heating:
Central
Cooling:
Central Air
Appliances:
Dishwasher, Disposal, Dryer, Electric Water Heater, Range, Refrigerator, Trash Compactor, Washer
Furnished:
Yes
Floor:
Carpet, Ceramic Tile, Wood
Levels:
One
Additional Features
Property Sub Type:
Single Family Residence
Style:
N/A
Year Built:
1991
Construction Type:
Block, Stucco
Garage Spaces:
Yes
Covered Spaces:
N/A
Direction Faces:
North
Pets Allowed:
Yes
Special Condition:
None
Additional Features:
Rain Gutters
Additional Features 2:
Buyer to verify lease restrictions with the HOA and Polk County.
Map
- Address2428 WILDWOOD CT
Contact a Professional

Featured Properties
Related Properties
- Featured
- Active
Single Family Residence
4444 EDINBRIDGE CIR #121
$ 399,000
$ 449,000
- Featured
- Active
Single Family Residence
13804 ROCKY PINE PL
$ 351,860
- Featured
- Active
Single Family Residence
3706 VALENCIA GROVE LN
$ 375,000
$ 475,000
- Featured
- Active
Single Family Residence
4346 O ROURKE CT
$ 570,000
$ 289,900
$ 1,899,000
$ 485,000
- Featured
- Active
Single Family Residence
6115 SAND KEY LN
$ 310,000
$ 230,000
- Featured
- Active
Single Family Residence
960 APPLE LN