
Active
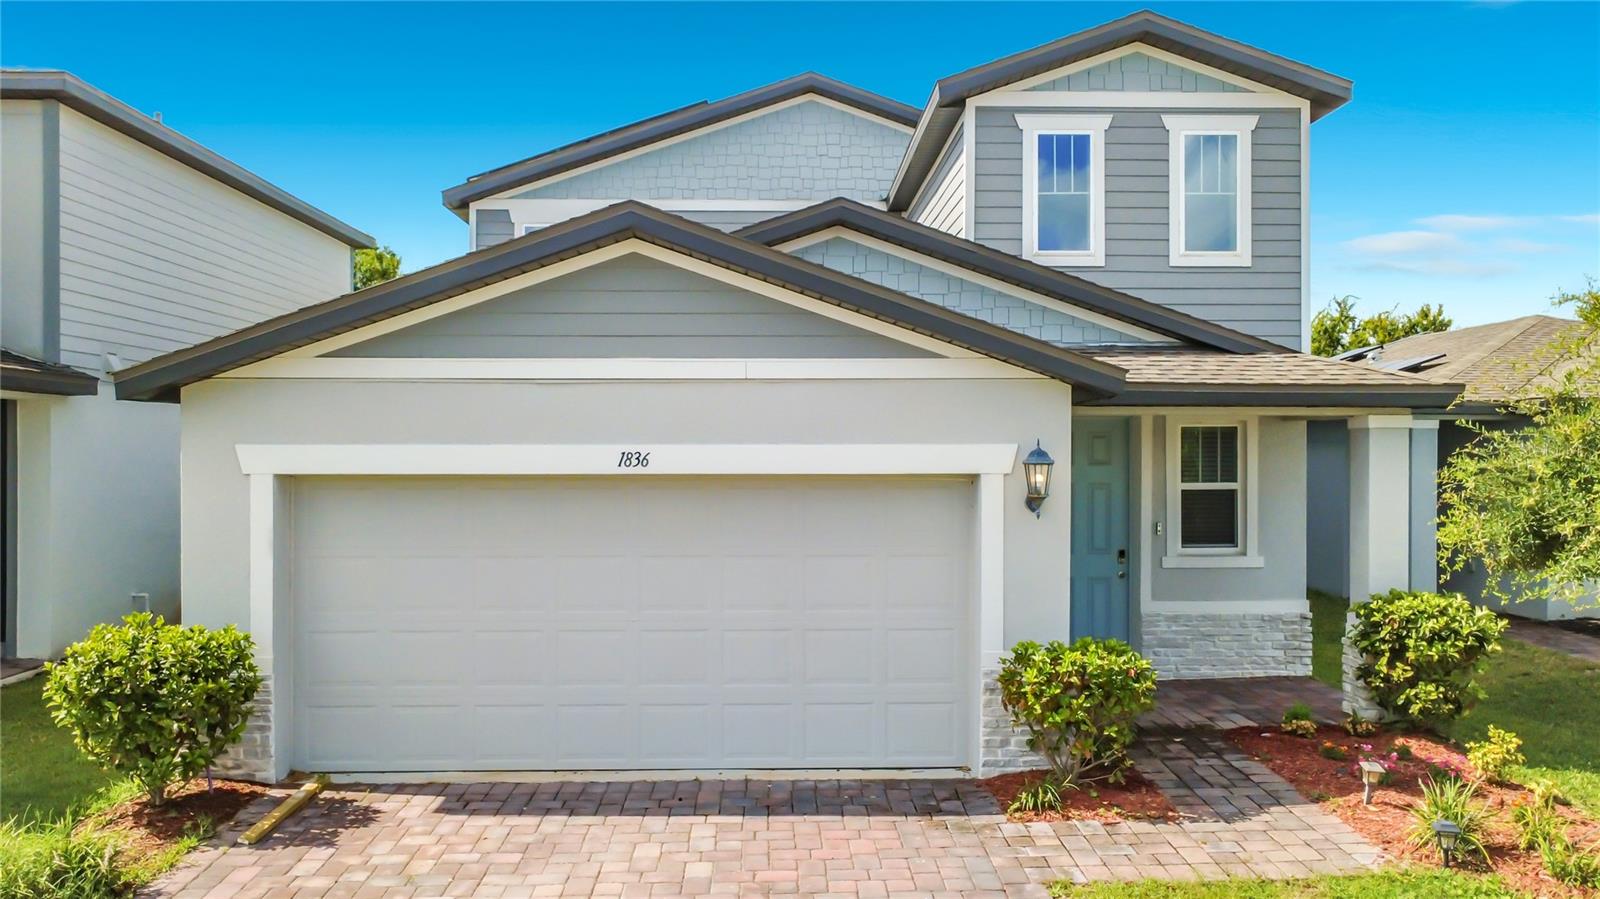
1836 CARNOSTIE RD
$325,000
Features:
Property Details
Remarks
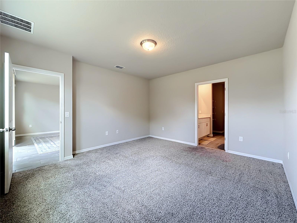
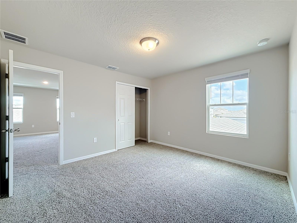
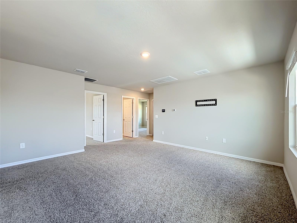
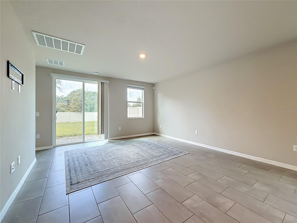
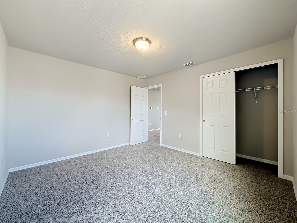
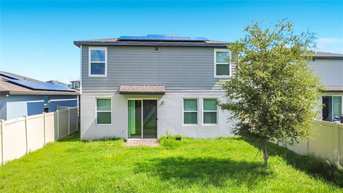
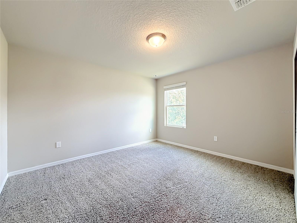
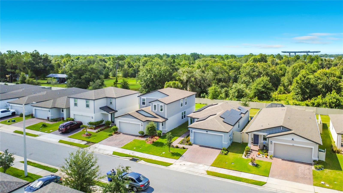
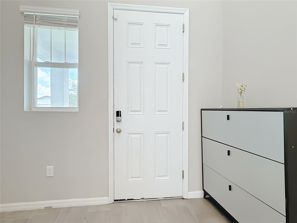
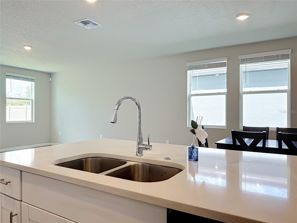
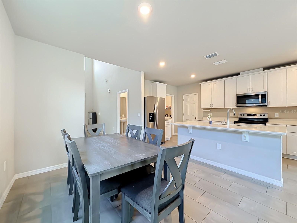
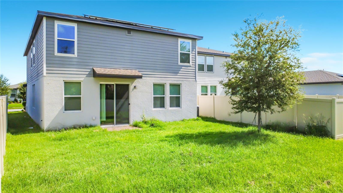
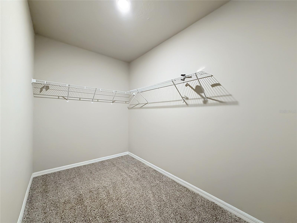
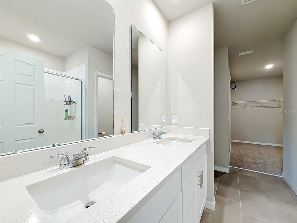
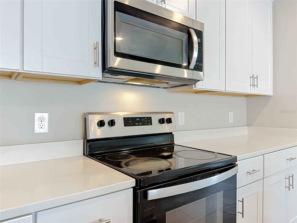
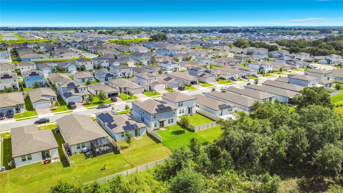
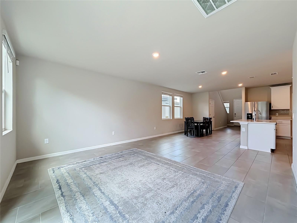
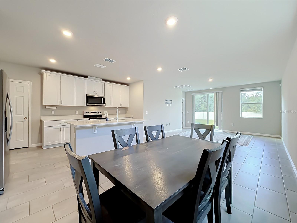
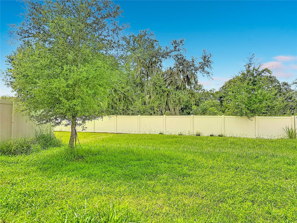
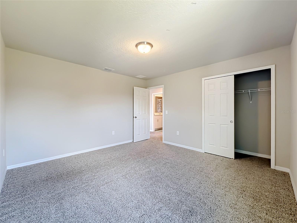
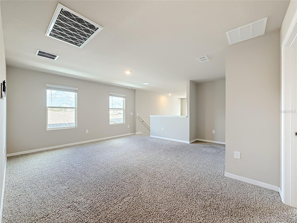
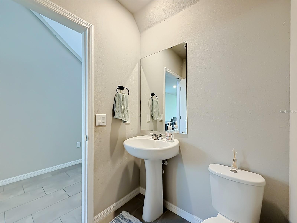
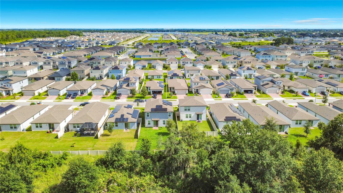
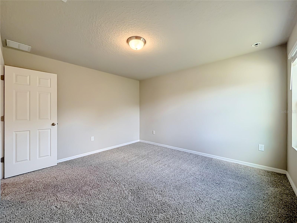
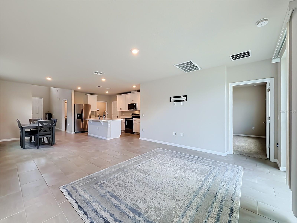
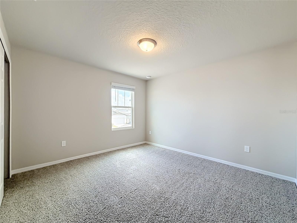
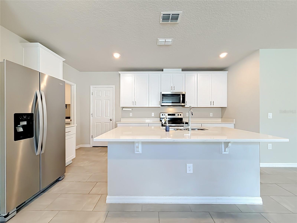
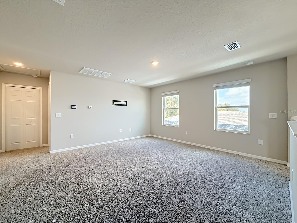
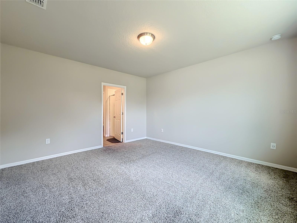
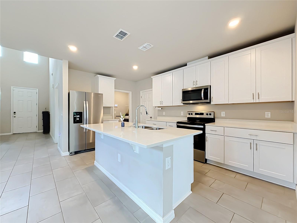
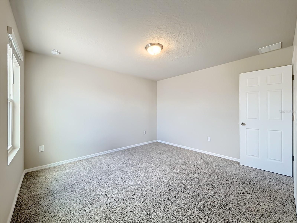
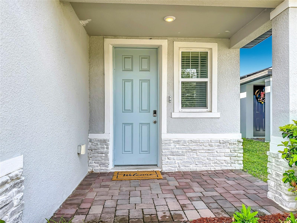
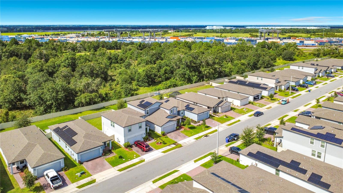
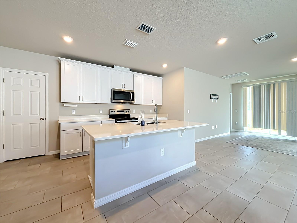
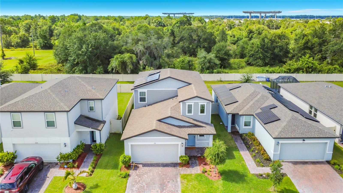
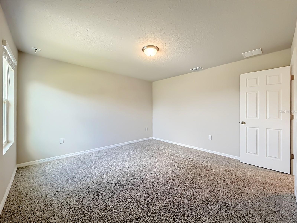
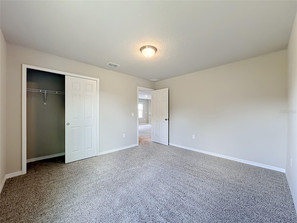
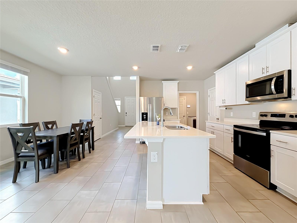
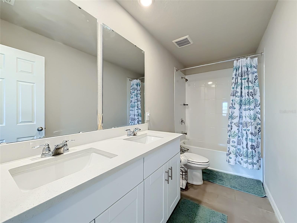
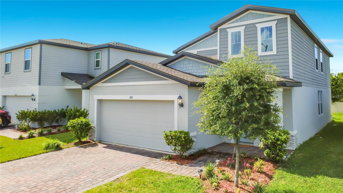
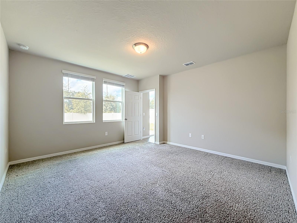
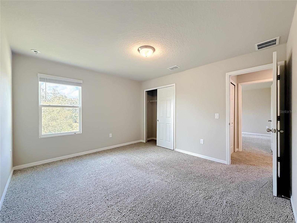
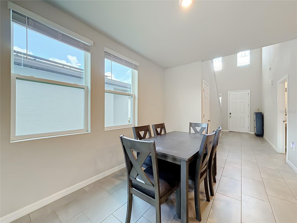
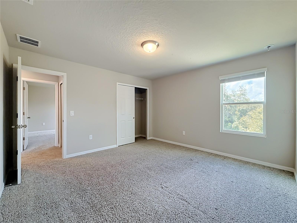
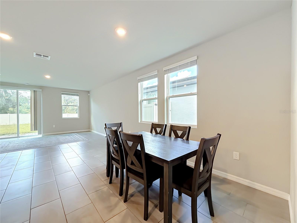
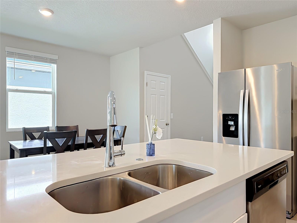
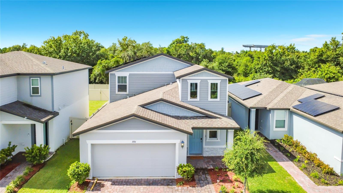
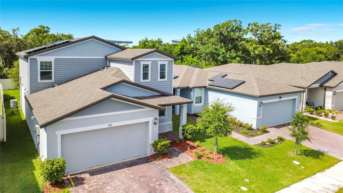
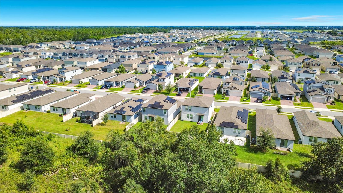
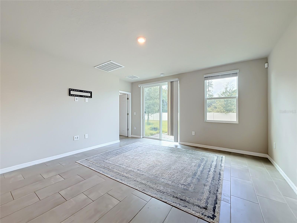
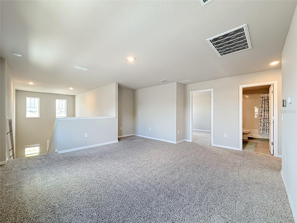
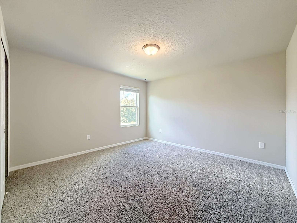
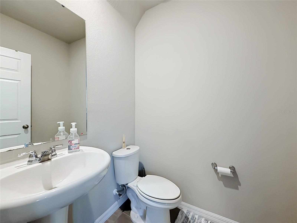
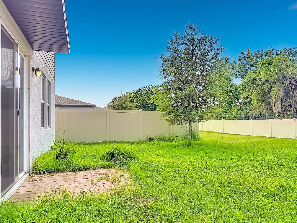
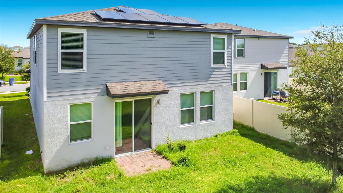
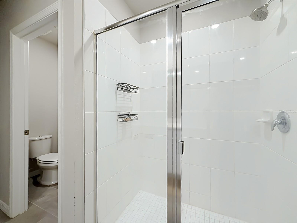
Sellers are Motivated!! Welcome to this beautifully maintained 4-bedroom, 2.5-bath residence in the highly sought-after VillaMar community of Winter Haven. Built with energy-efficient construction and featuring fully paid-off solar panels, this home offers the perfect blend of comfort, style, and long-term savings. Step inside to an inviting open-concept floor plan designed for today’s lifestyle. The spacious living and dining areas flow seamlessly into the gourmet kitchen, featuring ample cabinetry, generous counter space, and an ideal layout for both everyday living and entertaining. The primary suite is conveniently located on the first floor, offering privacy and comfort with an en-suite bathroom and spacious walk-in closet. Upstairs, you’ll find three additional bedrooms, a full bathroom, and a versatile loft that provides the perfect space for a second living area, media room, playroom, or home office. Conveniently located just minutes from US Highway 27, Highway 60, and SR-17, this home offers easy access to Orlando, Lakeland, Tampa, and Central Florida’s major employment centers. Shopping, dining, grocery stores, medical facilities, and everyday conveniences are all nearby. Whether you’re a first-time homebuyer, growing family, seasonal resident, or investor, this move-in-ready home presents an exceptional opportunity in one of Winter Haven’s fastest-growing communities. Schedule your private showing today!
Financial Considerations
Price:
$325,000
HOA Fee:
125
Tax Amount:
$6079.14
Price per SqFt:
$147.73
Tax Legal Description:
VILLAMAR PHASE 3 PB 186 PG 41-47 LOT 38
Exterior Features
Lot Size:
5567
Lot Features:
N/A
Waterfront:
No
Parking Spaces:
N/A
Parking:
N/A
Roof:
Shingle
Pool:
No
Pool Features:
N/A
Interior Features
Bedrooms:
4
Bathrooms:
3
Heating:
Central
Cooling:
Central Air, Attic Fan
Appliances:
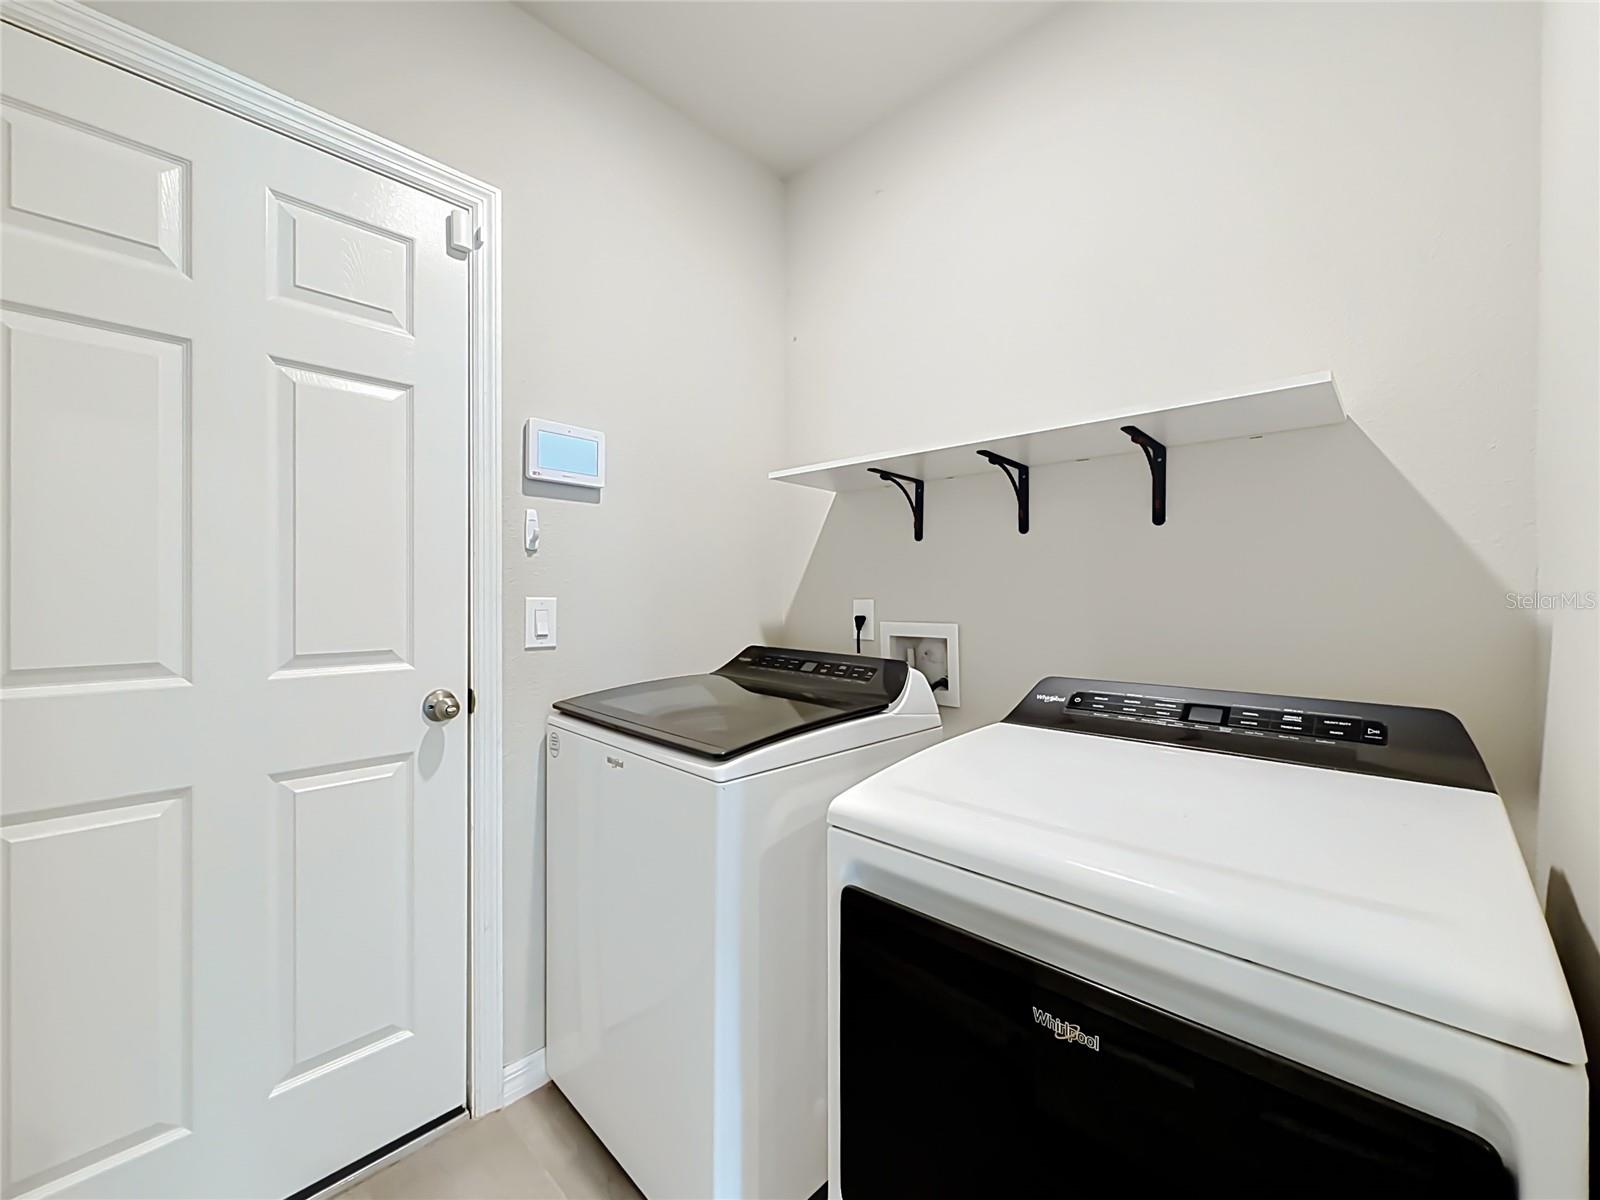
Dishwasher, Dryer, Microwave, Range, Refrigerator, Washer
Furnished:
Yes
Floor:
Carpet, Ceramic Tile, Luxury Vinyl
Levels:
Two
Additional Features
Property Sub Type:
Single Family Residence
Style:
N/A
Year Built:
2023
Construction Type:
Block, Concrete
Garage Spaces:
Yes
Covered Spaces:
N/A
Direction Faces:
North
Pets Allowed:
Yes
Special Condition:
None
Additional Features:
Sidewalk, Sliding Doors
Additional Features 2:
Buyer must verify all leasing information with the HOA.
Map
- Address1836 CARNOSTIE RD
Contact a Professional

Featured Properties
Related Properties
- Featured
- Active
Single Family Residence
52 CALLEJON DEL HOSPITAL
$ 2,695,000
$ 549,999
$ 415,000
$ 425,000
$ 1,099,000
- Featured
- Active
Single Family Residence
762 PINE SHORES CIR
$ 390,000
- Featured
- Active
Single Family Residence
12604 HAMMOCK POINTE CIR
$ 608,900
$ 287,500
- Featured
- Active
Single Family Residence
13693 NEWBRIDGE ST
$ 409,900
$ 348,000
- Featured
- Active
Single Family Residence
6803 EZRA LOFT PL
$ 365,000