
Active
6115 GREY HERON DR
$330,000
Features:
Property Details
Remarks
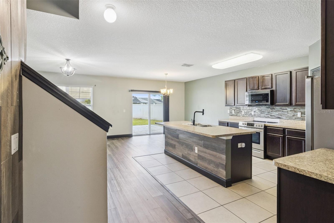
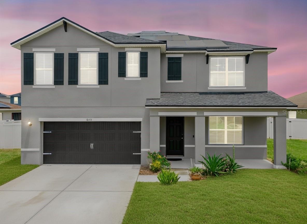
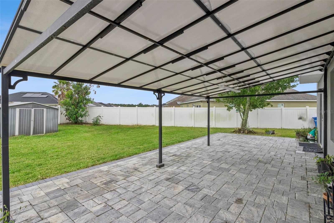
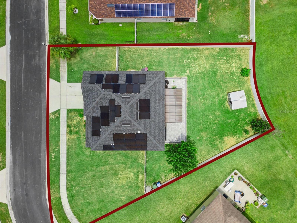
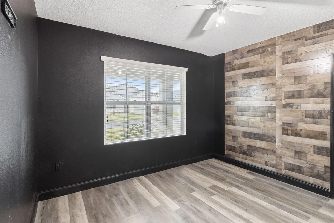
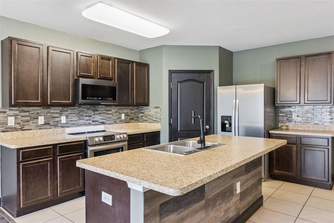
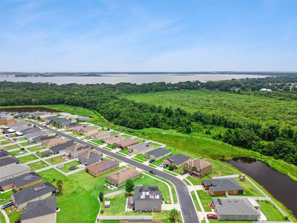
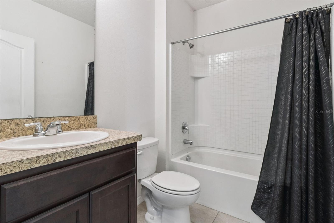
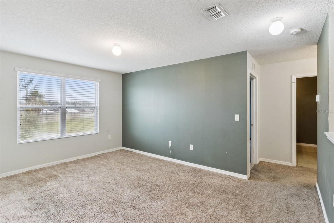
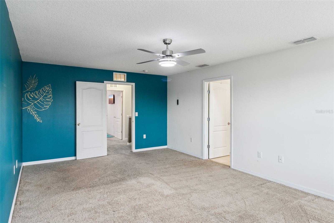
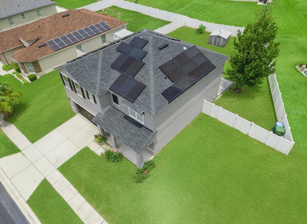
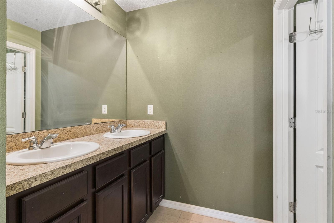
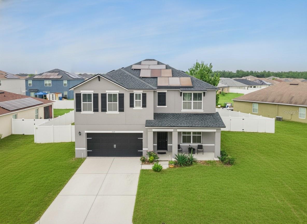
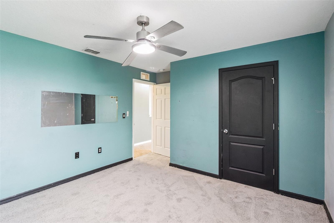
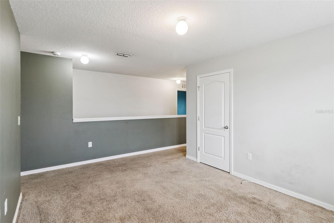
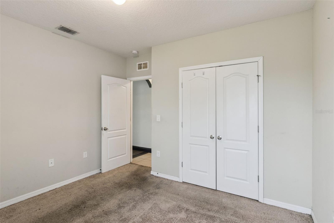
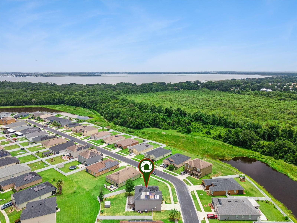
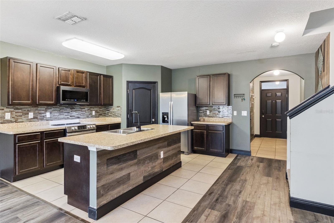
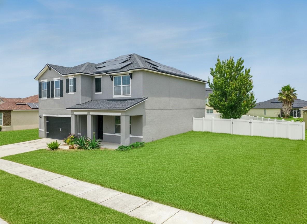
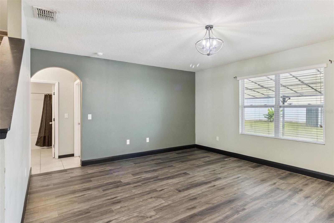
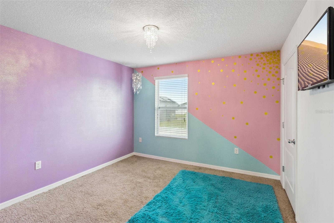
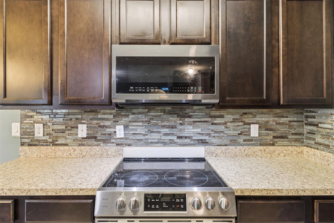
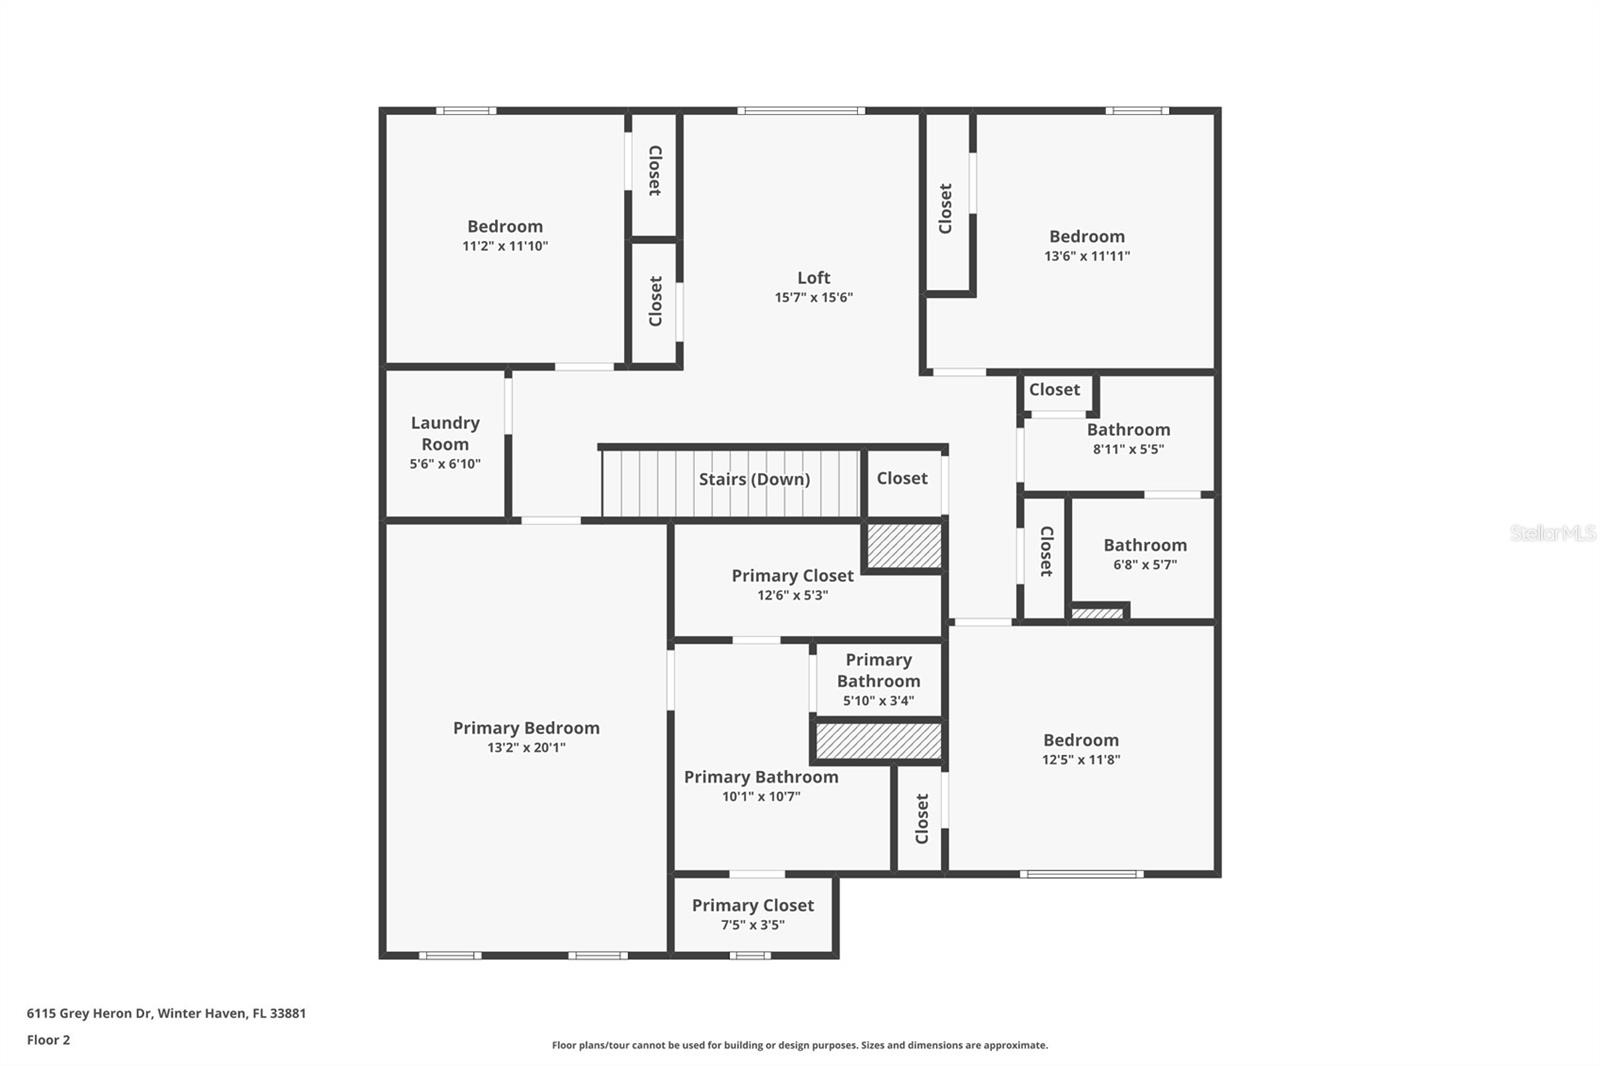
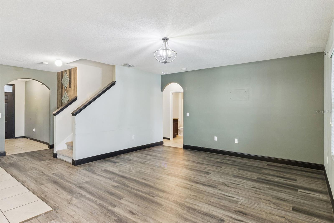
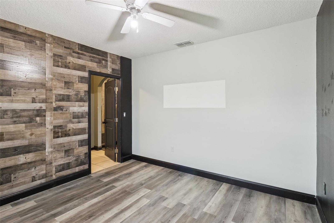
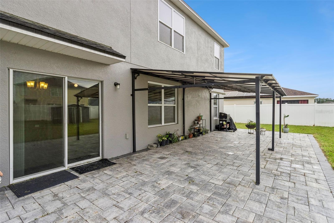
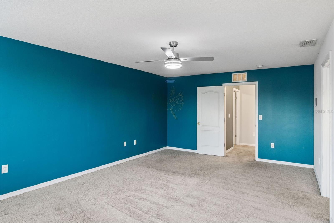
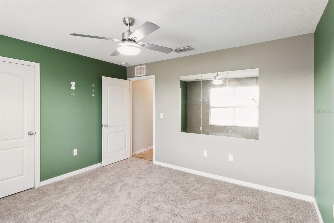
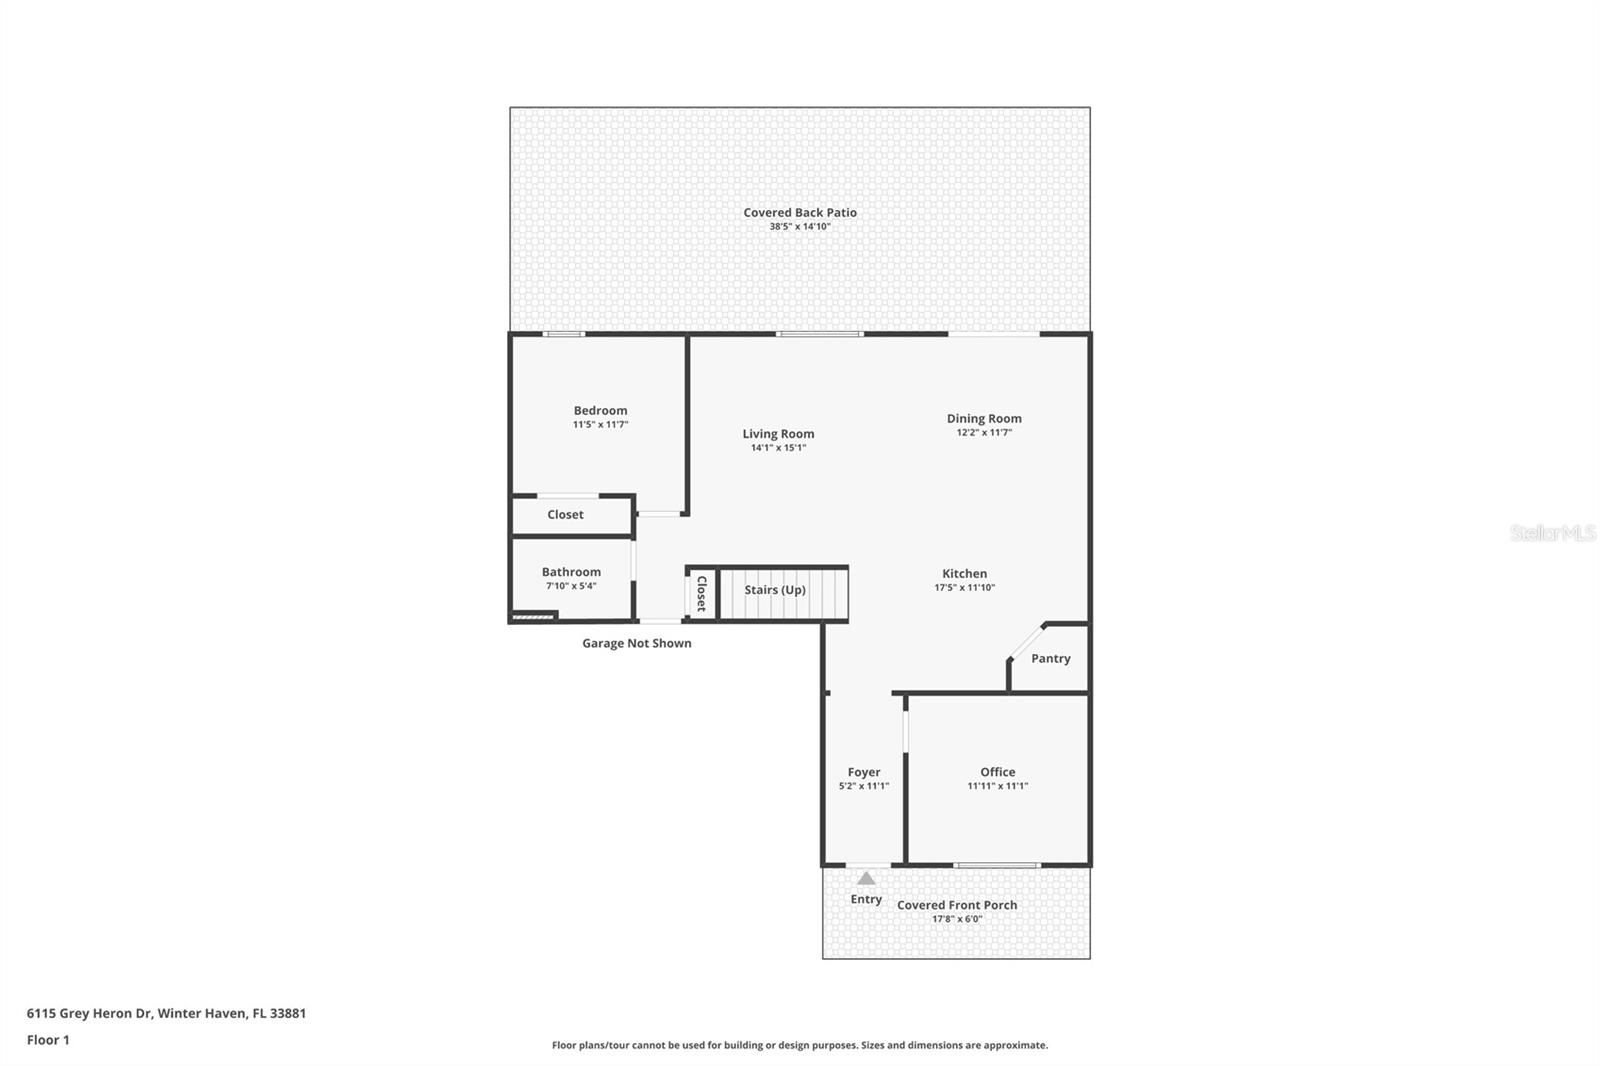
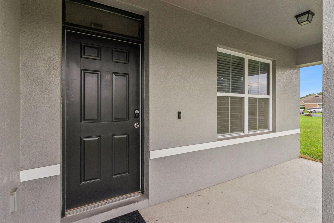
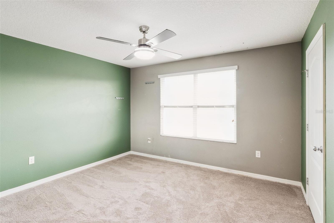
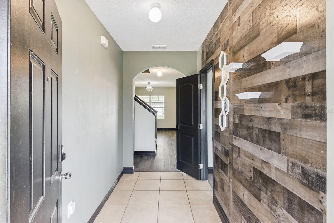
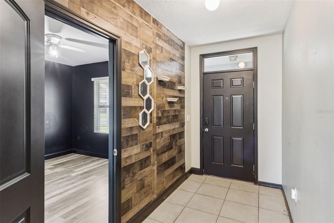
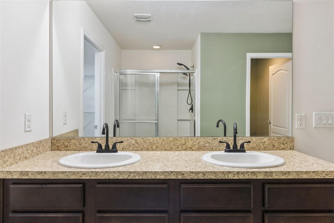
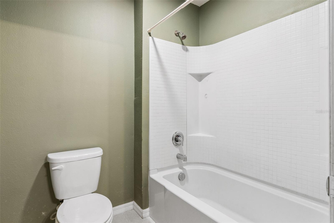
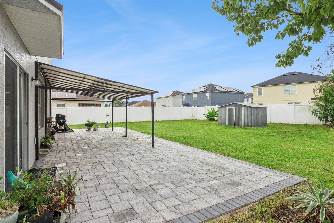
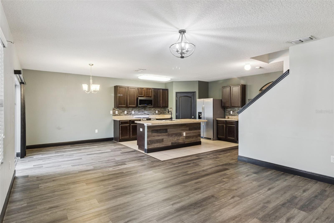
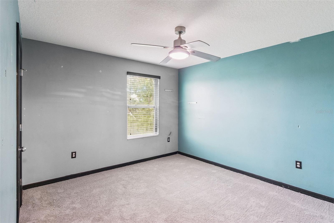
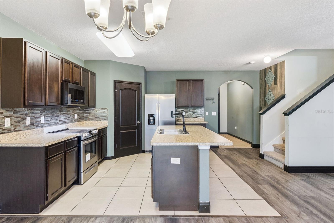
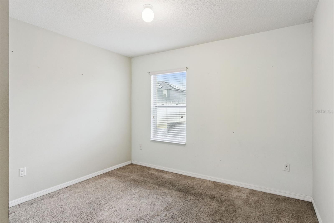
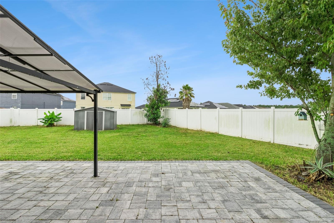
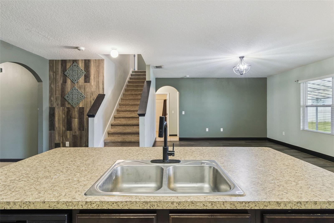
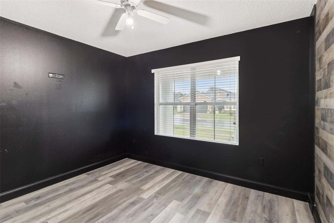
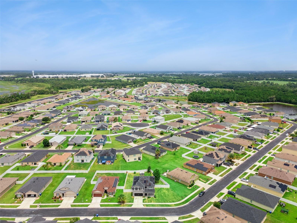
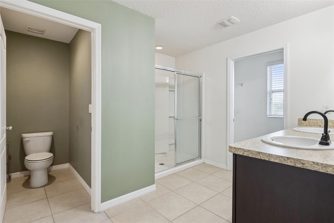
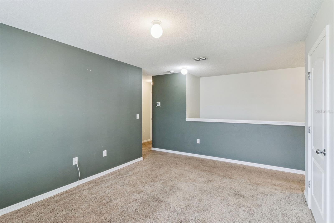
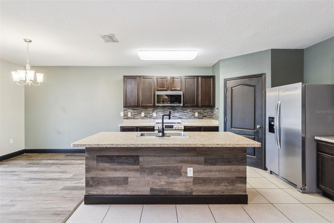
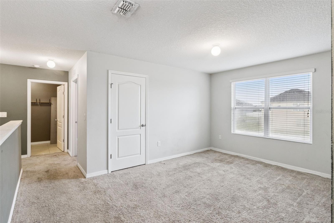
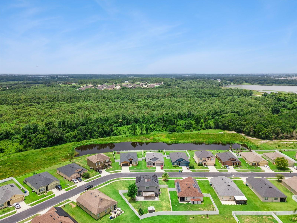
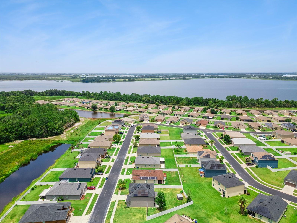
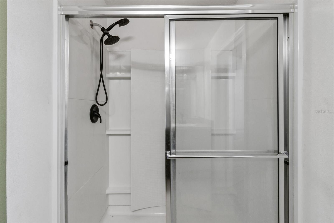
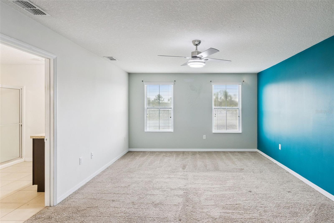
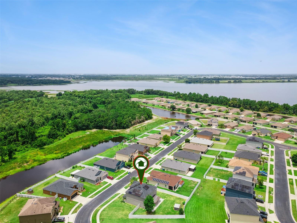
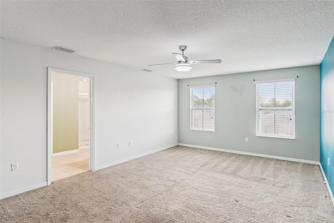
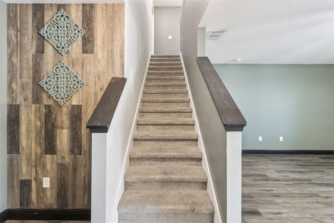
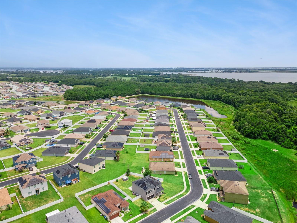
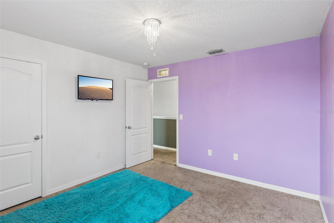
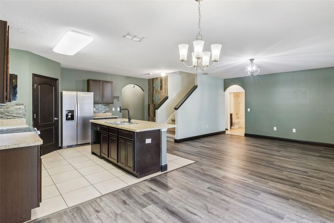
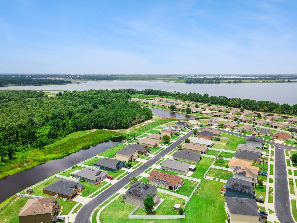
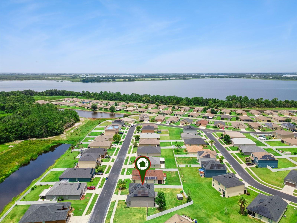
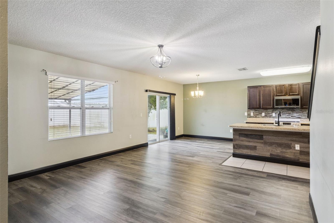
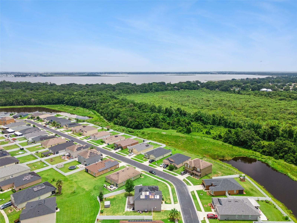
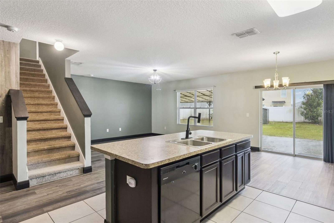
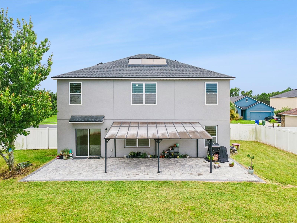
An incredible value packed with space and major efficiency upgrades, this expansive two-story residence offers the ideal blend of practical living and unbeatable affordability. From the moment you arrive, you’ll appreciate the peace of mind that comes with high-ticket updates already taken care of, including a brand-new roof and a solar panel system with exceptionally low monthly payments. Inside, the thoughtful floor plan features a versatile main-floor den that has been fully closed in, providing a quiet, fully private extra room ideal for a main-level guest bedroom, home office, or media space right next to a full bath. The layout flows effortlessly into the open-concept living, dining, and central kitchen areas, where a generous island with seating, abundant cabinetry, and a walk-in pantry make daily life a breeze. Upstairs, you are greeted by a versatile second-floor loft, perfect for a secondary lounge, gaming area, or homework space, leading to a spacious primary suite with a private en-suite bath and vast walk-in closet, alongside additional oversized bedrooms. Glass sliders lead out to a covered back patio overlooking an extraordinary, oversized yard, giving you endless outdoor space for pets, play, or gardening. Nestled in a friendly neighborhood, this home boasts a prime central location, just 15 minutes to LEGOLAND, 25 minutes to Lakeland, about 40 minutes to Walt Disney World, under 45 minutes to Universal Studios and downtown Orlando, and only 50 minutes to Tampa. Delivering remarkable square footage, flexible living spaces, major energy savings, and a massive lot at a price point that's hard to beat, this home is ready for its next owner. Schedule your tour today!
Financial Considerations
Price:
$330,000
HOA Fee:
174
Tax Amount:
$4993
Price per SqFt:
$123.41
Tax Legal Description:
LAKESIDE LANDINGS PHASE ONE PB 147 PG 45-55 LOT 366
Exterior Features
Lot Size:
10184
Lot Features:
N/A
Waterfront:
No
Parking Spaces:
N/A
Parking:
N/A
Roof:
Shingle
Pool:
No
Pool Features:
N/A
Interior Features
Bedrooms:
5
Bathrooms:
3
Heating:
Baseboard, Central
Cooling:
Central Air
Appliances:
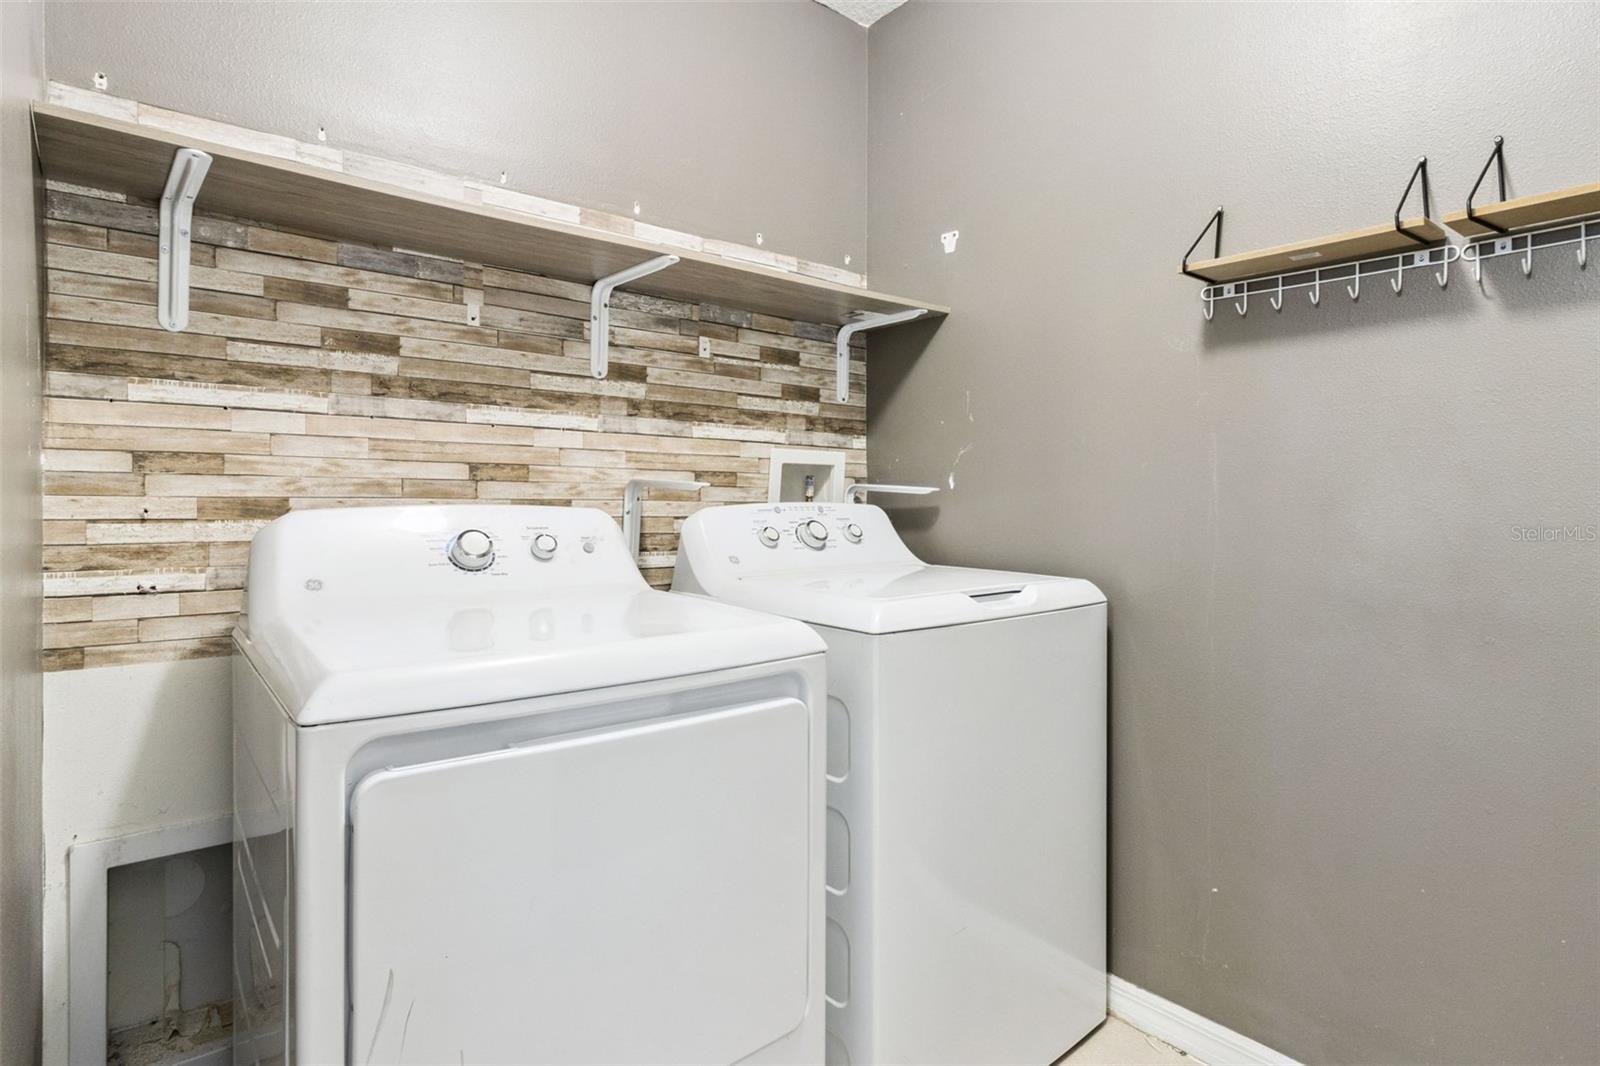
Dishwasher, Dryer, Microwave, Range, Refrigerator, Washer
Furnished:
Yes
Floor:
Carpet, Ceramic Tile
Levels:
Two
Additional Features
Property Sub Type:
Single Family Residence
Style:
N/A
Year Built:
2018
Construction Type:
Block, Stucco
Garage Spaces:
Yes
Covered Spaces:
N/A
Direction Faces:
East
Pets Allowed:
Yes
Special Condition:
None
Additional Features:
Balcony, Sidewalk, Sliding Doors
Additional Features 2:
PLEASE CONTACT HOA FOR LEASE RESTRICTIONS.
Map
- Address6115 GREY HERON DR
Contact a Professional

Featured Properties
Related Properties
$ 299,000
- Featured
- Active
Single Family Residence
12131 ROCKFORD ST
$ 217,000
$ 469,000
- Featured
- Active
Single Family Residence
1239 GRASS FERN LN
$ 650,000
- Featured
- Active
Single Family Residence
1113 BRADFORD RIDGE DR
$ 364,900
$ 379,999
- Featured
- Active
Single Family Residence
1048 WOOD DALE CIR
$ 640,000
- Featured
- Active
Single Family Residence
9057 BANTRY BAY BLVD
$ 369,000
- Featured
- Active
Single Family Residence
6345 PATELLA AVE
$ 299,900
- Featured
- Active
Single Family Residence
31961 SANDSPIRIT PL
$ 795,000
- Featured
- Active
Single Family Residence
171 YAGRUMO STREET. BARRIO CORRALES
$ 210,000
- Featured
- Active
Single Family Residence
671 QUIETWATER CV