
Pending
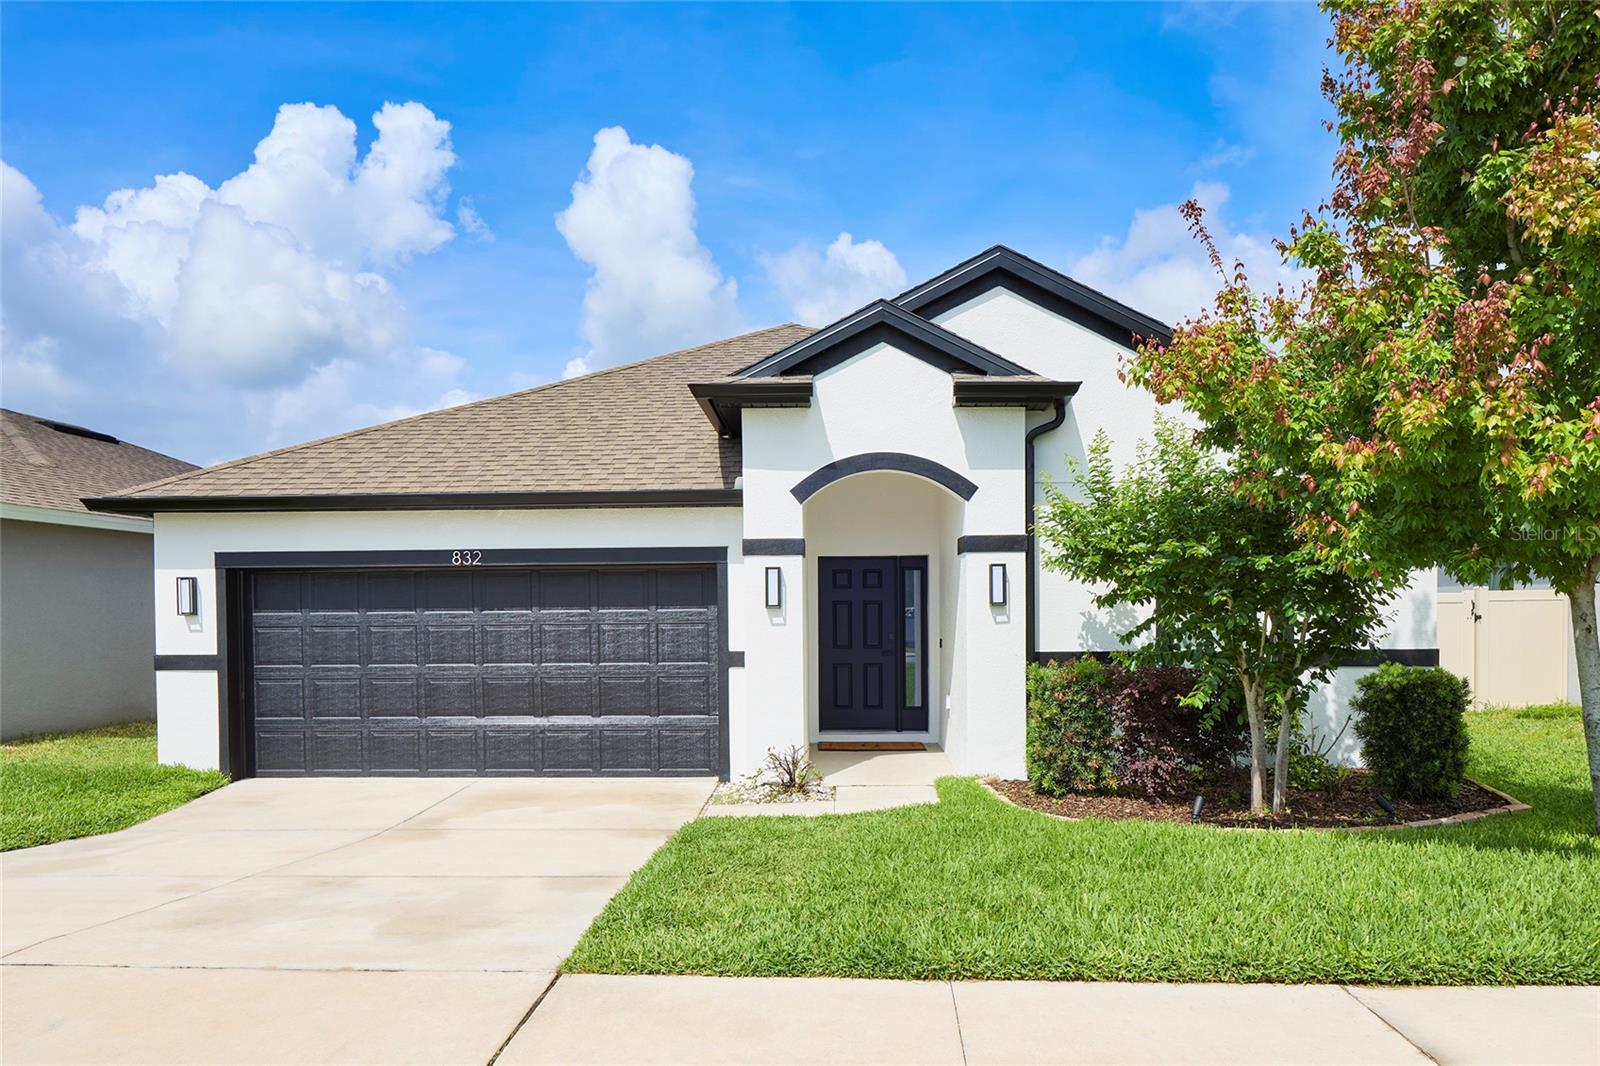
832 CAMBRIDGE DR
$336,900
Features:
Property Details
Remarks
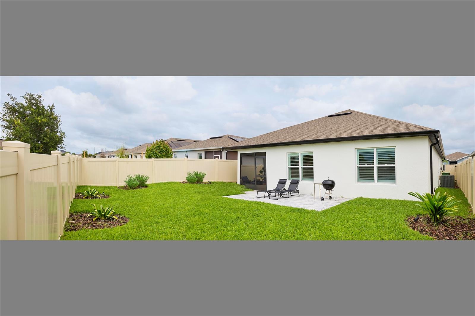
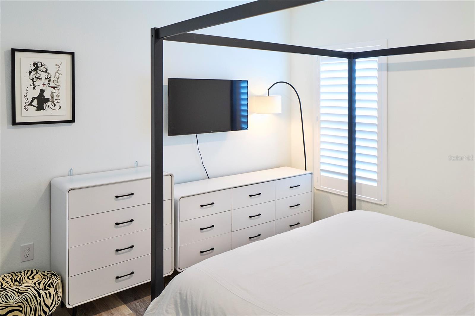
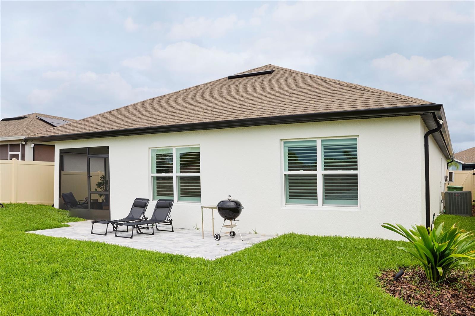
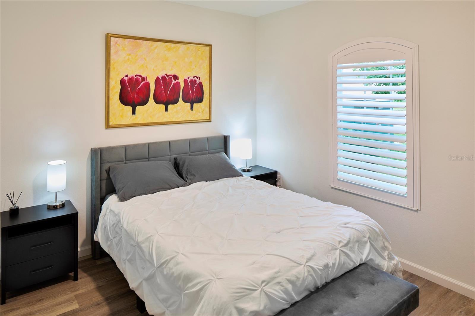
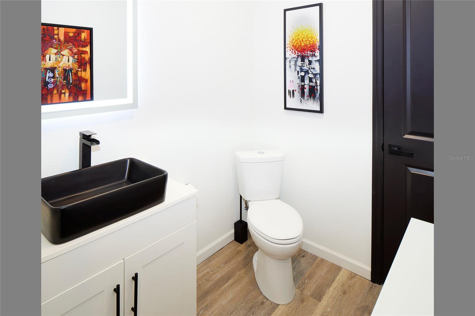
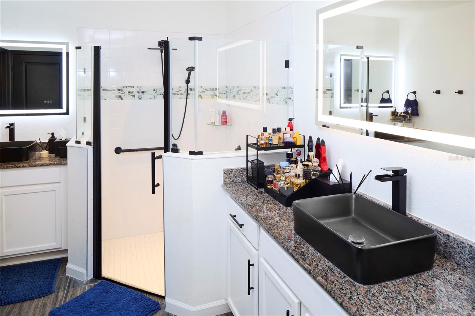
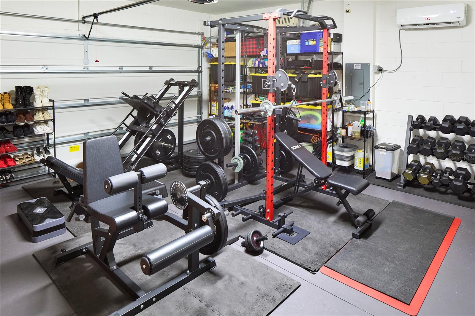
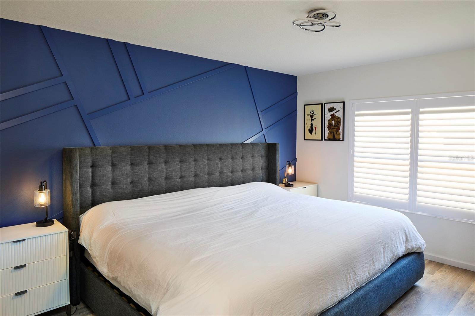
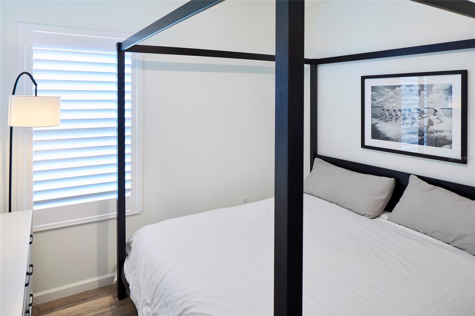
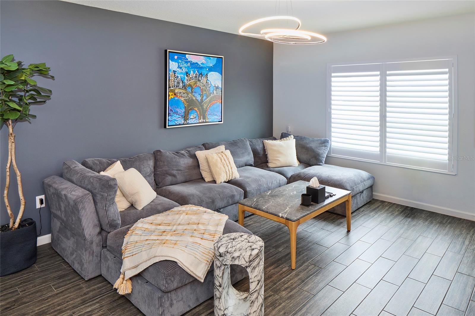
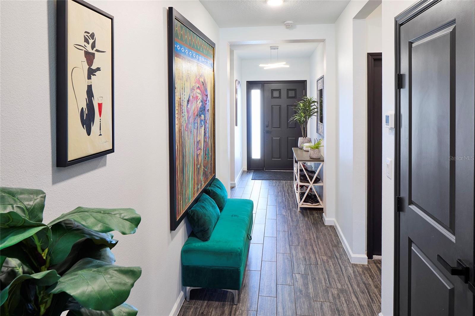
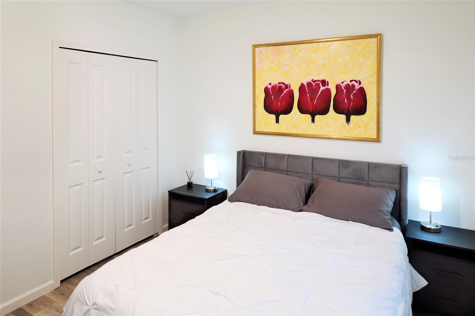
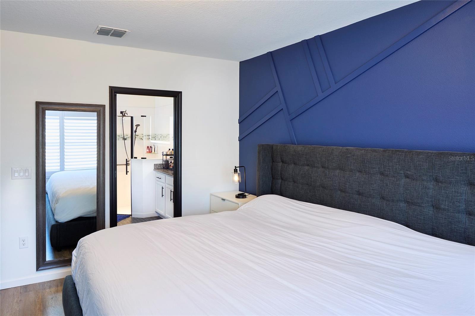
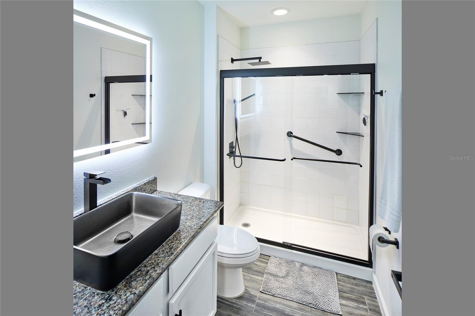
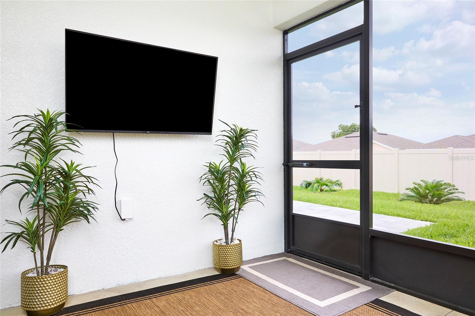
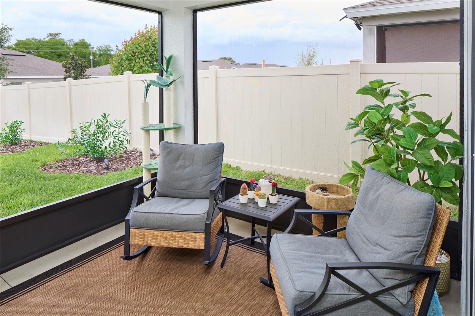
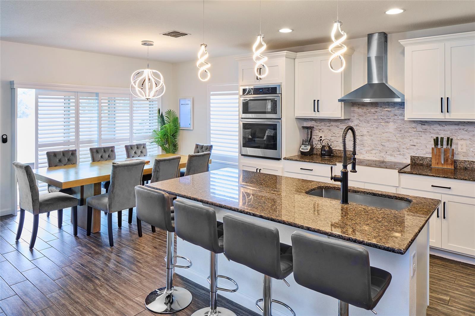
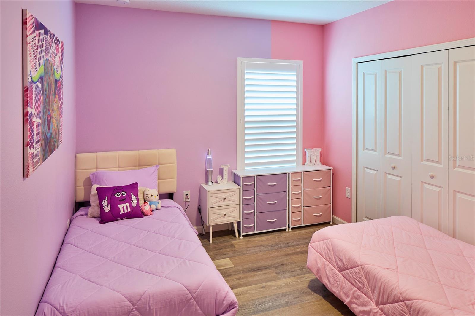
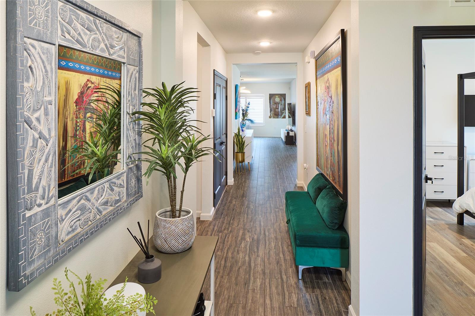
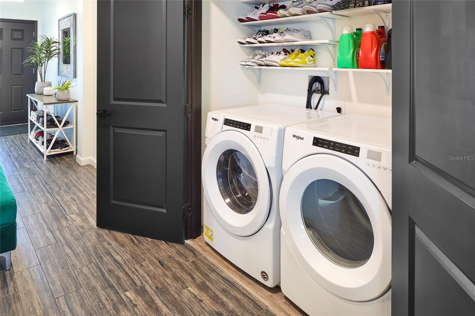
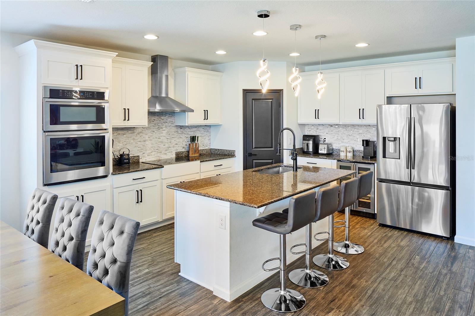
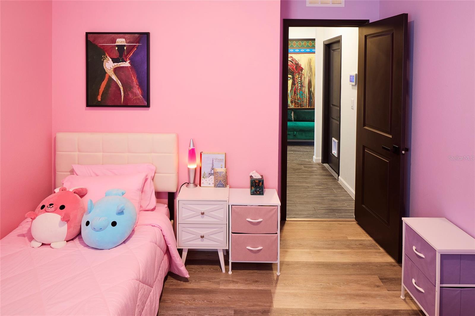
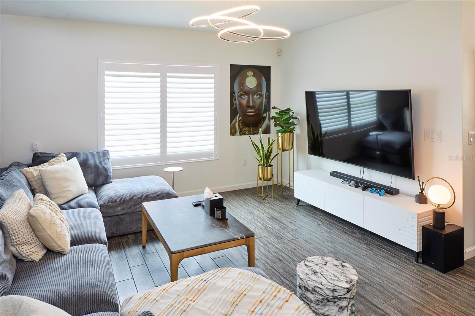
Under contract-accepting backup offers. Welcome home to this beautiful 4-bedroom, 2.5-bath residence offering over 1,900 square feet of thoughtfully designed living space. From the moment you arrive, you'll appreciate the fresh interior and exterior paint completed in July 2025, giving the home a clean, modern look. Inside, you'll find a spacious and inviting floor plan featuring shutters throughout and brand-new bedroom flooring installed in July 2025. The kitchen has been tastefully updated with all-new appliances (2025), including a refrigerator, oven, microwave, dishwasher, and a built-in wine fridge—perfect for everyday living and entertaining. Step outside to enjoy the fully fenced backyard, completed in 2024, offering privacy and plenty of space for pets, play, or gatherings. The enclosed back porch (2024) provides additional year-round living space, ideal for relaxing with your morning coffee or hosting guests. A sprinkler system helps keep the lawn lush and easy to maintain, while newly installed gutters (2025) add to the home's value and functionality. Additional highlights include a spacious two-car garage, generous living areas, and numerous recent upgrades that make this home truly move-in ready. With modern improvements, timeless finishes, and plenty of space for family and friends, this exceptional property is ready to welcome you home.
Financial Considerations
Price:
$336,900
HOA Fee:
200
Tax Amount:
$6720.1
Price per SqFt:
$170.15
Tax Legal Description:
LUCERNE PARK RESERVE PB 176 PGS 43-49 LOT 339
Exterior Features
Lot Size:
5776
Lot Features:
N/A
Waterfront:
No
Parking Spaces:
N/A
Parking:
N/A
Roof:
Shingle
Pool:
No
Pool Features:
N/A
Interior Features
Bedrooms:
4
Bathrooms:
3
Heating:
Central
Cooling:
Central Air
Appliances:
Dishwasher, Microwave, Range, Wine Refrigerator
Furnished:
Yes
Floor:
Laminate
Levels:
One
Additional Features
Property Sub Type:
Single Family Residence
Style:
N/A
Year Built:
2021
Construction Type:
Block, Stucco
Garage Spaces:
Yes
Covered Spaces:
N/A
Direction Faces:
West
Pets Allowed:
No
Special Condition:
None
Additional Features:
N/A
Additional Features 2:
Buyer and Buyers agent to verify all HOA restrictions and requirements.
Map
- Address832 CAMBRIDGE DR
Contact a Professional

Featured Properties
Related Properties
$ 285,000
- Featured
- Active
Single Family Residence
1099 WELCH HILL CIR
$ 394,900
- Featured
- Active
Single Family Residence
523 RIDGEWAY BLVD
$ 560,000
$ 259,000
$ 629,900
$ 534,900
- Featured
- Active
Single Family Residence
2480 NW GENES LITTLE ACRES AVE
$ 530,000
- Featured
- Active
Single Family Residence
3048 GLENWOOD PL
$ 365,000
$ 449,000
- Featured
- Active
Single Family Residence
232 KINGS POND AVE
$ 294,990
- Featured
- Active
Single Family Residence
918 BLACKTHORN DR
$ 620,000
- Featured
- Active
Single Family Residence
2093 LAKE SIDE AVE