
Active
17307 BAL HARBOUR DR
$660,000
Features:
Property Details
Remarks
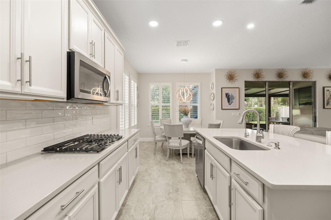
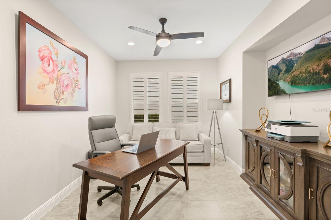
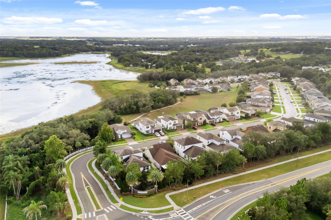
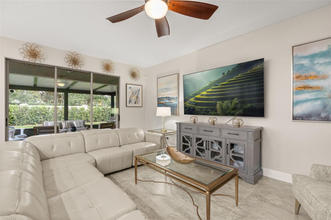
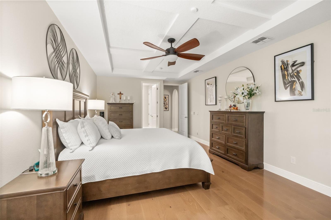
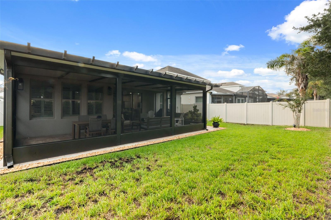
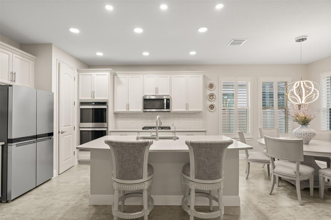
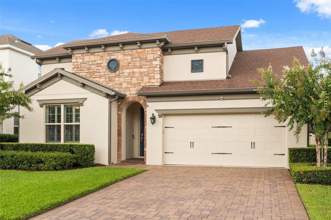
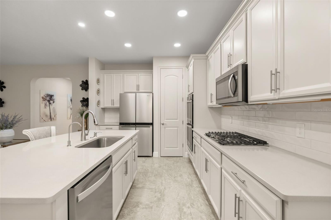
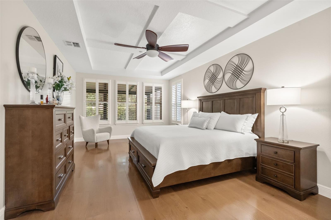
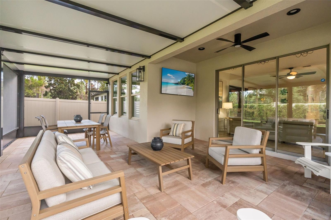
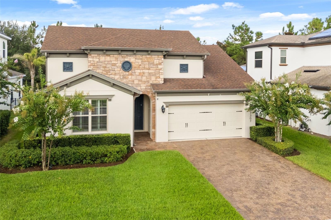
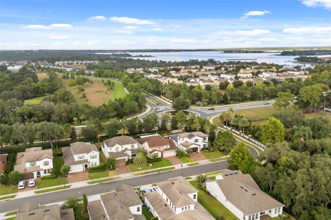
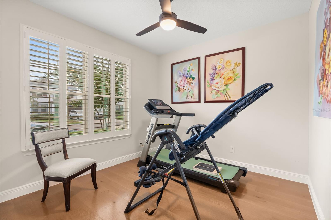
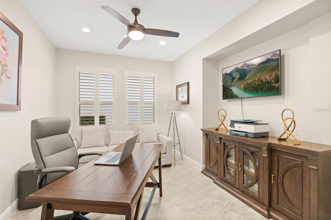
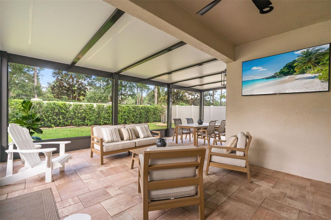
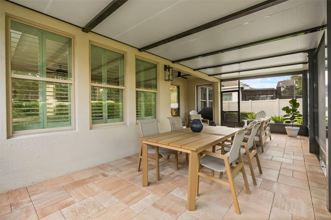
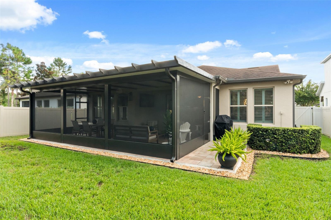
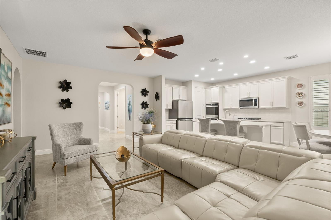
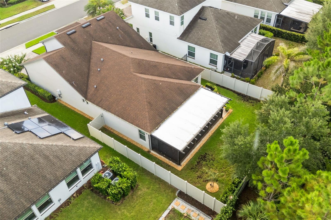
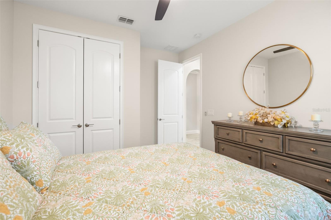
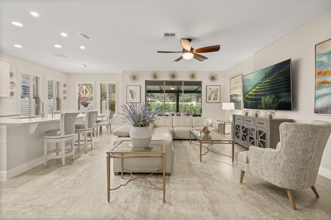
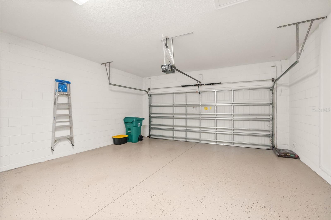
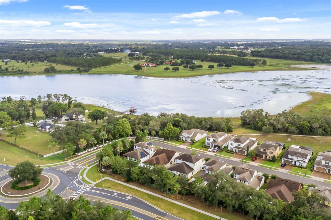
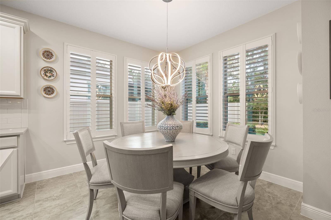
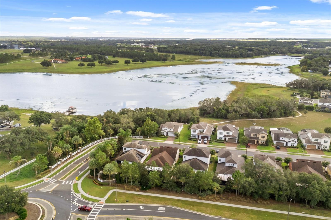
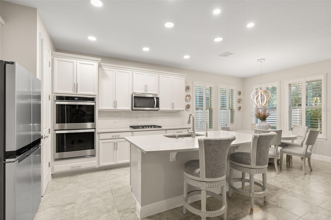
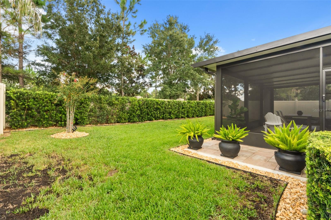
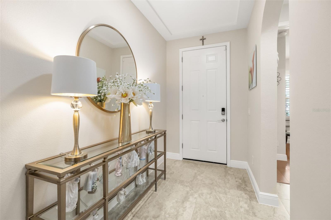
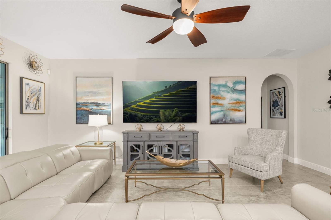
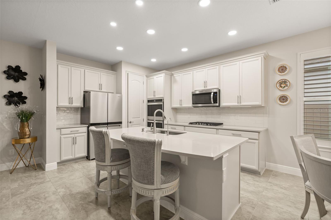
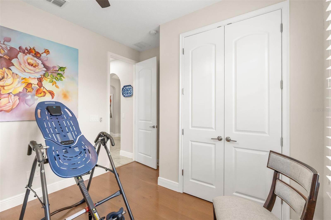
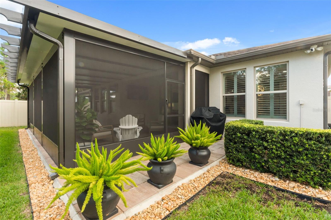
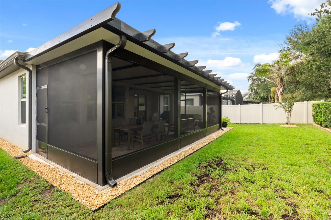
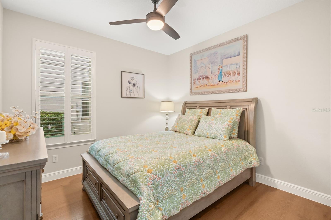
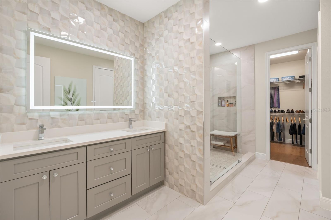
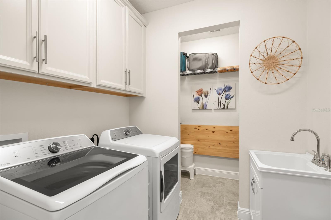
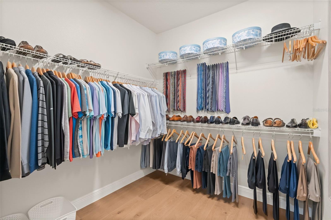
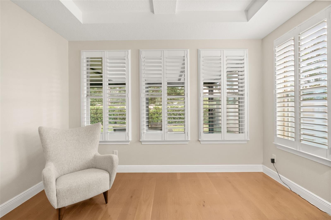
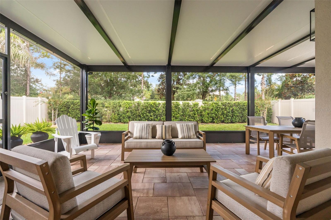
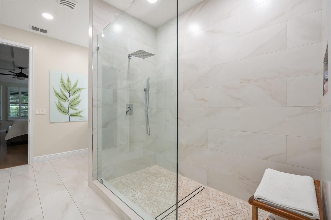
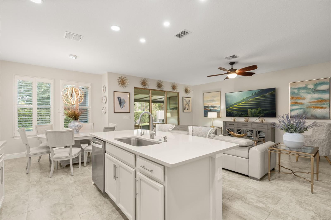
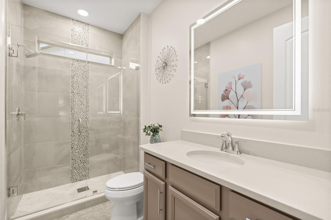
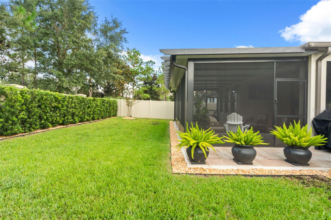
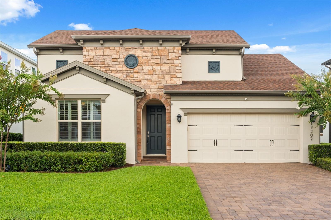
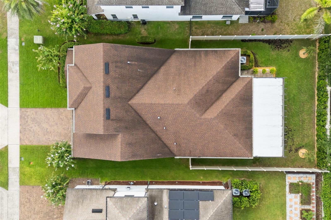
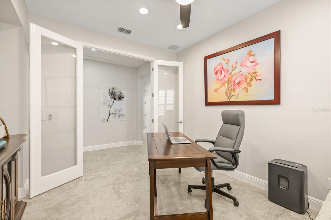
Stone-and-stucco Mediterranean elevation on a paver driveway welcomes you into this beautifully maintained home in Waterside on Johns Lake. The open-concept great room flows into a chef's kitchen with white cabinetry, quartz counters, gas cooktop, double wall oven, and a large island — all overlooking a bright breakfast nook. A dedicated home office and separate den/flex space offer room to work or unwind. The primary suite features a tray ceiling, dual walk-in closets, and a spa-style bath with dual vanities and a frameless glass walk-in shower. Secondary bedrooms are generously sized, and the laundry room includes a utility sink and storage nook. Step outside to an extended, screened and covered lanai with an outdoor TV mount, overlooking a fenced backyard framed by mature hedges. Plantation shutters throughout, epoxy-coated garage floor, and thoughtful upgrades at every turn. Schedule your private showing today.
Financial Considerations
Price:
$660,000
HOA Fee:
215
Tax Amount:
$5451.96
Price per SqFt:
$310.88
Tax Legal Description:
WATERSIDE ON JOHNS LAKE - PHASE 2B 93/65LOT 256
Exterior Features
Lot Size:
6932
Lot Features:
N/A
Waterfront:
No
Parking Spaces:
N/A
Parking:
N/A
Roof:
Shingle
Pool:
No
Pool Features:
N/A
Interior Features
Bedrooms:
3
Bathrooms:
2
Heating:
Central, Electric
Cooling:
Central Air
Appliances:
Dishwasher, Microwave, Range, Refrigerator
Furnished:
Yes
Floor:
Ceramic Tile, Luxury Vinyl, Tile
Levels:
One
Additional Features
Property Sub Type:
Single Family Residence
Style:
N/A
Year Built:
2019
Construction Type:
Block, Stucco
Garage Spaces:
Yes
Covered Spaces:
N/A
Direction Faces:
South
Pets Allowed:
Yes
Special Condition:
None
Additional Features:
Sidewalk
Additional Features 2:
On page 23 (Section 13.24) of the bylaws in the attachments, there is a lot of information about the lease restrictions including HOA approval, deposits, etc. Please review these with your buyer and also confirm with the HOA directly.
Map
- Address17307 BAL HARBOUR DR
Contact a Professional

Featured Properties
Related Properties
- Featured
- Active
Single Family Residence
19314 RED SKY CT
$ 315,000
$ 329,900
- Featured
- Active
Single Family Residence
6323 CRESTED EAGLE LN
$ 560,000
$ 774,999
- Featured
- Active
Single Family Residence
817 AMBASSADOR LOOP
$ 400,000
- Featured
- Active
Single Family Residence
241 SW BUENA VISTA RD
$ 349,900
$ 329,990
- Featured
- Active
Single Family Residence
5102 DELACROIX DR
$ 579,000
$ 550,000
$ 225,000
$ 475,000
- Featured
- Active
Single Family Residence
8935 CUBAN PALM RD