
Active
16803 EVERMORE ALLEY
$537,290
Features:
Property Details
Remarks
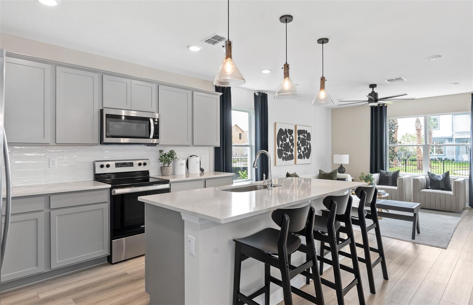
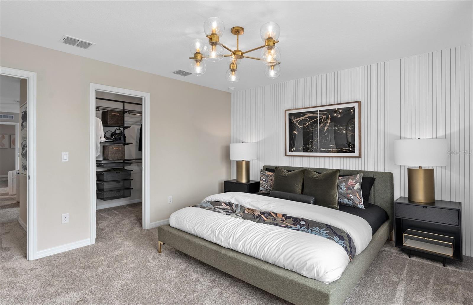
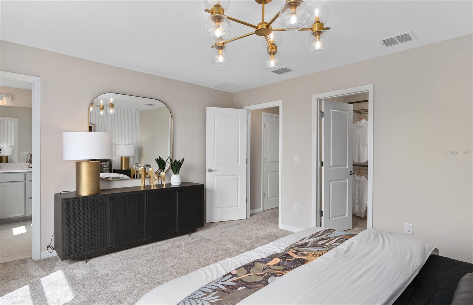
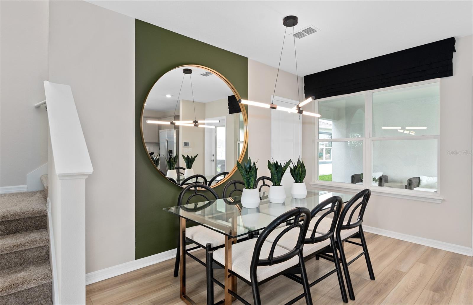
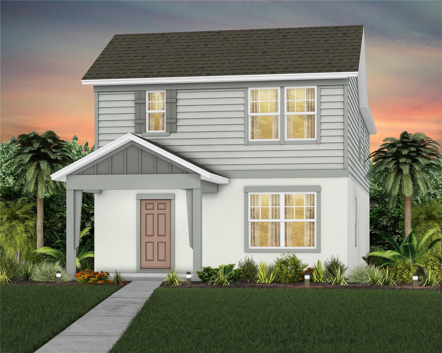
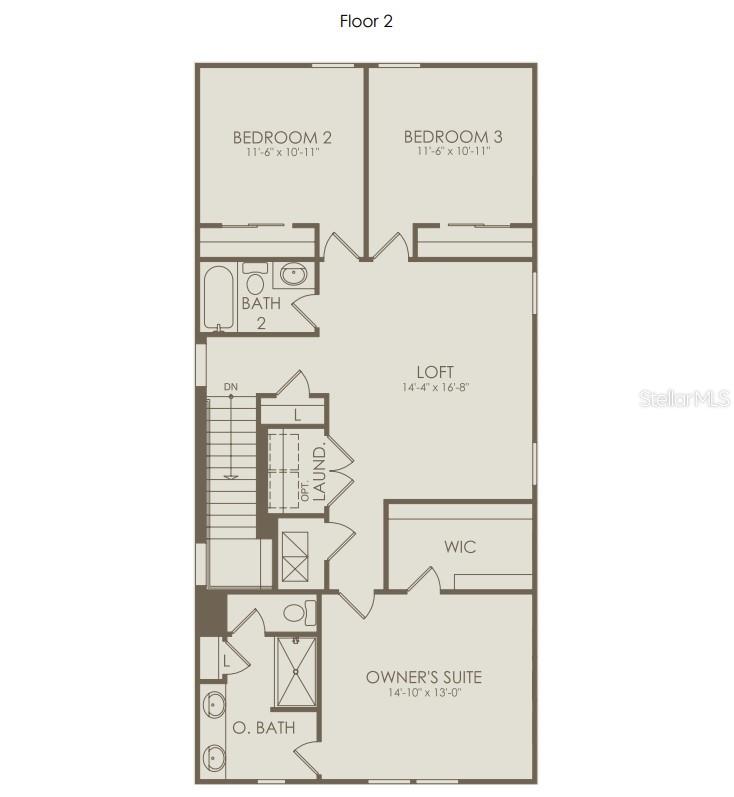
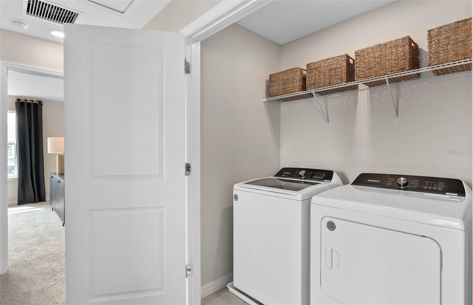
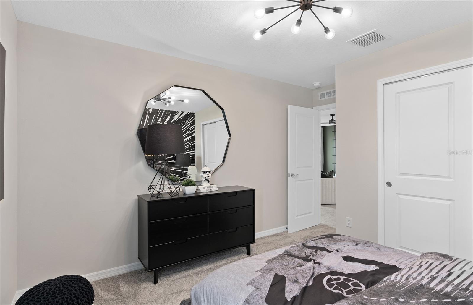
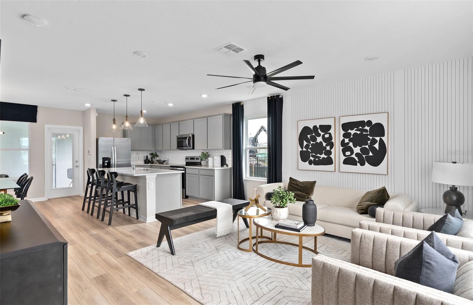
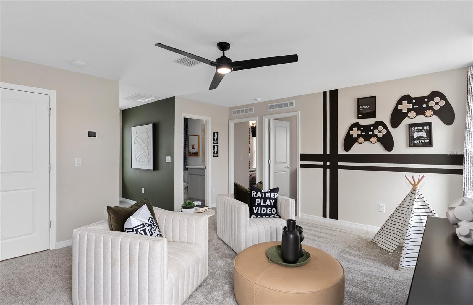
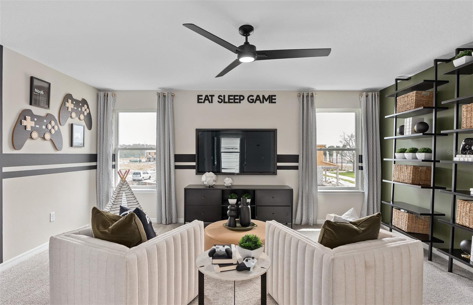
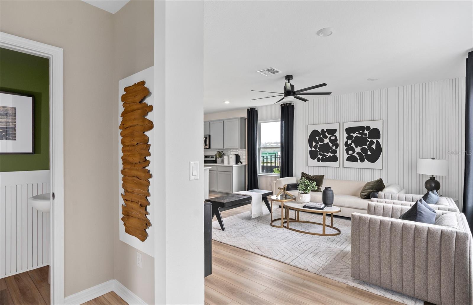
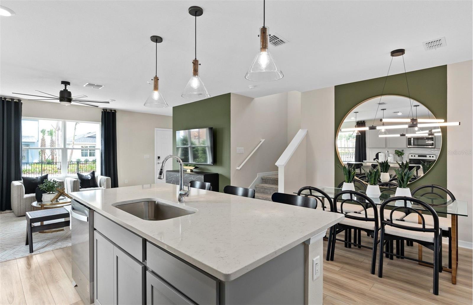
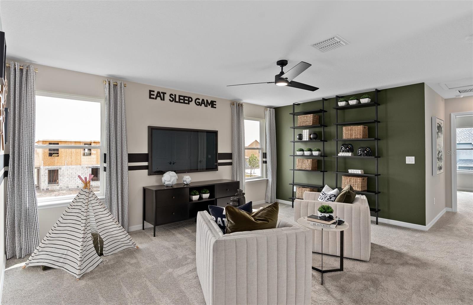
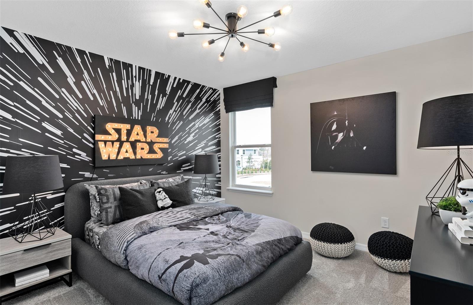
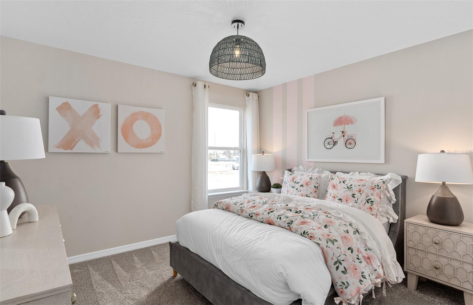
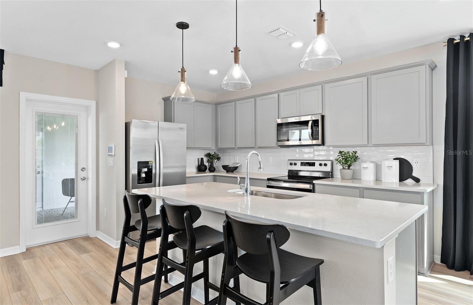
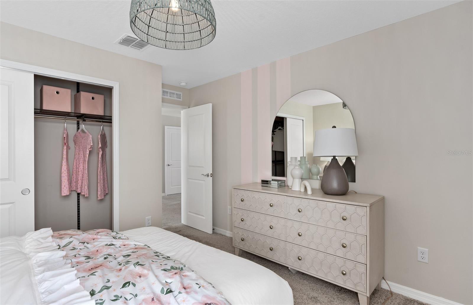
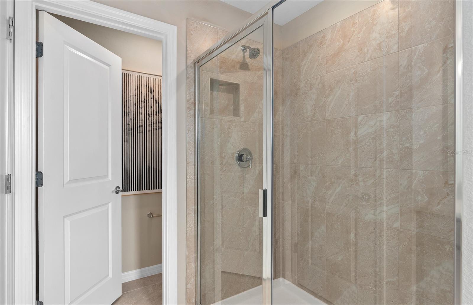
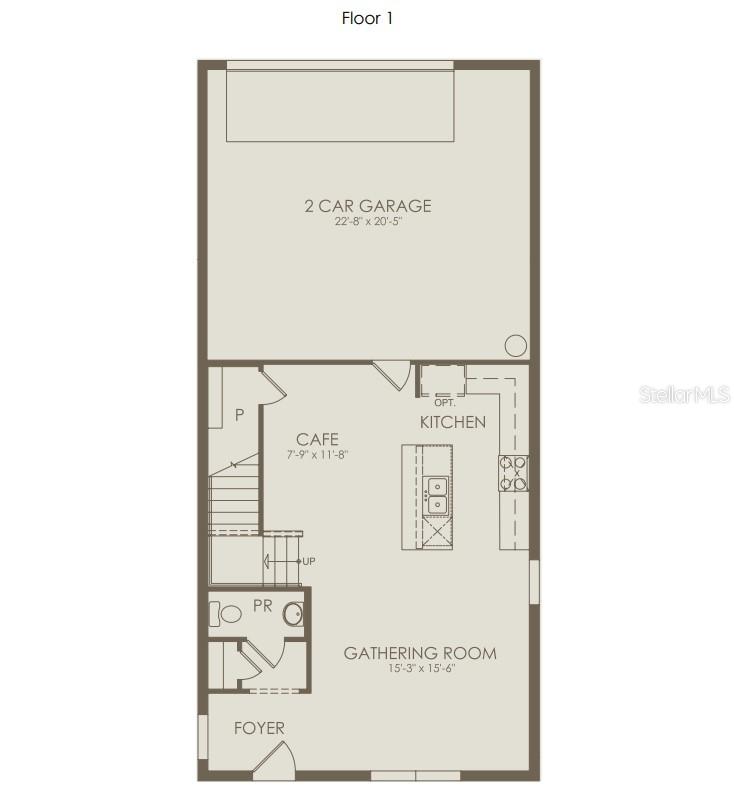
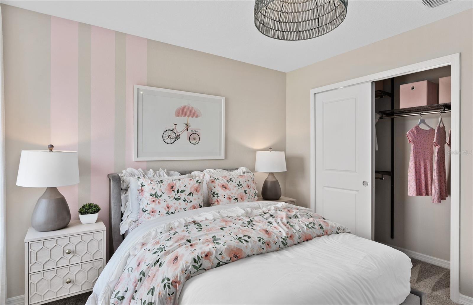
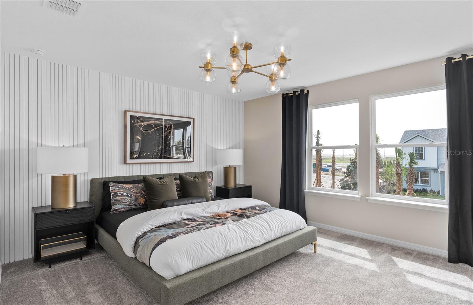
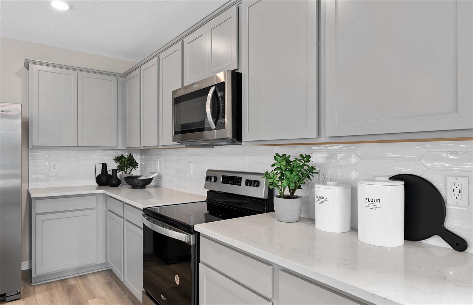
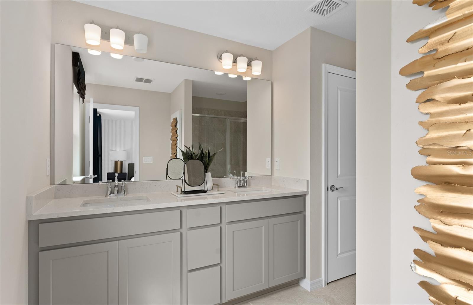
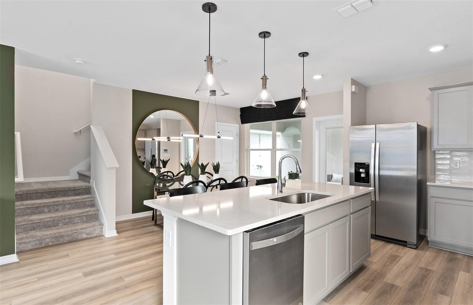
Discover Silverleaf Oaks in Winter Garden! This new home community will feature a collection of single-family and townhomes in desirable Horizon West. Located in the heart of Orlando’s attractions, residents will enjoy an array of amenities, including a resort-style pool, cabana, and playground – without a CDD. Plus, minutes to shopping, dining, and entertaining! Introducing the Haddock bungalow, a brand-new home that combines modern design and ultimate comfort, featuring 3 spacious bedrooms, 2 full bathrooms, a powder room, and a 2-car rear-load attached garage. The heart of the home is the open-concept kitchen, café, and gathering room, all bathed in natural light. This inviting space is perfect for both everyday living and entertaining. The kitchen boasts a large center island, a convenient storage pantry, and top-of-the-line Whirlpool stainless steel appliances—including a refrigerator and vented microwave. Tilden white cabinetry, decorative tile backsplash, and quartz countertops complete the sophisticated look. For added convenience, the first floor includes a powder room and coat closet. Upstairs, you’ll find the private owner’s suite, two additional bedrooms, a second full bathroom, a loft, and a laundry closet. The owner’s suite is a true retreat, featuring a walk-in closet and a luxurious en suite bathroom with a frameless glass-enclosed shower, quartz-topped dual vanity, private water closet, and linen closet. Throughout the entire first floor enjoy wood-look luxury vinyl plank flooring, while tile flooring spans the laundry room and bathrooms. Plush, stain-resistant Shaw carpet covers the stairs, loft, and bedrooms, adding comfort and style. Smart home features include a smart thermostat, a smart doorbell, and additional LED downlights—ensuring your home is as connected as it is stunning. This new construction home perfectly blends luxury, convenience, and modern design, making it the ideal place to live and unwind.
Financial Considerations
Price:
$537,290
HOA Fee:
152
Tax Amount:
$1372
Price per SqFt:
$283.38
Tax Legal Description:
SILVERLEAF OAKS AT HAMLIN PHASE 3B 119/1 LOT 634
Exterior Features
Lot Size:
3830
Lot Features:
Cleared, Corner Lot, Landscaped, Sidewalk, Paved
Waterfront:
No
Parking Spaces:
N/A
Parking:
Driveway, Garage Door Opener, Garage Faces Rear
Roof:
Shingle
Pool:
No
Pool Features:
N/A
Interior Features
Bedrooms:
3
Bathrooms:
3
Heating:
Central, Electric, Heat Pump
Cooling:
Central Air
Appliances:
Dishwasher, Disposal, Dryer, Microwave, Range, Refrigerator, Washer
Furnished:
Yes
Floor:
Carpet, Luxury Vinyl, Tile
Levels:
Two
Additional Features
Property Sub Type:
Single Family Residence
Style:
N/A
Year Built:
2026
Construction Type:
Block, HardiPlank Type, Stucco, Frame
Garage Spaces:
Yes
Covered Spaces:
N/A
Direction Faces:
North
Pets Allowed:
No
Special Condition:
None
Additional Features:
Lighting, Sidewalk, Sliding Doors
Additional Features 2:
Please see HOA documents for details.
Map
- Address16803 EVERMORE ALLEY
Contact a Professional

Featured Properties
Related Properties
$ 550,000
$ 310,000
- Featured
- Active
Single Family Residence
12354 LYON PINE LN
$ 769,500
$ 285,000
- Featured
- Active
Single Family Residence
7008 NORRIS LANDING PL
$ 600,000
- Featured
- Active
Single Family Residence
8016 DIAMOND CREEK LN
$ 322,490
- Featured
- Active
Single Family Residence
5610 CAJUN ROOSTER TRAIL
$ 800,000
$ 1,500,000
- Featured
- Active
Single Family Residence
1658 W PALMS DR
$ 384,990
$ 269,900
$ 290,000