
Active
15111 GROVESIDE RD
$495,935
Features:
Property Details
Remarks
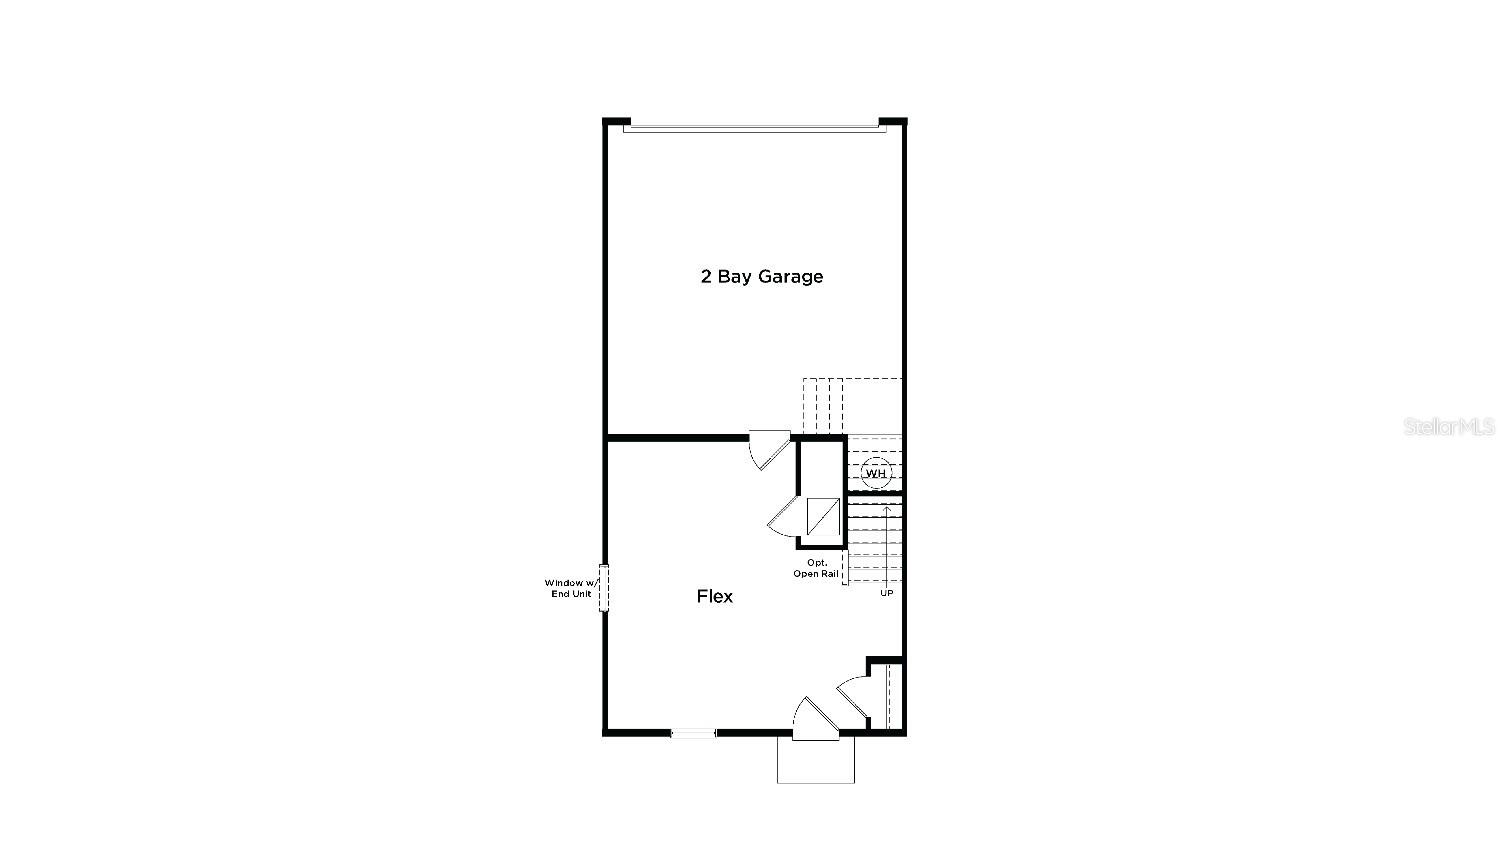
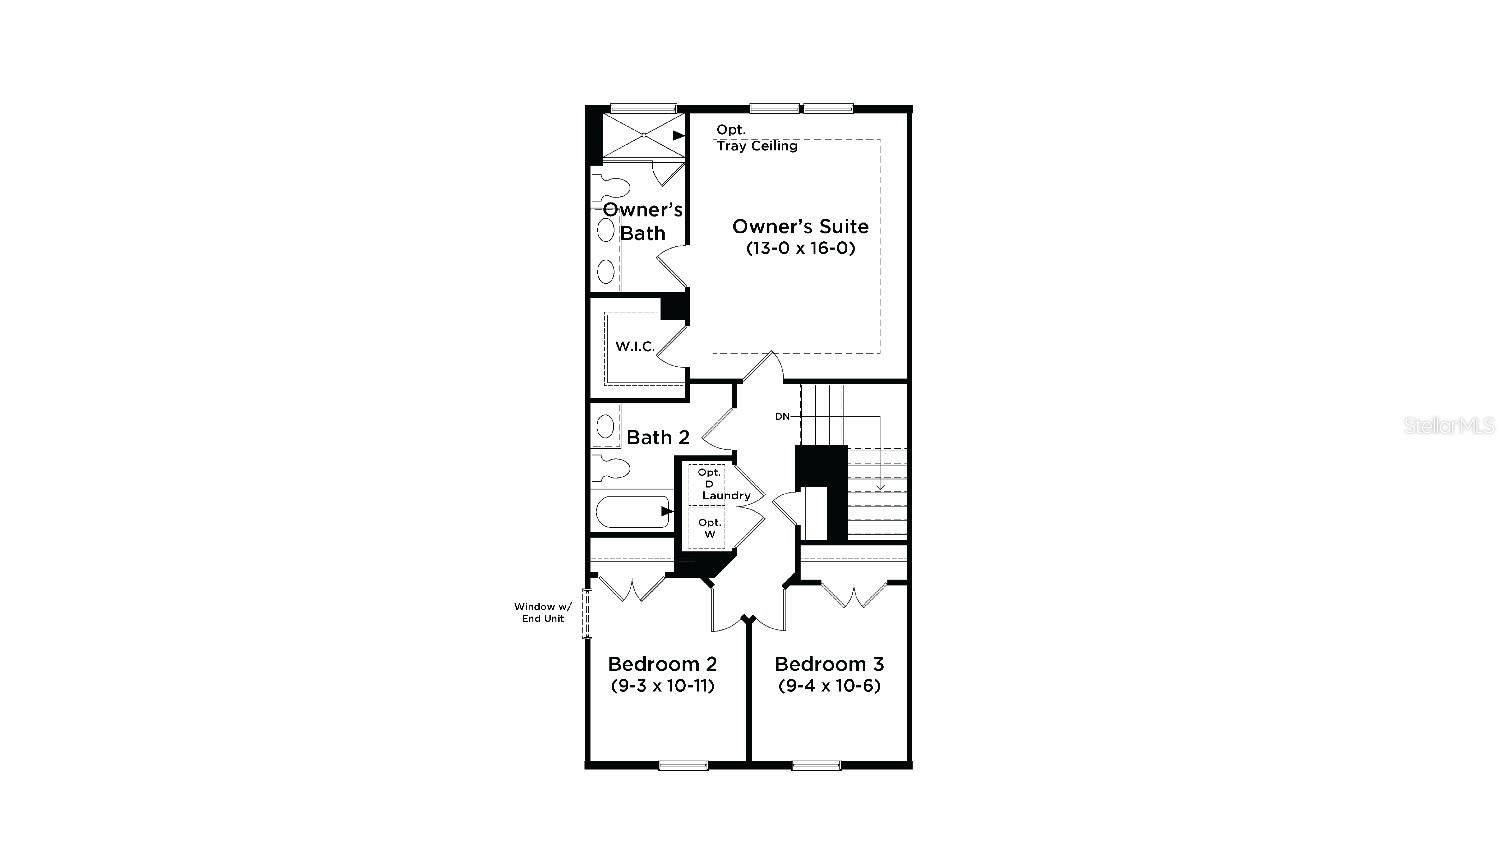
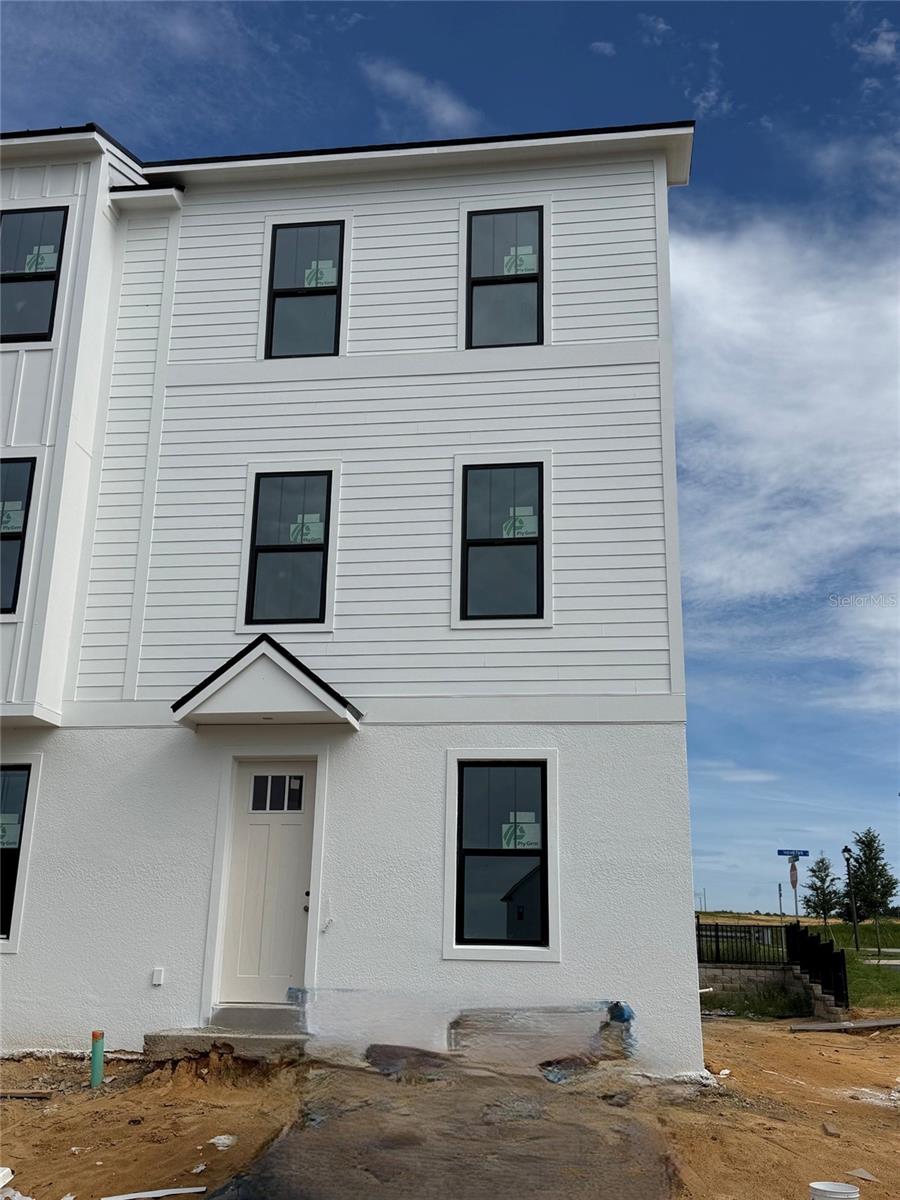
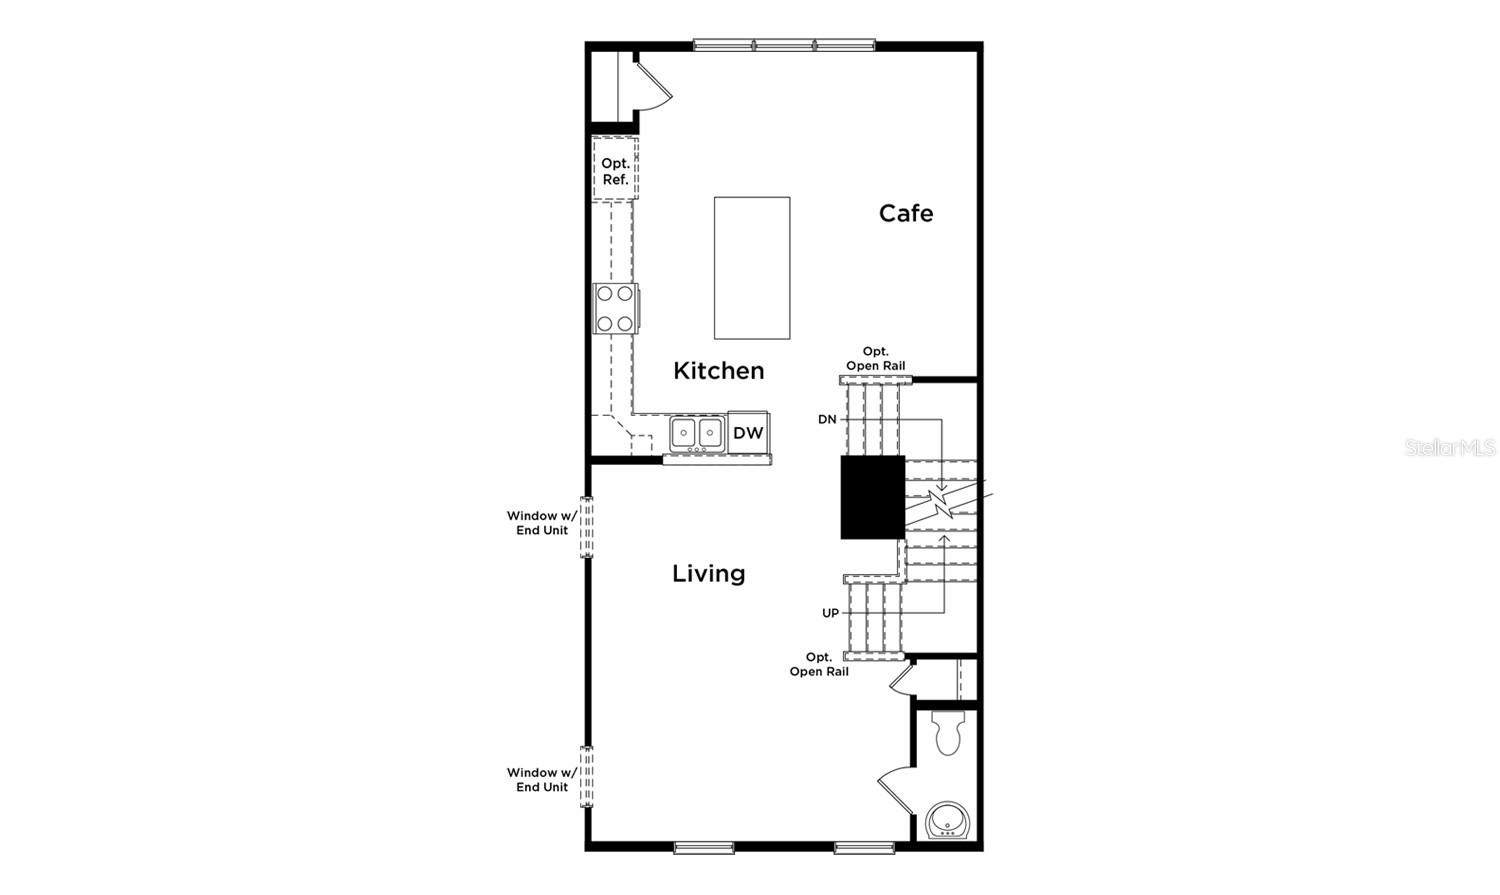
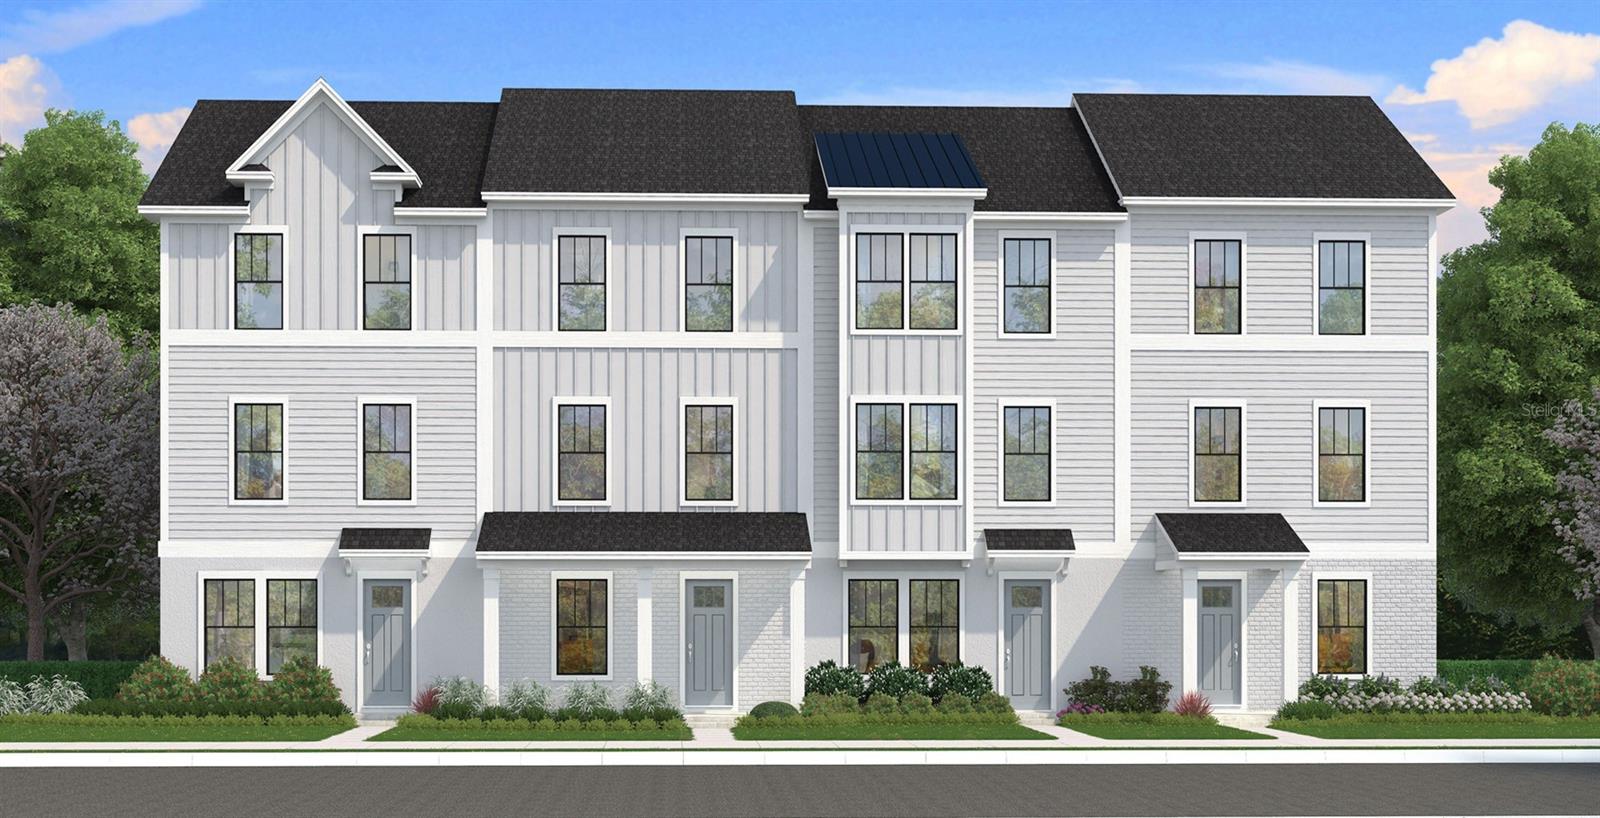
Under Construction. Ready in September 2026! This new construction, three-story townhome (The Lantana) is a showstopper with its popular farmhouse exterior. This townhome features 3 bedrooms, 2 full bathrooms, a powder room, spanning 1,846 sq. ft. As you enter this home through the 8 ft. entry-door, you are welcomed by your spacious flex space. As you continue up, you will find luxury vinyl plank flooring that that leads you to the open concept living room, dining room and stunning kitchen. Your inner gourmet will be delighted by the large eat-in island, 42 in. cabinets with crown molding, quartz counters and soft-close drawers. Your eyes will be drawn to the bank of windows flooding your dining room and kitchen with light. Moving to the third level, you have quick access to the generously sized primary suite that accesses your ensuite bathroom with glass-enclosed shower, dual vanities, and the roomy, well-lit walk-in closet. Adjacent to the primary suite is your laundry room with adjacent, secondary bedrooms and guest bath.
Financial Considerations
Price:
$495,935
HOA Fee:
247.32
Tax Amount:
$1320.14
Price per SqFt:
$268.65
Tax Legal Description:
PARKVIEW AT HAMLIN 113/85 LOT 68
Exterior Features
Lot Size:
3339
Lot Features:
Cleared, Corner Lot, In County, Landscaped, Level, Sidewalk, Paved
Waterfront:
No
Parking Spaces:
N/A
Parking:
Alley Access, Driveway, Garage Door Opener, Garage Faces Rear, On Street
Roof:
Shingle
Pool:
No
Pool Features:
N/A
Interior Features
Bedrooms:
3
Bathrooms:
3
Heating:
Central, Electric, Heat Pump
Cooling:
Central Air
Appliances:
Dishwasher, Disposal, Electric Water Heater, Microwave, Range
Furnished:
Yes
Floor:
Carpet, Ceramic Tile, Luxury Vinyl
Levels:
Three Or More
Additional Features
Property Sub Type:
Townhouse
Style:
N/A
Year Built:
2026
Construction Type:
Brick, HardiPlank Type, Stucco
Garage Spaces:
Yes
Covered Spaces:
N/A
Direction Faces:
South
Pets Allowed:
Yes
Special Condition:
None
Additional Features:
Sidewalk
Additional Features 2:
No short term rentals allowed.
Map
- Address15111 GROVESIDE RD
Contact a Professional

Featured Properties
Related Properties
- Featured
- Active
Townhouse
726 GRAND CYPRESS LN
$ 475,000
- Featured
- Active
Townhouse
11014 BLAINE TOP PL
$ 305,000
- Featured
- Active
Townhouse
14883 SEMINOLE TRL #130
$ 449,000
- Featured
- Active
Townhouse
5396 CARAMELLA DR
$ 325,000
- Featured
- Active
Townhouse
2436 HASSONITE ST
$ 275,000
- Featured
- Active
Townhouse
316 NAUTICA MILE DR
$ 423,000
- Featured
- Active
Townhouse
16547 LAKE BRIGADOON CIR
$ 200,000
- Featured
- Active
Townhouse
1016 PARMA CIR
$ 475,000
- Featured
- Active
Townhouse
8127 ROSEVILLE BLVD
$ 350,000
- Featured
- Active
Townhouse
1340 BAY HILL BLVD #A
$ 200,000
- Featured
- Active
Townhouse
17852 ALTHEA BLUE PL
$ 425,000
- Featured
- Active
Townhouse
1968 FREEDOM DR