
Active
455 WESTPOINT GARDEN CIR
$330,000
Features:
Property Details
Remarks
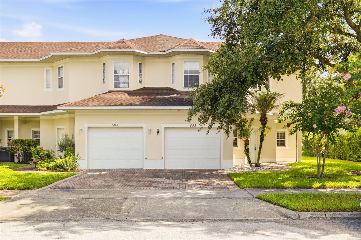
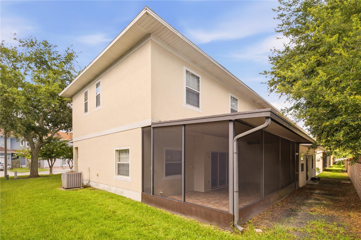
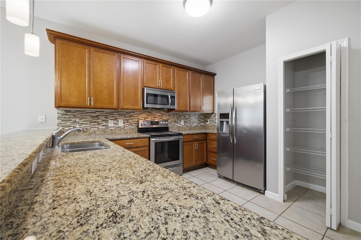
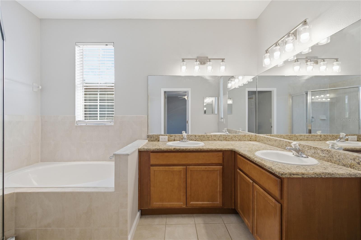
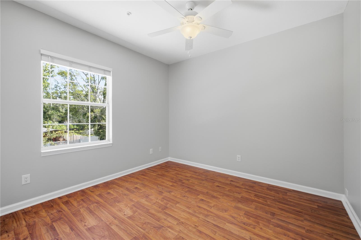
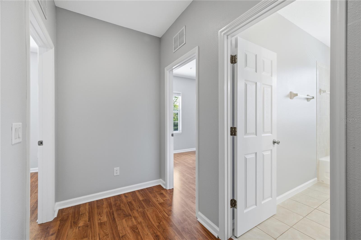
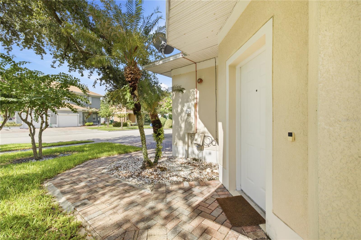
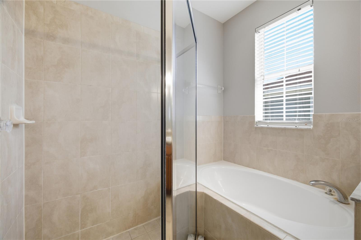
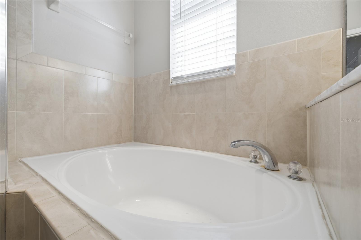
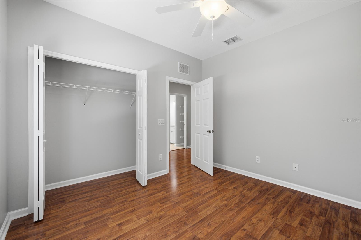
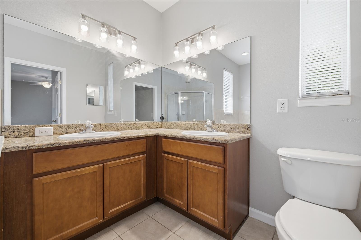
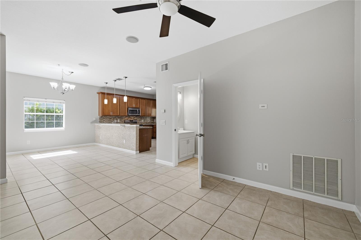
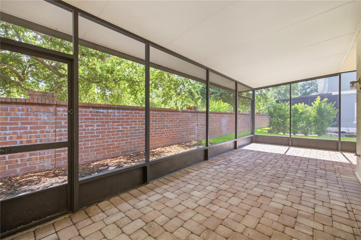
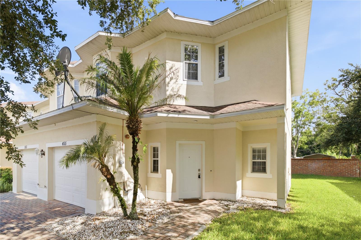
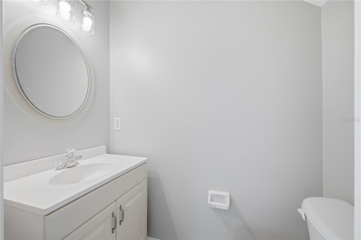
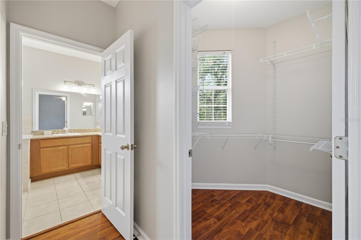
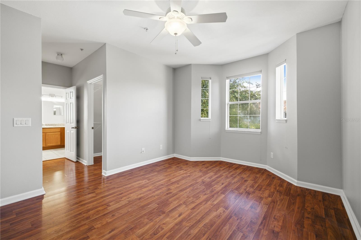
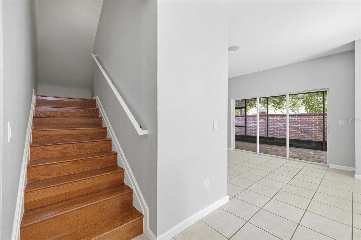
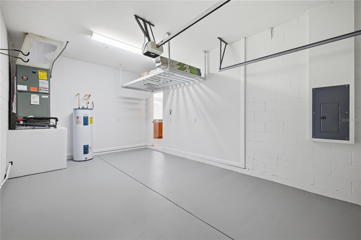
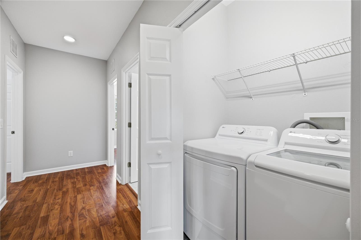
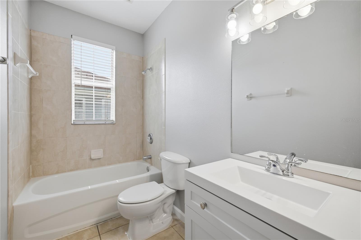
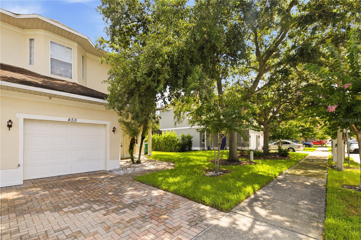
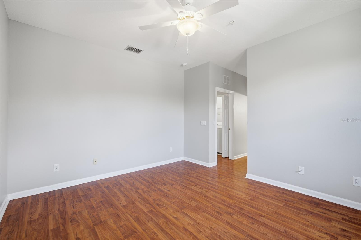
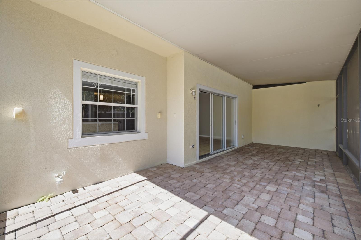
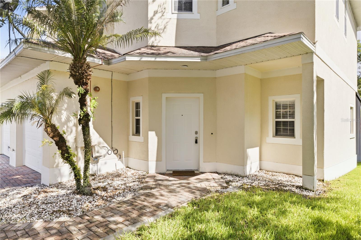
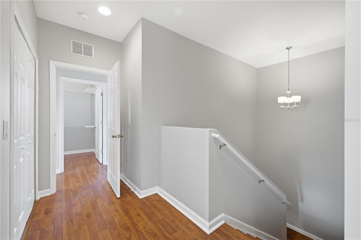
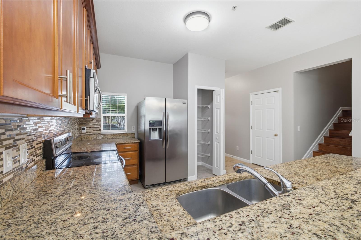
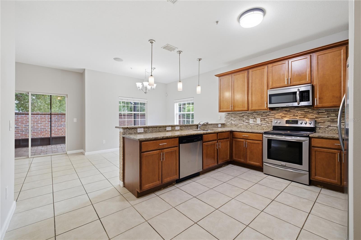
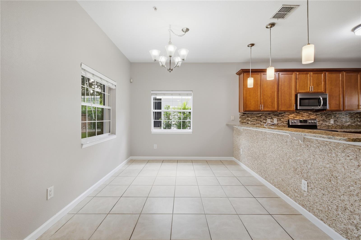
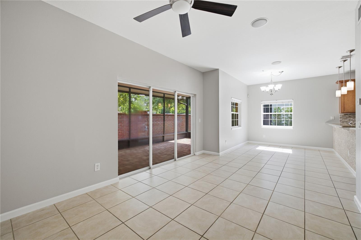
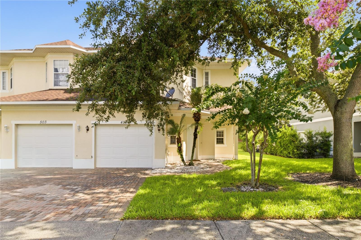
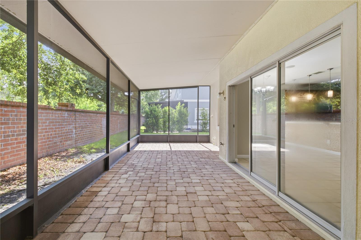
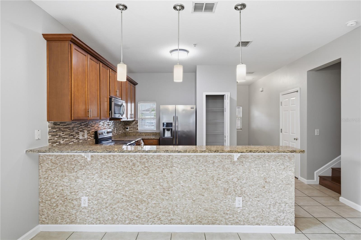
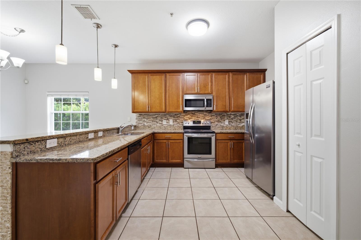
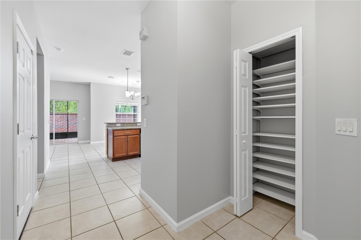
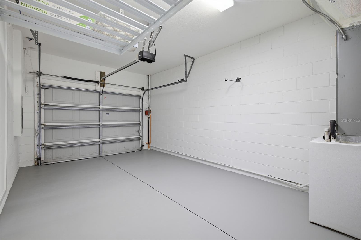
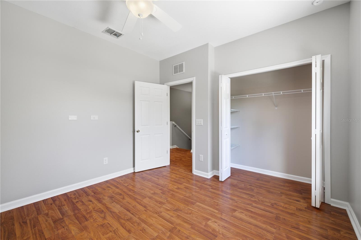
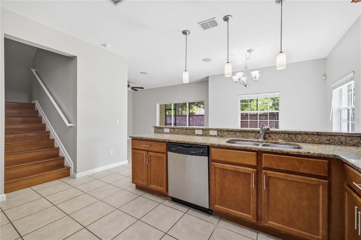
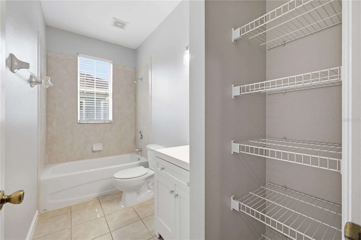
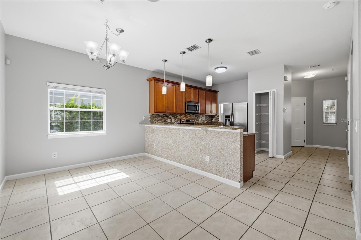
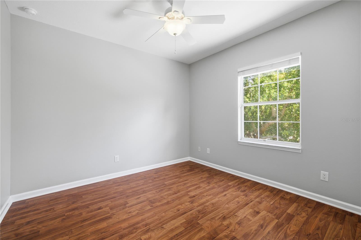
Beautiful End-Unit Townhome in the Heart of Winter Garden! Welcome to this beautifully maintained 3-bedroom, 2.5-bathroom end-unit townhome, offering the perfect combination of comfort, functionality, and location. The open-concept layout creates a bright and inviting living space, while the kitchen features solid wood cabinetry, a spacious countertop, and a full appliance package, making meal preparation and entertaining effortless. Upstairs, you'll find three generously sized bedrooms, including a comfortable primary suite with a private full bathroom, plus an additional full bath to serve the remaining bedrooms. A convenient half bath is located on the first floor for guests. This home also includes an attached one-car garage and a large screened-in rear lanai, perfect for enjoying Florida's outdoor lifestyle year-round. As shown in the photo, the covered and screened patio provides an ideal space for relaxing, dining outdoors, or entertaining while overlooking the backyard. Located in the Westpoint Townhomes community, the HOA helps maintain the neighborhood and offers a low-maintenance lifestyle. The property is just minutes from Historic Downtown Winter Garden, the West Orange Trail, Winter Garden Village at Fowler Groves, Publix, ALDI, restaurants, shopping, medical facilities, and provides easy access to SR-429, Florida's Turnpike, and Highway 50, making commuting throughout Central Florida convenient. The home is also zoned for Tildenville Elementary, Lakeview Middle, and West Orange High Schoo
Financial Considerations
Price:
$330,000
HOA Fee:
123
Tax Amount:
$4229.45
Price per SqFt:
$207.81
Tax Legal Description:
WESTPOINT TOWNHOMES 65/8 LOT 8
Exterior Features
Lot Size:
3571
Lot Features:
In County
Waterfront:
No
Parking Spaces:
N/A
Parking:
N/A
Roof:
Shingle
Pool:
No
Pool Features:
N/A
Interior Features
Bedrooms:
3
Bathrooms:
3
Heating:
Central
Cooling:
Central Air
Appliances:
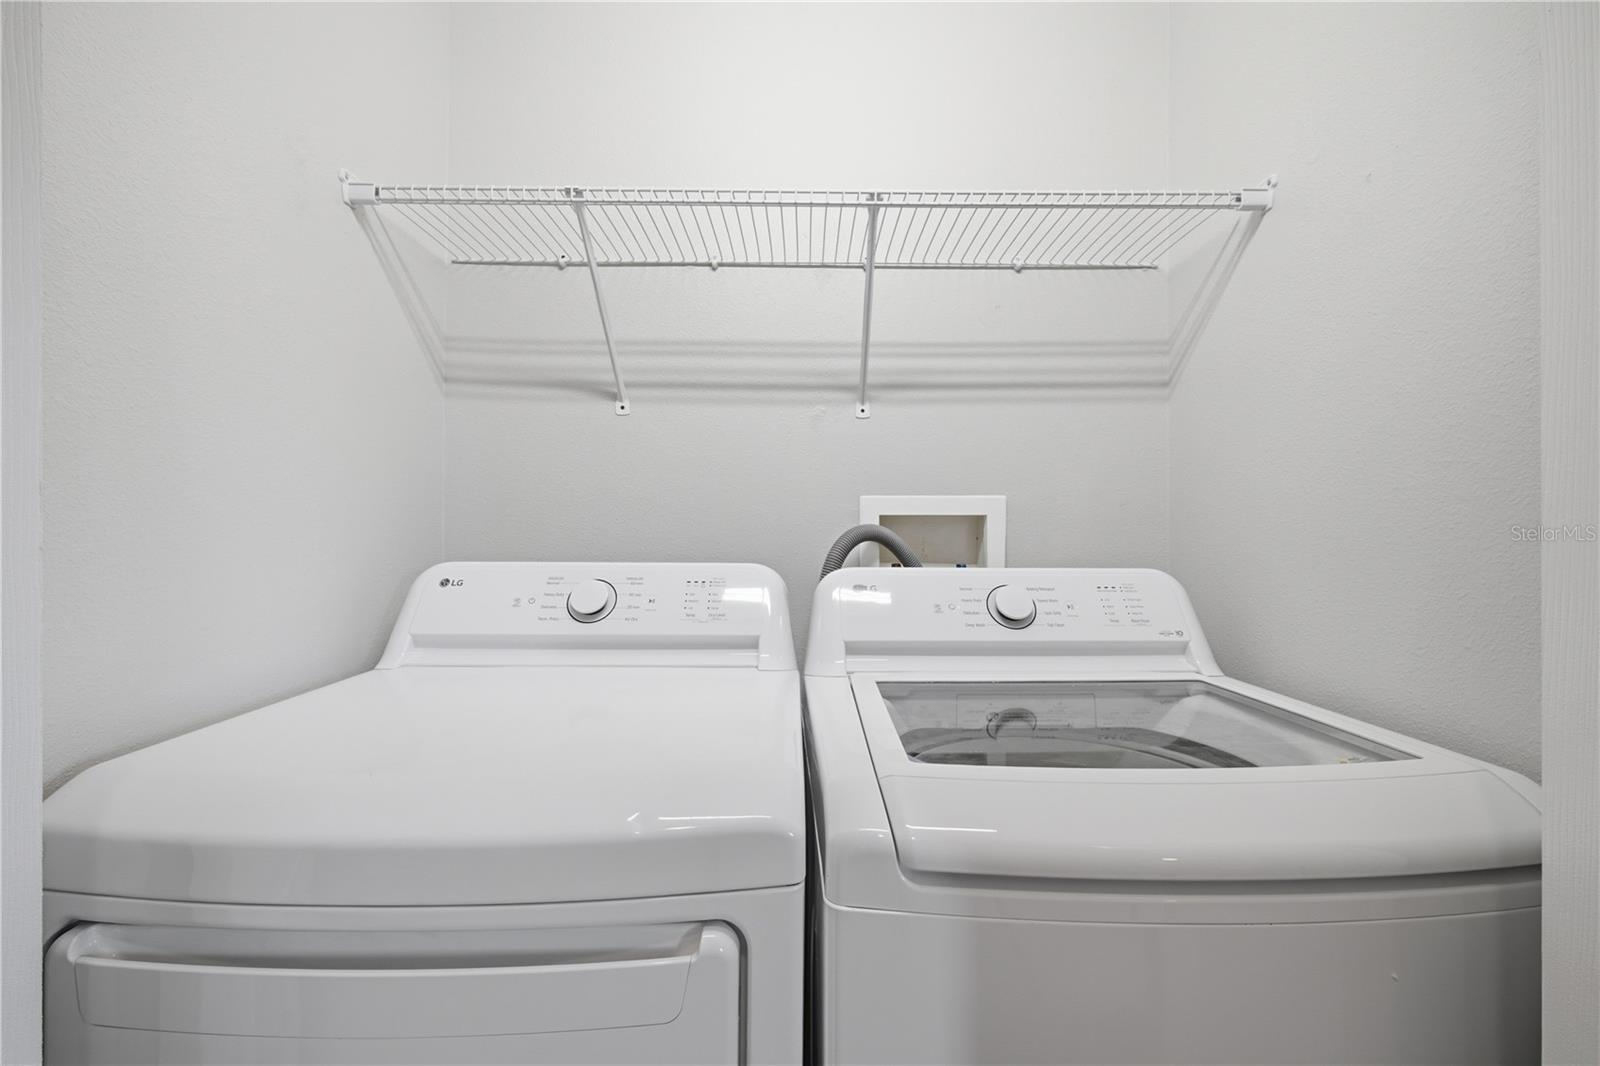
Dishwasher, Disposal, Dryer, Microwave, Range, Refrigerator, Washer
Furnished:
Yes
Floor:
Ceramic Tile, Laminate
Levels:
Two
Additional Features
Property Sub Type:
Townhouse
Style:
N/A
Year Built:
2006
Construction Type:
Stucco
Garage Spaces:
Yes
Covered Spaces:
N/A
Direction Faces:
South
Pets Allowed:
No
Special Condition:
None
Additional Features:
Garden, Lighting, Sidewalk
Additional Features 2:
Please, verify with HOA.
Map
- Address455 WESTPOINT GARDEN CIR
Contact a Professional

Featured Properties
Related Properties
- Featured
- Active
Townhouse
3133 BAYSHORE OAKS DR
$ 472,000
- Featured
- Active
Townhouse
1424 RIDGEWOOD AVE
$ 975,000
- Featured
- Active
Townhouse
13851 SCHROCK AVE
$ 429,000
- Featured
- Active
Townhouse
7258 HAMILTON RD #279
$ 350,000
- Featured
- Active
Townhouse
13856 STONE MILL WAY
$ 206,000
- Featured
- Active
Townhouse
3110 N TAMPA ST #1
$ 690,000
- Featured
- Active
Townhouse
3110 N TAMPA ST #2
$ 610,000
- Featured
- Active
Townhouse
3061 ROCKEFELLER WAY
$ 469,900
- Featured
- Active
Townhouse
4908 PIMLICO CT
$ 354,000
- Featured
- Active
Townhouse
2577 DERBYSHIRE CIR
$ 299,900
- Featured
- Active
Townhouse
2402 VICTORIA GARDENS LN
$ 1,300,000
- Featured
- Active
Townhouse
11994 GRIZZLY LN