
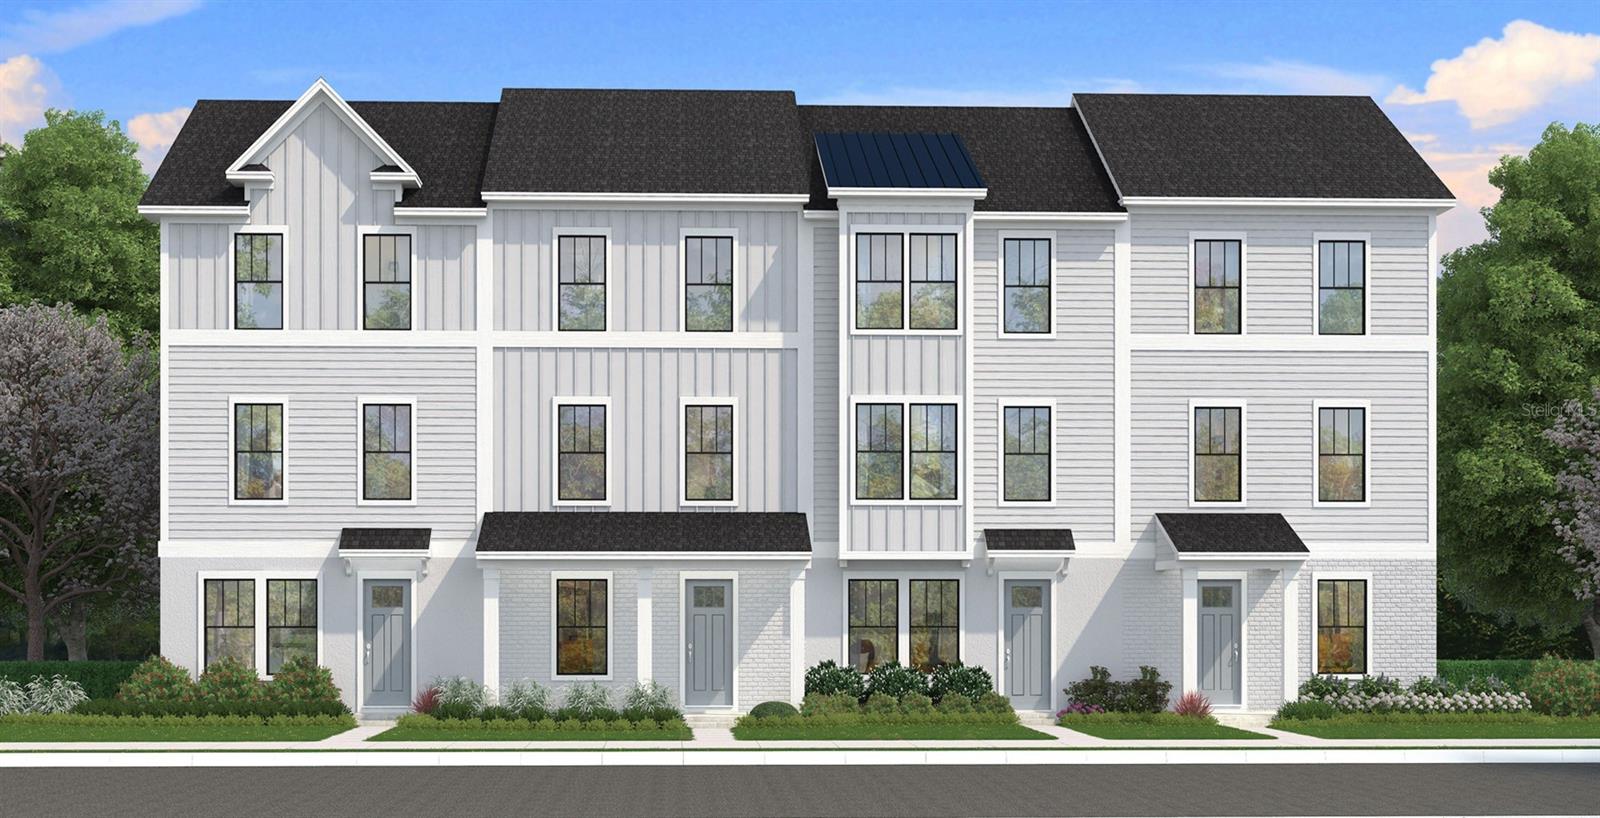
Active
15081 GROVESIDE RD
$510,580
Features:
Property Details
Remarks
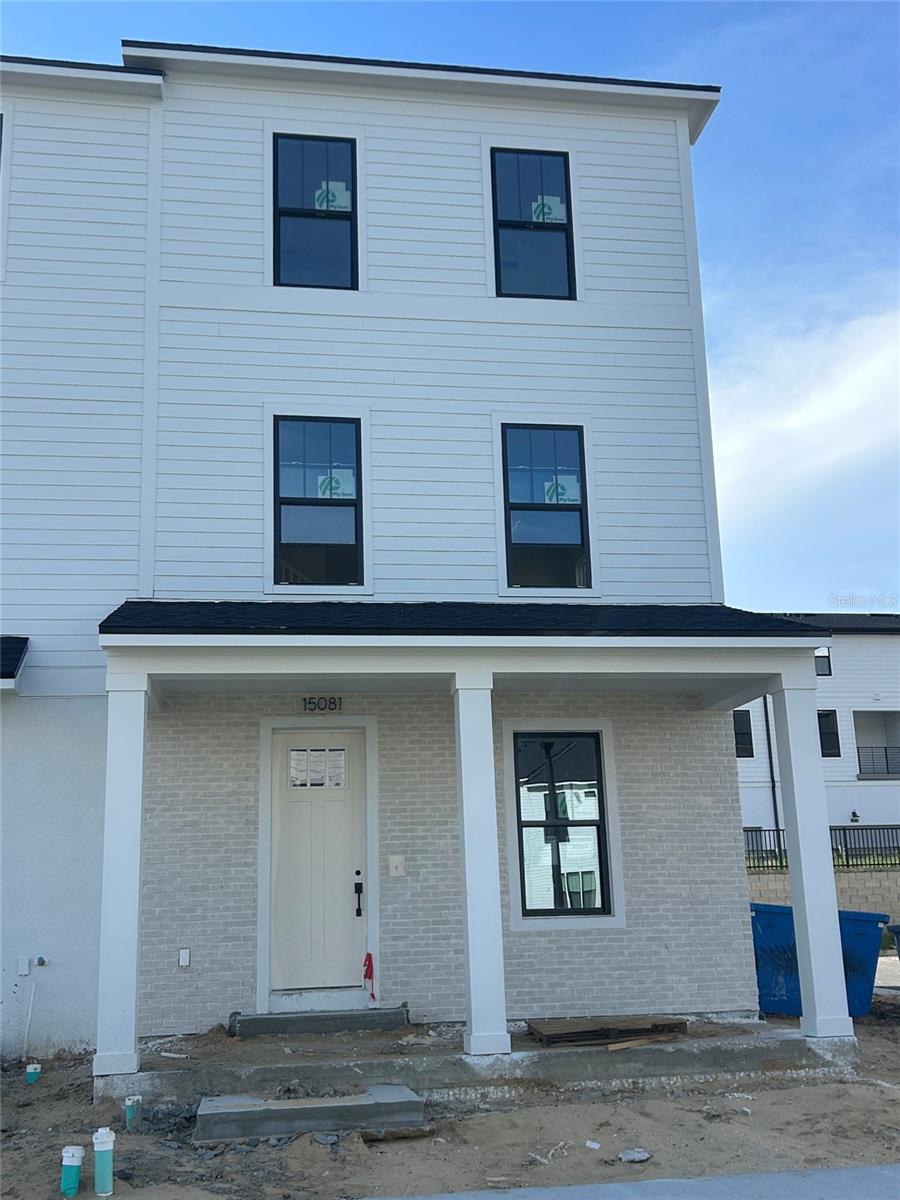
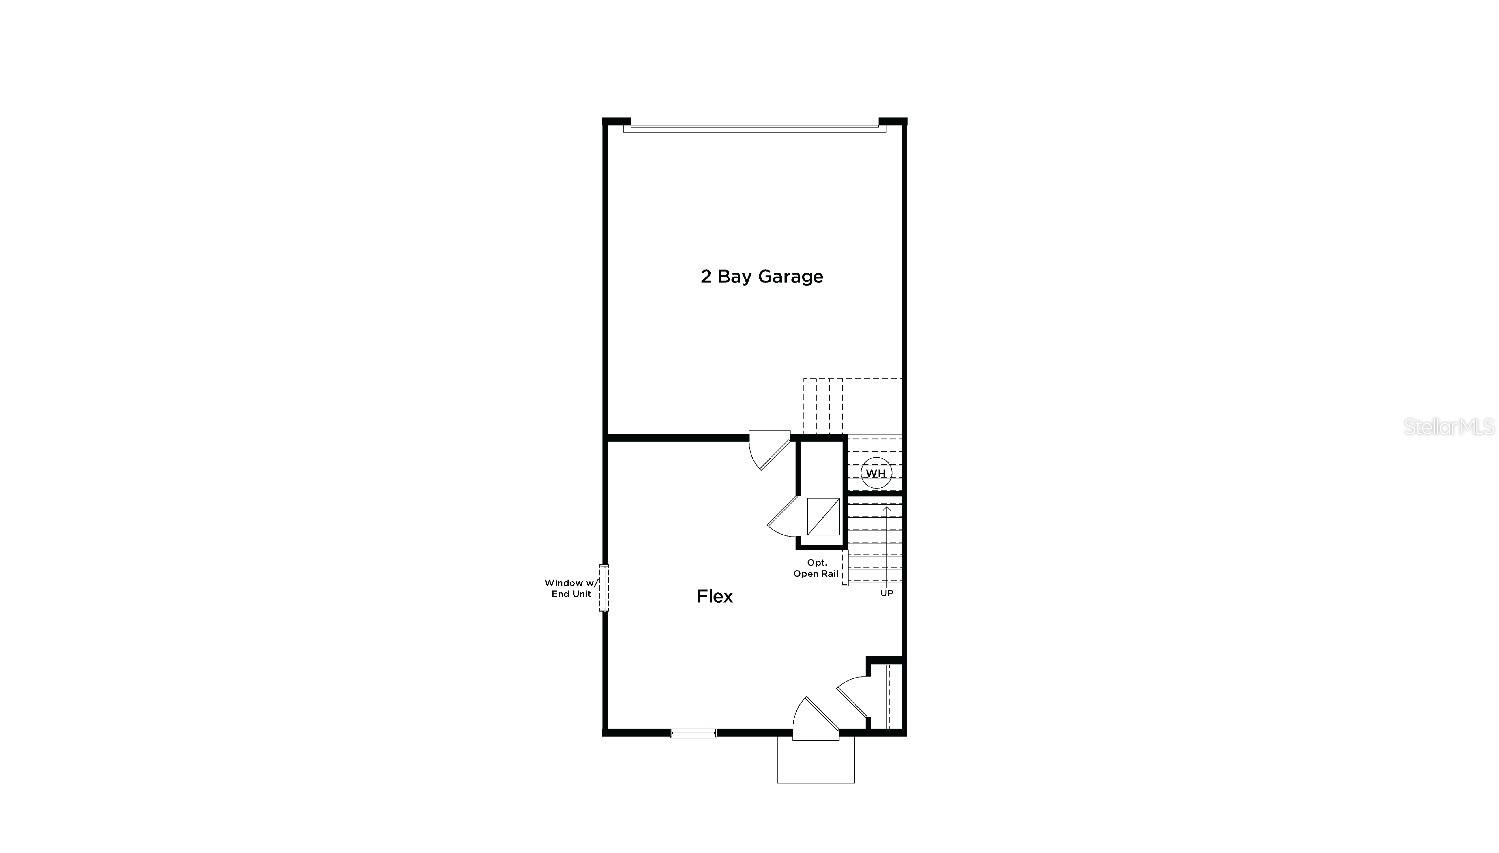
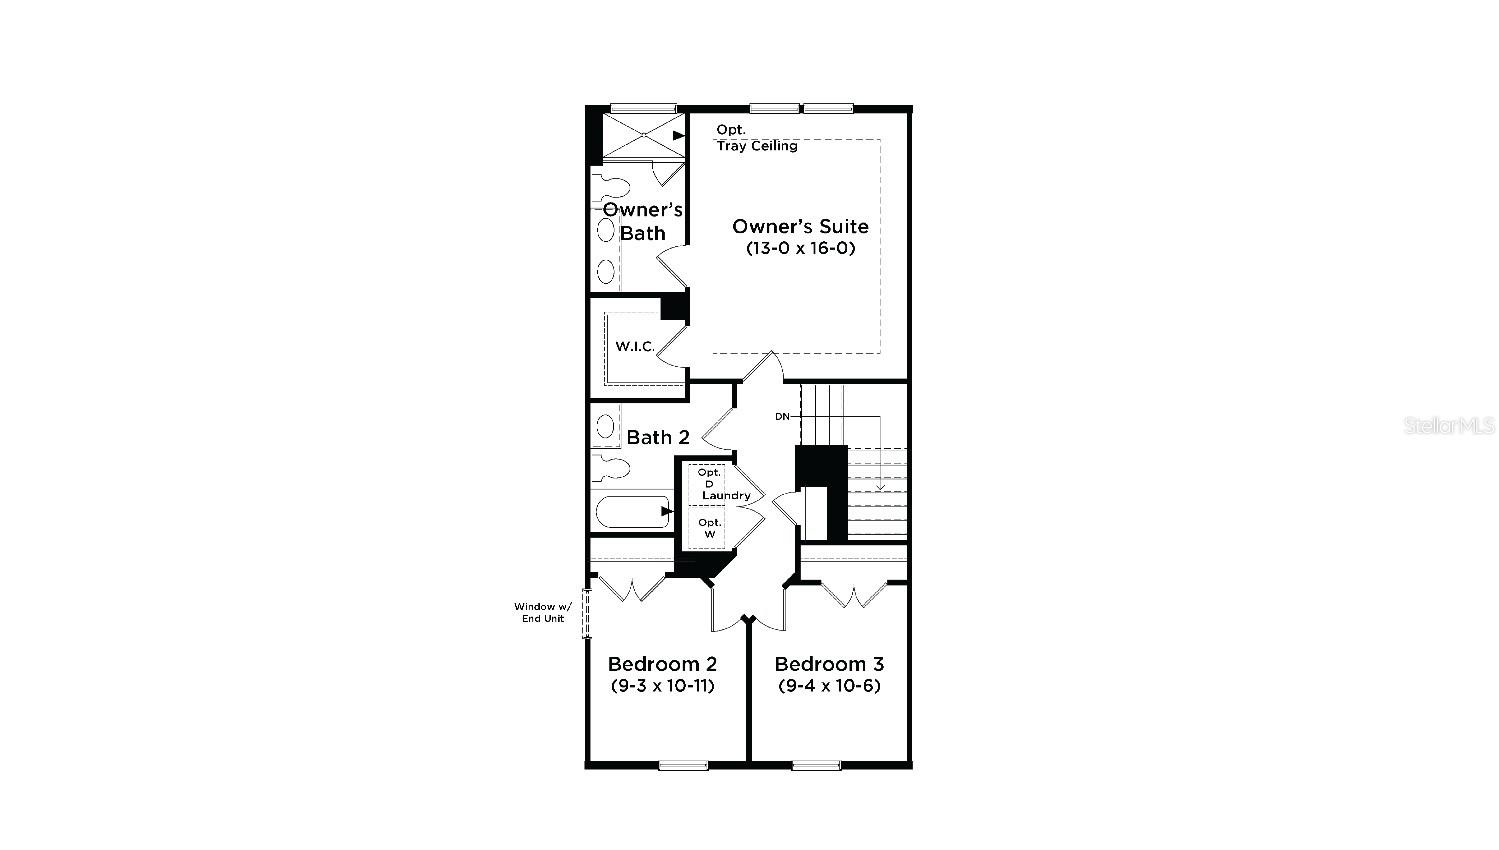
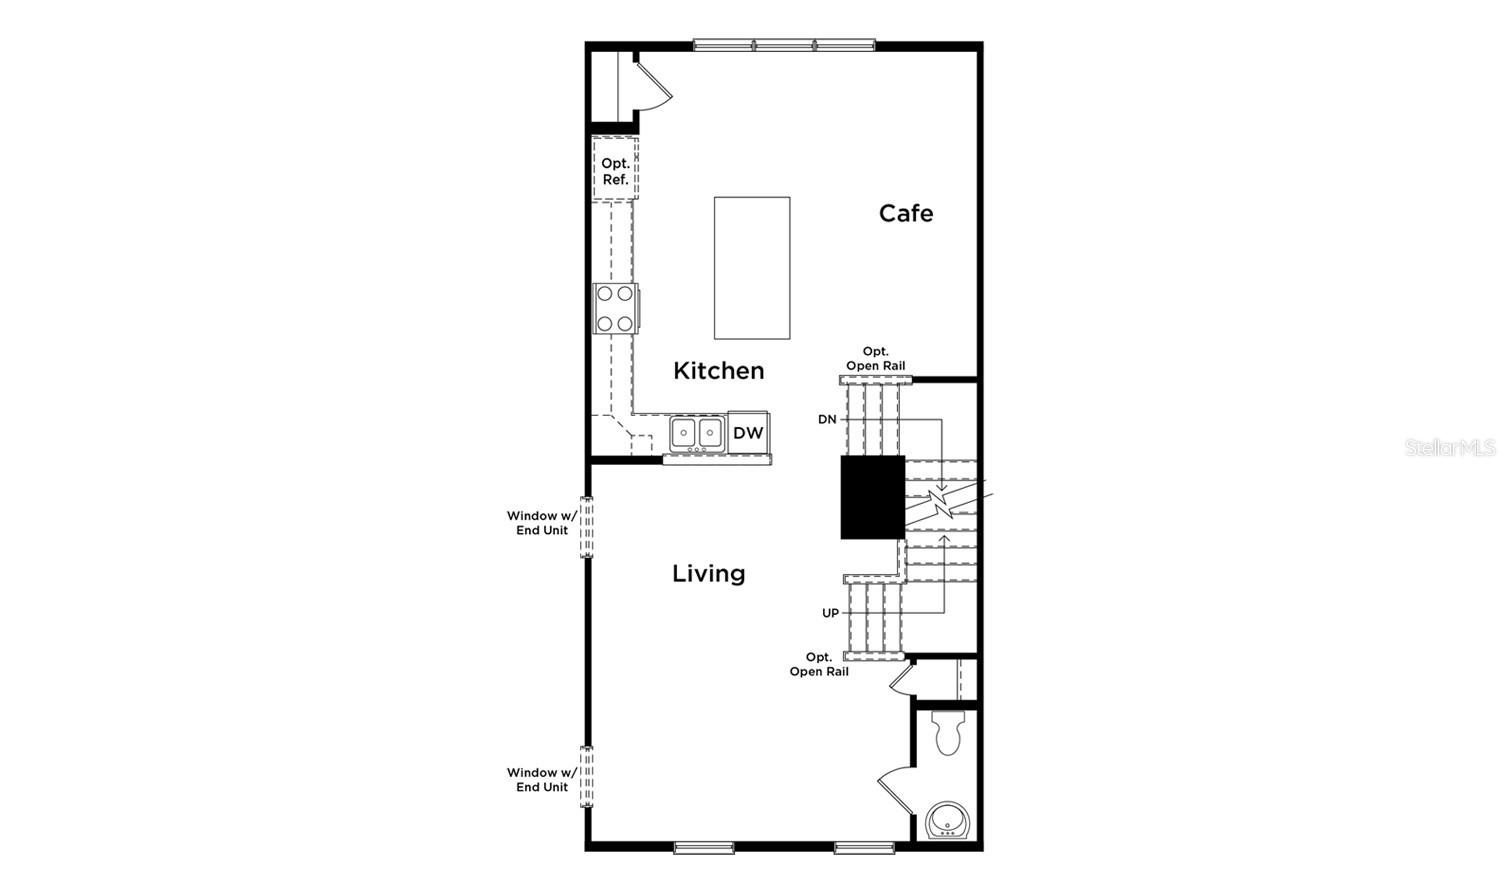
Under Construction. 3 Level Townhome with 3 Bedrooms! Ready August 2026! This stunning new construction townhome, The Lantana End Unit, features a popular farmhouse exterior and offers 1,846 square feet of thoughtfully designed living space. With 3 bedrooms, 2 full bathrooms, and a powder room, this home combines style and functionality throughout. As you enter through the charming front porch and impressive 8-foot entry door, you're welcomed by a spacious flex room, perfect for a home office, gym, or additional living area. Upstairs, luxury vinyl plank flooring leads you into the open-concept main living area, where the living room, dining room, and kitchen flow seamlessly together. The gourmet kitchen is designed to impress with a large eat-in island, 42-inch cabinets with crown molding, quartz countertops, and soft-close drawers. A wall of windows fills the dining area and kitchen with an abundance of natural light, creating a bright and inviting atmosphere. On the third level, the generously sized primary suite features a spacious walk-in closet and a private ensuite bathroom with dual vanities and a glass-enclosed shower. Two secondary bedrooms, a full guest bathroom, and a conveniently located laundry room complete the upper floor.
Financial Considerations
Price:
$510,580
HOA Fee:
247.32
Tax Amount:
$1210.24
Price per SqFt:
$276.59
Tax Legal Description:
PARKVIEW AT HAMLIN 113/85 LOT 64
Exterior Features
Lot Size:
4034
Lot Features:
Cleared, In County, Landscaped, Sidewalk, Paved
Waterfront:
No
Parking Spaces:
N/A
Parking:
Driveway, Garage Door Opener, Garage Faces Rear, On Street
Roof:
Shingle
Pool:
No
Pool Features:
N/A
Interior Features
Bedrooms:
3
Bathrooms:
3
Heating:
Central, Electric, Heat Pump
Cooling:
Central Air
Appliances:
Dishwasher, Disposal, Electric Water Heater, Microwave, Range
Furnished:
Yes
Floor:
Carpet, Luxury Vinyl, Tile
Levels:
Three Or More
Additional Features
Property Sub Type:
Townhouse
Style:
N/A
Year Built:
2026
Construction Type:
Brick, HardiPlank Type, Stucco
Garage Spaces:
Yes
Covered Spaces:
N/A
Direction Faces:
Southeast
Pets Allowed:
Yes
Special Condition:
None
Additional Features:
Sidewalk
Additional Features 2:
No short term rentals allowed.
Map
- Address15081 GROVESIDE RD
Contact a Professional

Featured Properties
Related Properties
- Featured
- Active
Townhouse
2217 TUSCANY TRCE #7
$ 275,000
- Featured
- Active
Townhouse
1685 LAUREL ST #3
$ 847,750
- Featured
- Active
Townhouse
8845 CANDY PALM RD
$ 395,000
- Featured
- Active
Townhouse
3008 SEAVIEW CASTLE DR
$ 369,000
- Featured
- Active
Townhouse
4443 ELLIOTS ASTOR BLVD
$ 341,500
- Featured
- Active
Townhouse
4653 66TH PL N
$ 270,000
- Featured
- Active
Townhouse
34559 TURPINS AVE
$ 289,299
- Featured
- Active
Townhouse
8150 RED STOPPER LN
$ 450,000
- Featured
- Active
Townhouse
5254 DRAGONFLY DR
$ 204,900
- Featured
- Active
Townhouse
1487 LAKE GEORGE DR
$ 555,000
- Featured
- Active
Townhouse
10402 ASHLEY OAKS DR
$ 390,000
- Featured
- Active
Townhouse
3073 BRANCH DR