

















Active
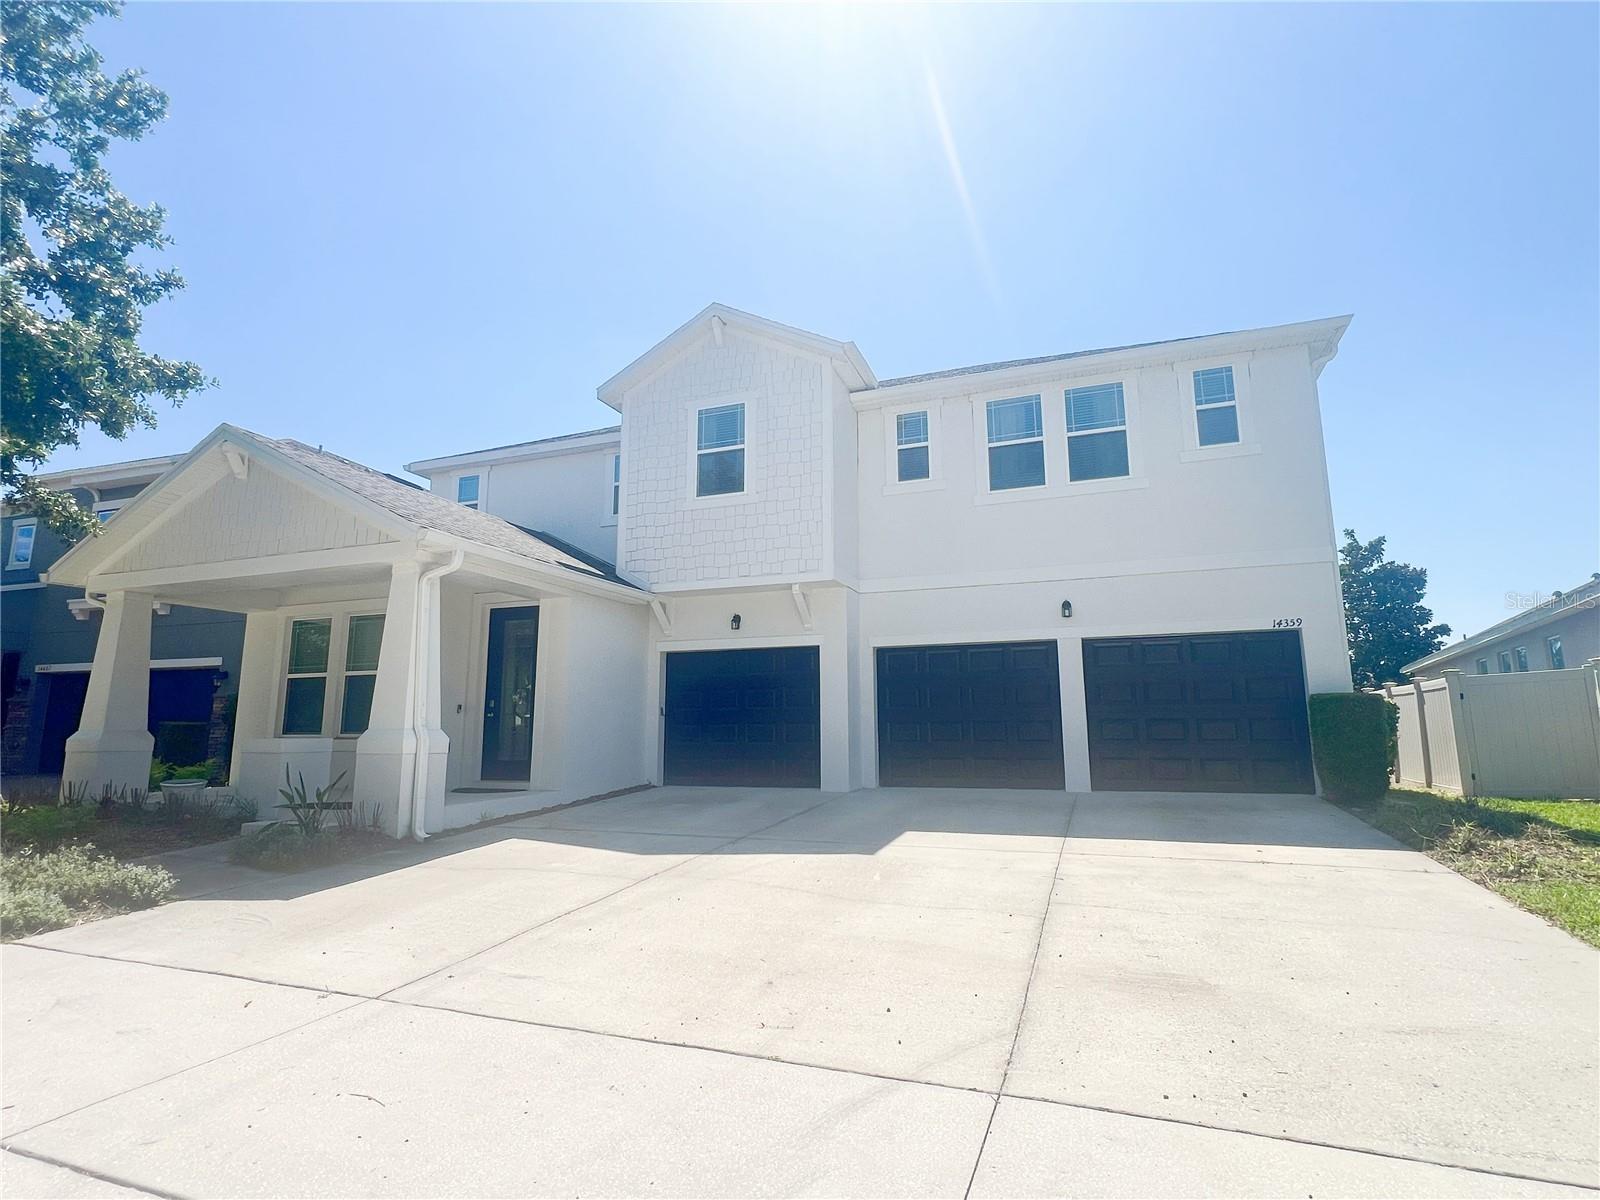
14359 MAGNOLIA RIDGE LOOP
$998,000
Features:
Property Details
Remarks
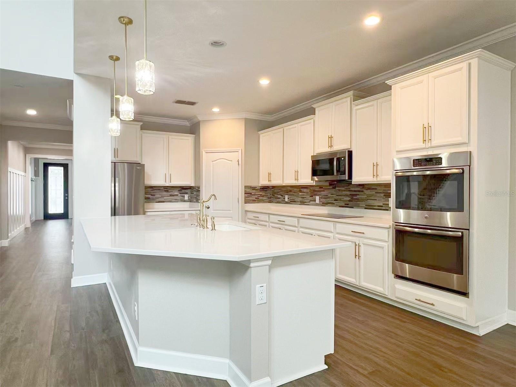
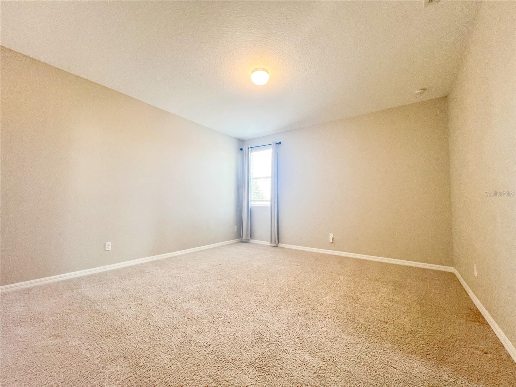
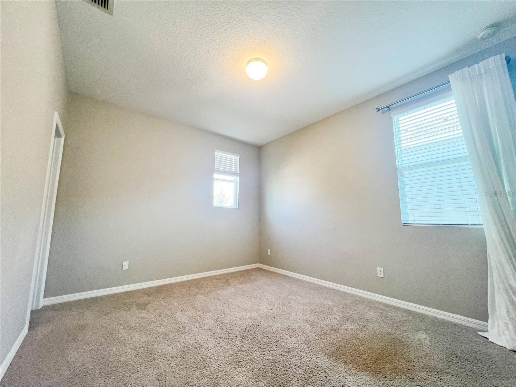
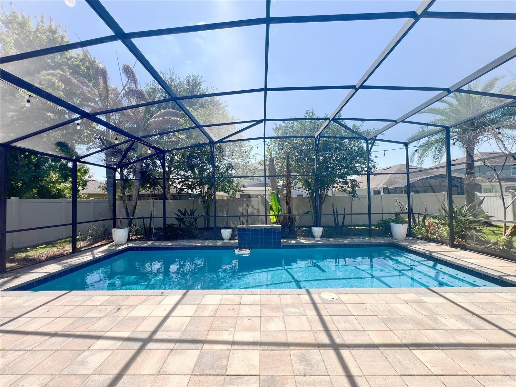
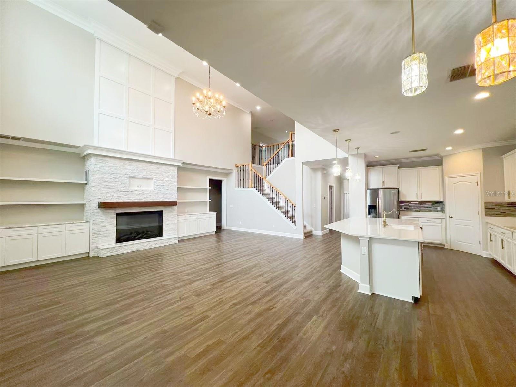
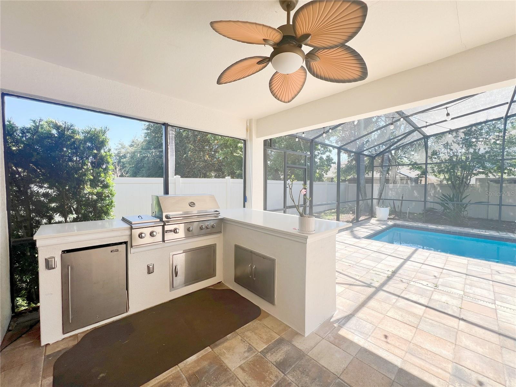
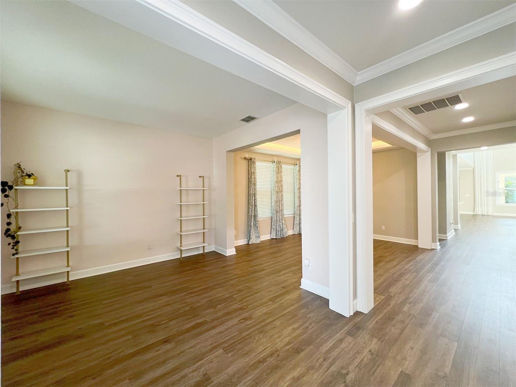
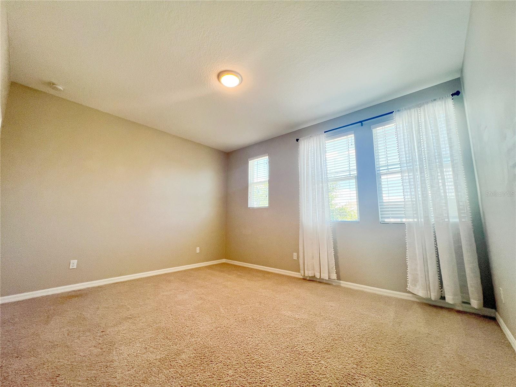
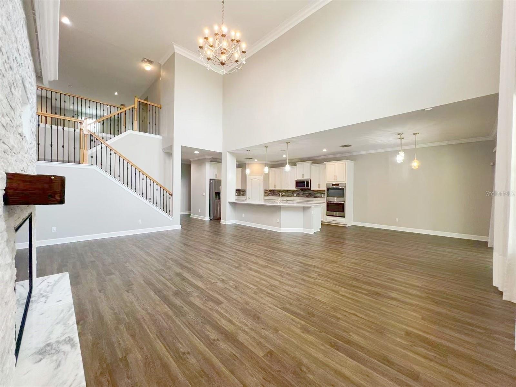
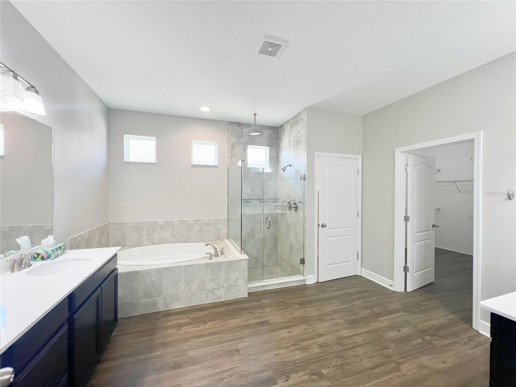
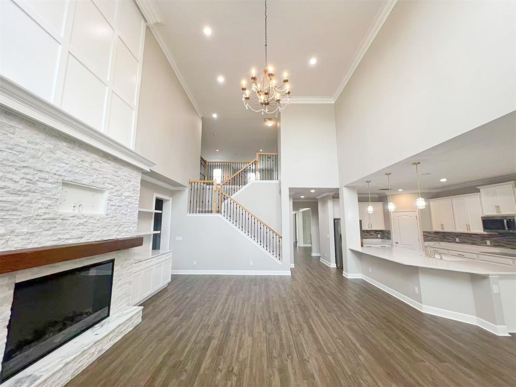
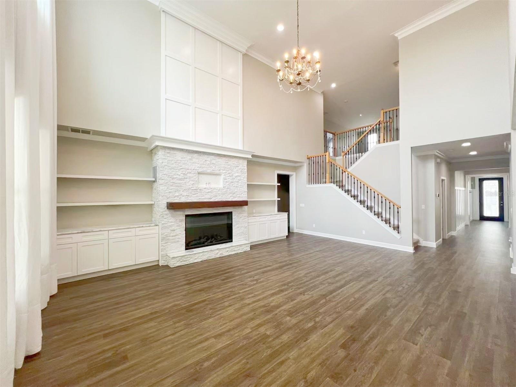
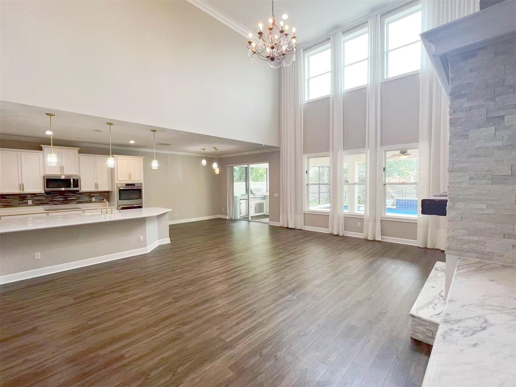
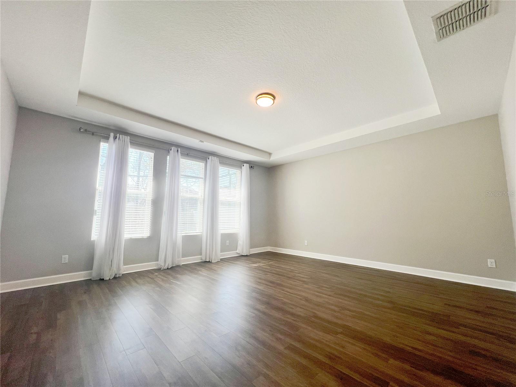
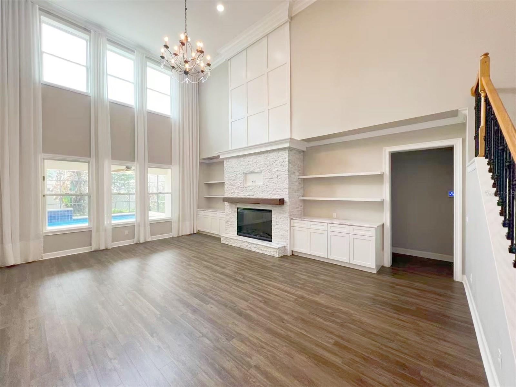
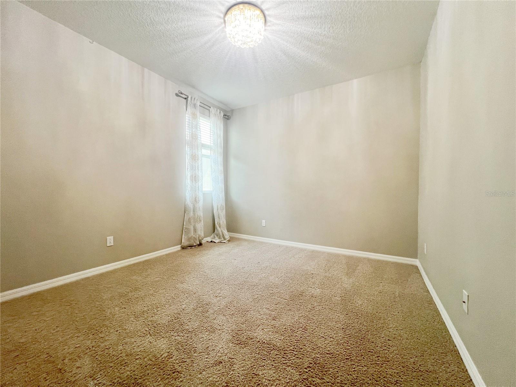
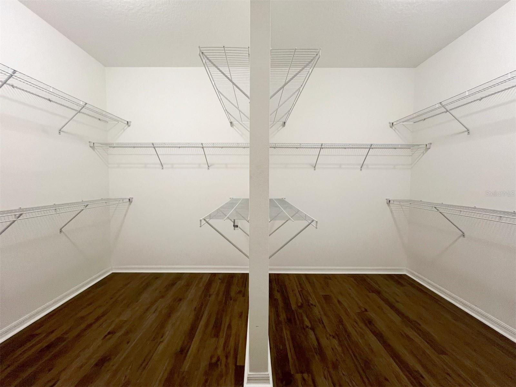
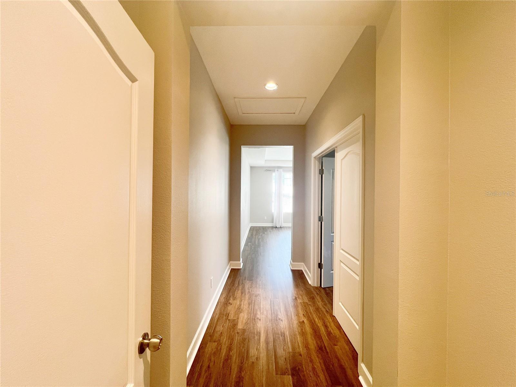
Welcome to this stunning 5-bedroom, 3.5-bath home located in the highly sought-after Orchard Hills community in Winter Garden. Known for its vibrant community atmosphere and resort-style amenities, Orchard Hills offers a community pool, fitness center, playground, and top-rated schools. This beautifully maintained home offers over 3,881 square feet of living space with an open layout, soaring ceilings, abundant natural light, crown molding, and upgraded finishes throughout. The gourmet kitchen features quartz countertops, stainless steel appliances, a walk-in pantry, and a large center island with plenty of prep and gathering space. The oversized primary suite is conveniently located on the first floor and features a large walk-in closet, dual vanities, soaking tub, and separate shower. Upstairs offers four generously sized bedrooms, Jack-and-Jill bathrooms, and a versatile loft space. Step outside to your own private backyard retreat featuring a screened heated pool, outdoor kitchen, and fenced yard—perfect for entertaining and enjoying Florida living. Conveniently located near SR-429, Hamlin Town Center, shopping, dining, and Disney attractions. All information and property details are deemed reliable but not guaranteed and should be independently verified by the buyer/buyer’s agent.
Financial Considerations
Price:
$998,000
HOA Fee:
565
Tax Amount:
$13774.38
Price per SqFt:
$257.15
Tax Legal Description:
ORCHARD HILLS PHASE 1 81/18 LOT 29
Exterior Features
Lot Size:
7620
Lot Features:
N/A
Waterfront:
No
Parking Spaces:
N/A
Parking:
N/A
Roof:
Shingle
Pool:
Yes
Pool Features:
Child Safety Fence, Deck, Fiber Optic Lighting, Screen Enclosure
Interior Features
Bedrooms:
5
Bathrooms:
4
Heating:
Central
Cooling:
Central Air
Appliances:
Built-In Oven, Dishwasher, Disposal, Electric Water Heater, Microwave, Range
Furnished:
Yes
Floor:
Carpet, Tile
Levels:
Two
Additional Features
Property Sub Type:
Single Family Residence
Style:
N/A
Year Built:
2015
Construction Type:
Block, Frame
Garage Spaces:
Yes
Covered Spaces:
N/A
Direction Faces:
East
Pets Allowed:
Yes
Special Condition:
None
Additional Features:
Outdoor Grill, Outdoor Kitchen, Sidewalk, Sliding Doors
Additional Features 2:
Lease restrictions are based on the best knowledge of the homeowner and listing agent. Buyers are responsible for verifying all restrictions by reviewing the HOA CC, contacting the HOA management company, and/or checking with the applicable municipality.
Map
- Address14359 MAGNOLIA RIDGE LOOP
Contact a Professional

Featured Properties
Related Properties
- Featured
- Active
Single Family Residence
5424 LOS PALOS DR
$ 450,000
- Featured
- Active
Single Family Residence
1723 W PATTERSON ST
$ 349,990
$ 234,999
$ 299,000
- Featured
- Active
Single Family Residence
1304 E BOYER ST
$ 269,999
- Featured
- Active
Single Family Residence
738 BEAR CREEK CIR
$ 1,150,000
$ 406,990
- Featured
- Active
Single Family Residence
136 DEVON DR
$ 2,950,000
$ 799,999
$ 329,000
- Featured
- Active
Single Family Residence
4730 RAINTREE STREET CIR E
$ 315,000
- Featured
- Active
Single Family Residence
9211 SE 130TH LOOP