

Active
10294 MERRYMEETING BAY DR
$449,900
Features:
Property Details
Remarks
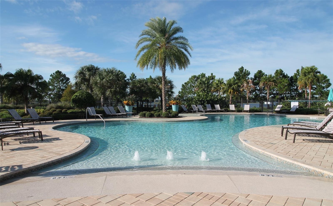
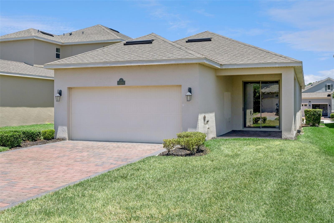
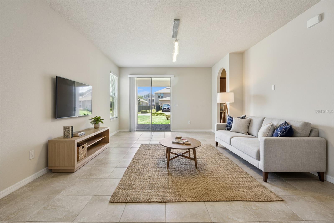
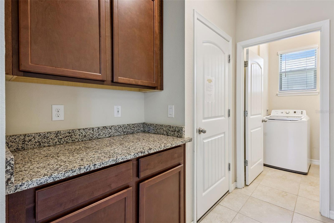
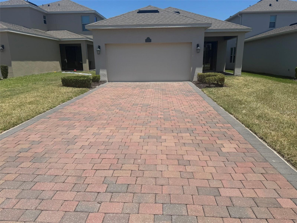
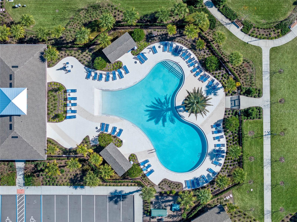
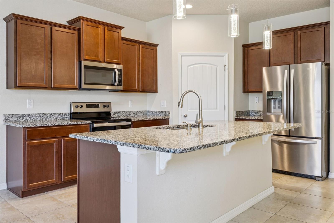
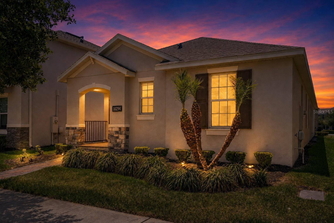
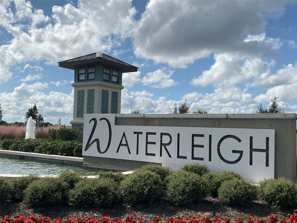
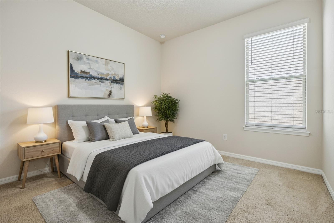
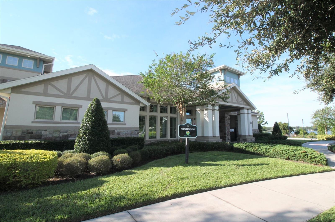
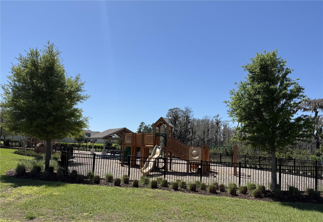
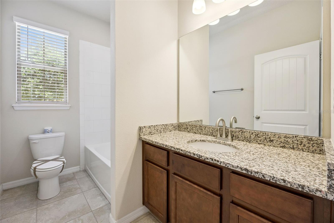
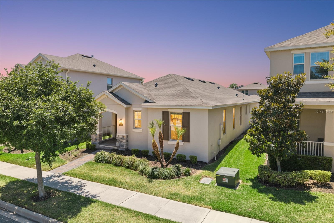
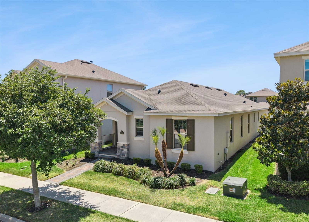
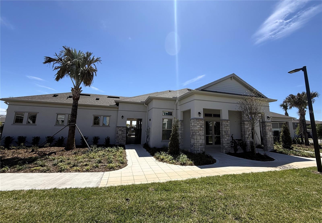
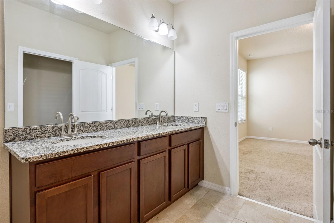
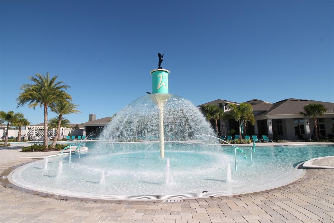
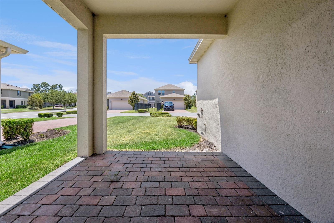
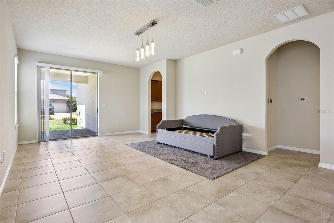
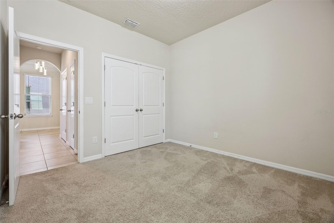
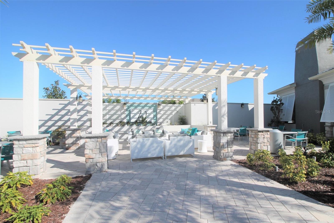

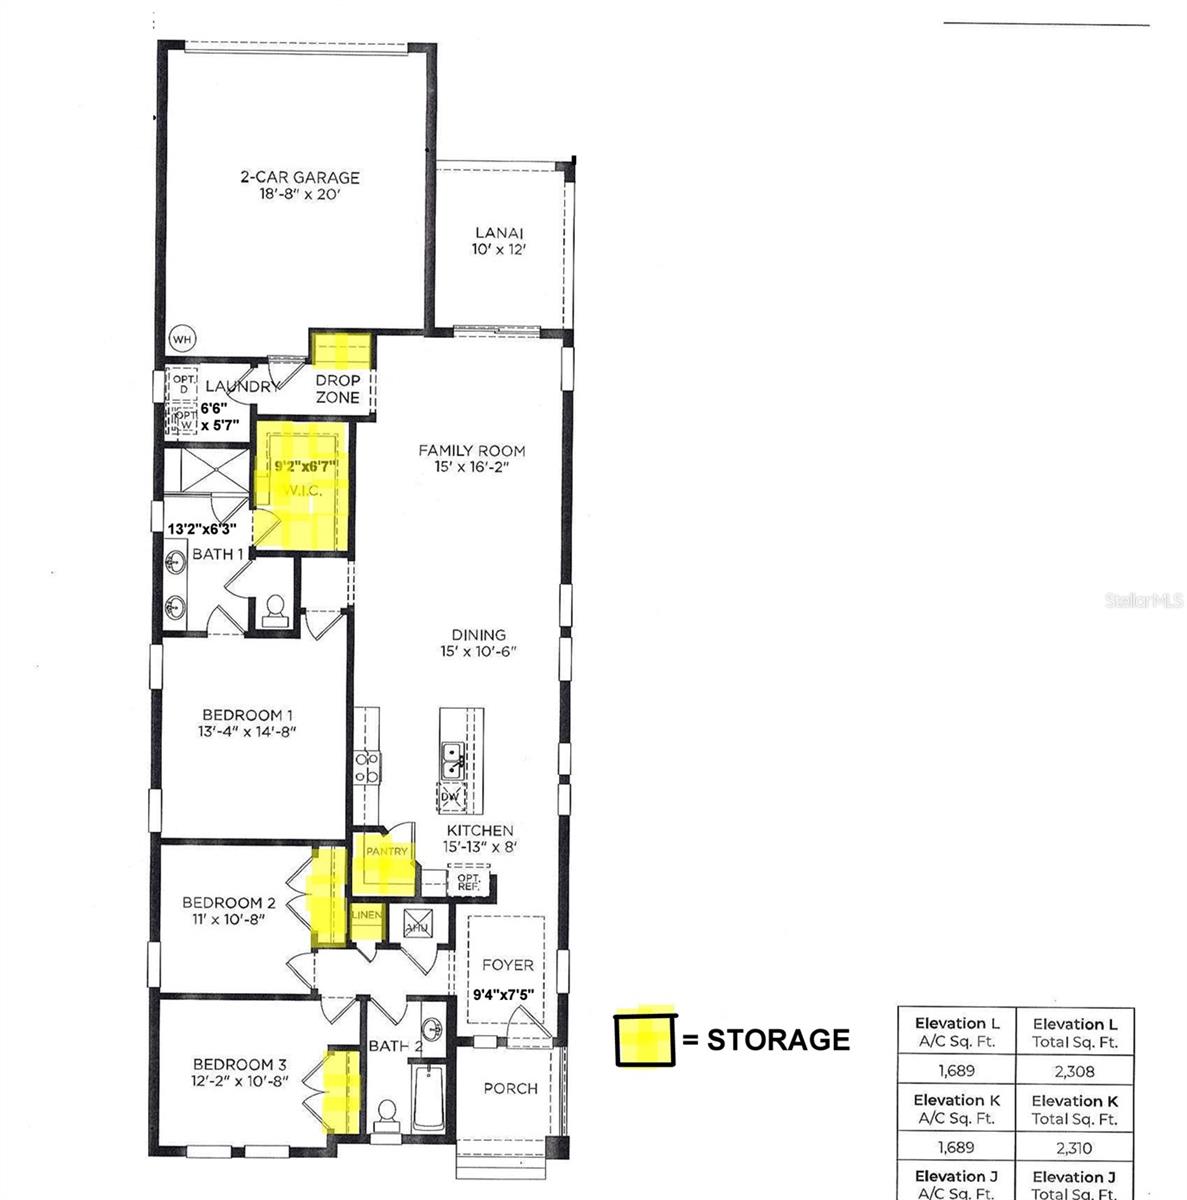
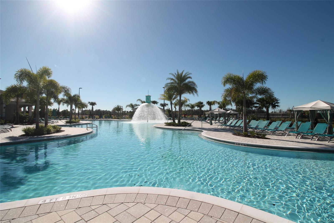
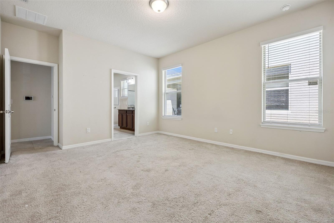
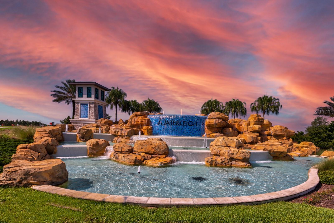
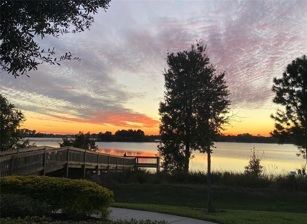
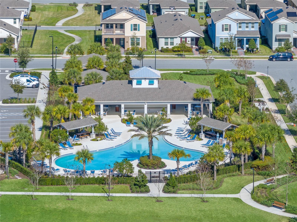
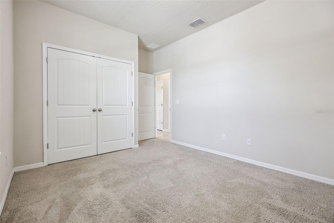
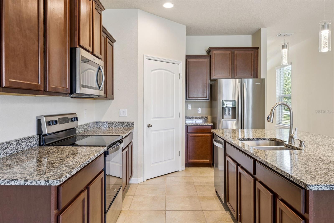
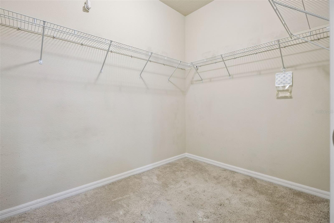
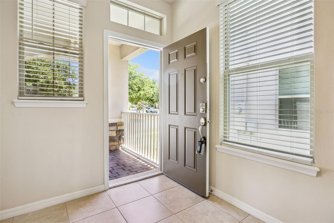
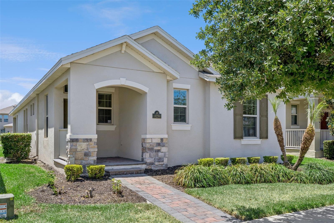
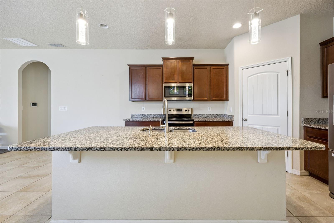
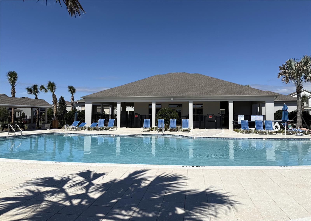
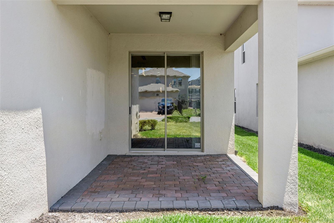
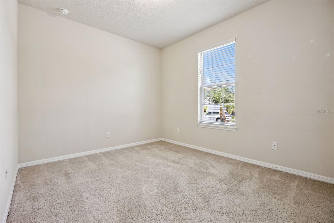
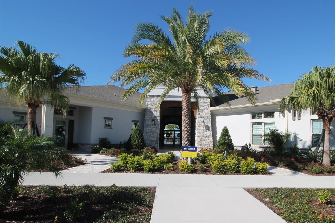
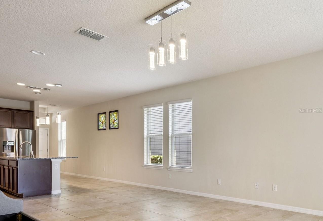
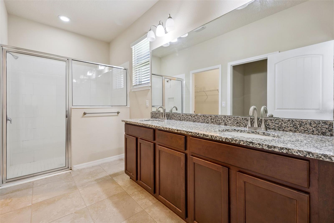
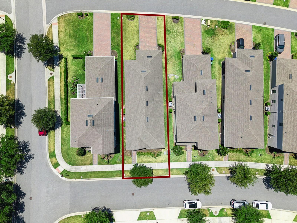
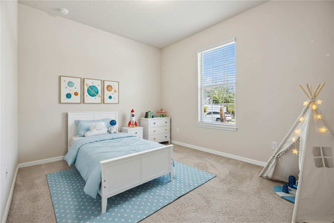
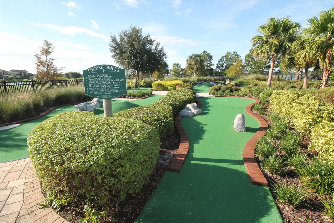
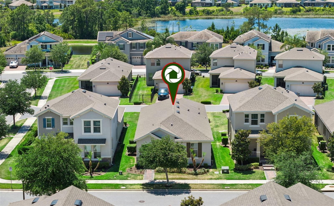
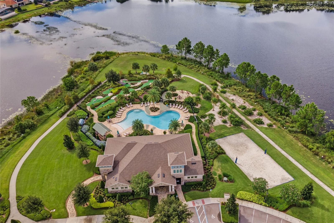
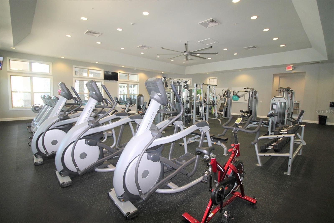
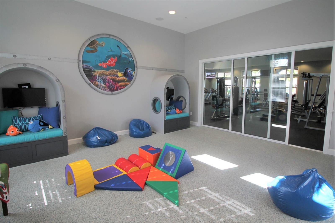
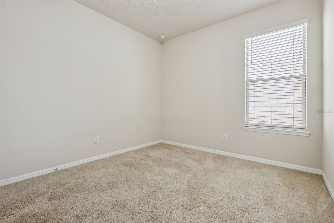
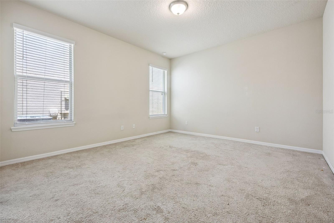
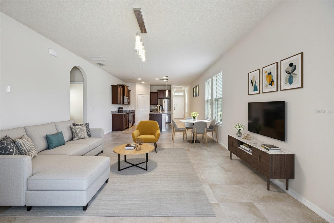
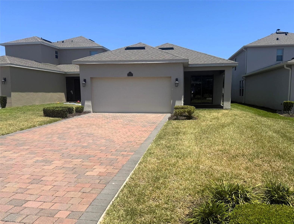
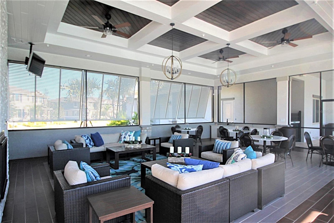
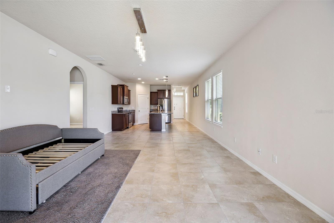
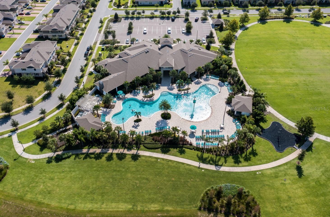
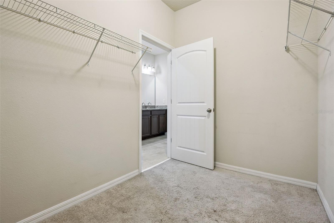
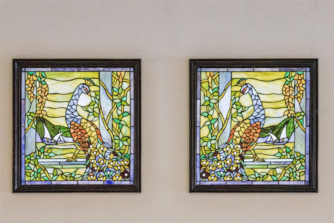
One or more photo(s) has been virtually staged. MOVE-IN READY and the BEST-PRICED SINGLE-STORY HOME IN WATERLEIGH with the ability to close quickly! Situated on an oversized 145-foot-deep homesite, this beautifully maintained 3 Bedroom, 2 Bathroom Laurel floor plan offers an extended paver driveway, spacious backyard, and an open-concept layout perfect for everyday living. The gourmet kitchen features a large granite island, walk-in pantry, brand-new stainless steel appliances, upgraded pendant lighting, and beautiful Toscana stained glass windows. The spacious primary suite includes dual sinks, an oversized walk-in shower with bench, and a walk-in closet. A split floor plan provides added privacy, while the rear-entry garage offers built-in cabinetry, granite workspace, and extra storage. Additional upgrades include designer lighting, upgraded faucets, extensive tile flooring, wood window sills, and window blinds throughout. Enjoy Waterleigh's resort-style amenities including 4 pools, 3 clubhouses, fitness centers, tennis, pickleball, walking trails, playgrounds, and HOA lawn maintenance. Conveniently located just minutes from Disney, Hamlin Town Center, shopping, dining, SR-429, and I-4. Beautifully upgraded, competitively priced, and ready for its next owner.
Financial Considerations
Price:
$449,900
HOA Fee:
245
Tax Amount:
$7599.54
Price per SqFt:
$266.37
Tax Legal Description:
WATERLEIGH PHASE 2C-1 97/27 LOT 510
Exterior Features
Lot Size:
5764
Lot Features:
N/A
Waterfront:
No
Parking Spaces:
N/A
Parking:
N/A
Roof:
Shingle
Pool:
No
Pool Features:
N/A
Interior Features
Bedrooms:
3
Bathrooms:
2
Heating:
Central, Electric
Cooling:
Central Air
Appliances:
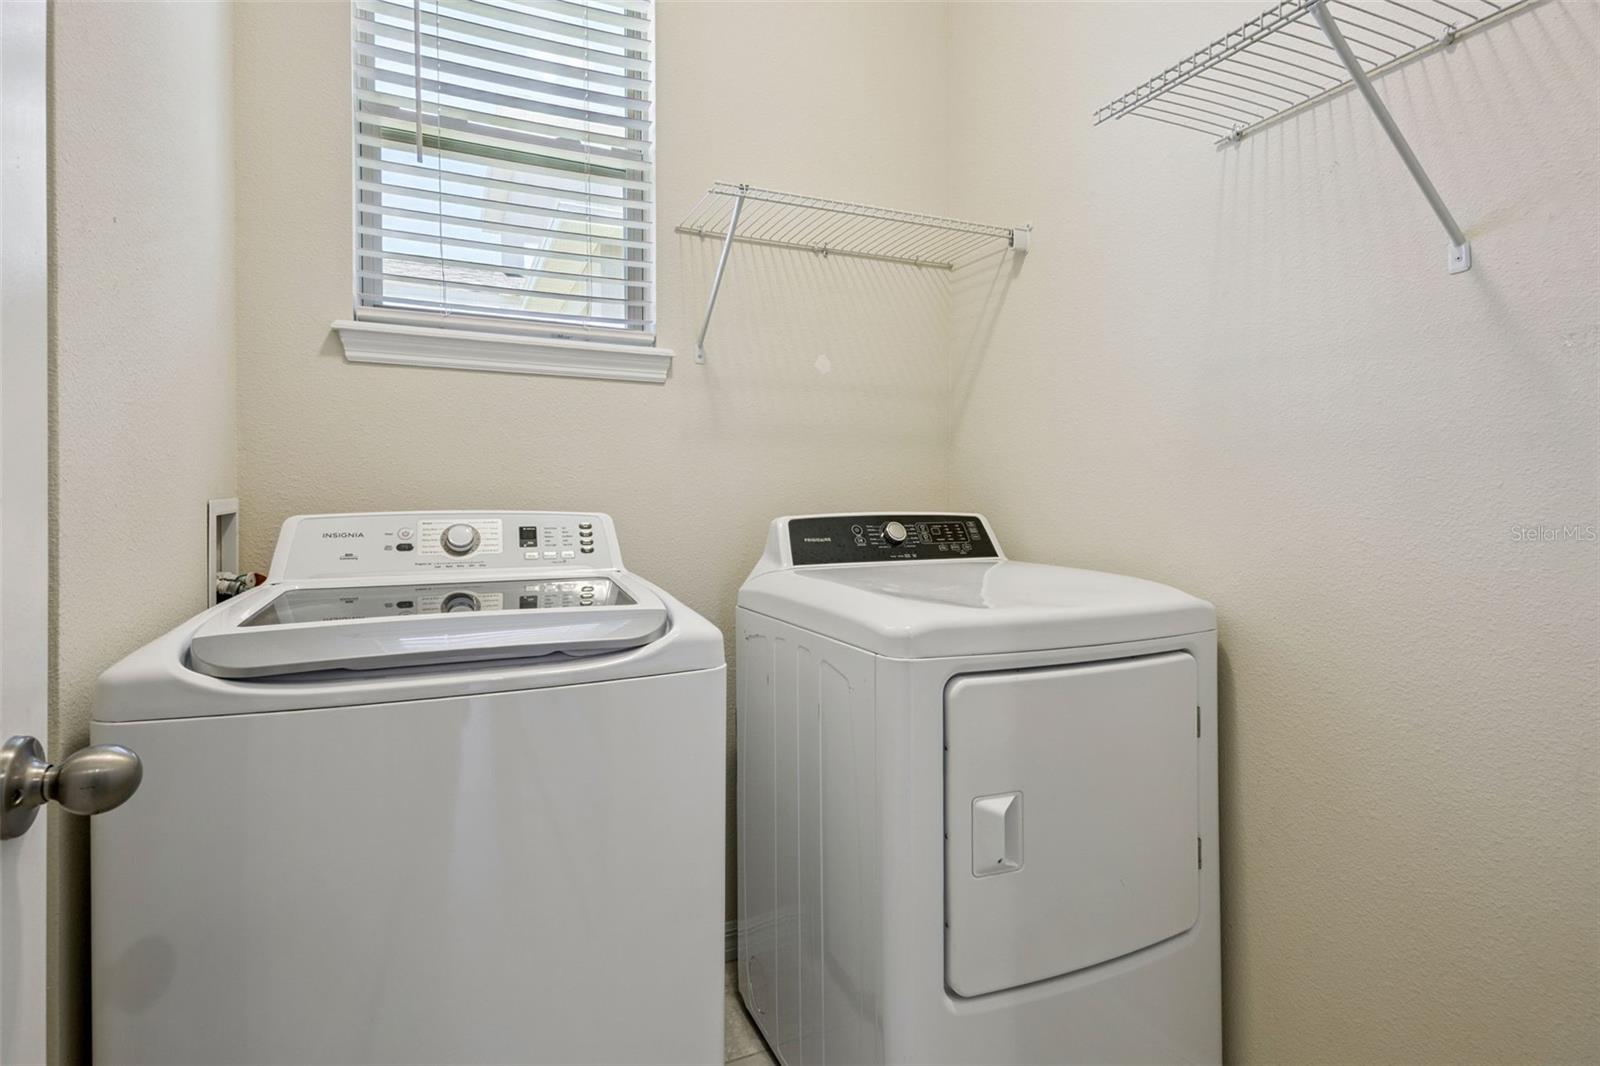
Dryer, Refrigerator, Washer
Furnished:
Yes
Floor:
Carpet, Tile
Levels:
One
Additional Features
Property Sub Type:
Single Family Residence
Style:
N/A
Year Built:
2019
Construction Type:
Block, Stucco
Garage Spaces:
Yes
Covered Spaces:
N/A
Direction Faces:
Northeast
Pets Allowed:
No
Special Condition:
None
Additional Features:
Lighting, Rain Gutters, Sidewalk, Sliding Doors
Additional Features 2:
Leasing restrictions should be independently verified with the HOA, city, and county.
Map
- Address10294 MERRYMEETING BAY DR
Contact a Professional

Featured Properties
Related Properties
- Featured
- Active
Single Family Residence
5424 LOS PALOS DR
$ 450,000
- Featured
- Active
Single Family Residence
1723 W PATTERSON ST
$ 349,990
$ 234,999
$ 299,000
- Featured
- Active
Single Family Residence
1304 E BOYER ST
$ 269,999
- Featured
- Active
Single Family Residence
738 BEAR CREEK CIR
$ 1,150,000
$ 406,990
- Featured
- Active
Single Family Residence
136 DEVON DR
$ 2,950,000
$ 799,999
$ 329,000
- Featured
- Active
Single Family Residence
4730 RAINTREE STREET CIR E
$ 315,000
- Featured
- Active
Single Family Residence
9211 SE 130TH LOOP