
Active
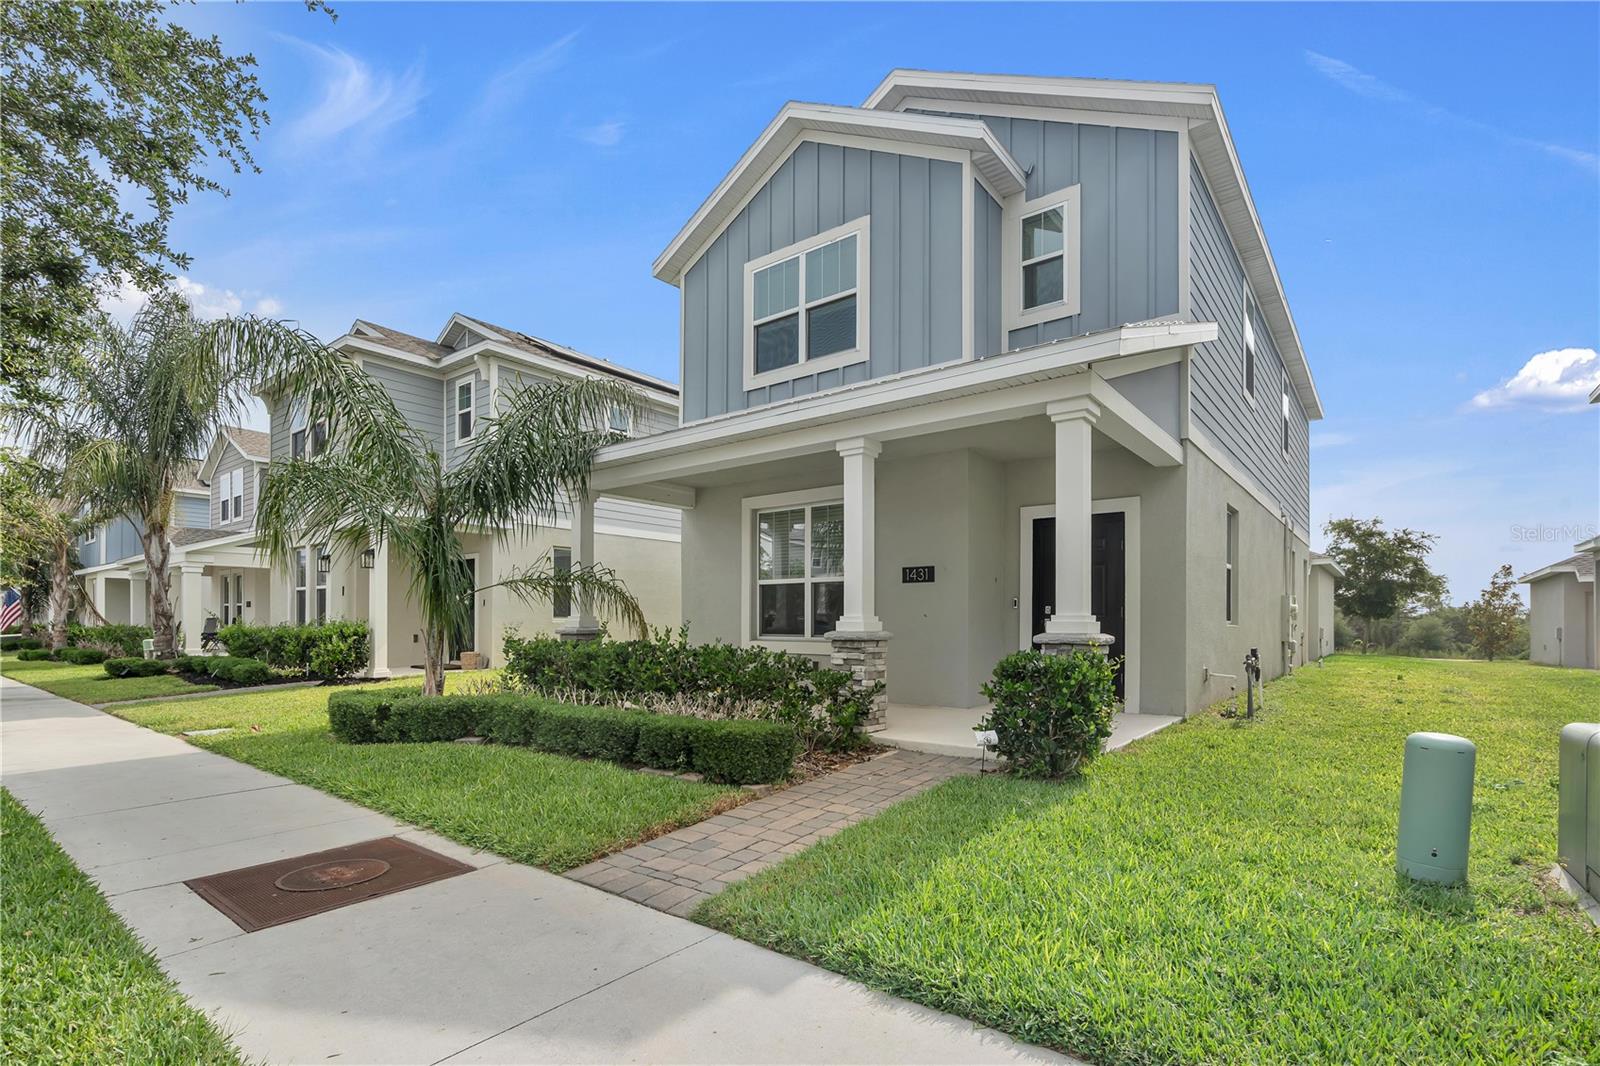
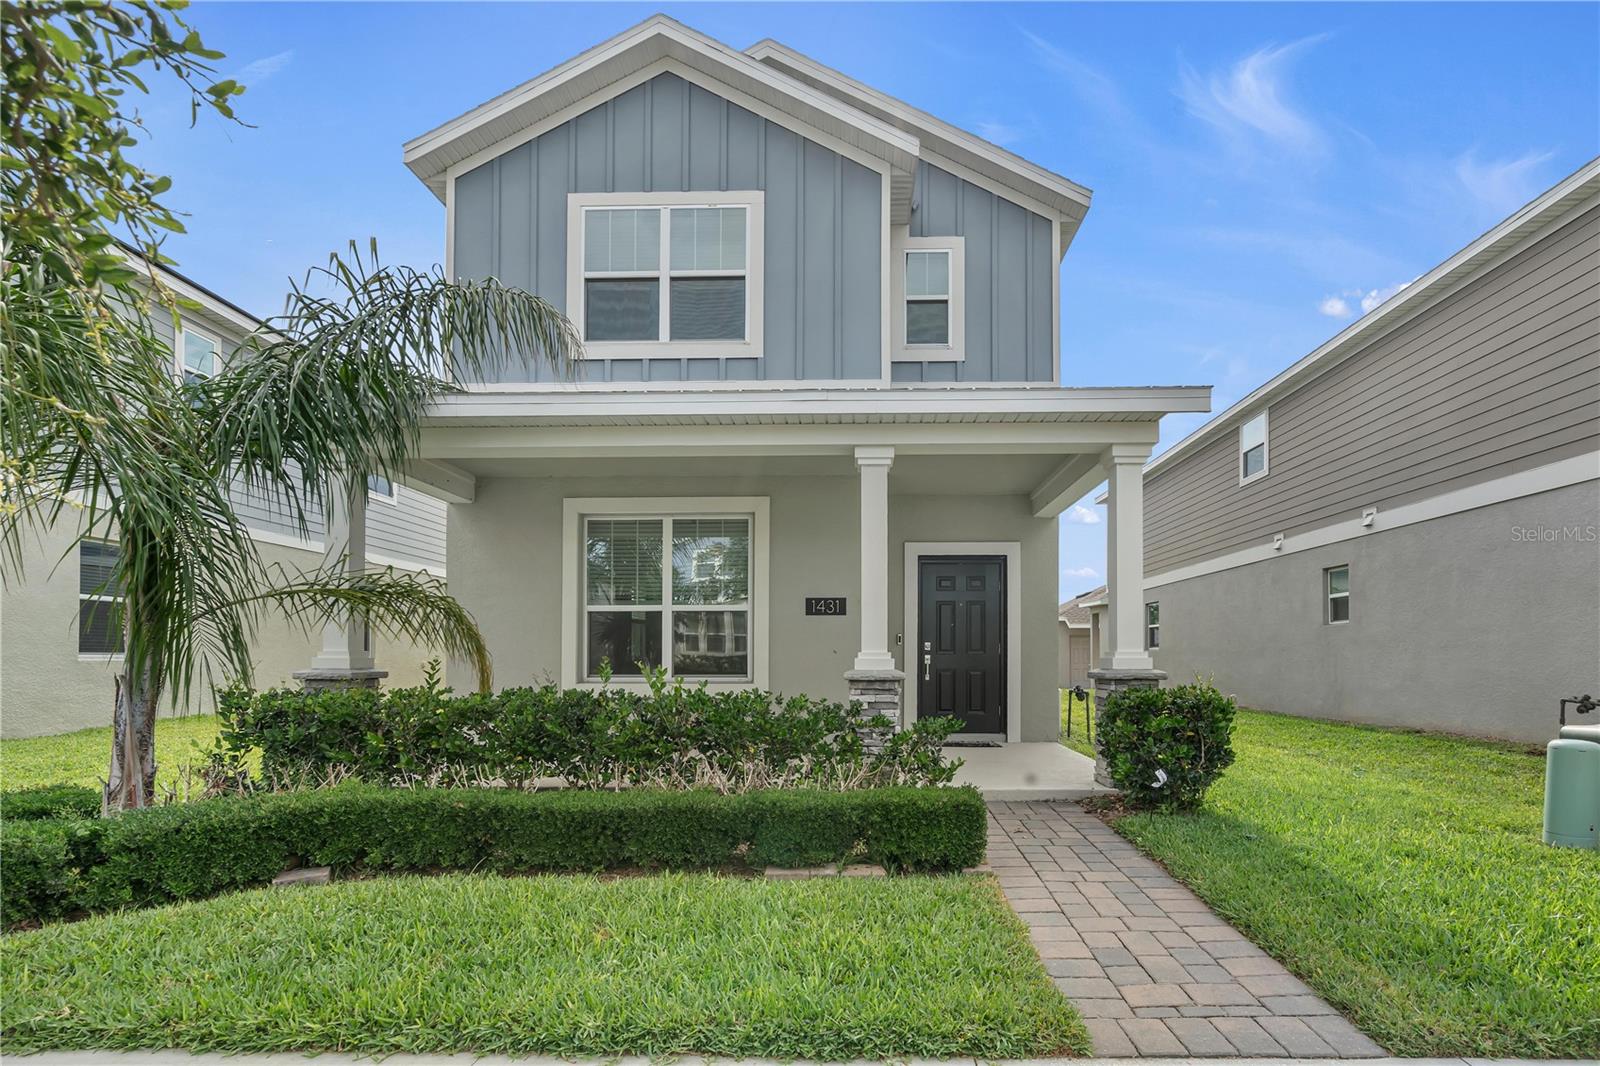
1431 VISCAYA COVE BLVD
$515,000
Features:
Property Details
Remarks
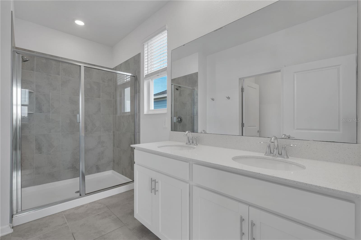
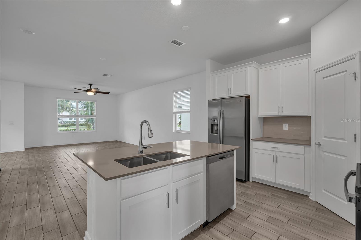
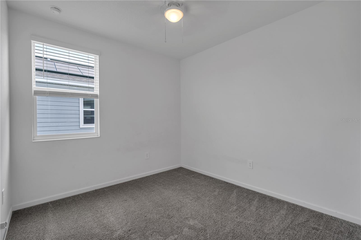
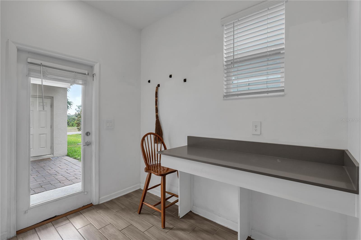
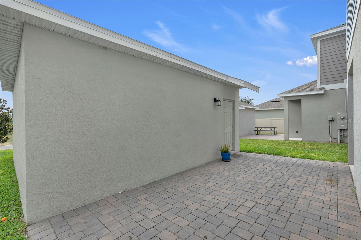
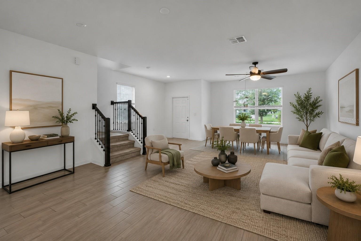
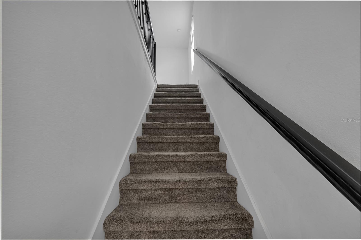
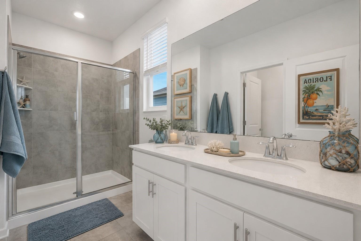
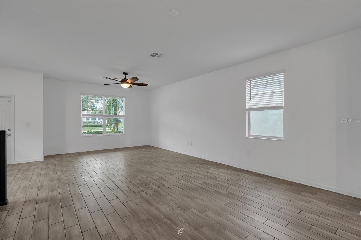
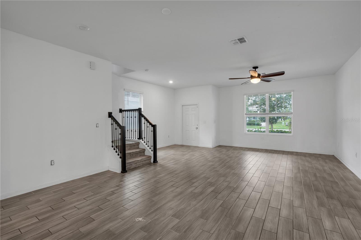
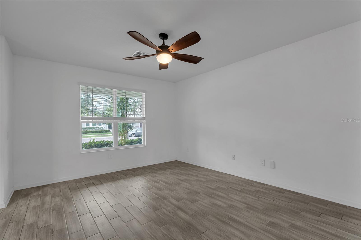
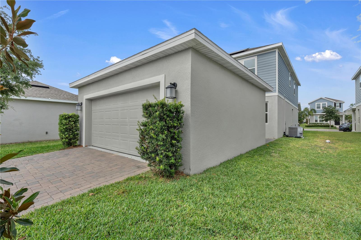
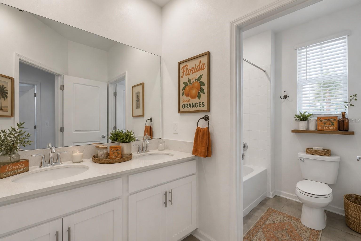
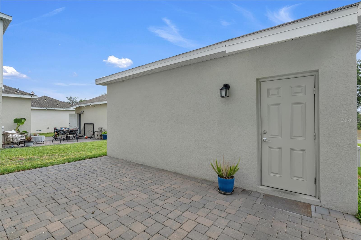
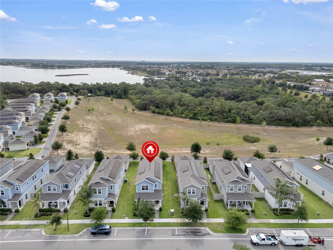
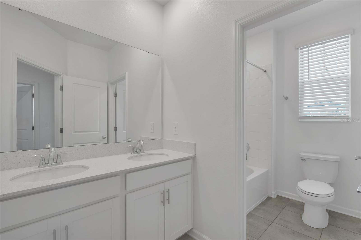
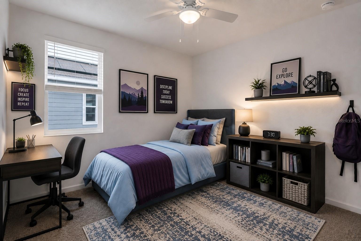
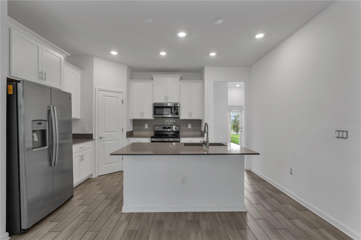
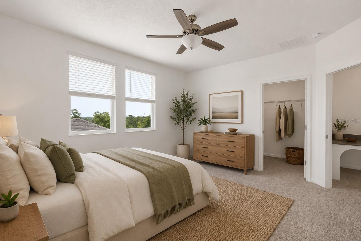
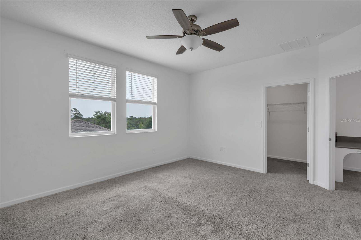
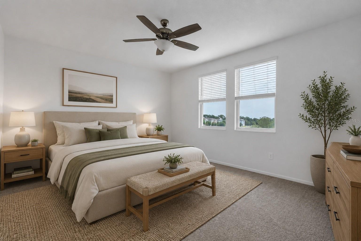
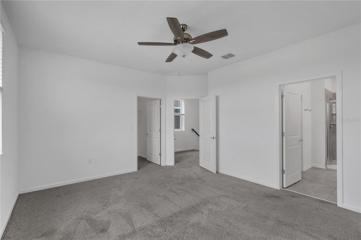
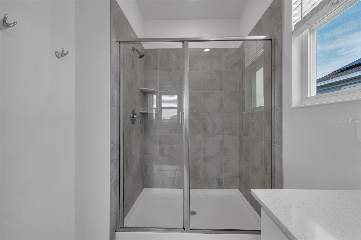
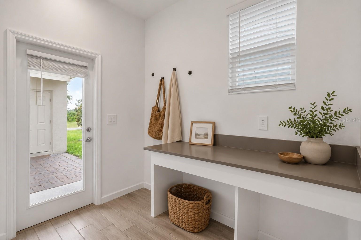
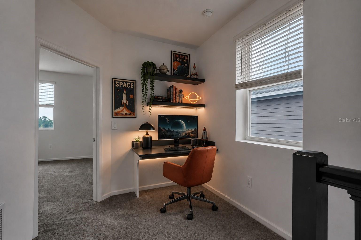
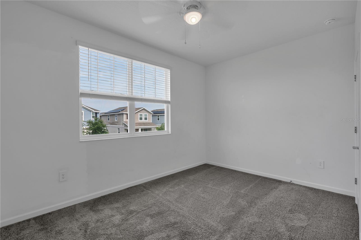
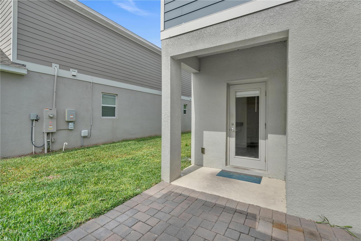
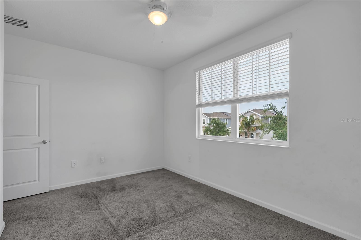
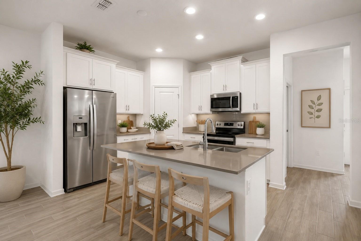
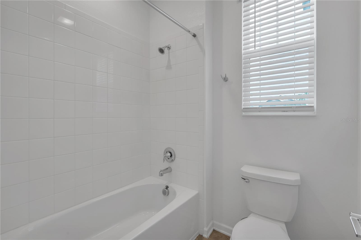
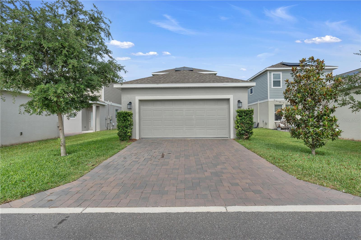
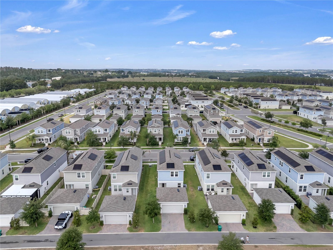
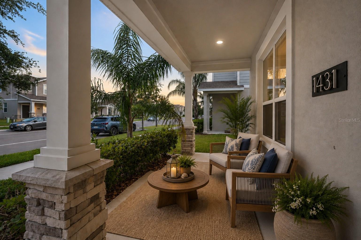
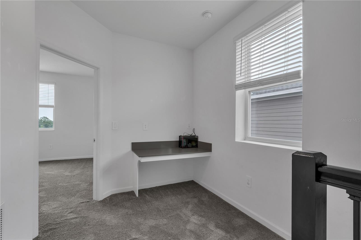
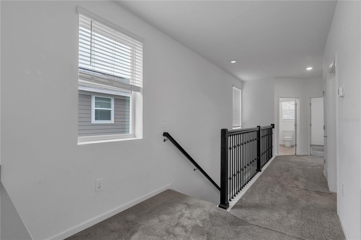
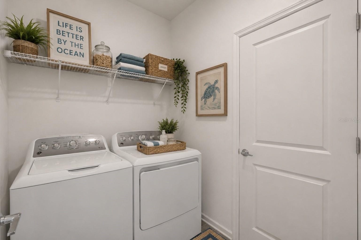
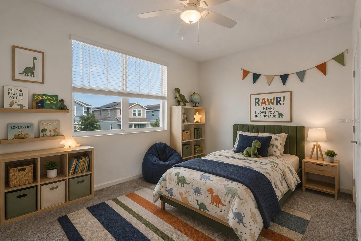
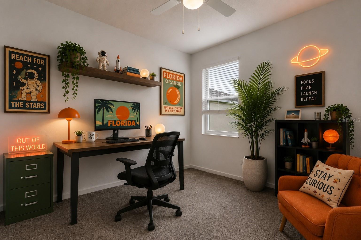
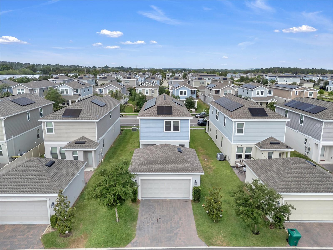
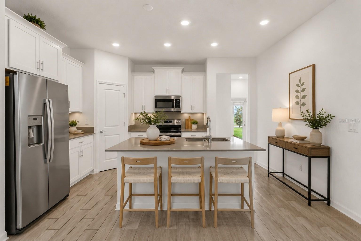
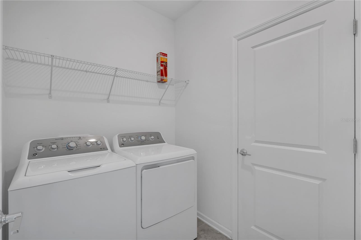
Welcome to this beautifully designed 2022-built home located in the highly sought-after Waterside at Johns Lake community in Winter Garden! Offering 4 bedrooms, 3 full bathrooms, and over 2,030 square feet of thoughtfully designed living space, this move-in ready home combines modern style, functionality, and an unbeatable location. Step inside to an open-concept floorplan featuring a spacious great room, abundant natural light, ceramic tile flooring in the main living areas, and seamless flow between the kitchen, dining, and living spaces — ideal for entertaining and everyday living. The kitchen features solid surface countertops, modern appliances, ample cabinetry, and overlooks the main gathering areas for easy living and hosting. The flexible layout includes a desirable first-floor bedroom and full bath perfect for guests, multigenerational living, or a private home office. Upstairs, the spacious primary suite offers a walk-in closet and relaxing retreat feel, while additional bedrooms provide generous space and versatility. Additional features include central air, public utilities, inside laundry, ceiling fans, walk-in closets, split-bedroom design, and modern finishes throughout. Located in Waterside on Johns Lake, residents enjoy resort-style community amenities including a community pool, playground, walking trails, green spaces, and scenic surroundings. Conveniently located near Downtown Winter Garden, Horizon West, Hamlin, Winter Garden Village, SR-429, Florida Turnpike, Disney, shopping, dining, hospitals, golf, and top-rated schools. Enjoy easy access to everything Central Florida has to offer while living in one of Winter Garden’s fastest-growing and most desirable communities.
Financial Considerations
Price:
$515,000
HOA Fee:
215
Tax Amount:
$7429.22
Price per SqFt:
$253.69
Tax Legal Description:
WATERSIDE ON JOHNS LAKE - PHASE 2C 104/75 LOT 120
Exterior Features
Lot Size:
4596
Lot Features:
In County, Landscaped, Level, Sidewalk
Waterfront:
No
Parking Spaces:
N/A
Parking:
Alley Access, Driveway, Garage Faces Rear
Roof:
Shingle
Pool:
No
Pool Features:
N/A
Interior Features
Bedrooms:
4
Bathrooms:
3
Heating:
Central
Cooling:
Central Air
Appliances:
Dishwasher, Disposal, Dryer, Range Hood, Refrigerator, Washer
Furnished:
Yes
Floor:
Carpet, Ceramic Tile
Levels:
Two
Additional Features
Property Sub Type:
Single Family Residence
Style:
N/A
Year Built:
2022
Construction Type:
Block, Stucco, Vinyl Siding, Frame
Garage Spaces:
Yes
Covered Spaces:
N/A
Direction Faces:
North
Pets Allowed:
Yes
Special Condition:
None
Additional Features:
N/A
Additional Features 2:
see county and HOA rules and regulations
Map
- Address1431 VISCAYA COVE BLVD
Contact a Professional

Featured Properties
Related Properties
- Featured
- Active
Single Family Residence
9760 HIGHLAND PARK PL
$ 969,900
$ 699,000
- Featured
- Active
Single Family Residence
7957 10TH AVE S
$ 1,099,000
$ 750,000
$ 250,000
- Featured
- Active
Single Family Residence
2418 NEEDLE PALM DR
$ 429,000
$ 295,000
- Featured
- Active
Single Family Residence
111 W POWHATAN AVE
$ 203,000
- Featured
- Active
Single Family Residence
295 WHITE MARSH LN
$ 799,000
$ 349,900
- Featured
- Active
Single Family Residence
602 S PROSPECT AVE
$ 299,000
- Featured
- Active
Single Family Residence
2778 CANYON CREST DR