
Active
16185 TALIESIN ST
$649,990
Features:
Property Details
Remarks
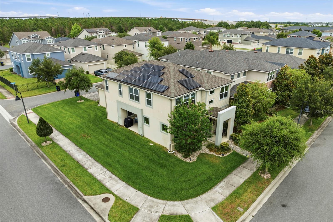
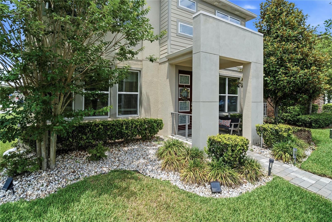
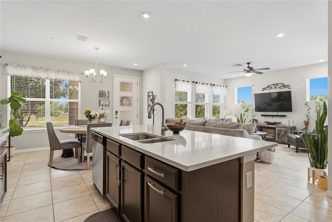
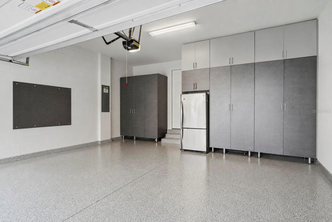
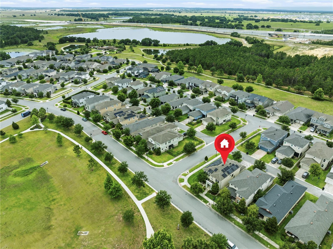
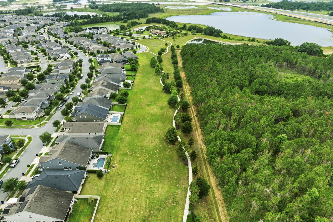
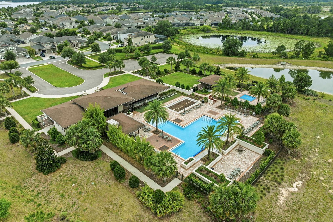
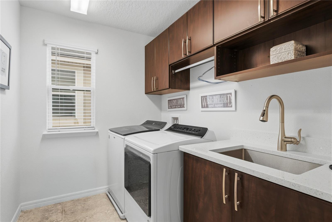
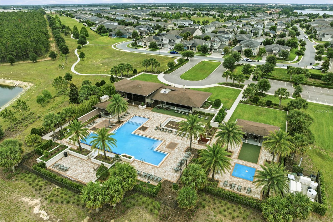
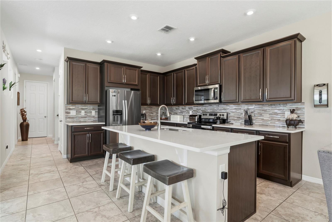
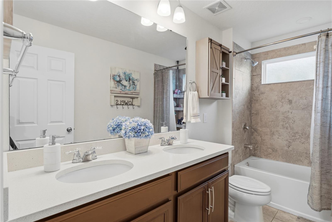
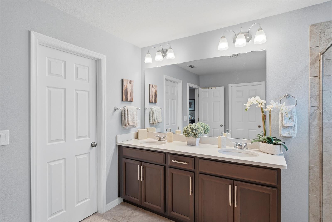
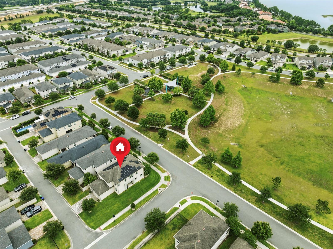
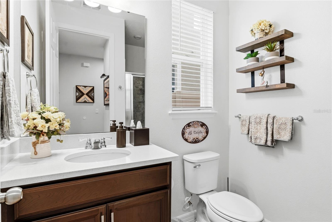
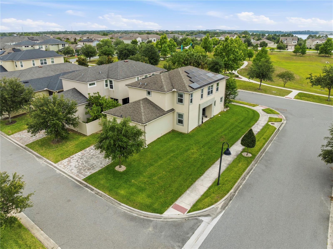
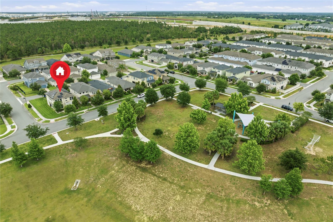
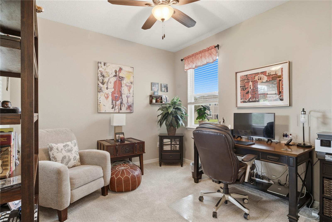
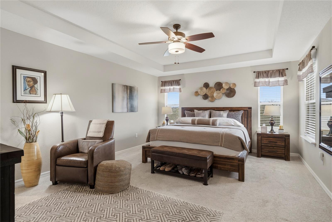
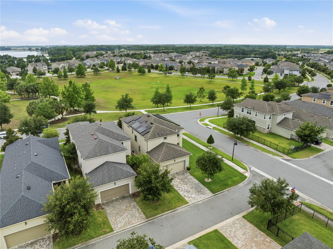
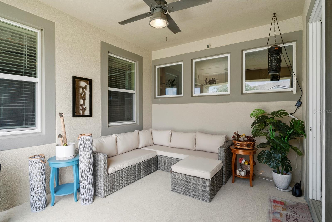
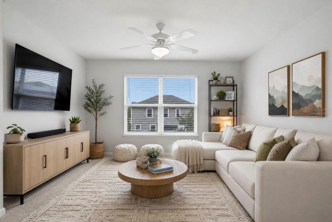
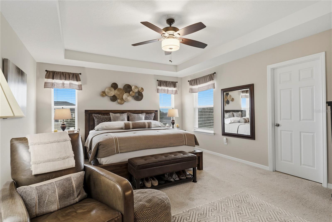
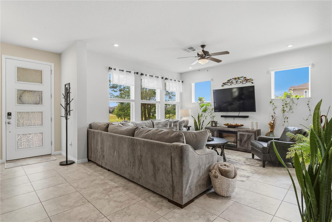
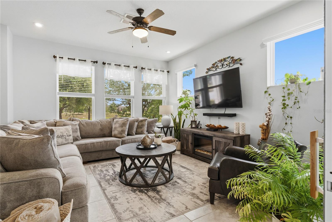
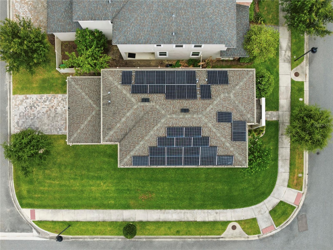
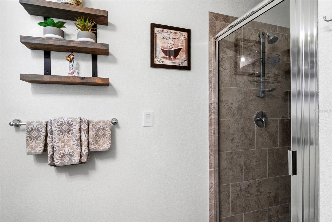
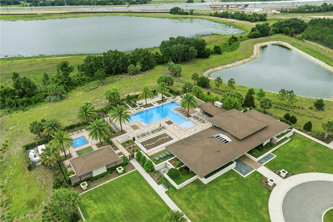
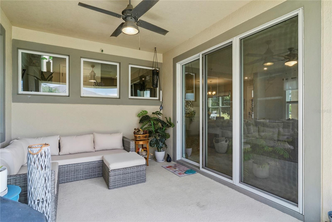
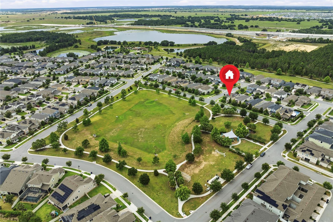
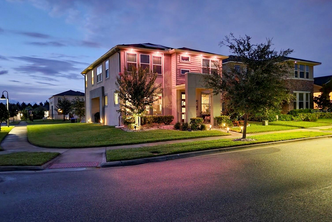
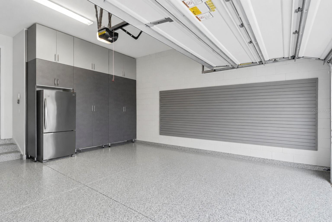
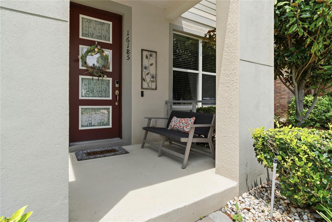
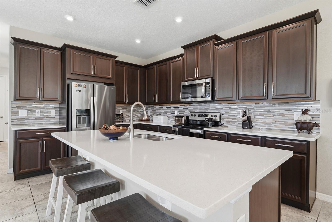
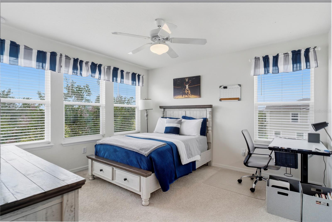
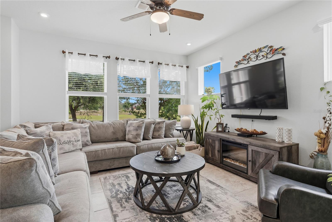
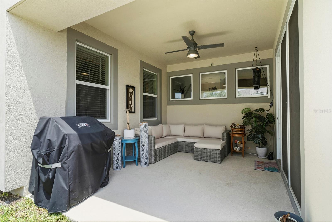
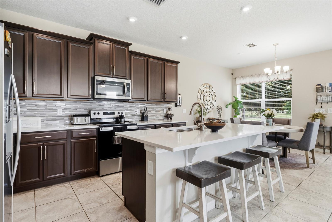
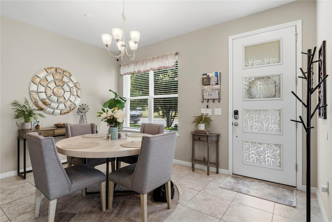
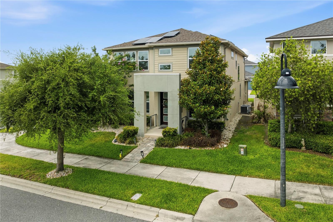
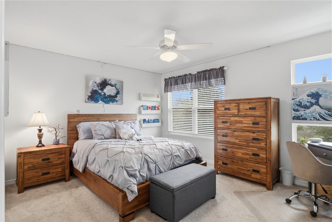
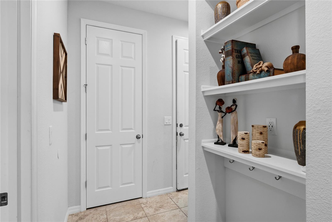
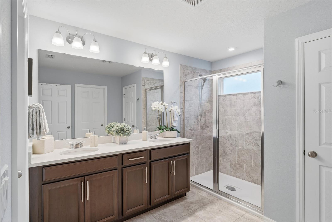
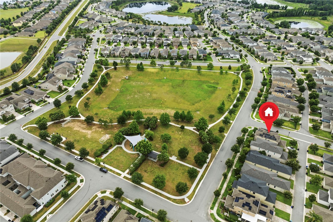
Virtually Staged. Beautifully maintained 4-bedroom, 3-bathroom two-story home located in the highly desirable Winter Garden area. Featuring over $58,000 in builder upgrades and premium features, including a premium corner lot, this home offers the perfect blend of comfort, style, and functionality. Fully paid solar panels and a fully owned whole-house water filtration system add even more value and energy efficiency. From the charming front porch and landscaped entry to the thoughtfully designed interior, every detail has been carefully selected. The open-concept first floor features tile flooring throughout the main living areas and is filled with natural light, creating a bright and airy feel. The spacious living and dining areas flow seamlessly into the gourmet kitchen, complete with stainless steel appliances, elegant upgraded cabinetry, quartz countertops, designer backsplash, and generous counter space, making it ideal for everyday living and entertaining. A first-floor bedroom and full bathroom provide the perfect setup for guests, multi-generational living, or a private home office. Upstairs, a spacious loft offers a great flex space for a media room, game room, or additional living area. The expansive primary suite serves as a relaxing retreat with a tray ceiling, large walk-in closet, and private bath featuring dual sinks. Additional bedrooms provide comfortable space and ample storage. Additional upgrades include upgraded lighting fixtures, enhanced tile and carpet flooring, 8-foot first-floor doors, added laundry room cabinetry, and an attached two-car garage with epoxy flooring, custom cabinetry, and an additional refrigerator. Residents enjoy access to fantastic community amenities including a clubhouse, resort-style pool, park, playground, and sidewalks throughout the neighborhood. Conveniently located just minutes from Hamlin Town Center, shopping, dining, entertainment, Walt Disney World, and major highways with easy access to Orlando and surrounding areas. This exceptional home combines modern upgrades, energy-efficient features, functional living spaces, and an unbeatable location. Schedule your private showing today.
Financial Considerations
Price:
$649,990
HOA Fee:
127
Tax Amount:
$6047.61
Price per SqFt:
$274.03
Tax Legal Description:
HAWKSMOOR - PHASE 2 99/114 LOT 231
Exterior Features
Lot Size:
6510
Lot Features:
Corner Lot, Landscaped, Paved, Unincorporated
Waterfront:
No
Parking Spaces:
N/A
Parking:
Garage Door Opener, Garage Faces Rear, On Street
Roof:
Shingle
Pool:
No
Pool Features:
N/A
Interior Features
Bedrooms:
4
Bathrooms:
3
Heating:
Central
Cooling:
Central Air
Appliances:
Dishwasher, Disposal, Dryer, Electric Water Heater, Microwave, Range, Range Hood, Refrigerator, Washer, Water Filtration System
Furnished:
Yes
Floor:
Carpet, Tile
Levels:
Two
Additional Features
Property Sub Type:
Single Family Residence
Style:
N/A
Year Built:
2020
Construction Type:
Block, Stucco
Garage Spaces:
Yes
Covered Spaces:
N/A
Direction Faces:
South
Pets Allowed:
Yes
Special Condition:
None
Additional Features:
Rain Gutters, Sliding Doors
Additional Features 2:
Buyer/buyers agent to verify all lease restrictions with the HOA
Map
- Address16185 TALIESIN ST
Contact a Professional

Featured Properties
Related Properties
- Featured
- Active
Single Family Residence
5424 LOS PALOS DR
$ 450,000
- Featured
- Active
Single Family Residence
1723 W PATTERSON ST
$ 349,990
$ 234,999
$ 299,000
- Featured
- Active
Single Family Residence
1304 E BOYER ST
$ 269,999
- Featured
- Active
Single Family Residence
738 BEAR CREEK CIR
$ 1,150,000
$ 406,990
- Featured
- Active
Single Family Residence
136 DEVON DR
$ 2,950,000
$ 799,999
$ 329,000
- Featured
- Active
Single Family Residence
4730 RAINTREE STREET CIR E
$ 315,000
- Featured
- Active
Single Family Residence
9211 SE 130TH LOOP