
Active
15625 SYLVESTER PALM DR
$1,093,000
Features:
Property Details
Remarks
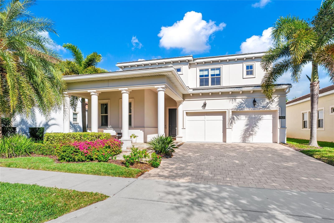



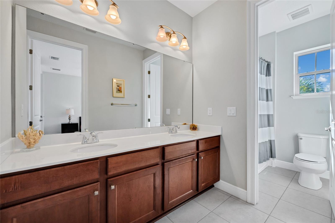
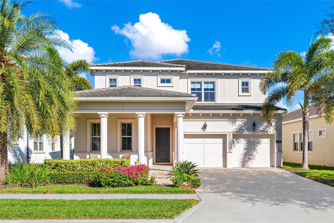
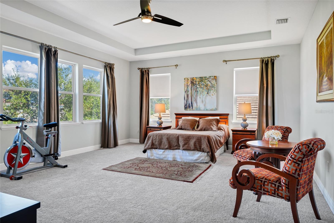
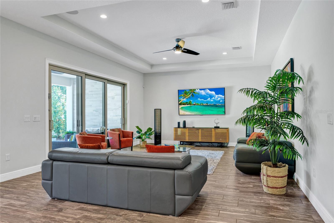
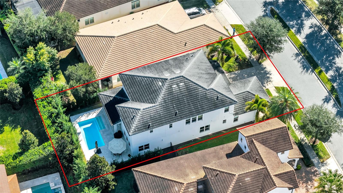
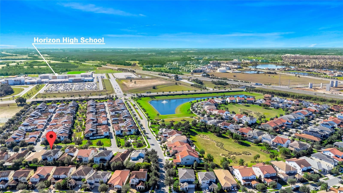
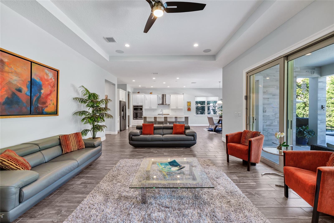
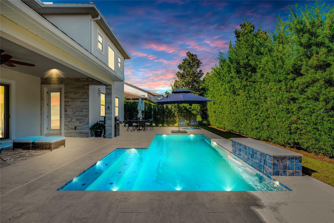
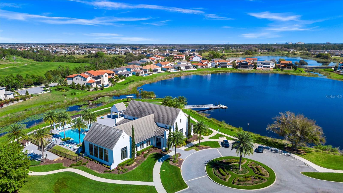

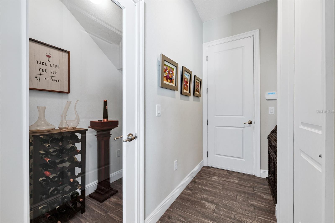
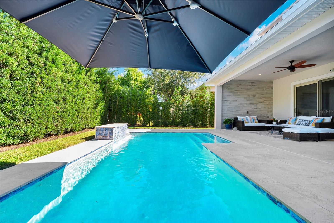
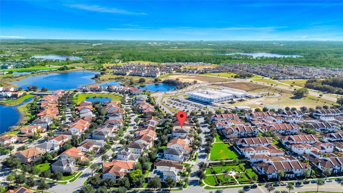
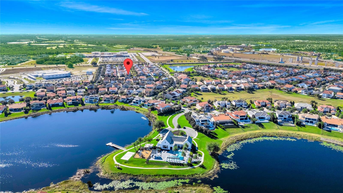
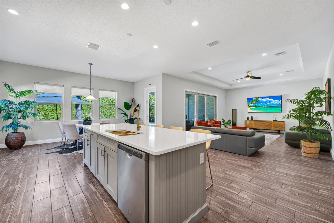
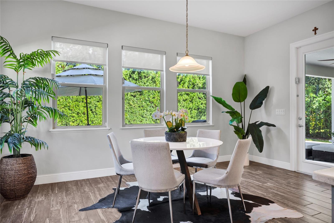
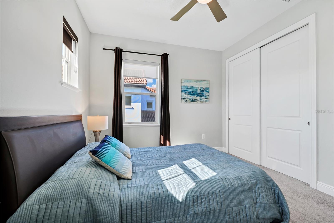
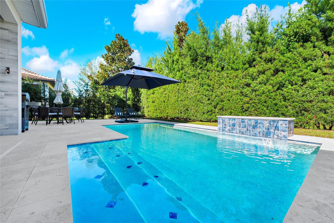

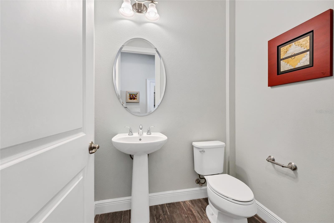


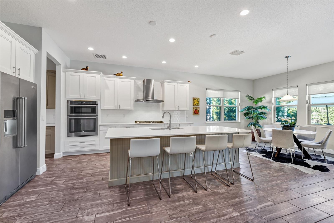
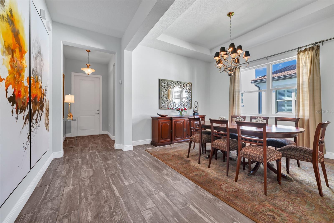


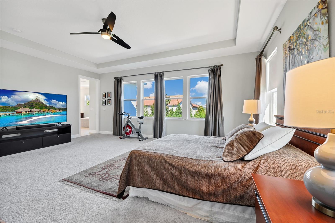
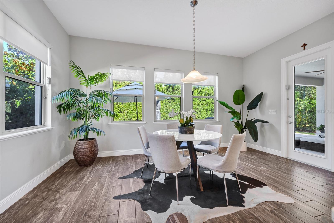
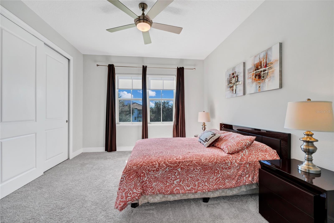
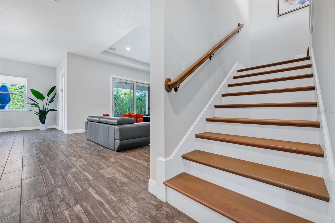
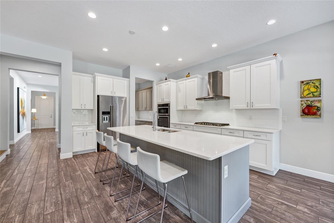
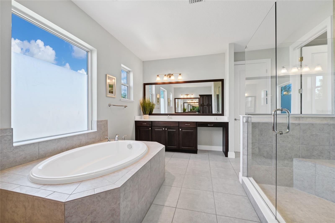


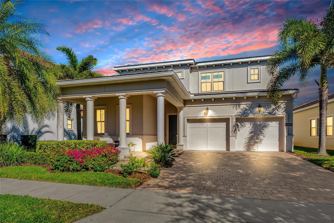

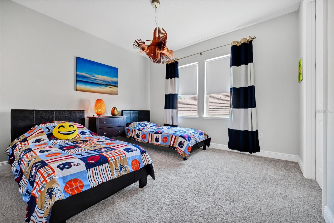
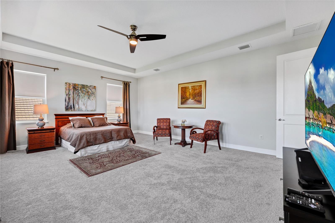
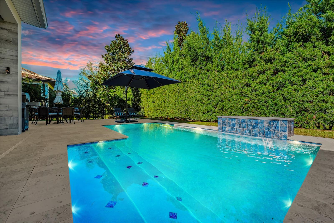
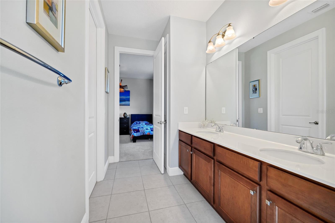
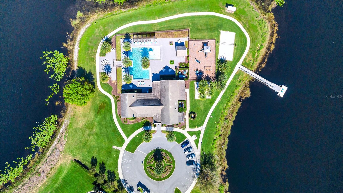
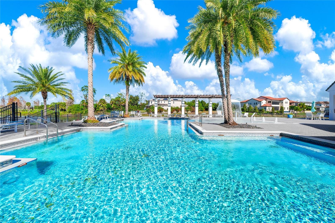
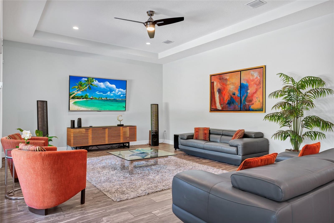
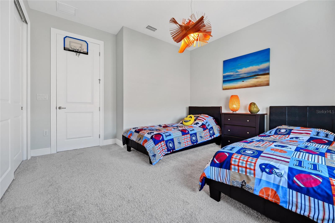
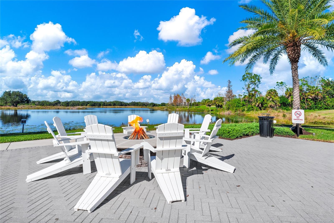
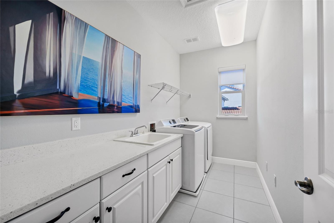
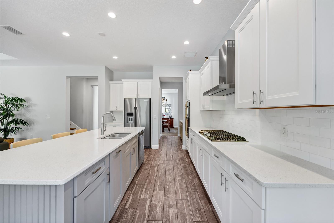
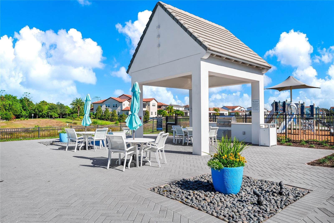
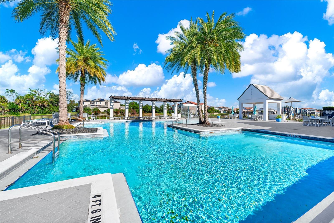
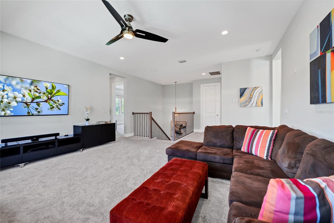
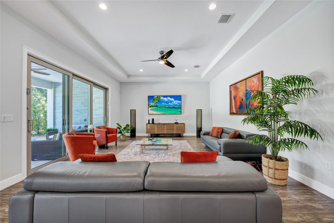
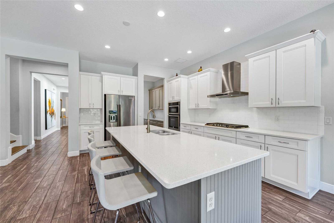
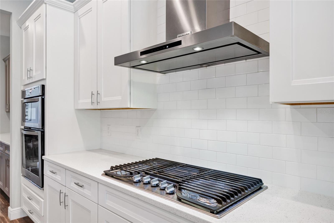

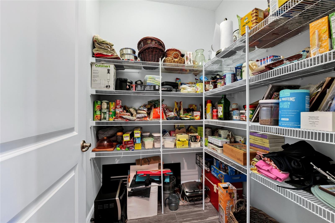
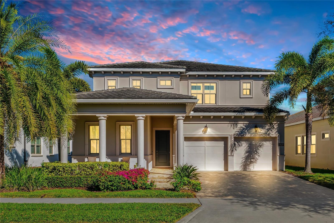
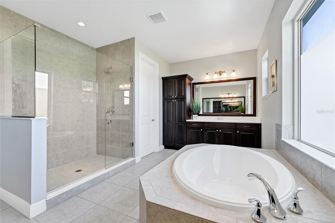

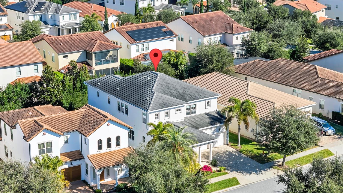
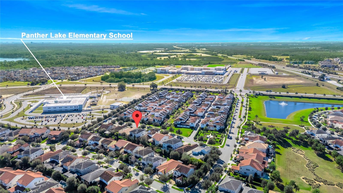
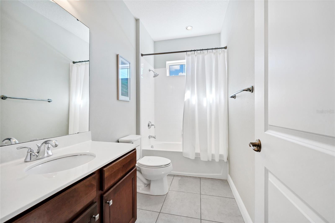
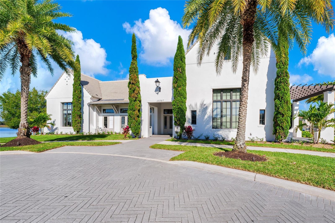
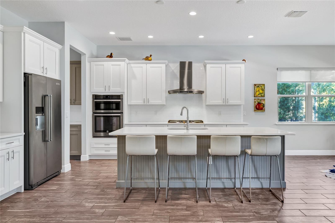
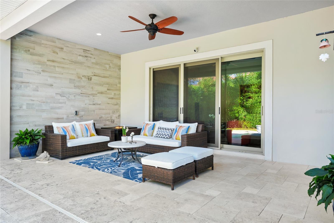
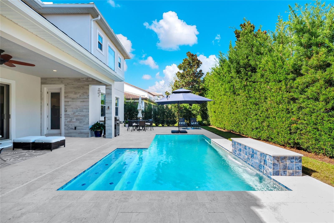
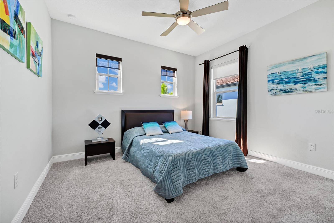
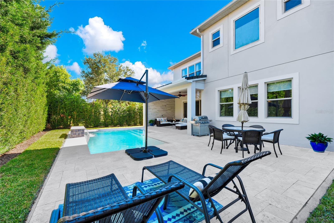
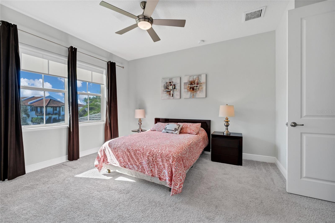
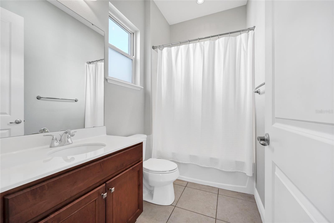
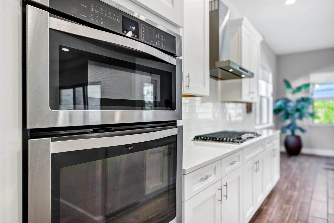
WELCOME TO A TRULY EXCEPTIONAL HOME in the highly sought-after community of Lakeshore Preserve in Winter Garden, where luxury, comfort, and lifestyle come together seamlessly. This beautifully upgraded Toll Brothers Madeira floor plan offers 5 bedrooms, 4.5 bathrooms, and a 3-car tandem garage, and feels practically brand new, having been gently lived in by only a couple. This home features a private lot and a tranquil backyard, offering the peace and privacy many buyers desire while still enjoying all the benefits and conveniences of a vibrant community. From the moment you enter, the barrel ceiling foyer and soaring 10-foot ceilings create a grand yet inviting first impression. Natural light fills the open layout, drawing you into the heart of the home, a stunning gourmet kitchen designed for both everyday living and entertaining. Enjoy upgraded cabinetry, designer hardware and faucets, pull-out drawers, a wood plank backsplash accent wall, a spacious center island with breakfast bar, and a butler’s pantry for added functionality and elegance. The kitchen flows seamlessly into the family room, highlighted by a tray ceiling and pocket sliders that open to your private outdoor oasis. The extended screened lanai overlooks a gorgeous custom pool featuring a waterfall, LED illumination, and fully automated smart controls accessible from your phone, true resort-style living at home. The patio is pre-plumbed for an outdoor kitchen with water hookups, and the outdoor space is elevated with Shell Beach Tumbled Versailles Pattern pavers, a fully fenced yard, landscape lighting, a retaining wall, and an additional 10x10 paver patio for even more entertaining space. Downstairs, guests will appreciate a private bedroom and full bath, plus an additional half bath for convenience. Home theater speakers are pre-wired on both the first and second floors, adding built-in entertainment value. Upstairs, a spacious loft anchors the remaining bedrooms, creating the perfect second living area. The owner’s suite is a true retreat featuring dual vanities, a soaking tub, a glass-enclosed walk-in shower, and a custom built-in closet. Additional bedrooms include a Jack-and-Jill setup, a private en-suite, and a flexible room ideal for an office, gym, or craft space. Laundry is conveniently located upstairs. Bonus Magic: Enjoy nightly views of the Magic Kingdom fireworks right from your home. Families will appreciate the proximity to highly rated, A-rated schools, providing excellent educational opportunities just minutes away. Living in Lakeshore Preserve means access to resort-style amenities including a lakefront clubhouse, pool, fitness center, playgrounds, dog park, sand volleyball, canoeing, and community events: all in the heart of the Hamlin area, close to top shopping, dining, major highways, and everyday conveniences. This isn’t just a home: it’s a lifestyle!
Financial Considerations
Price:
$1,093,000
HOA Fee:
360
Tax Amount:
$9571
Price per SqFt:
$281.27
Tax Legal Description:
LAKESHORE PRESERVE PHASE 1 87/46 LOT 88
Exterior Features
Lot Size:
6630
Lot Features:
N/A
Waterfront:
No
Parking Spaces:
N/A
Parking:
Tandem
Roof:
Tile
Pool:
Yes
Pool Features:
In Ground
Interior Features
Bedrooms:
5
Bathrooms:
5
Heating:
Central
Cooling:
Central Air
Appliances:
Convection Oven, Dishwasher, Disposal, Dryer, Microwave, Range, Refrigerator, Washer
Furnished:
Yes
Floor:
Carpet, Ceramic Tile
Levels:
Two
Additional Features
Property Sub Type:
Single Family Residence
Style:
N/A
Year Built:
2018
Construction Type:
Block, Stucco
Garage Spaces:
Yes
Covered Spaces:
N/A
Direction Faces:
East
Pets Allowed:
Yes
Special Condition:
None
Additional Features:
Lighting, Sidewalk
Additional Features 2:
Please verify with HOA office.
Map
- Address15625 SYLVESTER PALM DR
Contact a Professional

Featured Properties
Related Properties
- Featured
- Active
Single Family Residence
40955 COUNTY ROAD 54
$ 499,900
$ 450,000
$ 335,000
- Featured
- Active
Single Family Residence
721 N VOLUSIA ST
$ 360,000
$ 499,900
- Featured
- Active
Single Family Residence
2936 SUNRIDGE LOOP
$ 306,000
- Featured
- Active
Single Family Residence
10675 TALLY FAWN LOOP
$ 435,990
$ 549,900
- Featured
- Active
Single Family Residence
1617 AVONDALE RIDGE DR
$ 549,000
- Featured
- Active
Single Family Residence
13726 CHESTERSALL DR
$ 695,000
- Featured
- Active
Single Family Residence
13632 DRYSDALE AVE
$ 289,900