
Active
14610 SETON CREEK BLVD
$488,000
Features:
Property Details
Remarks
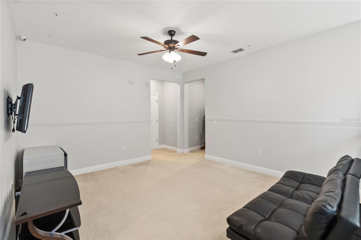
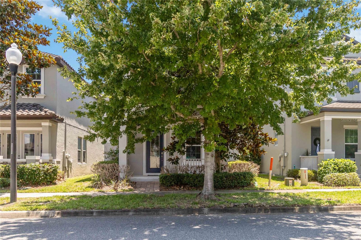
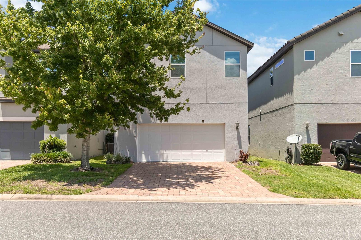
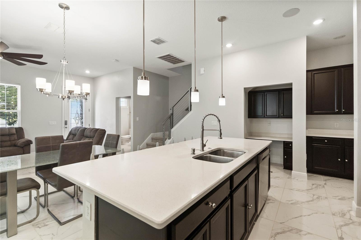
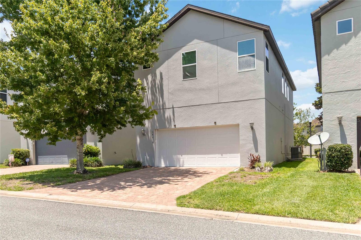
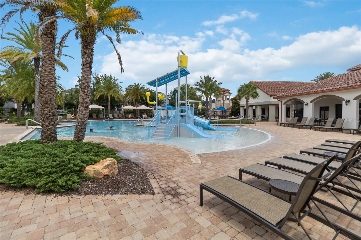
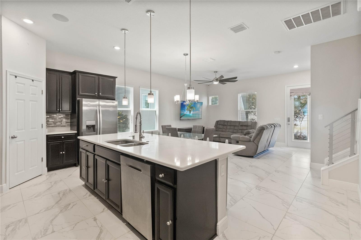
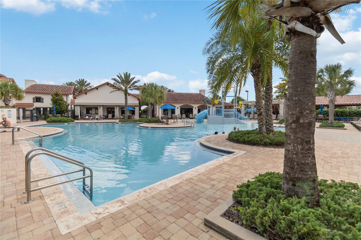
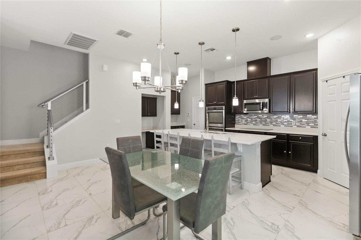
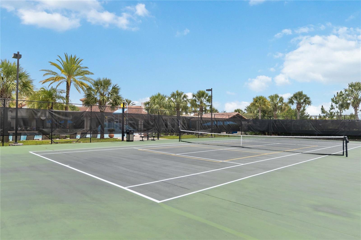
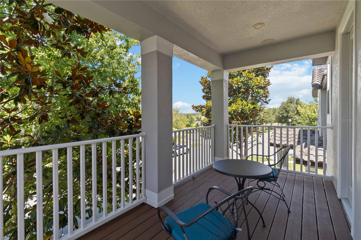
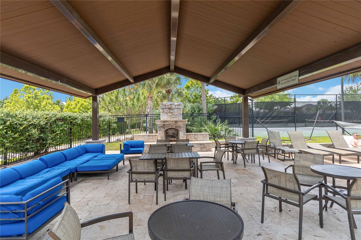
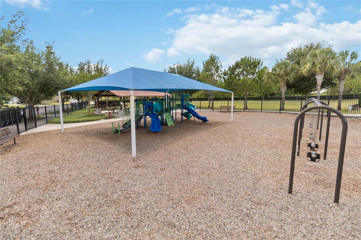
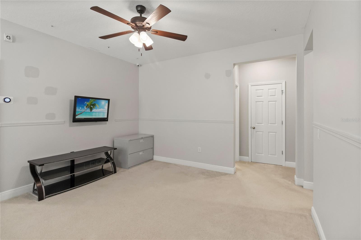
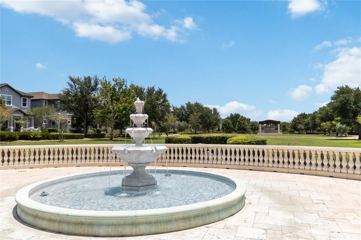
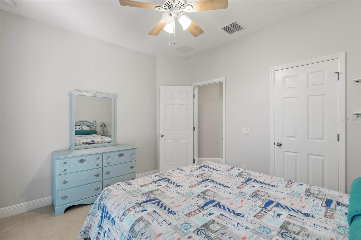
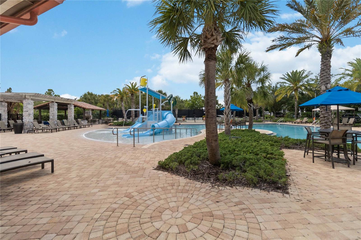
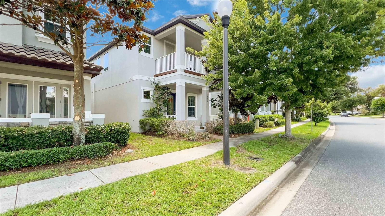
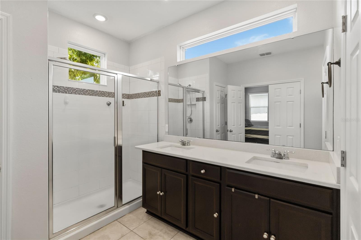
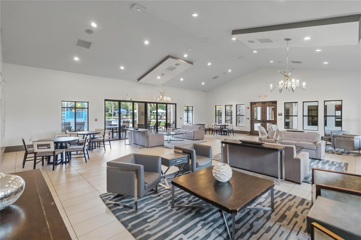
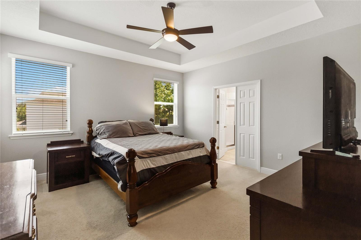
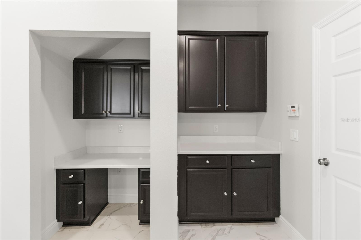
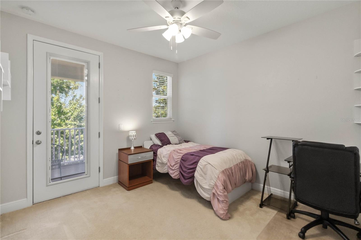
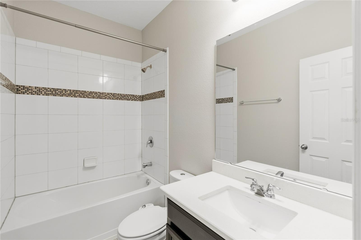
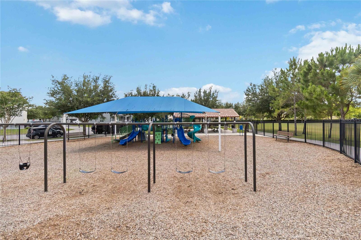
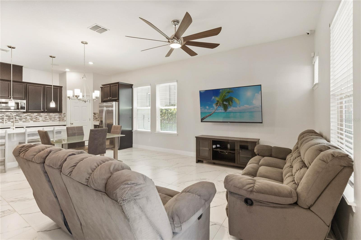
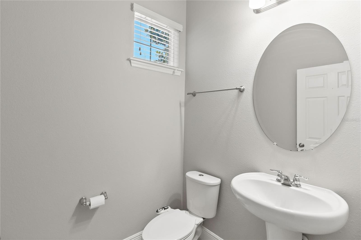
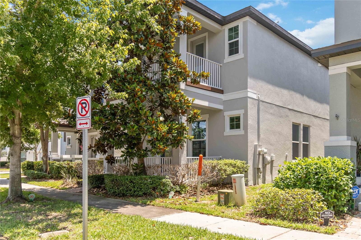
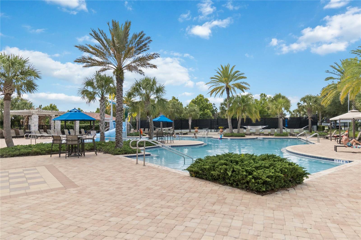
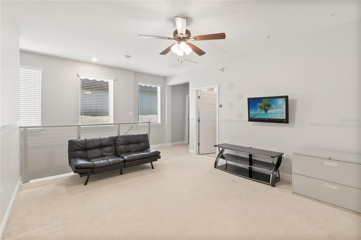
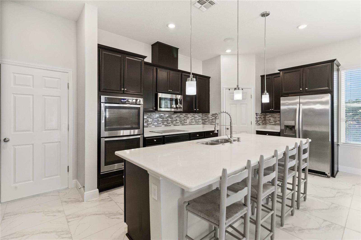
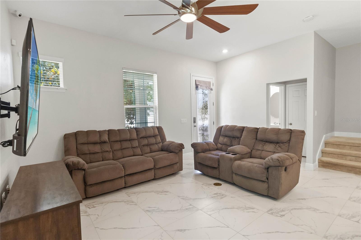
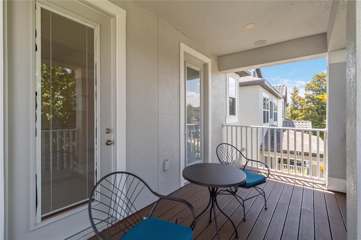
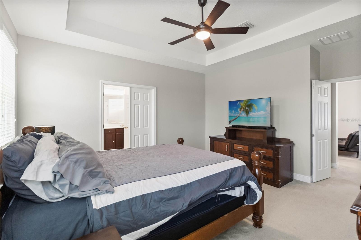
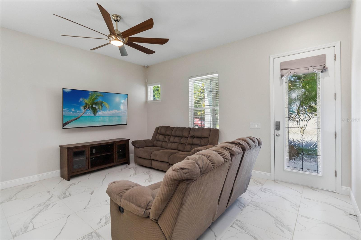
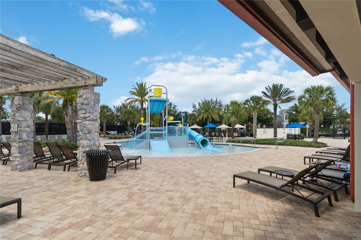
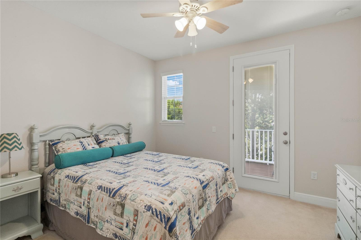
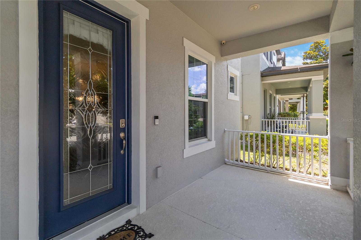
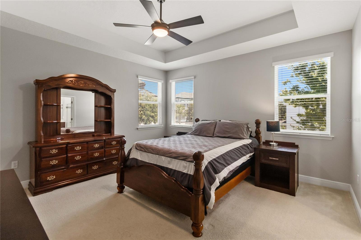
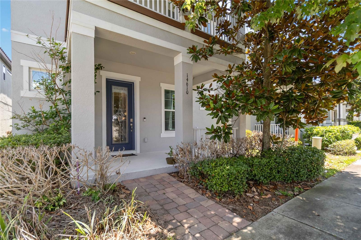
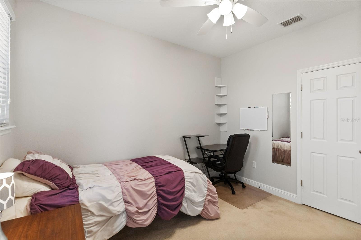
Welcome to this beautifully maintained 3-bedroom, 2.5-bath home located in the highly desirable Watermark community in Winter Garden! This home features a bright open-concept floor plan where the kitchen, dining, and living areas seamlessly flow together — perfect for entertaining and everyday living. Upstairs, you’ll find all three bedrooms, two full bathrooms, a convenient upstairs laundry room, and an additional flex space ideal for a playroom, office space, media room, or second family room. The spacious primary suite offers privacy, while the two secondary bedrooms share access to a charming private balcony overlooking the neighborhood. A downstairs half bath adds convenience for guests. Additional features include a 2-car garage, energy-efficient solar panels, and thoughtfully designed living spaces throughout. Enjoy an unbeatable location with Starbucks, Walgreens, restaurants, shopping, and everyday conveniences all in close proximity. For Disney lovers, Magic Kingdom is approximately 9 miles away and Disney Springs is about 12 miles away, making this an ideal primary residence, vacation home, or investment opportunity. Residents of Watermark enjoy resort-style amenities including a community pool, tennis courts, clubhouse, playground, fitness center, and scenic walking trails. This home offers the perfect combination of location, lifestyle, and modern Florida living!
Financial Considerations
Price:
$488,000
HOA Fee:
164
Tax Amount:
$5964.59
Price per SqFt:
$254.7
Tax Legal Description:
WATERMARK PHASE 1B 84/32 LOT 167
Exterior Features
Lot Size:
2953
Lot Features:
N/A
Waterfront:
No
Parking Spaces:
N/A
Parking:
N/A
Roof:
Shingle
Pool:
No
Pool Features:
N/A
Interior Features
Bedrooms:
3
Bathrooms:
3
Heating:
Central, Electric
Cooling:
Central Air
Appliances:
Built-In Oven, Cooktop, Dishwasher, Disposal, Dryer, Electric Water Heater, Exhaust Fan, Freezer, Ice Maker, Microwave, Refrigerator, Washer
Furnished:
Yes
Floor:
Carpet, Ceramic Tile
Levels:
Two
Additional Features
Property Sub Type:
Single Family Residence
Style:
N/A
Year Built:
2016
Construction Type:
Block, Stucco
Garage Spaces:
Yes
Covered Spaces:
N/A
Direction Faces:
North
Pets Allowed:
Yes
Special Condition:
None
Additional Features:
Balcony, Lighting, Sidewalk
Additional Features 2:
Buyer and buyers agent to verify any and all rules and regulations deemed important with HOA, City and County.
Map
- Address14610 SETON CREEK BLVD
Contact a Professional

Featured Properties
Related Properties
$ 430,000
$ 335,650
$ 489,900
- Featured
- Active
Single Family Residence
2341 EAGLE TALON CT
$ 720,000
- Featured
- Active
Single Family Residence
3183 ROYAL BIRKDALE WAY
$ 560,000
- Featured
- Active
Single Family Residence
611 MIRABAY BLVD
$ 1,125,000
$ 889,000
$ 329,900
- Featured
- Active
Single Family Residence
16919 SE 96TH CHAPELWOOD CIR
$ 282,000
$ 465,000
- Featured
- Active
Single Family Residence
17109 WOODCREST WAY
$ 375,000
- Featured
- Active
Single Family Residence
7709 S FITZGERALD ST