




Active
13712 SUMMERPORT VILLAGE PKWY
$444,900
Features:
Property Details
Remarks
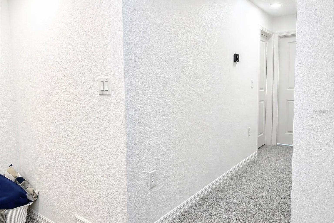
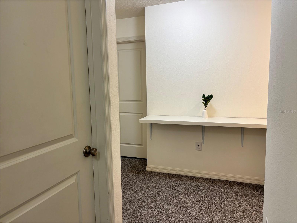
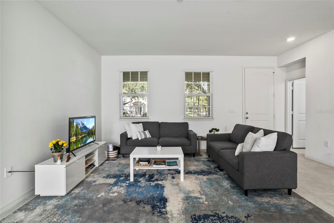

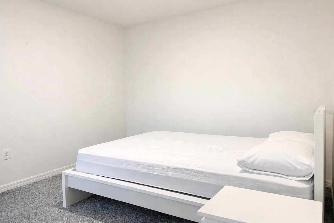
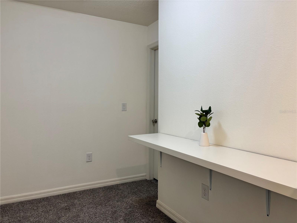
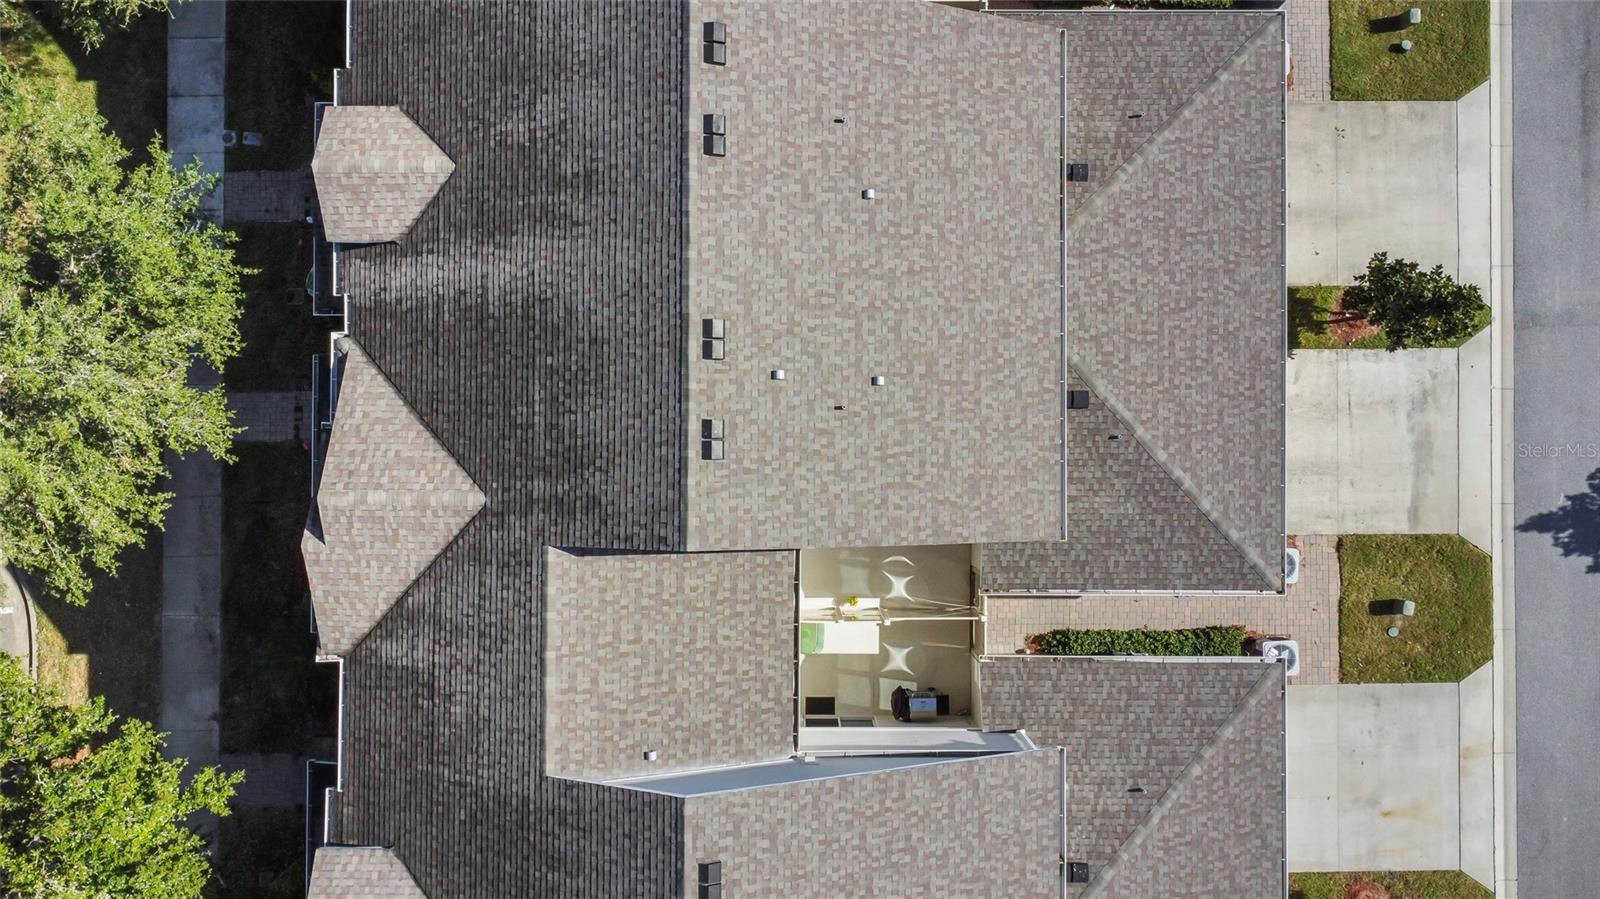
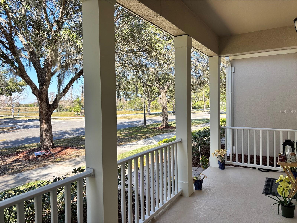

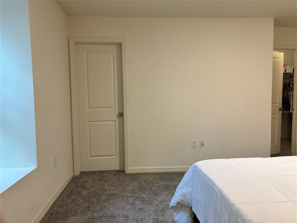
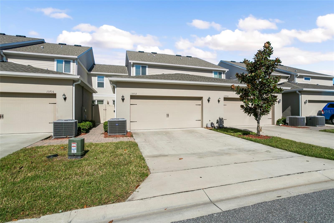
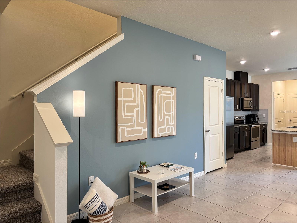
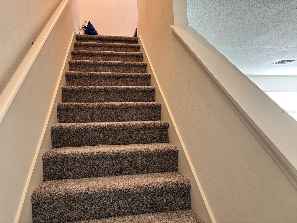
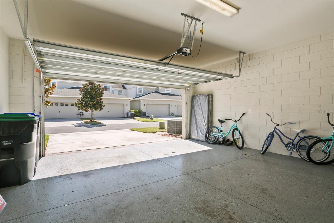

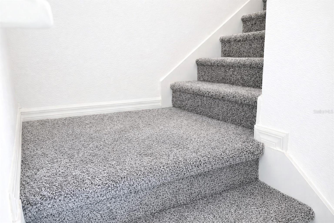
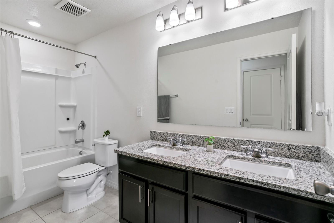
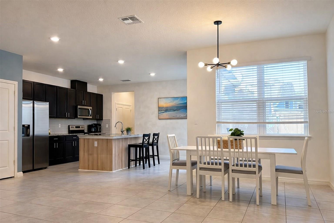
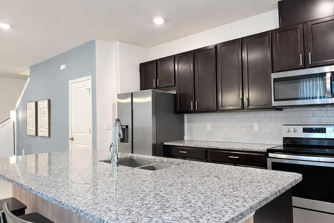

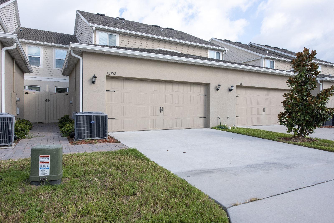
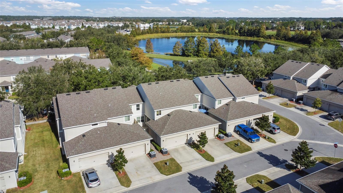

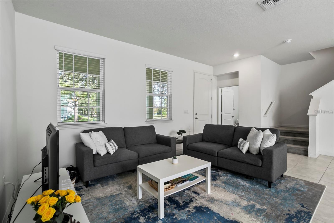
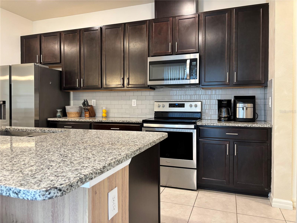
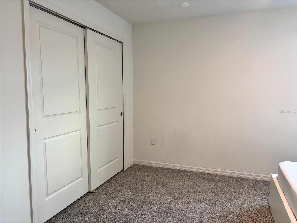
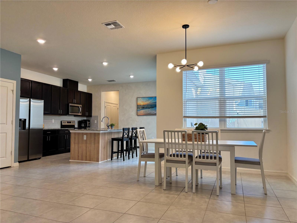
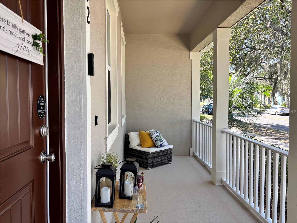
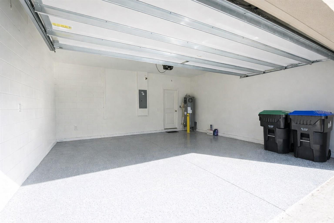
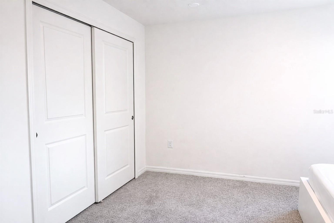
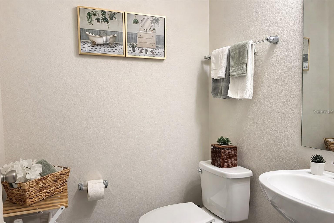
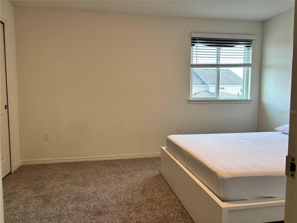
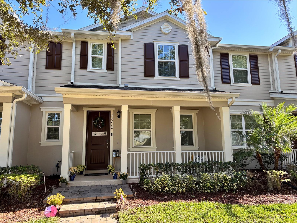
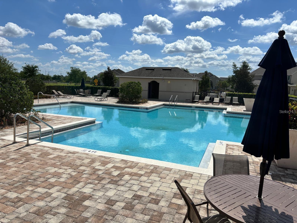

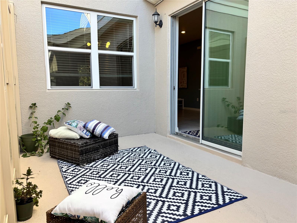
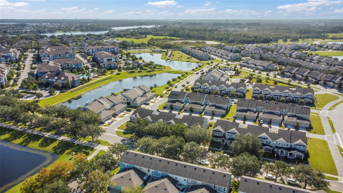
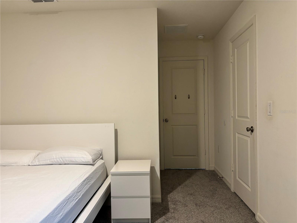
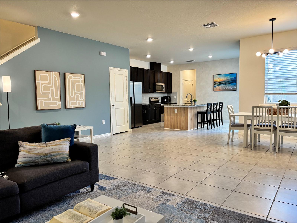
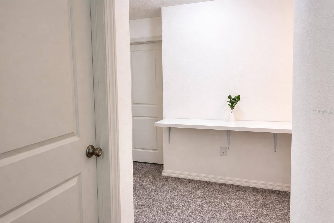

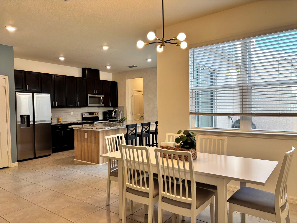
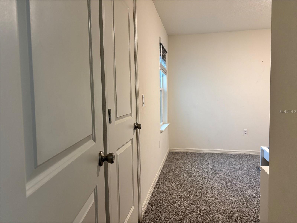
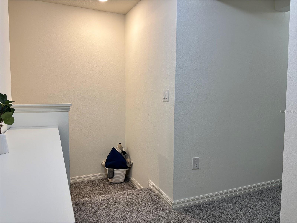
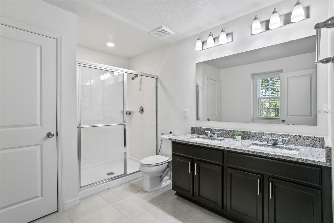


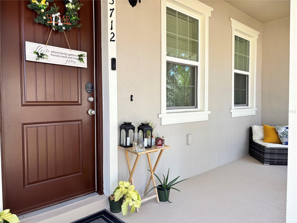
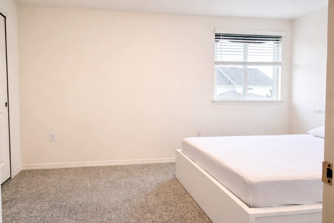
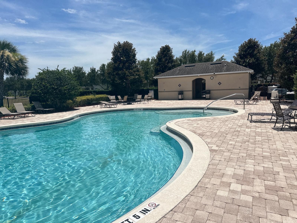
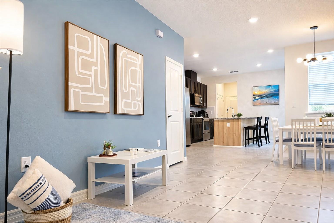
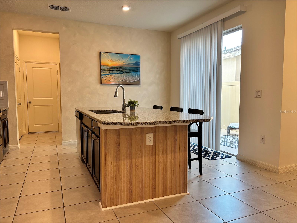
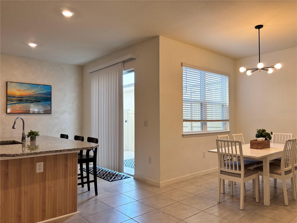
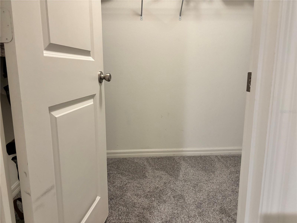
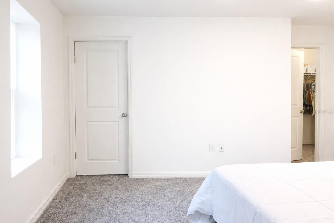
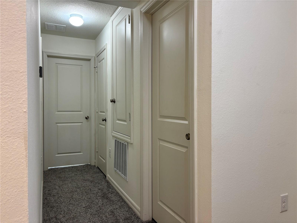
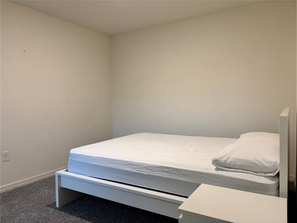
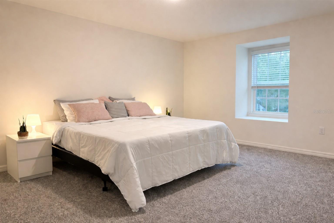
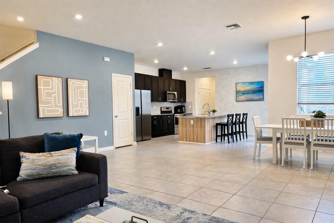
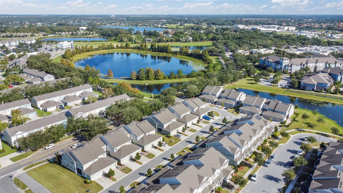
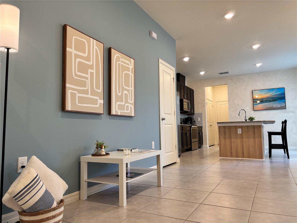

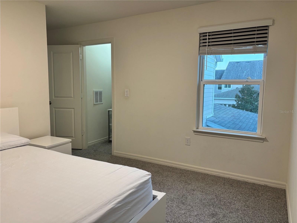
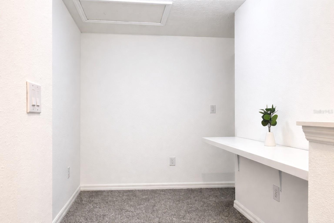
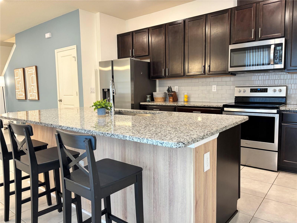
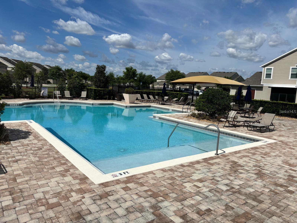
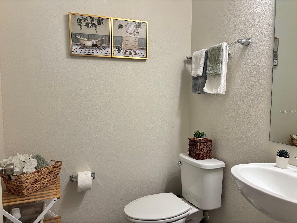
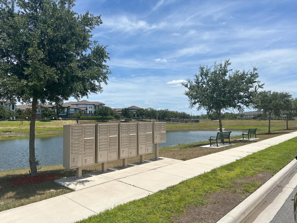
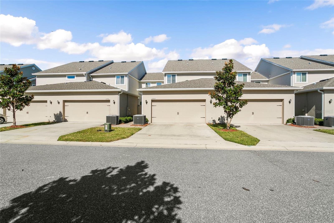
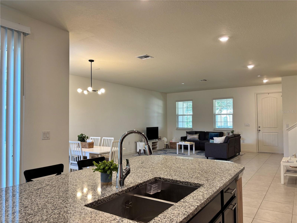
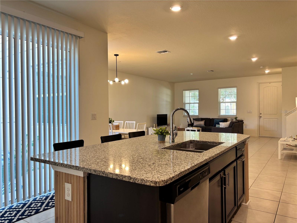

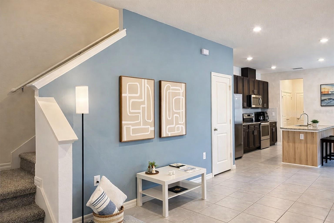
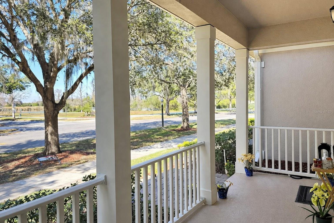
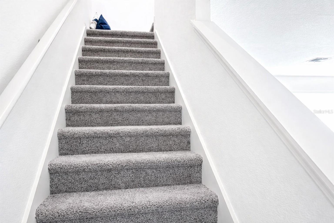
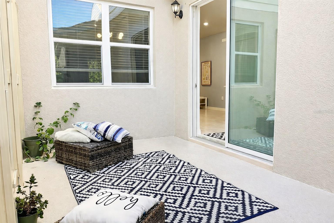
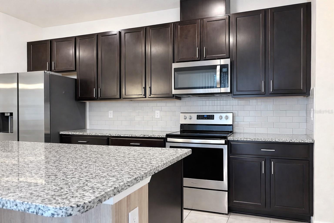
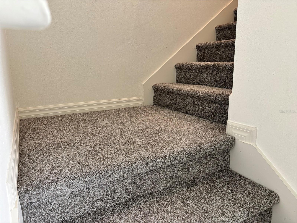
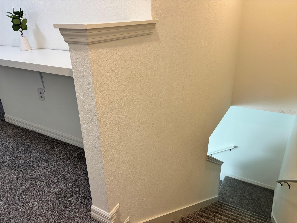
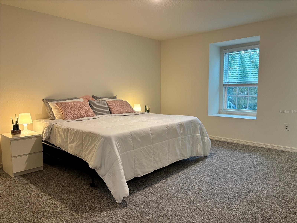
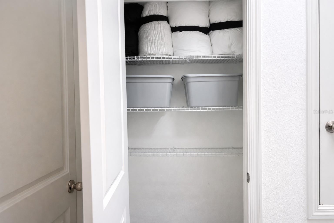
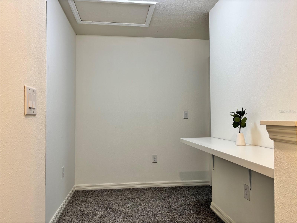
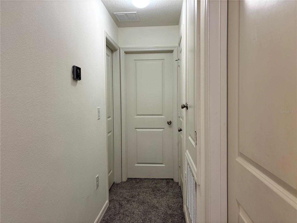
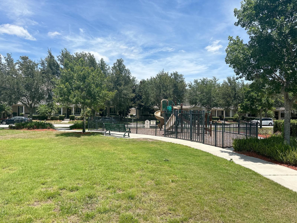
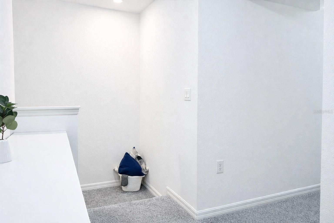
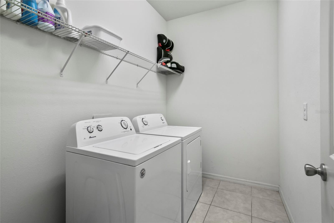
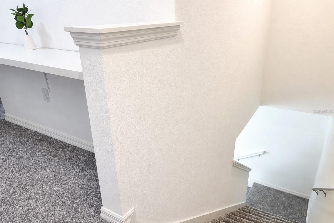
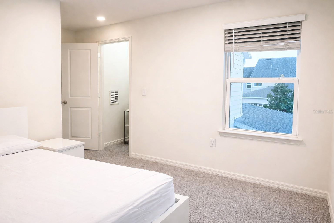
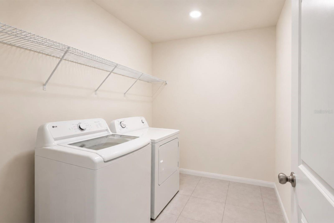
Excellent location! the best price-to value opportunity, Assistance may be available for qualified buyers and have the opportunity to work with our preferred lender and access additional benefits. a beautifully upgraded property, move in ready, Top-rated school district and Property high rental demand and low inventory, ideal for investors or families. Fresh paint inside and out, NEW CARPET, NEW INDOOR A/C, NEW WASHER, NEW GARAGE DOOR SPRINGS, KITCHEN ISLAND WITH DECORATIVE WOOD FINISH, rear entry 2-car garage with epoxy flooring, and a spacious driveway. Kitchen island, granite counters, breakfast bar, stainless appliances large porch with relaxing views, a patio ideal for barbecues or outdoor breakfasts, surrounded by beautiful landscaping. Upstairs: 3 spacious bedrooms. Primary Suite with walk-in closet and bath with dual sinks, second bedroom with walk -in closet, third bedroom with a reach-in closet, shared bathroom with dual sinks. Vineyard at Horizon West community amenities include clubhouses, swimming pools, park, community mailbox, sidewalks and recreational areas. Windermere High School (0.6 mi) Independence Elementary (1,3 mi) Bridgewater Middle School (1,7 mi). Just minutes from Winter Garden Village, hospitals, Disney Springs, Walt Disney World, Universal Studios, and Orange County National Golf Center and lodge. Approx 3,5 miles to FL-429 exit 19. Contact me today and don't let this opportunity pass you by! For security purposes, property is equipped with Ring exterior security cameras located at the front entrance and garage. Seller may review multiple proposals.
Financial Considerations
Price:
$444,900
HOA Fee:
171.28
Tax Amount:
$5448.34
Price per SqFt:
$222.78
Tax Legal Description:
VINEYARDS OF HORIZONS WEST PHASE 4 97/21LOT 181
Exterior Features
Lot Size:
3000
Lot Features:
N/A
Waterfront:
No
Parking Spaces:
N/A
Parking:
Driveway, Garage Door Opener, Garage Faces Rear, On Street
Roof:
Shingle
Pool:
No
Pool Features:
N/A
Interior Features
Bedrooms:
3
Bathrooms:
3
Heating:
Central, Electric
Cooling:
Central Air
Appliances:
Built-In Oven, Dishwasher, Disposal, Dryer, Electric Water Heater, Microwave, Range Hood, Refrigerator, Washer
Furnished:
Yes
Floor:
Carpet, Ceramic Tile
Levels:
Two
Additional Features
Property Sub Type:
Townhouse
Style:
N/A
Year Built:
2019
Construction Type:
Block, Stucco
Garage Spaces:
Yes
Covered Spaces:
N/A
Direction Faces:
West
Pets Allowed:
No
Special Condition:
None
Additional Features:
Courtyard, Other
Additional Features 2:
Please verify all leasing restrictions with the HOA.
Map
- Address13712 SUMMERPORT VILLAGE PKWY
Contact a Professional

Featured Properties
Related Properties
- Featured
- Active
Townhouse
4985 WINDERMERE AVE
$ 479,000
- Featured
- Active
Townhouse
5866 FISHHAWK RIDGE DR
$ 249,900
- Featured
- Active
Townhouse
1565 PINECLIFF DR
$ 449,000
- Featured
- Active
Townhouse
1213 S BEACH CIR
$ 229,000
- Featured
- Active
Townhouse
740 CHACALL LOOP
$ 349,000
- Featured
- Active
Townhouse
139 OLIVE TREE CIR
$ 298,000
- Featured
- Active
Townhouse
3151 YELLOW LANTANA LN
$ 415,000
- Featured
- Active
Townhouse
3655 SE 37TH CT
$ 230,000
- Featured
- Active
Townhouse
2093 RIVERLEAF ROAD
$ 299,490
- Featured
- Active
Townhouse
311 CELEBRATION BLVD
$ 819,000
- Featured
- Active
Townhouse
8409 MODANO PL
$ 549,900
- Featured
- Active
Townhouse
14584 LAGUNA BEACH CIR