
Active
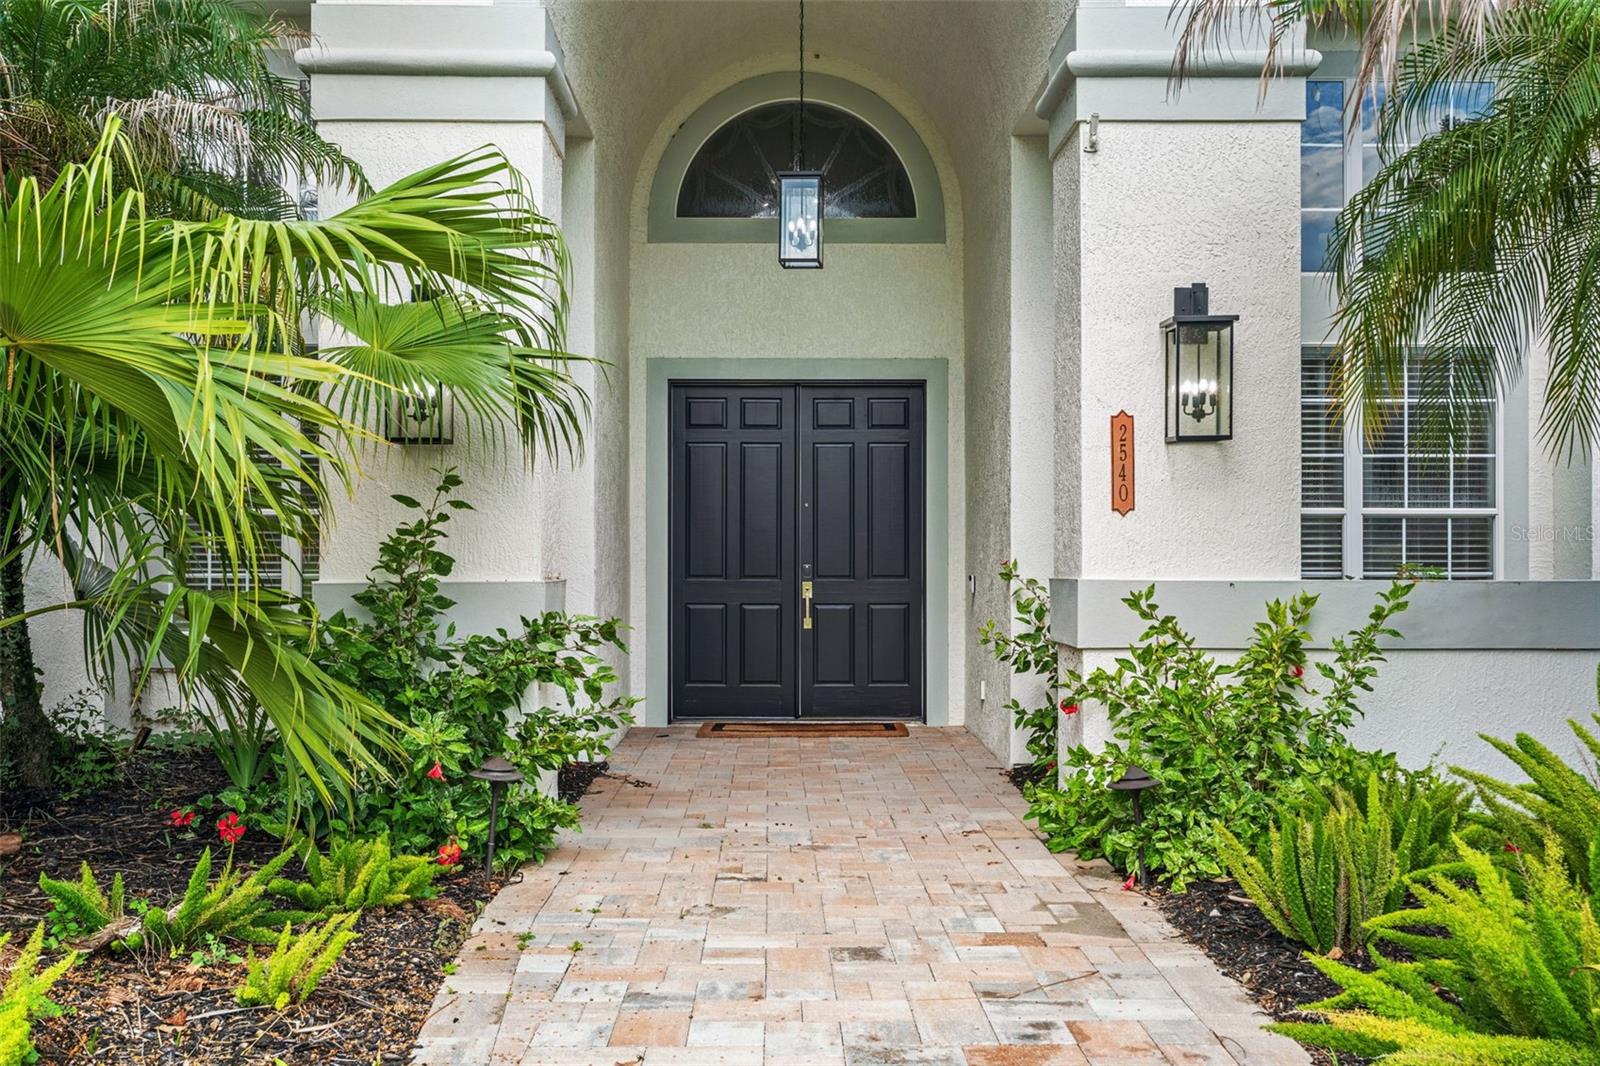
2540 HEMPEL COVE CT
$1,399,900
Features:
Property Details
Remarks
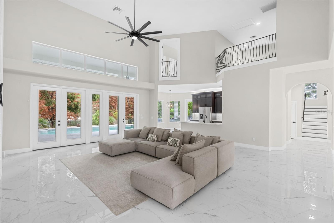
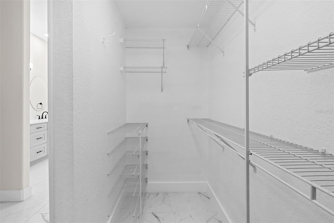
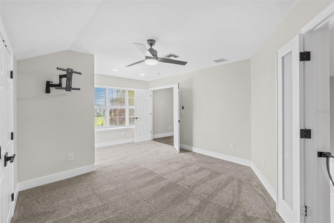
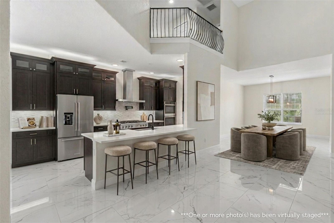
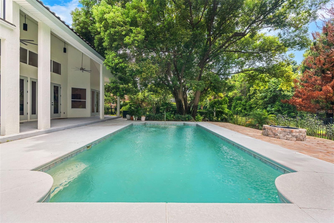
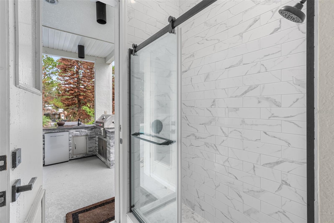
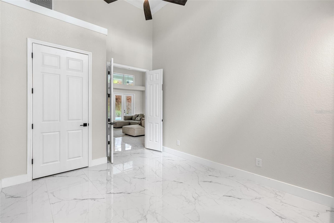
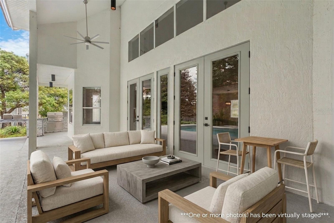
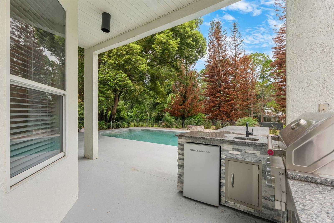
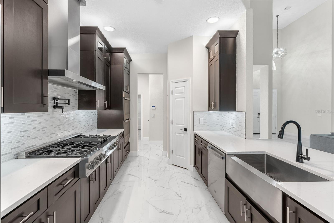
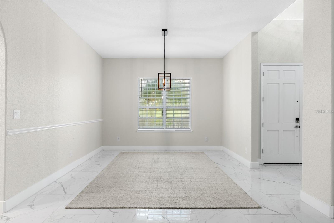
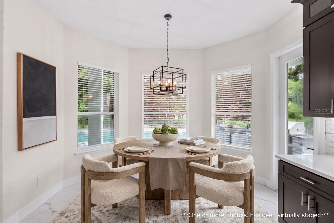
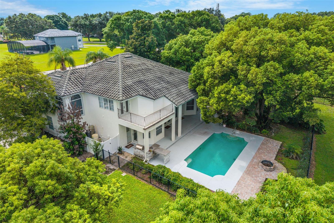
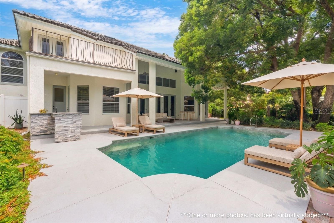
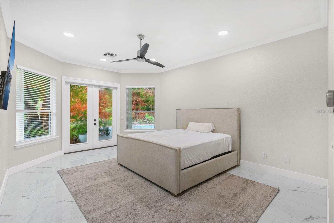
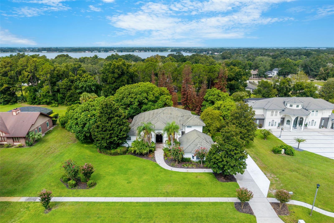
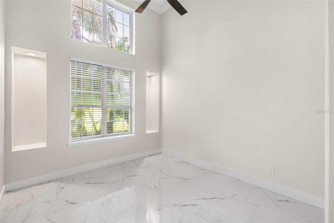
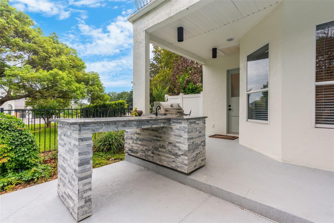
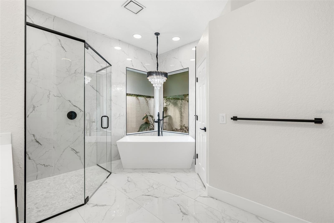
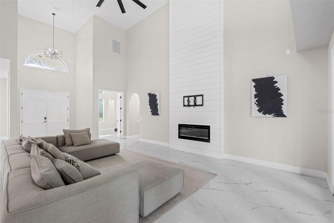
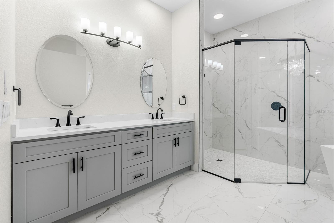
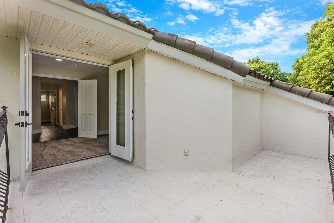
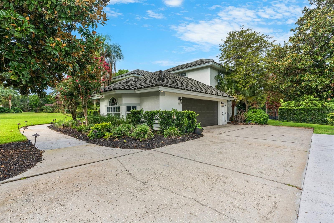
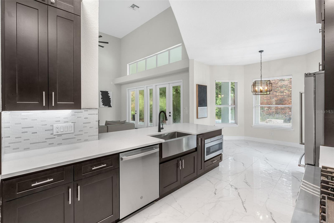
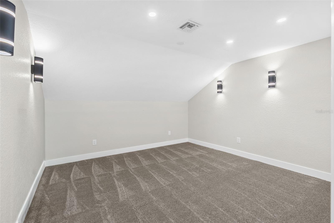
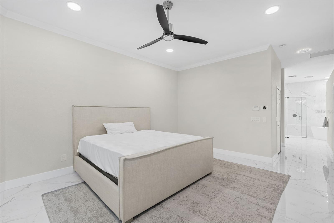
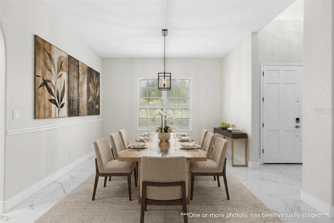
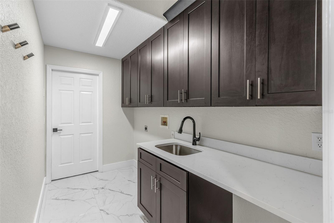
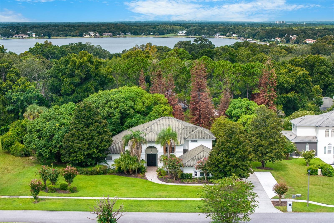
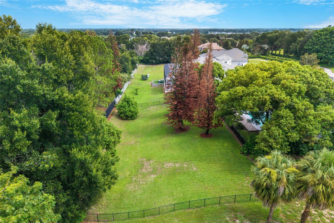
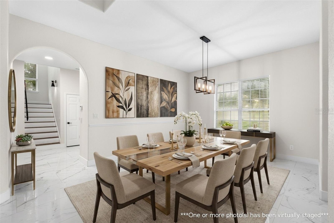
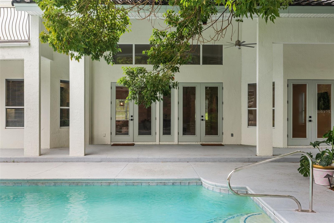
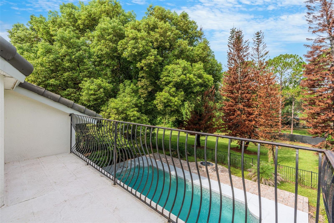
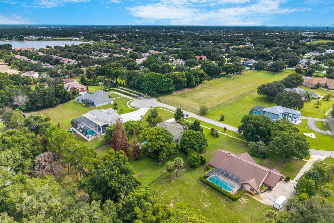
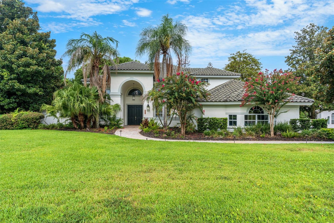
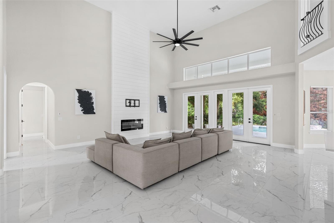
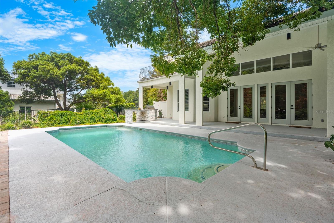
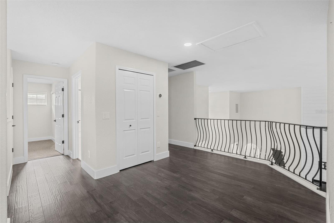
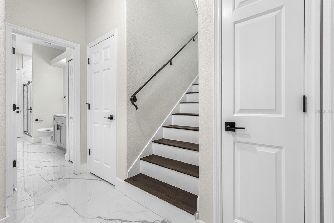
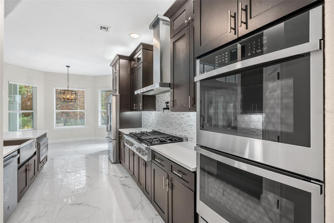
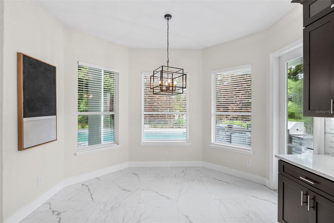
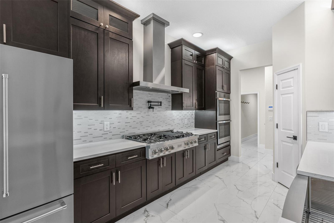
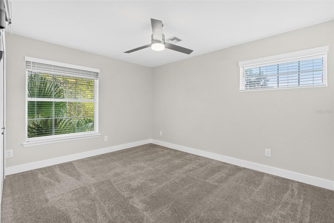
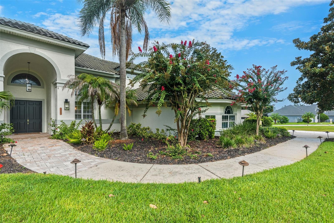
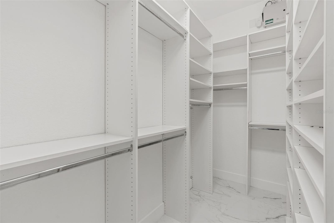
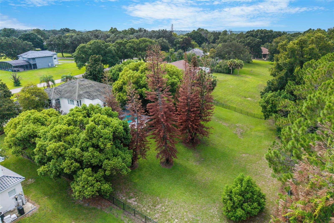
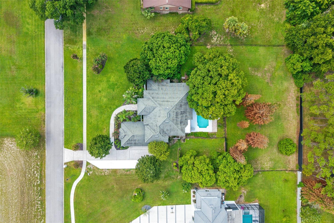
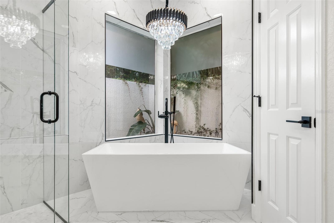
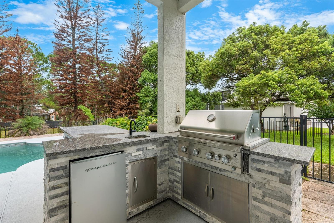
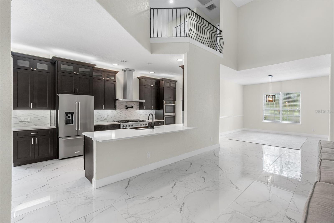
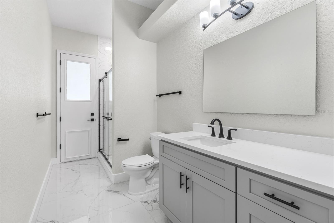
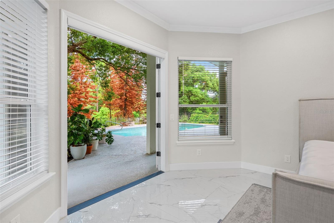
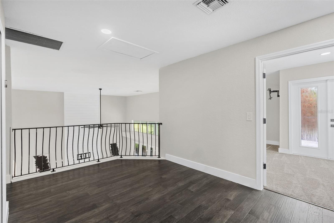
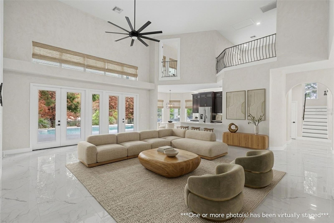
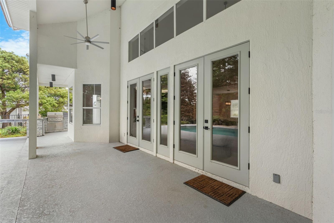
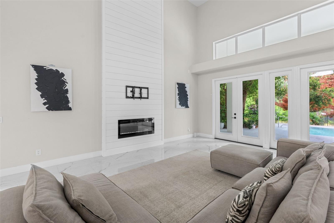
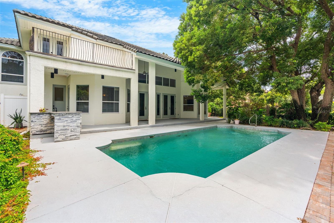
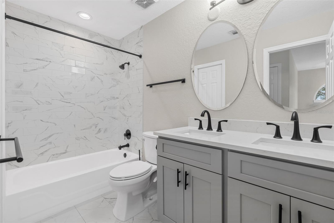
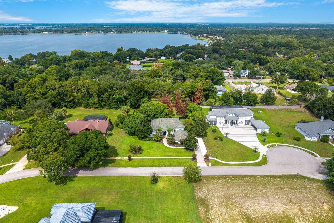
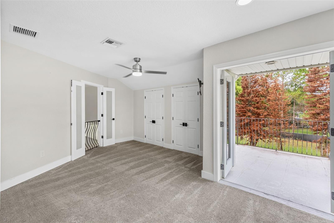
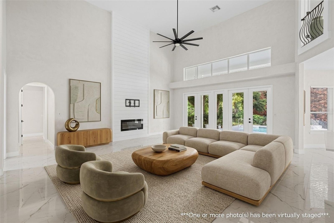
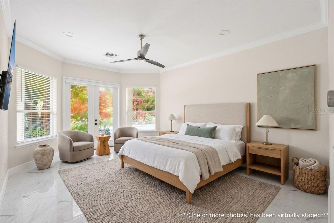
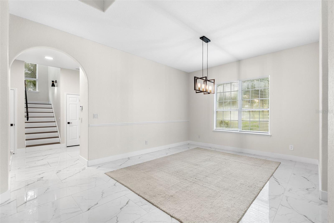
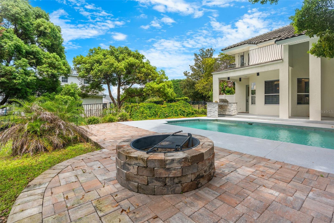
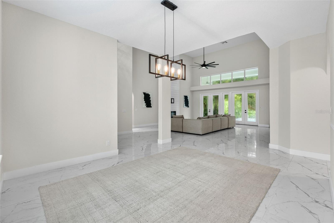
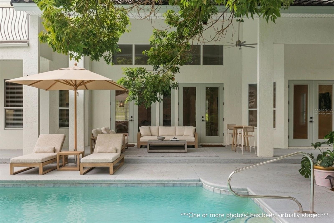
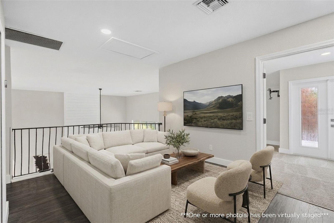
Virtually Staged. Set on just over an acre in Windermere, this updated 5-bedroom, 3-bath pool home offers 3,356 square feet of living space, plus a separate flex/bonus room that can be used as a media room, game room, office or additional living space. Located on a cul-de-sac in Lake Down Cove, the property offers something increasingly hard to find in Windermere: an updated home with a private pool, a flexible floor plan and more than an acre of land. Inside, high ceilings and large windows bring in plenty of natural light, while large-format marble-look porcelain tile runs throughout the main living areas. The spacious family room features a modern linear electric fireplace and opens to the kitchen and casual dining area, with views of the pool and backyard. A separate dining room is located just off the entry, and an interior Juliet balcony from the second floor overlooks the family room. The updated kitchen features dark shaker-style soft-close cabinetry, quartz countertops, a large island, farmhouse sink and glass tile backsplash. A six-burner ZLINE gas range with griddle, pot filler and stainless steel hood anchors the cooking area, along with double ovens, a microwave drawer and stainless steel appliances. Three of the five bedrooms are located downstairs, including the primary suite. The primary bedroom overlooks the pool and features crown molding, two walk-in closets and double doors leading outside. The primary bathroom includes dual vanities with quartz countertops, a freestanding soaking tub and a large frameless glass shower finished with marble-look porcelain tile. Two additional bedrooms and a second full bathroom are also downstairs, with one bedroom well suited for use as a home office. The second bathroom has direct access to the pool area. Upstairs are two additional bedrooms, a full bathroom and a separate flex room that could be used as a media room, game room, office or additional living area. The upstairs bathroom features a dual vanity with quartz countertops, a tub/shower combination and updated finishes. One of the upstairs bedrooms also features a private outdoor balcony and an interior Juliet balcony overlooking the family room below. Outside, the 1+ acre lot provides plenty of room to enjoy the property. The private pool is surrounded by a large patio with a partially covered area, while the fenced backyard offers mature trees and generous open space. The outdoor kitchen includes a built-in grill, refrigerator, sink, stone surround and counter space, and a wood-burning fire pit adds another gathering area in the backyard. Additional features include a downstairs laundry room with quartz countertops, sink and extensive cabinetry, plus an oversized two-car garage with workspace and additional storage. With five bedrooms plus a flex room, 3,356 square feet, an updated interior, private pool and more than an acre of land, this Windermere home offers an uncommon amount of space both inside and out. Conveniently located near shopping, dining, community events and major roadways, with easy access throughout Windermere and the greater Orlando area.
Financial Considerations
Price:
$1,399,900
HOA Fee:
1136
Tax Amount:
$17232
Price per SqFt:
$417.13
Tax Legal Description:
LAKE DOWN COVE 25/20 LOT 4
Exterior Features
Lot Size:
44124
Lot Features:
In County, Landscaped, Oversized Lot, Private, Sidewalk, Paved
Waterfront:
No
Parking Spaces:
N/A
Parking:
Driveway, Garage Door Opener, Garage Faces Side, Oversized
Roof:
Tile
Pool:
Yes
Pool Features:
Deck, Gunite, In Ground, Lighting, Pool Sweep
Interior Features
Bedrooms:
5
Bathrooms:
3
Heating:
Central
Cooling:
Central Air
Appliances:
Built-In Oven, Dishwasher, Disposal, Microwave, Range, Range Hood, Refrigerator
Furnished:
Yes
Floor:
Carpet, Ceramic Tile, Tile, Wood
Levels:
Two
Additional Features
Property Sub Type:
Single Family Residence
Style:
N/A
Year Built:
2000
Construction Type:
Stucco, Frame
Garage Spaces:
Yes
Covered Spaces:
N/A
Direction Faces:
East
Pets Allowed:
Yes
Special Condition:
None
Additional Features:
Balcony, Dog Run, Outdoor Grill, Outdoor Kitchen, Private Mailbox, Rain Gutters, Sidewalk
Additional Features 2:
The buyer is responsible for verifying all leasing restrictions with the HOA and ensuring compliance with county or city ordinances. It is important to carefully review all relevant guidelines and regulations before proceeding with any leasing activities.
Map
- Address2540 HEMPEL COVE CT
Contact a Professional

Featured Properties
Related Properties
- Featured
- Active
Single Family Residence
19800 SHIP WHEEL WAY
$ 745,000
- Featured
- Active
Single Family Residence
2144 MAJESTIC WOODS BLVD
$ 434,900
$ 299,900
- Featured
- Active
Single Family Residence
2247 MAJESTIC EAGLE CIR
$ 339,000
- Featured
- Active
Single Family Residence
8427 SECRET KEY CV
$ 630,000
$ 479,000
$ 1,149,000
$ 579,900
$ 399,900
$ 400,000
$ 355,000
- Featured
- Active
Single Family Residence
9166 PACIFIC PALMS AVENUE