
Active
14250 SONCO
$360,000
Features:
Property Details
Remarks
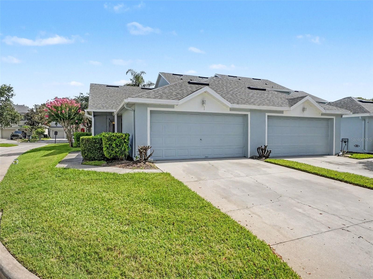
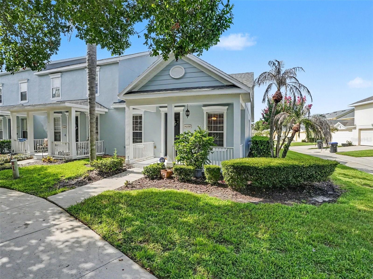
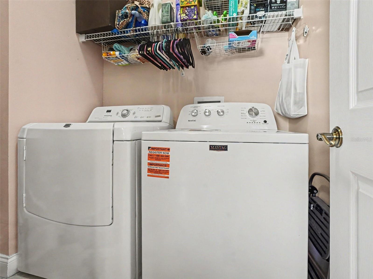
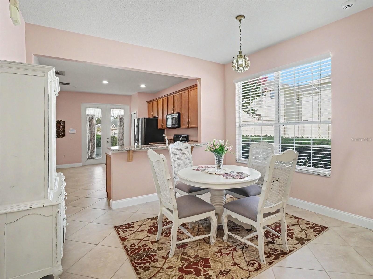
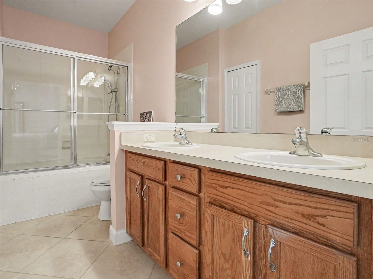
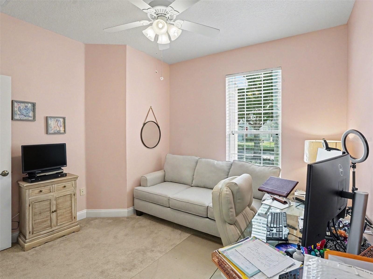
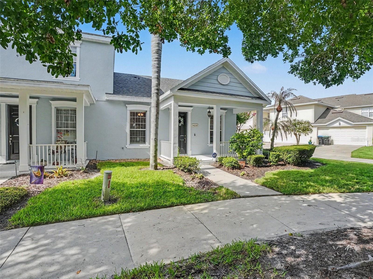
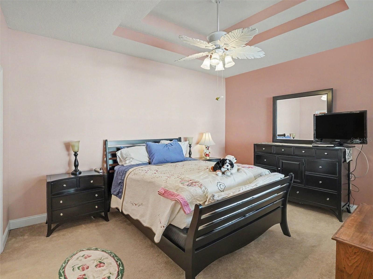
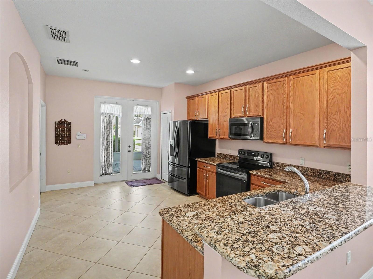
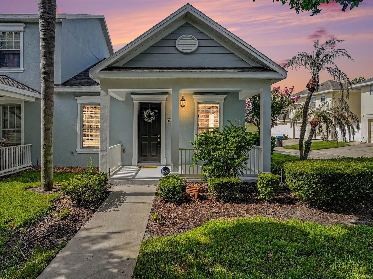
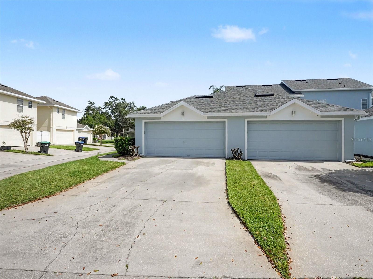
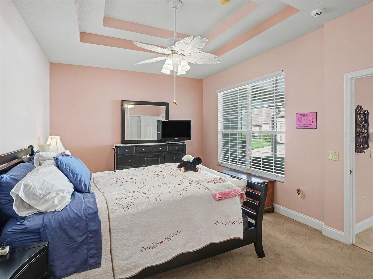
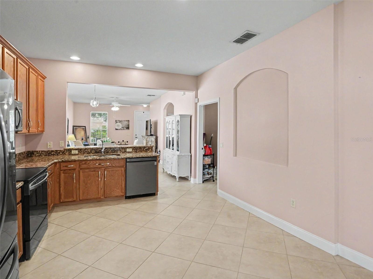
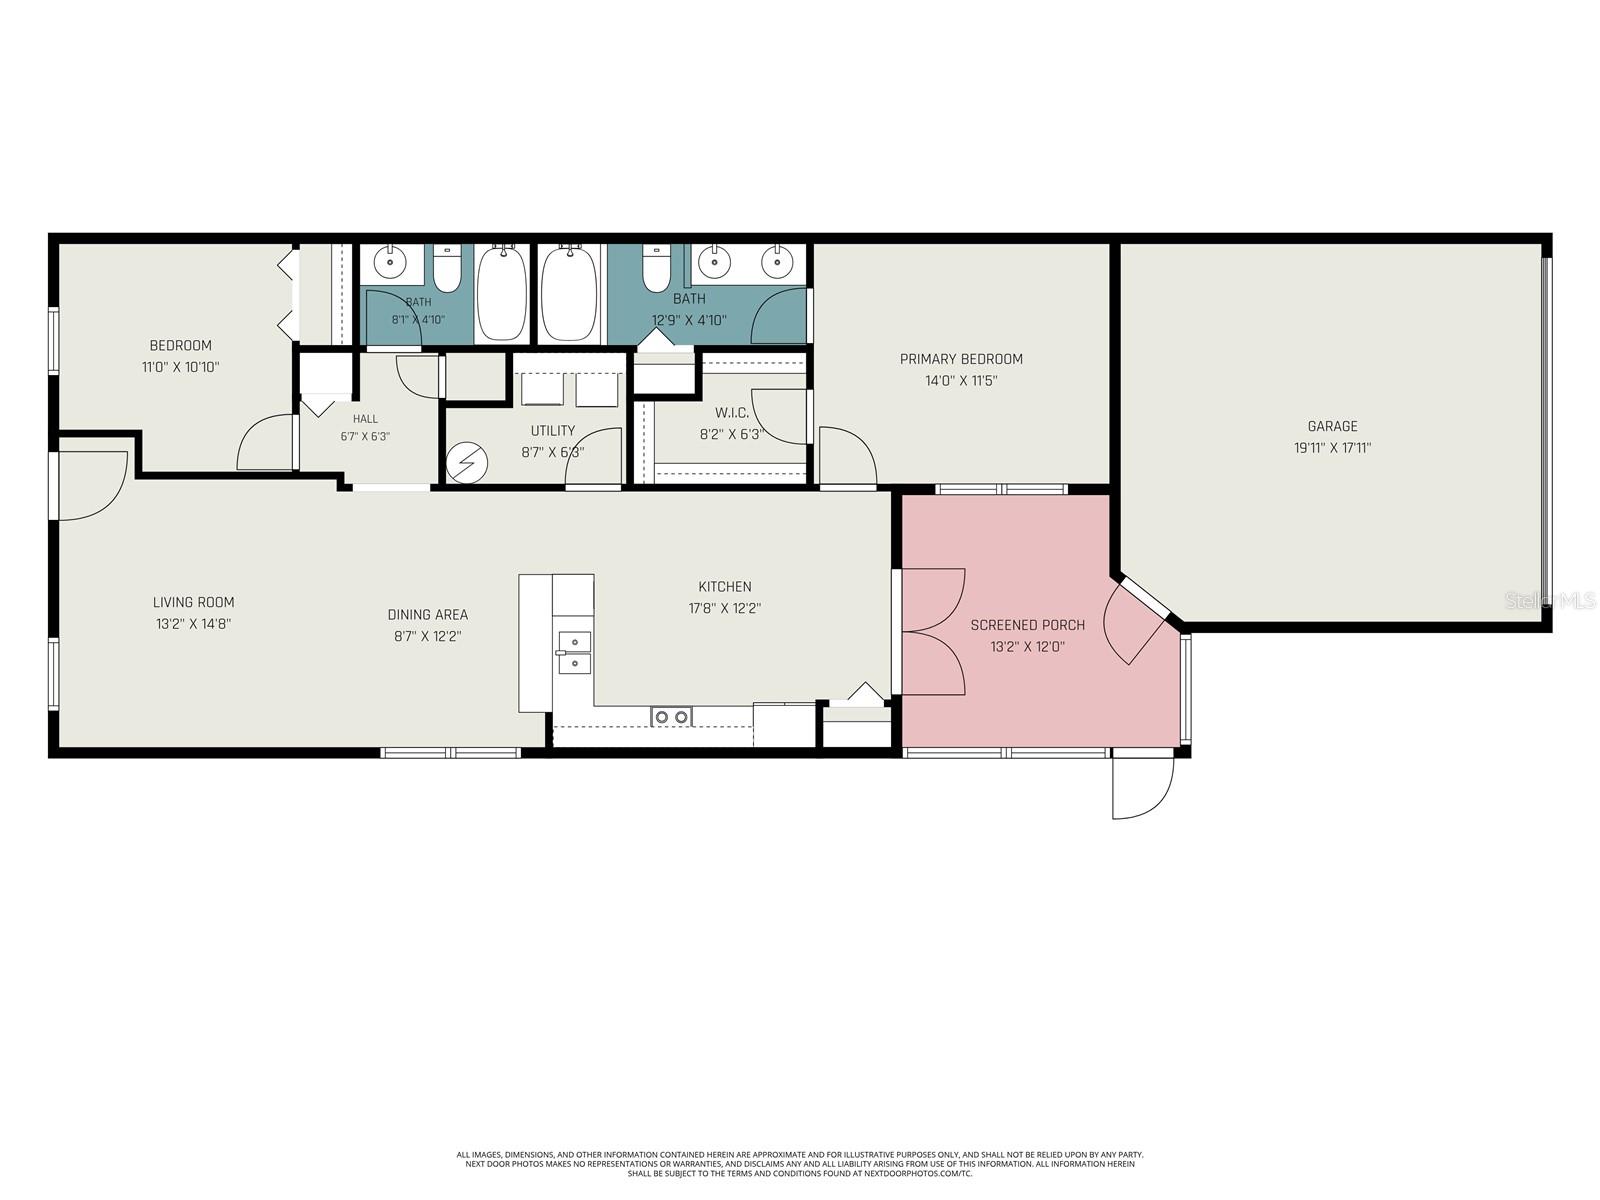
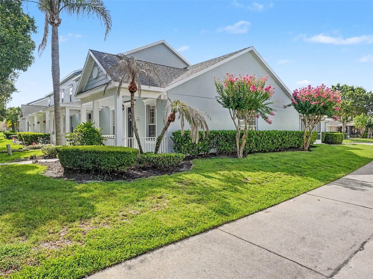
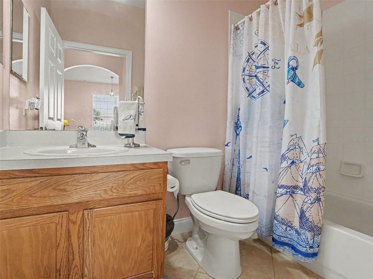
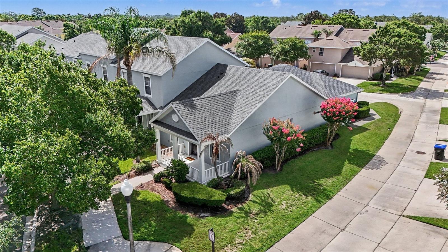
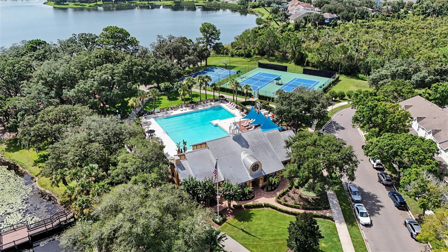
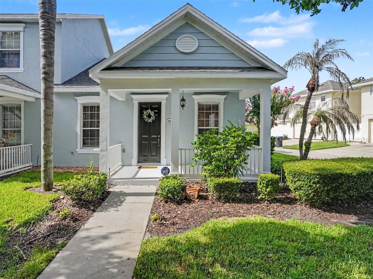
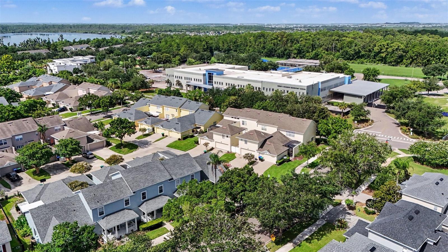
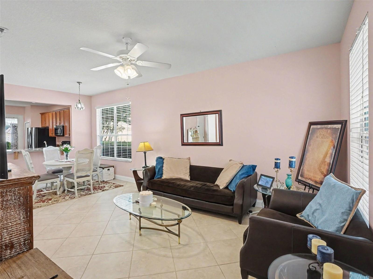
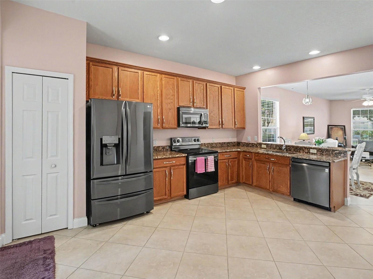
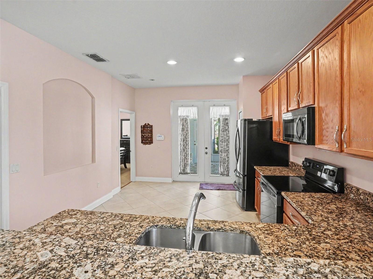
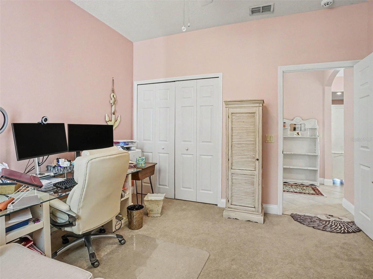
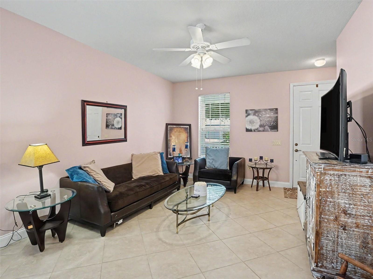
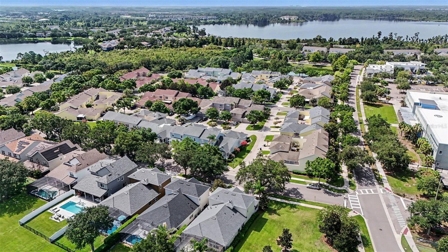
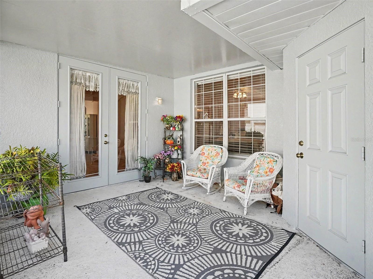
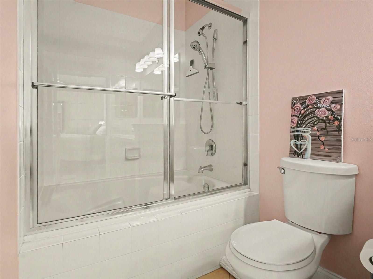
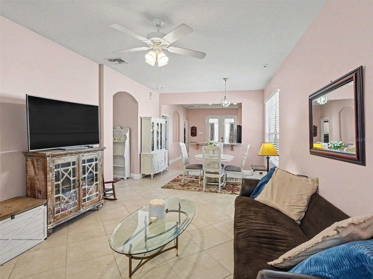
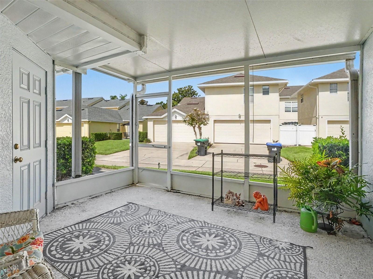
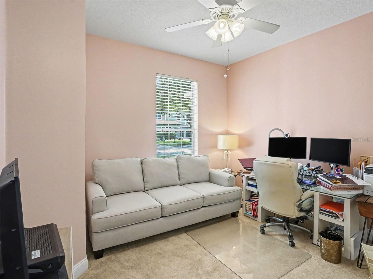
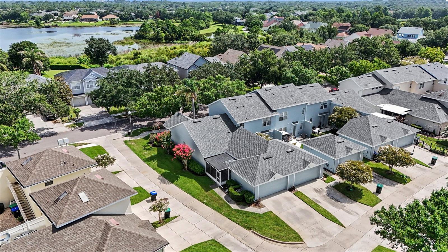
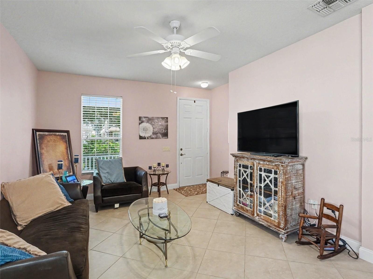
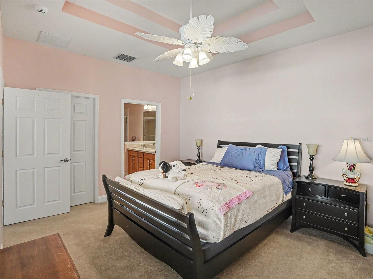
Location, Location, Location! Welcome to this charming one-story end-unit townhome in the highly desirable Summerport community of Windermere! Ideally situated to Keene's Crossing Elementary School and the community's exceptional amenities. The open-concept floor plan creates a bright, spacious atmosphere, seamlessly connecting the living room, dining area, and kitchen—perfect for everyday living and entertaining. The generously sized eat-in kitchen features a breakfast bar, LG appliances, 42-inch cabinetry, granite countertops, tile flooring, an attractive art niche, and French doors that open to a covered, screened porch. The primary suite boasts a double tray ceiling, walk-in closet, dual vanities, a relaxing soaking tub, and a linen closet. The secondary bedroom is conveniently located adjacent to the guest bathroom. Additional highlights include an inside laundry room with Maytag washer and dryer included, a spacious rear-entry two-car garage, and all ceiling fans, light fixtures, and window treatments conveying with the sale. Summerport residents enjoy an impressive array of amenities, including a clubhouse, resort-style pool, fitness center, tennis courts, basketball and volleyball courts, scenic walking trails, fishing docks, playgrounds, and more. Conveniently located near SR 429, Hamlin Town Center shopping, dining, world-famous theme parks, and countless Central Florida attractions, this home truly offers the perfect combination of location, lifestyle, and value!
Financial Considerations
Price:
$360,000
HOA Fee:
212.81
Tax Amount:
$3002
Price per SqFt:
$311.69
Tax Legal Description:
Summerport Phase 4 55/26 Lot 48
Exterior Features
Lot Size:
5723
Lot Features:
Landscaped, Sidewalk, Paved, Corner Lot
Waterfront:
No
Parking Spaces:
N/A
Parking:
Driveway, Garage Door Opener, Garage Faces Rear
Roof:
Shingle
Pool:
No
Pool Features:
N/A
Interior Features
Bedrooms:
2
Bathrooms:
2
Heating:
Electric
Cooling:
Central Air
Appliances:
Microwave, Range, Refrigerator, Washer, Dishwasher, Disposal, Dryer, Electric Water Heater
Furnished:
Yes
Floor:
Tile, Carpet
Levels:
One
Additional Features
Property Sub Type:
Townhouse
Style:
N/A
Year Built:
2004
Construction Type:
Stucco, Block
Garage Spaces:
Yes
Covered Spaces:
N/A
Direction Faces:
South
Pets Allowed:
Yes
Special Condition:
None
Additional Features:
French Doors, Sidewalk
Additional Features 2:
Buyer(s) to verify with HOA.
Map
- Address14250 SONCO
Contact a Professional

Featured Properties
Related Properties
- Featured
- Active
Townhouse
13449 CARROWAY ST
$ 409,900
- Featured
- Active
Townhouse
8923 SYDNEY AVE
$ 465,000
- Featured
- Active
Townhouse
5592 PINELAND RUN
$ 387,000
- Featured
- Active
Townhouse
1214 CHELSEA DR
$ 285,000
- Featured
- Active
Townhouse
1585 DORGALI DR
$ 379,900
- Featured
- Active
Townhouse
153 CLUB VILLAS LN
$ 310,000
- Featured
- Active
Townhouse
263 AYAMONTE RD
$ 262,440
- Featured
- Active
Townhouse
261 AYAMONTE RD
$ 262,440
- Featured
- Active
Townhouse
11843 DEER PATH WAY
$ 314,900
- Featured
- Active
Townhouse
2479 TOSCOLONA DR
$ 319,000
- Featured
- Active
Townhouse
253 AYAMONTE RD
$ 262,440
- Featured
- Active
Townhouse
60 BELLA LAGO CIR