
Active
5911 FRESH FLORA DRIVE
$416,705
Features:
Property Details
Remarks
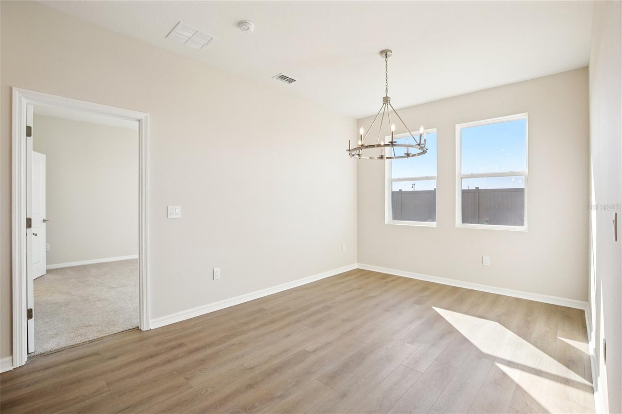
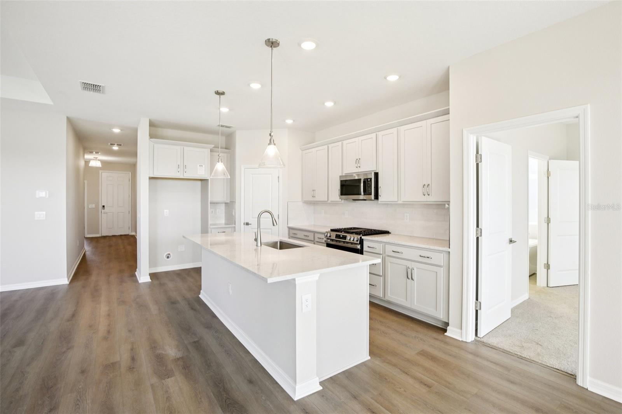
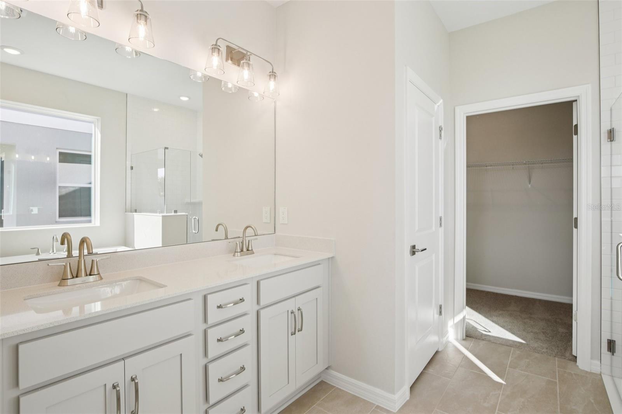
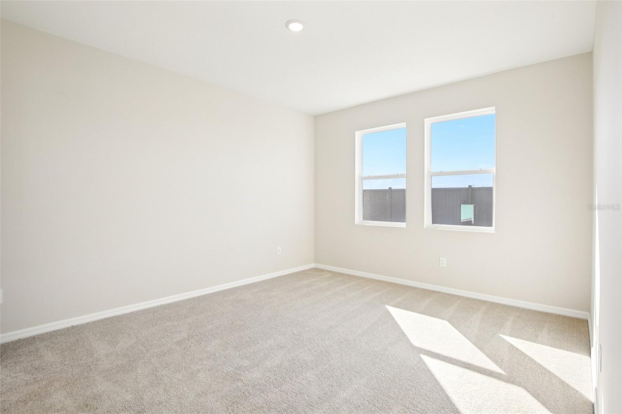
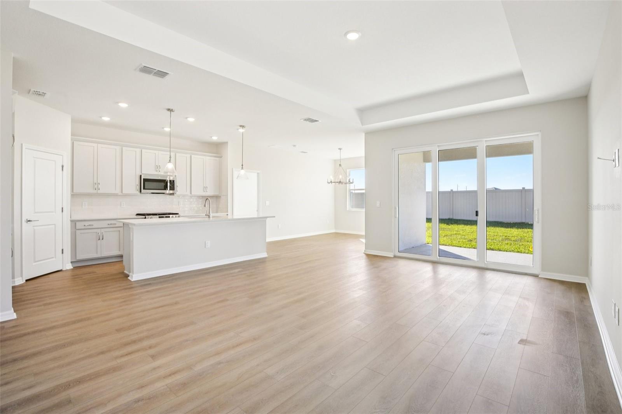
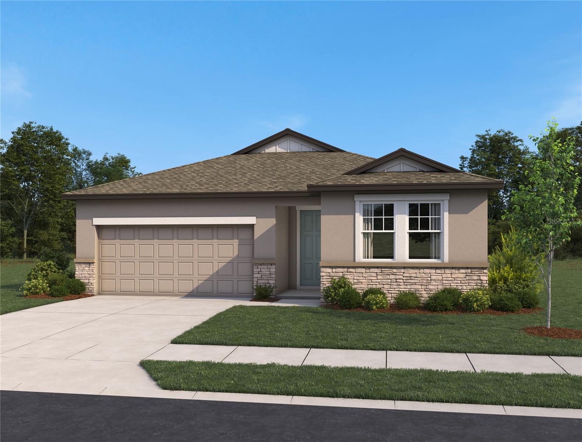
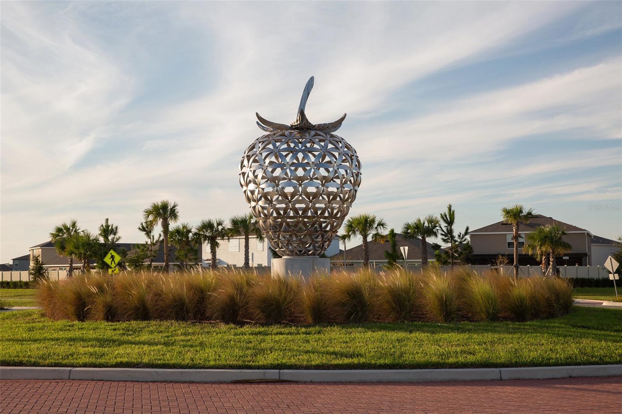
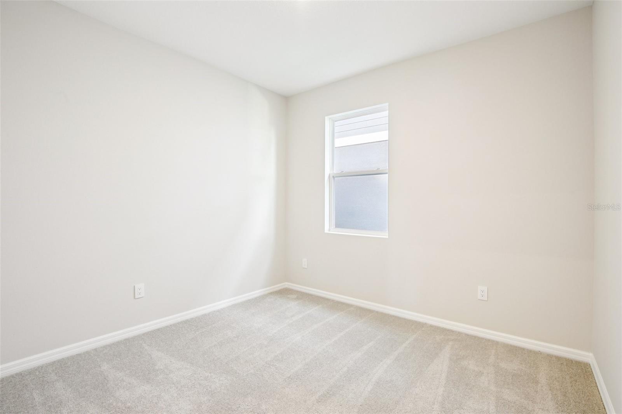
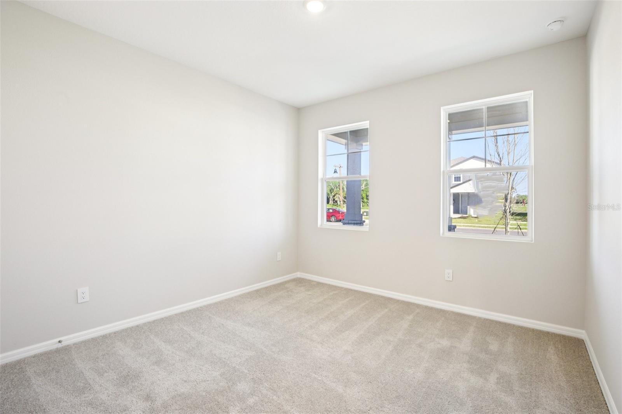
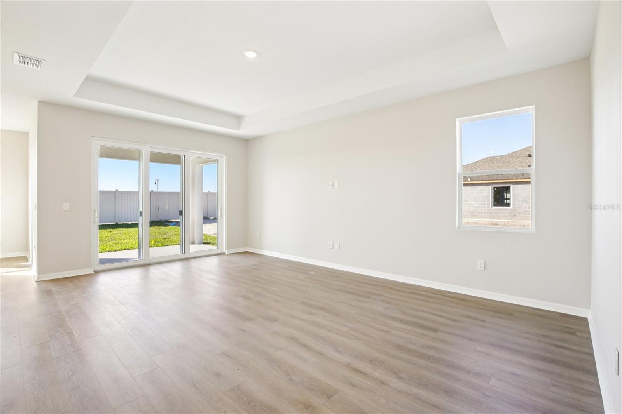
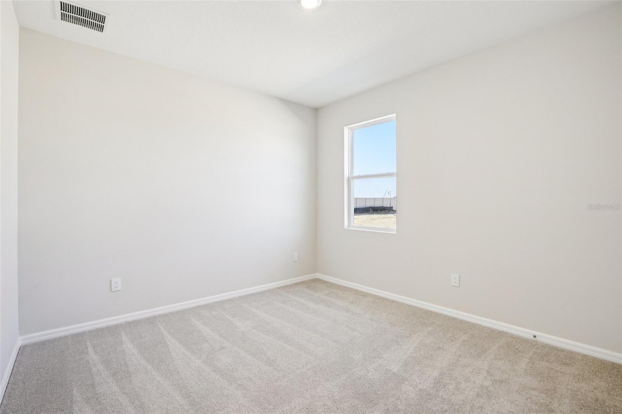
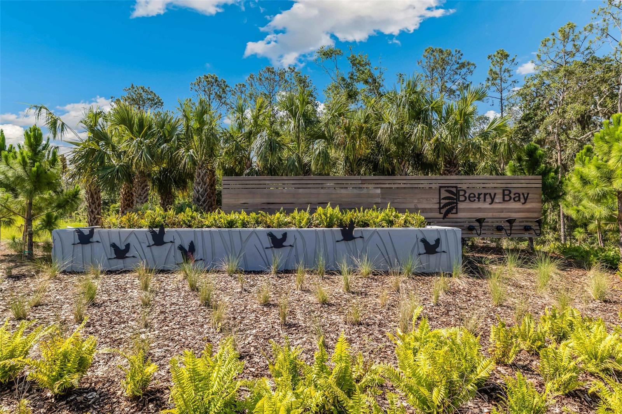
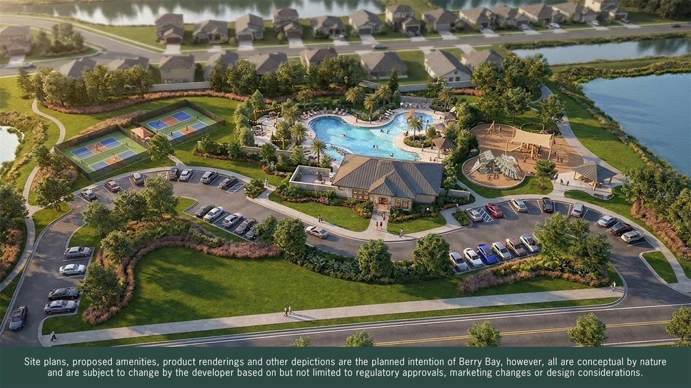
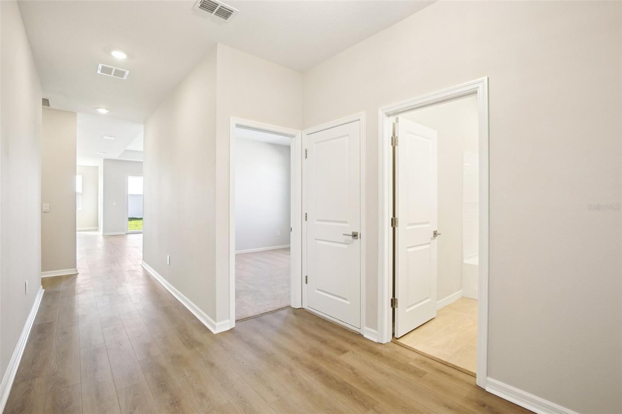
Under Construction. Discover beautifully designed living in Berry Bay, where thoughtful craftsmanship and everyday comfort come together in one of Wimauma's most desirable locations. This inviting single story home features a spacious, open concept layout that seamlessly connects the kitchen, dining and living areas, creating an ideal setting for both relaxed evenings and lively gatherings. Tall ceilings and elegant interior doors enhance the sense of openness throughout, while a tray ceiling in the primary suite adds a refined architectural touch. Stylish finishes from a professionally curated design collection create a warm, cohesive look that feels both timeless and modern. A stone accented exterior adds striking curb appeal and welcomes guests with lasting charm. Artfully designed and built with quality materials, this home reflects Ashton Woods' commitment to design forward living. From its functional layout to its elevated finishes, this award winning homebuilder has crafted a space that balances style, comfort and convenience in the heart of Wimauma. Representative images and renderings are for illustrative purposes. Actual structural options and design finishes of home may vary.
Financial Considerations
Price:
$416,705
HOA Fee:
218
Tax Amount:
$6426
Price per SqFt:
$218.06
Tax Legal Description:
BERRY BAY PHASE 6 VILLAGE T REPLAT LOT 118
Exterior Features
Lot Size:
7800
Lot Features:
Corner Lot, Landscaped, Sidewalk, Paved
Waterfront:
No
Parking Spaces:
N/A
Parking:
Driveway, Garage Door Opener
Roof:
Shingle
Pool:
No
Pool Features:
N/A
Interior Features
Bedrooms:
4
Bathrooms:
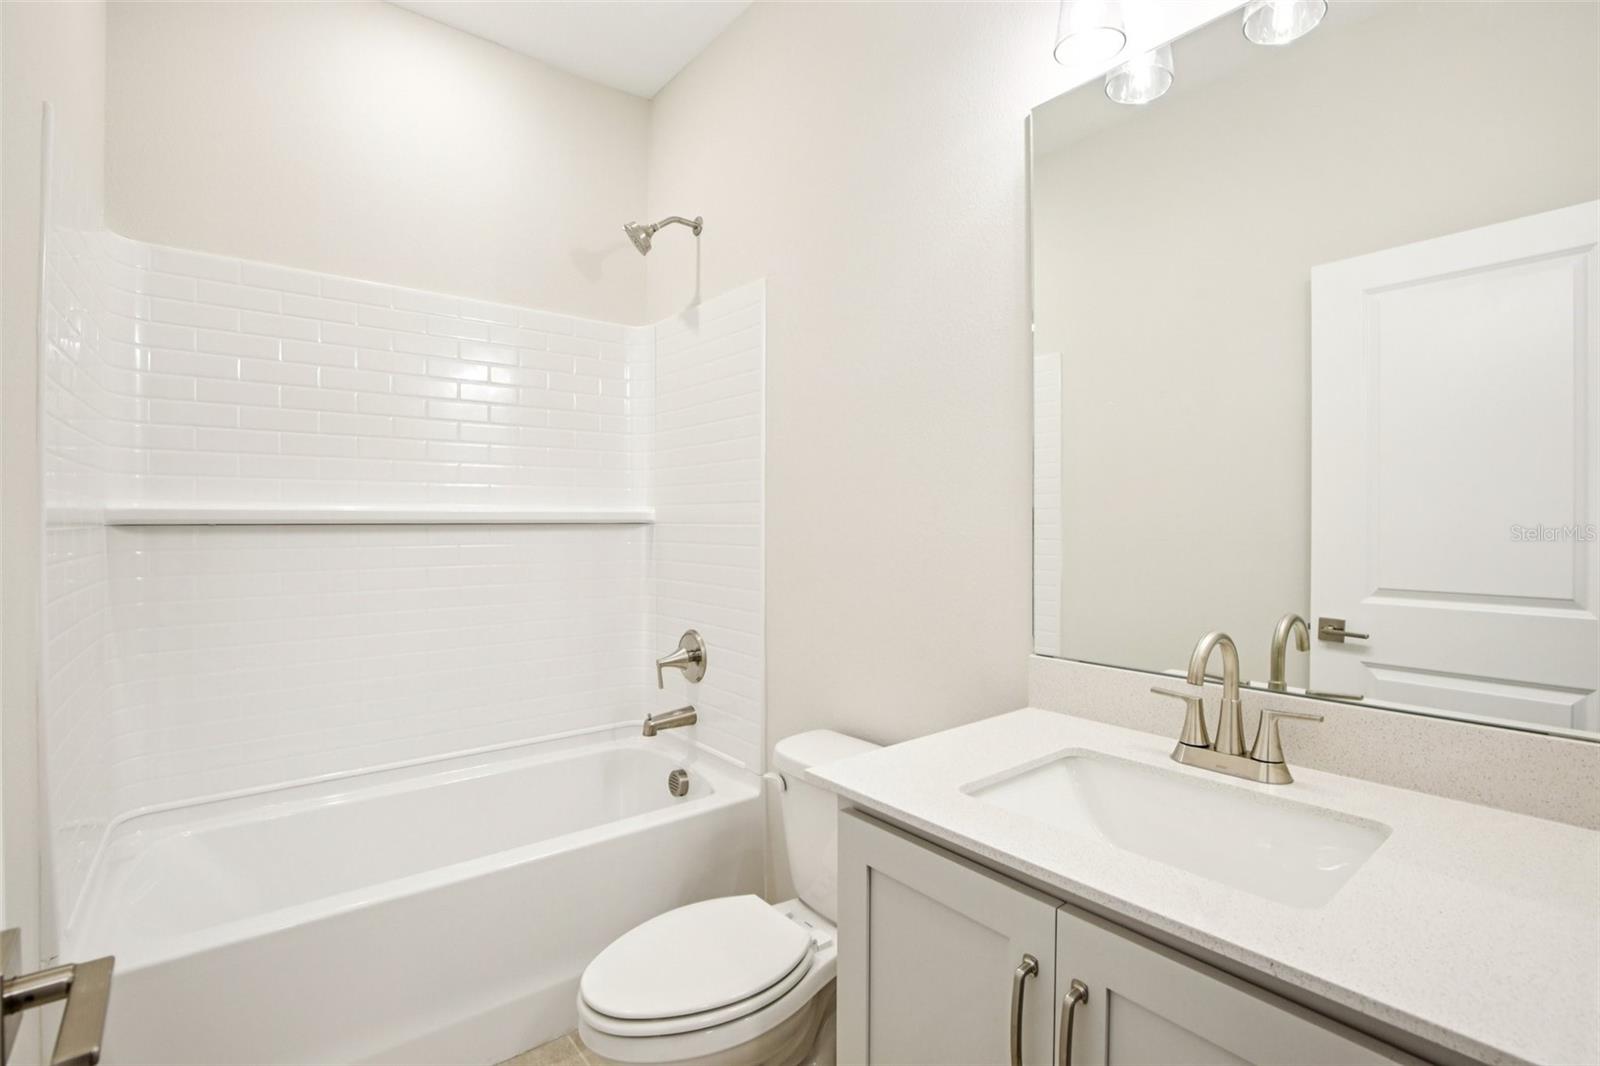
2
Heating:
Central, Electric
Cooling:
Central Air
Appliances:
Dishwasher, Disposal, Electric Water Heater, Microwave, Range
Furnished:
Yes
Floor:
Carpet, Ceramic Tile
Levels:
One
Additional Features
Property Sub Type:
Single Family Residence
Style:
N/A
Year Built:
2026
Construction Type:
Block, Cement Siding
Garage Spaces:
Yes
Covered Spaces:
N/A
Direction Faces:
Northwest
Pets Allowed:
No
Special Condition:
None
Additional Features:
Hurricane Shutters, Lighting, Sidewalk, Sliding Doors, Sprinkler Metered
Additional Features 2:
See HOA Covenants
Map
- Address5911 FRESH FLORA DRIVE
Contact a Professional

Featured Properties
Related Properties
$ 499,900
- Featured
- Active
Single Family Residence
8523 NORTHTON GROVES BLVD
$ 749,900
- Featured
- Active
Single Family Residence
629 LEGACY PARK DR
$ 519,000
- Featured
- Active
Single Family Residence
2791 HOUSE FINCH RD
$ 399,990
$ 325,000
- Featured
- Active
Single Family Residence
1418 PRINCESS PAULA DR
$ 575,000
$ 508,900
$ 200,000
- Featured
- Active
Single Family Residence
4924 GOLDEN ZENITH WAY
$ 650,000
$ 440,000
$ 305,000
- Featured
- Active
Single Family Residence
1830 WILLOW OAK DR W