
Active
2902 CITRUS GROVE STREET
$585,845
Features:
Property Details
Remarks
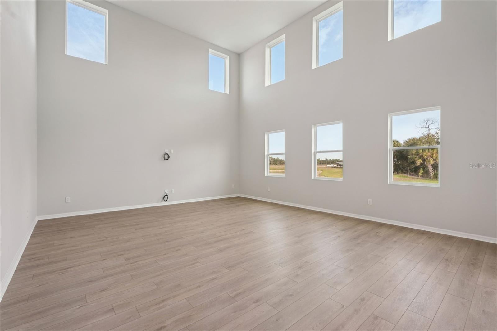
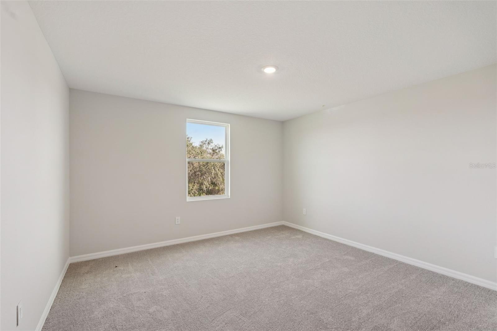
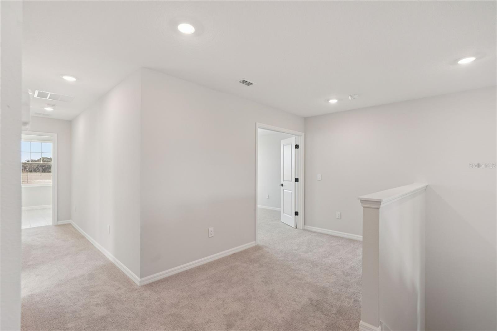
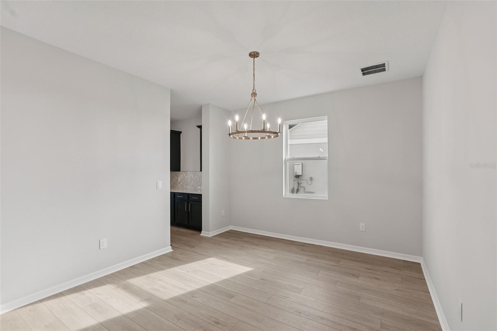
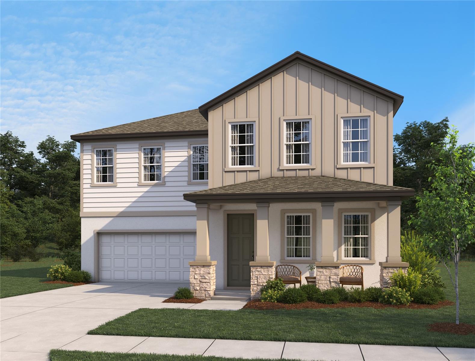
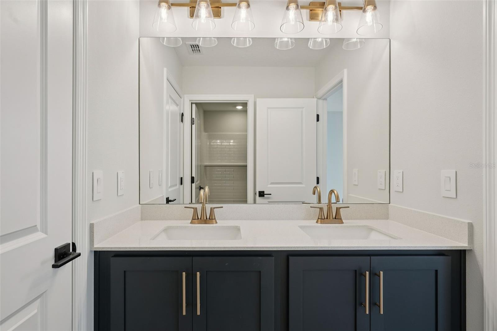
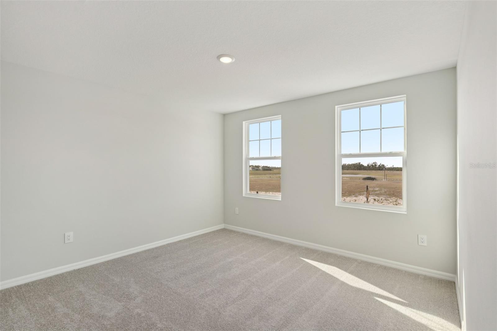
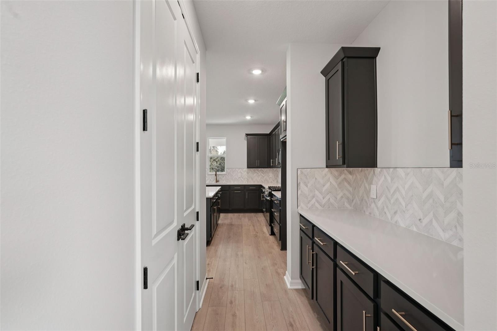
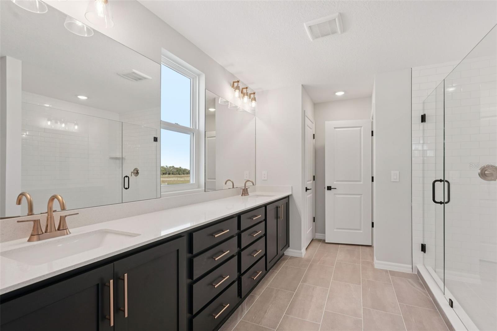
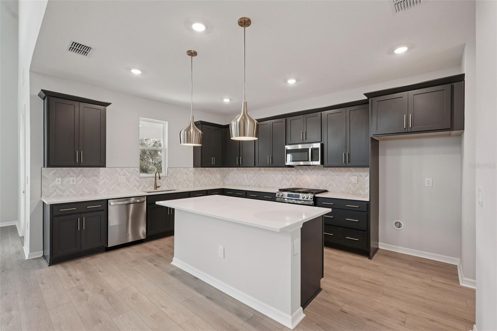
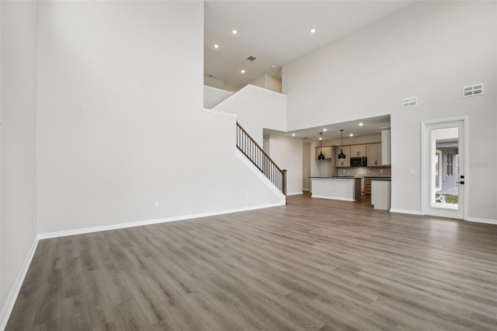
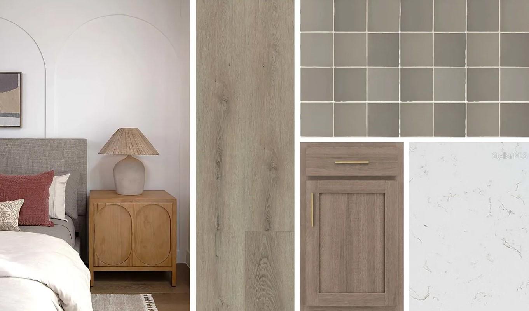
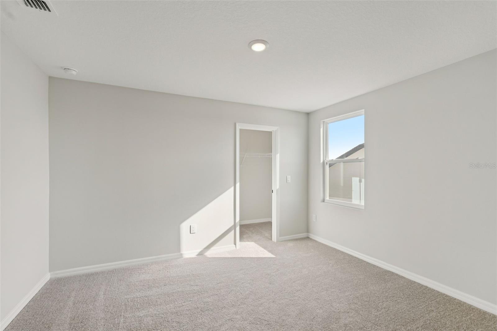
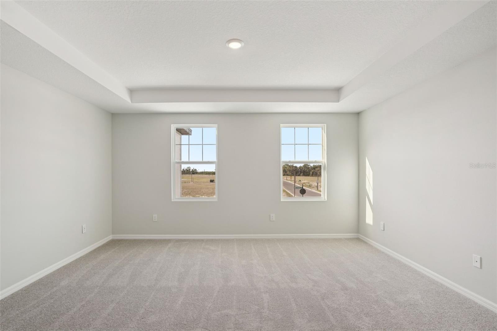
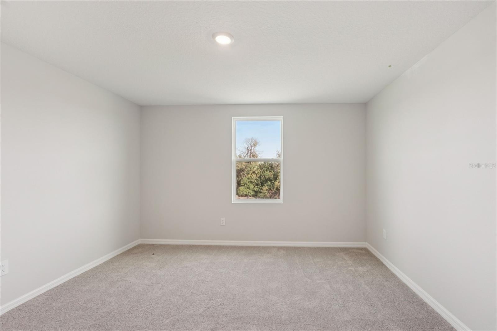
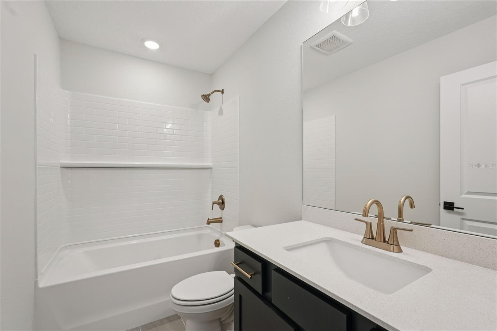
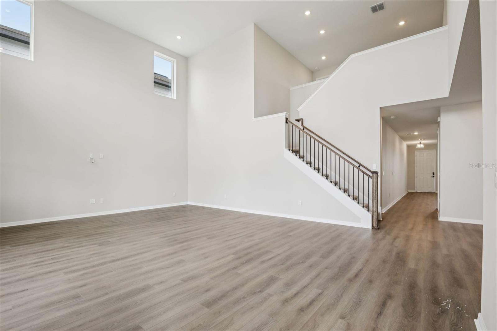
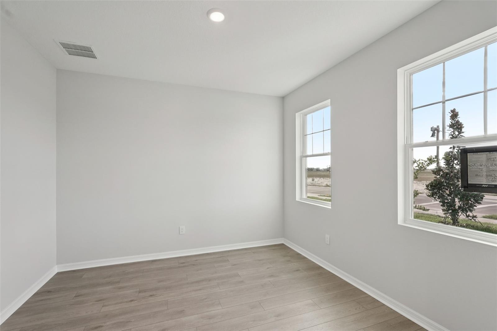
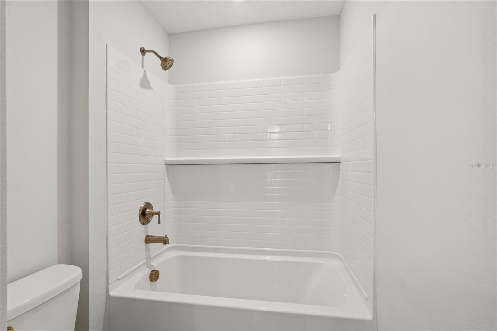
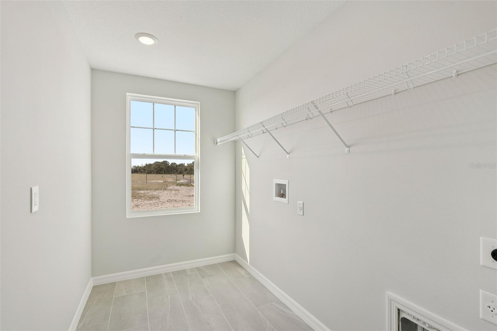
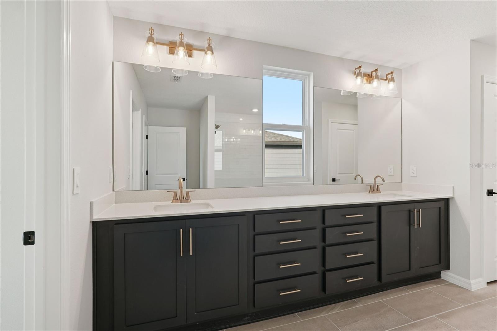
Under Construction. Nestled in Berry Bay, this beautifully designed quick move in home brings together thoughtful architecture, elevated finishes and the effortless charm of the Laguna Collection. Inspired by relaxed coastal living, the interiors blend sun washed tones, organic textures and timeless design elements to create a warm and welcoming atmosphere throughout. A private study near the front of the home offers flexibility for work or quiet retreat, while expansive living spaces are designed for gathering and everyday comfort. The gourmet kitchen is enhanced by a convenient butler's pantry with additional storage and prep space, flowing seamlessly into the open great room where an oversized wall of glass invites natural light and creates a strong connection to the outdoors. Upstairs, elegant details continue with a tray ceiling in the primary suite and beautifully appointed secondary baths. Built by award winning homebuilder Ashton Woods, this home showcases curated interior finishes, quality craftsmanship and design forward style in one of Wimauma's most desirable locations with easy access to Tampa, Sarasota and Florida's Gulf Coast destinations. Representative images and renderings are for illustrative purposes. Actual structural options and design finishes of home may vary.
Financial Considerations
Price:
$585,845
HOA Fee:
218
Tax Amount:
$9042
Price per SqFt:
$191.58
Tax Legal Description:
BERRY BAY PHASE 6 VILLAGE T REPLAT LOT 117
Exterior Features
Lot Size:
7560
Lot Features:
Corner Lot, Landscaped, Sidewalk, Paved
Waterfront:
No
Parking Spaces:
N/A
Parking:
Driveway, Garage Door Opener
Roof:
Shingle
Pool:
No
Pool Features:
N/A
Interior Features
Bedrooms:
4
Bathrooms:
4
Heating:
Central, Electric
Cooling:
Central Air
Appliances:
Dishwasher, Disposal, Electric Water Heater, Microwave, Range
Furnished:
Yes
Floor:
Carpet, Ceramic Tile, Luxury Vinyl
Levels:
Two
Additional Features
Property Sub Type:
Single Family Residence
Style:
N/A
Year Built:
2026
Construction Type:
Block, Cement Siding, Frame
Garage Spaces:
Yes
Covered Spaces:
N/A
Direction Faces:
Northeast
Pets Allowed:
No
Special Condition:
None
Additional Features:
Hurricane Shutters, Lighting, Sidewalk, Sliding Doors, Sprinkler Metered
Additional Features 2:
See HOA Covenants
Map
- Address2902 CITRUS GROVE STREET
Contact a Professional

Featured Properties
Related Properties
$ 499,900
- Featured
- Active
Single Family Residence
8523 NORTHTON GROVES BLVD
$ 749,900
- Featured
- Active
Single Family Residence
629 LEGACY PARK DR
$ 519,000
- Featured
- Active
Single Family Residence
2791 HOUSE FINCH RD
$ 399,990
$ 325,000
- Featured
- Active
Single Family Residence
1418 PRINCESS PAULA DR
$ 575,000
$ 508,900
$ 200,000
- Featured
- Active
Single Family Residence
4924 GOLDEN ZENITH WAY
$ 650,000
$ 440,000
$ 305,000
- Featured
- Active
Single Family Residence
1830 WILLOW OAK DR W