


Active
661 NE 150TH CT
$257,000
Features:
Property Details
Remarks
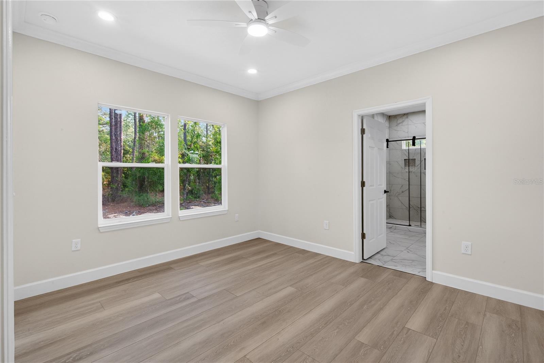
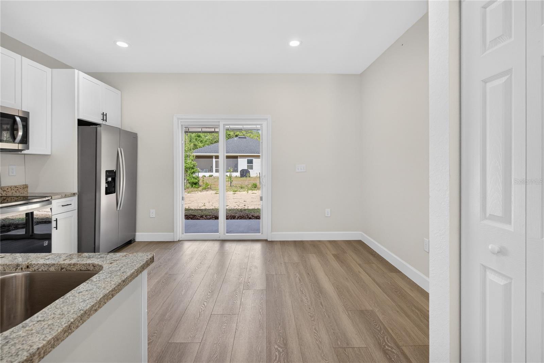
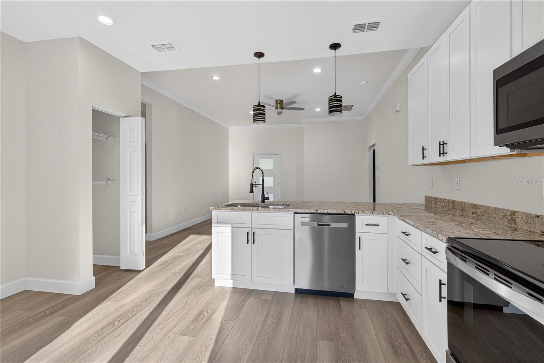
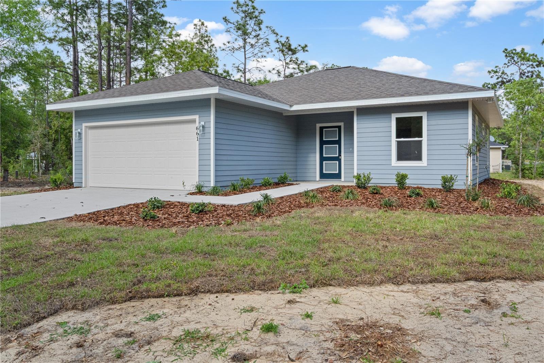
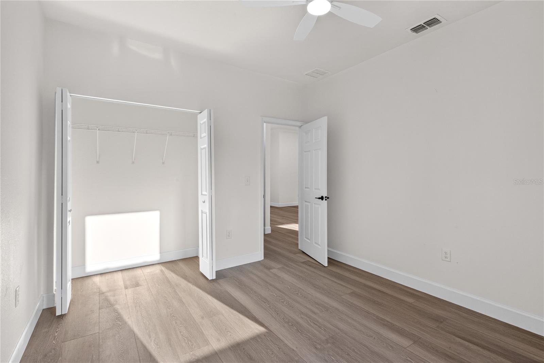
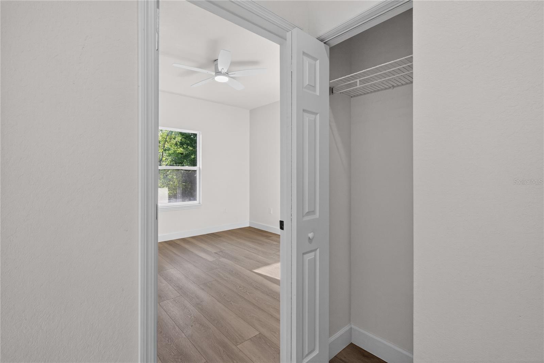
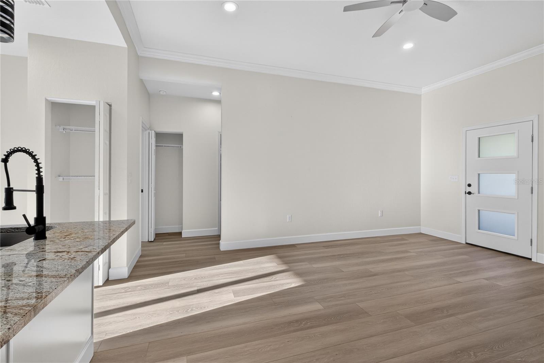
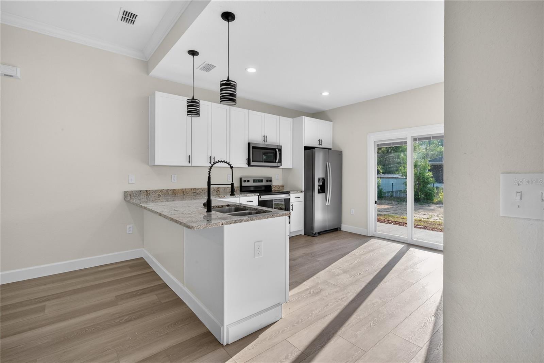
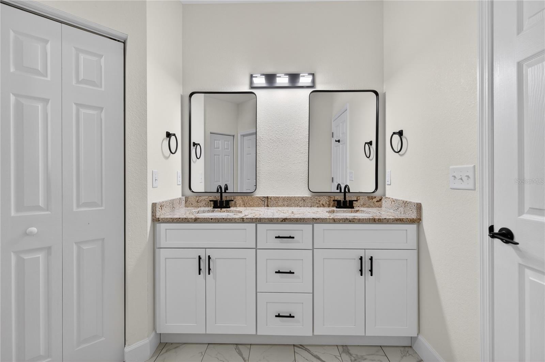
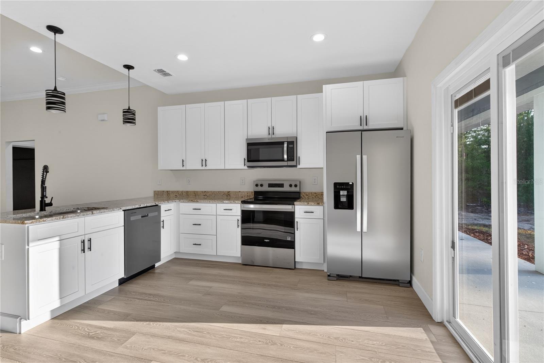
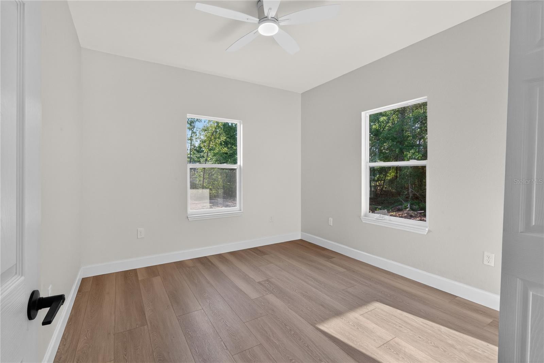
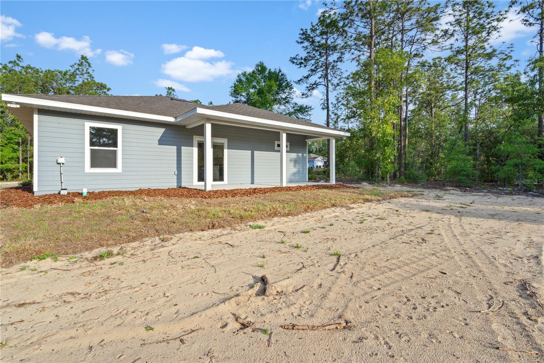
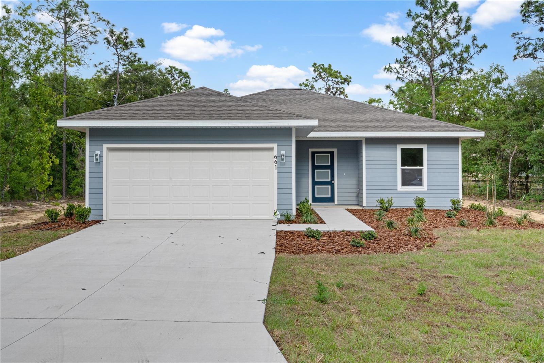
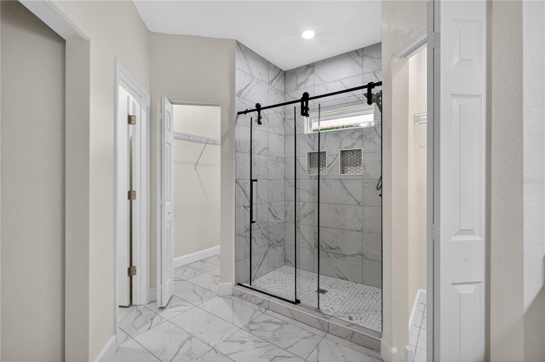
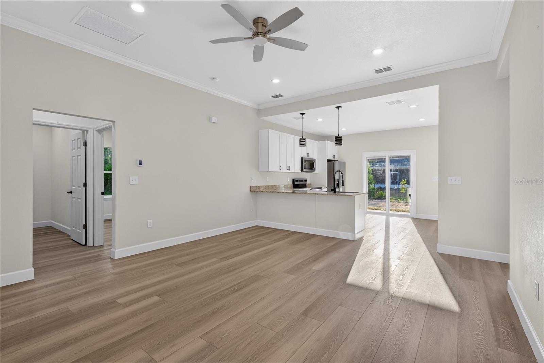
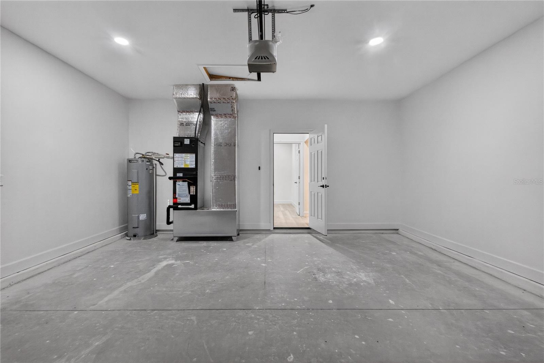
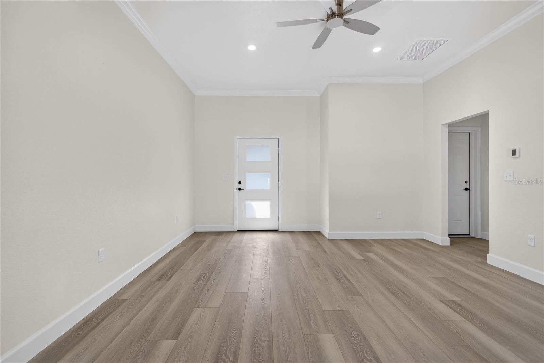
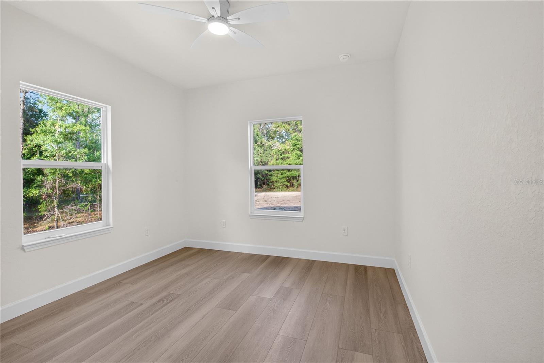
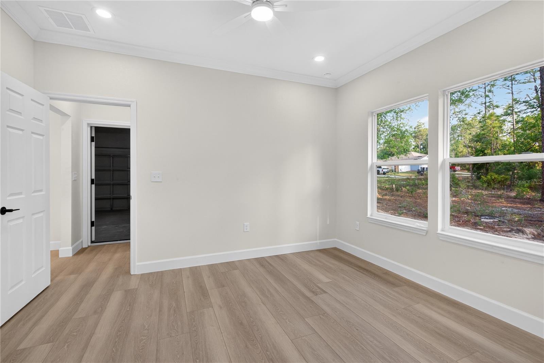
**MOVE-IN READY NEW CONSTRUCTION — NOW AN EVEN BETTER VALUE!** If you've been waiting for the right combination of new construction, thoughtful features, and an affordable price point, take another look at this beautifully finished 3-bedroom, 2-bath home with a 2-car garage and spacious covered back porch. The open floor plan is designed for comfortable everyday living, with a spacious eat-in kitchen featuring beautiful wood cabinetry, granite countertops, and a convenient breakfast bar. The primary suite offers dual vanities, dual closets, and a walk-in shower, while two additional bedrooms provide flexibility for family, guests, or a home office. Step outside to one of this home's standout features—the covered back porch, offering additional living space for morning coffee, quiet evenings, or entertaining while overlooking the backyard. Situated on a 1/4-acre lot on a quiet street behind the former Williston Golf & Country Club and just a short distance from a paved road, you'll enjoy a peaceful country setting while remaining convenient to Williston, shopping, dining, and area amenities. **Brand new, move-in ready, and newly priced—this home offers an opportunity to enjoy the benefits of new construction without stretching the budget. Schedule your showing and come see the value for yourself!**
Financial Considerations
Price:
$257,000
HOA Fee:
N/A
Tax Amount:
$149
Price per SqFt:
$205.6
Tax Legal Description:
21-13-18 WILLISTON HYLNDS GOLF & C CLUB EST BLK 86 LOT 22 OR BOOK 1715 PAGE 665
Exterior Features
Lot Size:
10019
Lot Features:
N/A
Waterfront:
No
Parking Spaces:
N/A
Parking:
N/A
Roof:
Shingle
Pool:
No
Pool Features:
N/A
Interior Features
Bedrooms:
3
Bathrooms:
2
Heating:
Central, Electric
Cooling:
Central Air
Appliances:
Dishwasher, Range, Refrigerator
Furnished:
Yes
Floor:
Luxury Vinyl
Levels:
One
Additional Features
Property Sub Type:
Single Family Residence
Style:
N/A
Year Built:
2026
Construction Type:
HardiPlank Type
Garage Spaces:
Yes
Covered Spaces:
N/A
Direction Faces:
West
Pets Allowed:
No
Special Condition:
None
Additional Features:
Other
Additional Features 2:
N/A
Map
- Address661 NE 150TH CT
Contact a Professional

Featured Properties
Related Properties
$ 1,015,000
$ 299,000
$ 629,900
$ 399,900
$ 750,000
$ 442,810
$ 350,000
$ 645,918
- Featured
- Active
Single Family Residence
11520 SCARLET IBIS PL
$ 519,000
- Featured
- Active
Single Family Residence
13335 GOLF POINTE DR
$ 449,000
- Featured
- Active
Single Family Residence
2813 SWEETGRASS LN
$ 734,990