






















Active
13456 W HIGHWAY 318
$799,000
Features:
Property Details
Remarks
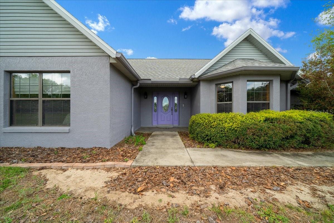
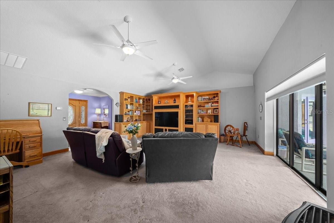
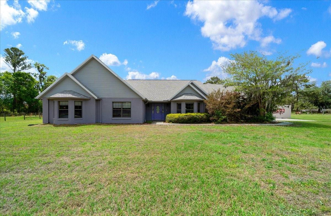
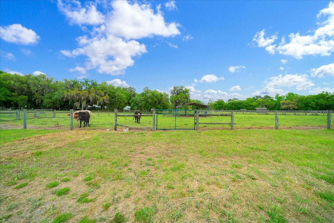
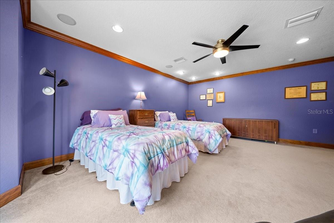
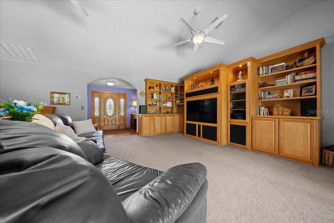
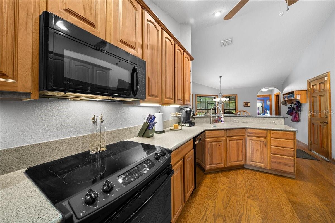
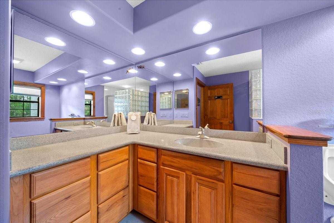
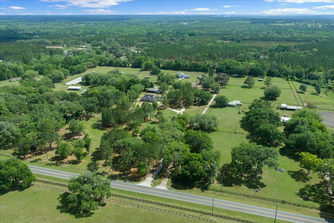
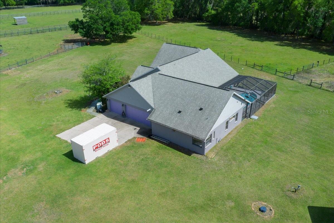
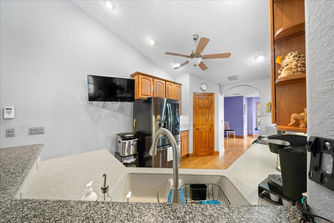
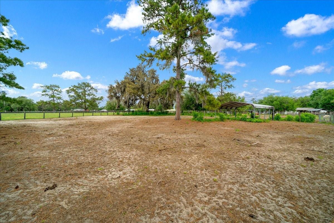
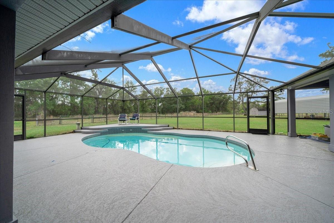
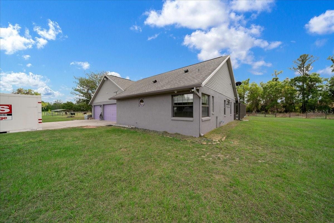
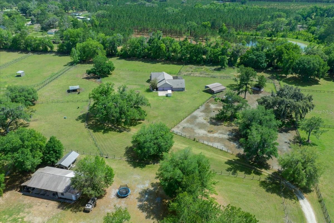
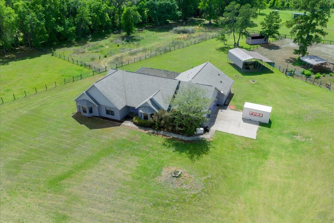
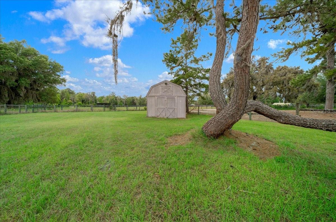
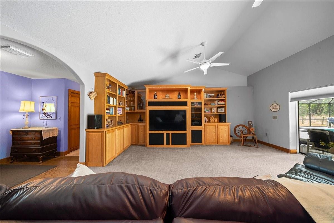
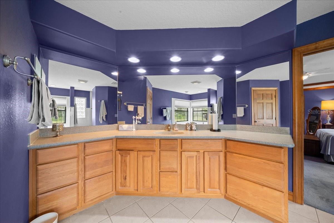
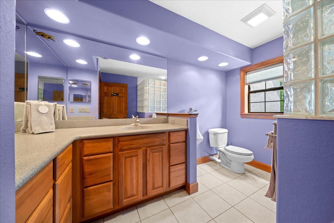
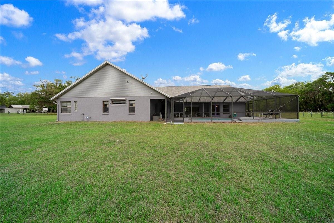
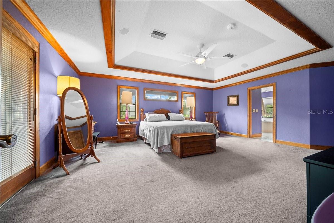
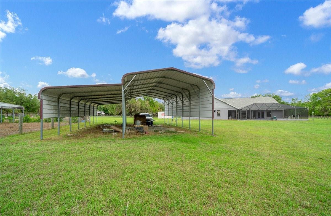
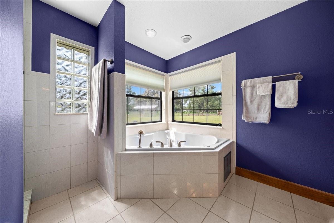
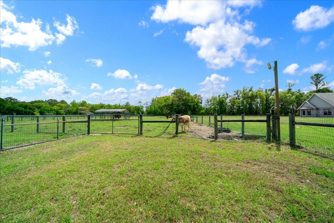
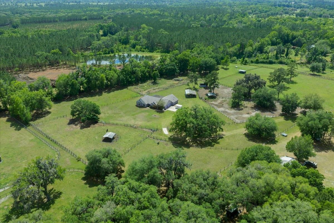
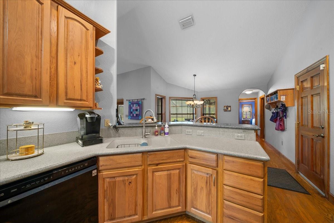
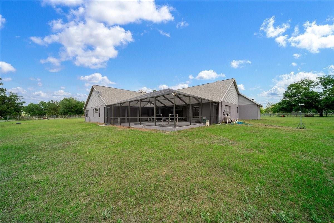
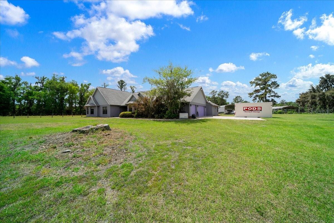
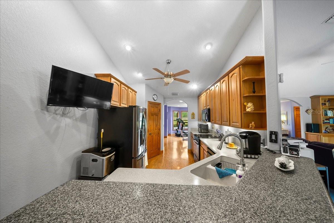
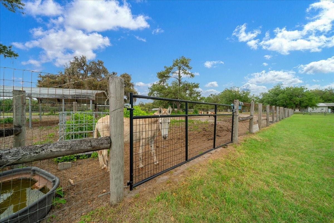
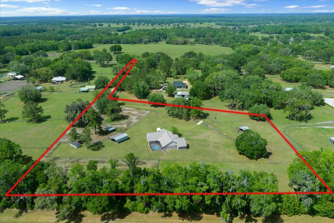
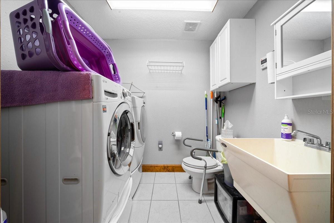
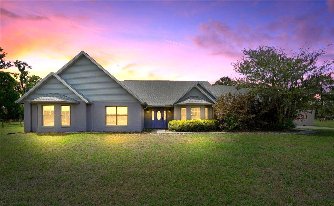
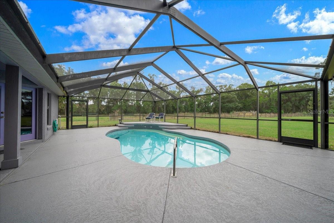
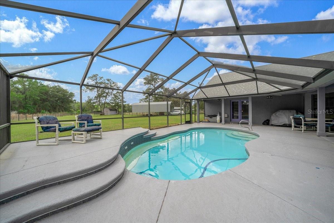
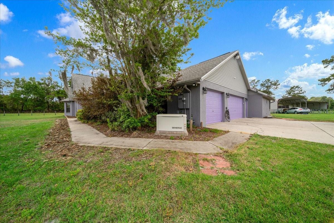
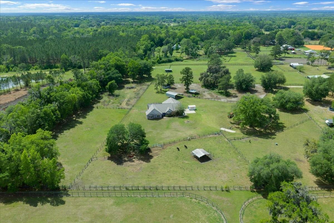
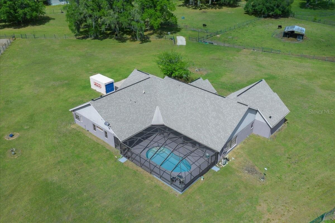
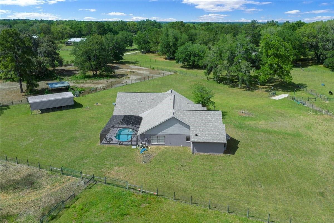
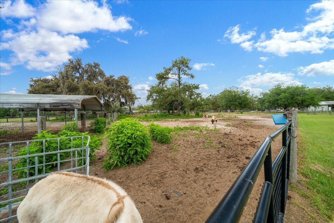
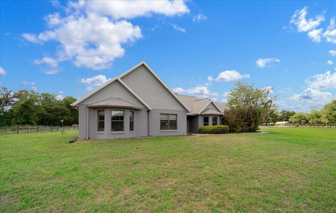
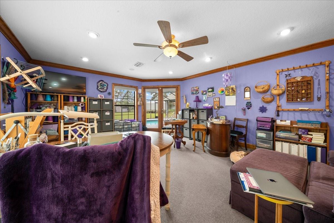
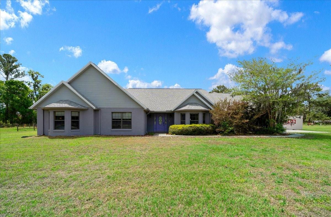
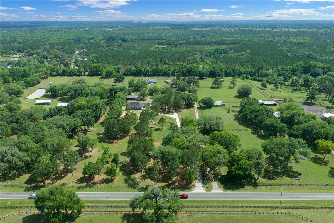
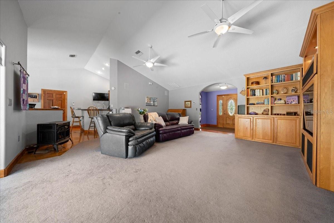
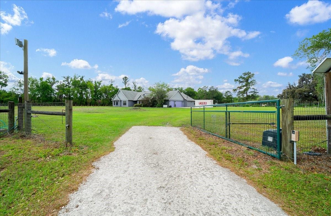
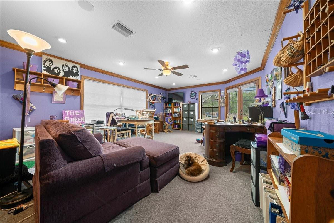
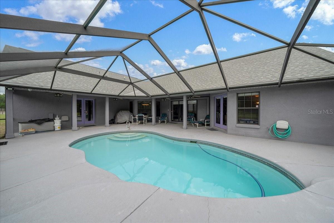
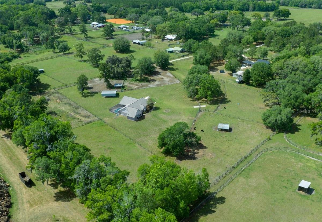
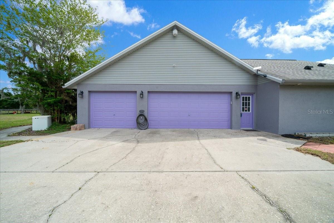
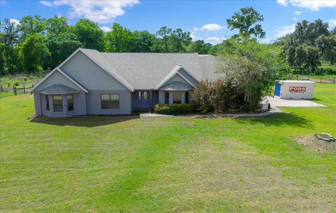
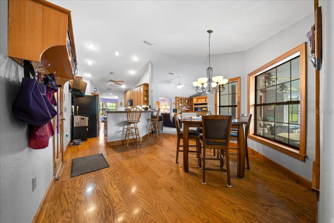
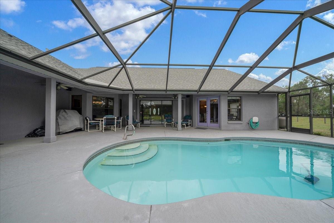
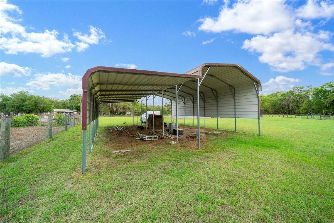
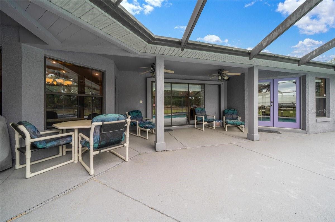
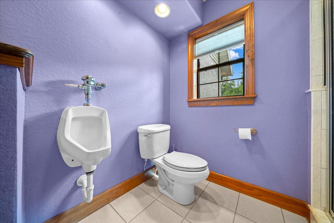
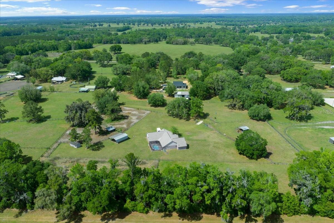
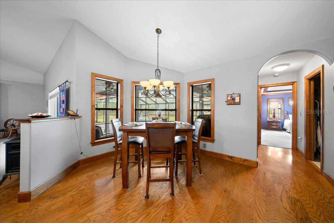
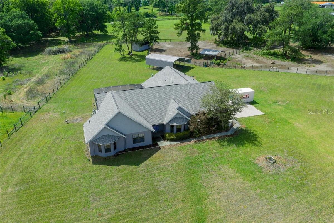
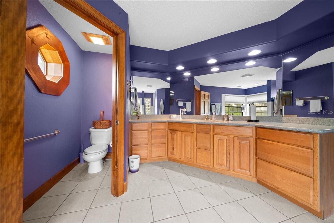
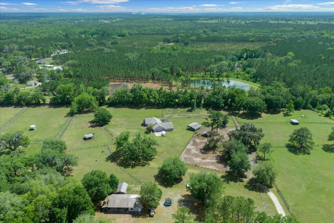
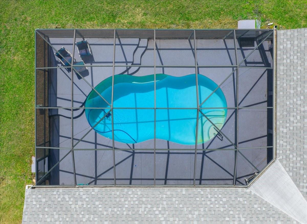
This property has a ton of upgrades and the potential is truly here for an equine estate! Just choose your own paint colors and make it your own! You are off to a good start with the 7.31 acres and a 4 bedroom house over 3100 sq. ft PLUS an in-ground screen enclosed pool. So much to offer! Please see the features list for even more information. This beautifully maintained custom-built home offers the perfect blend of comfort, functionality, and country living on a well-appointed property. Designed with a thoughtful split floor plan, the home features spacious living areas, cathedral ceilings, and seamless indoor-outdoor flow with triple sliding doors leading to a screened pool and expansive lanai. The pass through kitchen is equipped with Jetta Stone countertops, tall cabinetry, a breakfast bar, and a bright breakfast nook overlooking the pool area—ideal for both everyday living and entertaining. The main living space includes a custom-built entertainment center, while the formal dining area features a bay window and elegant finishes. The private owner’s suite serves as a relaxing retreat with a tray ceiling, built-in speaker system, French doors to the pool, and a spa-inspired bathroom complete with Jetta Stone countertops, a luxury jetted soaking tub, and a separate walk-in shower. Outdoor living is equally impressive, featuring a screened 11’ x 24’ in ground pool with updated equipment including a Hayward VS TriStar 900 pump and Jandy sand filter, along with a fully rescreened enclosure. The property also includes multiple fenced and gated pasture areas, a powered utility building, and extensive exterior improvements such as stadium lighting, gutters, and an upgraded gate system. This home is loaded with major upgrades and modern systems, including a new roof (2022), whole-home Generac generator, on-demand gas water heater, Trane HVAC with zoning, water softener, security camera system, and Starlink high-speed internet equipment. Gas lines are already plumbed for a stove, outdoor grill, and standalone heater unit, and a 250-gallon underground propane tank is in place. Additional features include a spacious 3 car garage with a work bench and shelving in place, a bonus storage room with closet maid shelving, and an additional entry door. The property is conveniently located approximately 20–25 minutes from the World Equestrian Center, offering both privacy and accessibility. This expansive property combines quality construction, thoughtful upgrades, and room to grow!
Financial Considerations
Price:
$799,000
HOA Fee:
N/A
Tax Amount:
$3306.66
Price per SqFt:
$254.78
Tax Legal Description:
SEC 31 TWP 12 RGE 20 COM NE COR OF SECTION 31 S 1-47-26 W 28.03 FT TO INTERSECTION WITH SLY ROW OF SR 318 S 86-29-13 W 2267.88 FT POB S 86-29-13 W 425.31 FT TH S 03-30-47 E 1313.31 FT TH TH N 86-07-38 E 570.68 FT TH N 09-50-47 W 1317.74 FT TO POB EXC COM NE COR SEC 31 TH S 01-47-20 W 28.03 FT TH S 86-29-13 W 2267.88 FT TO POB TH S 86-29-13 W 385.50 FT TH S 03-31-39 E 780.63 FT TH N 86-29-13 E 472.02 FT TH N 09-51-08 W 785.43 FT TO POB
Exterior Features
Lot Size:
318424
Lot Features:
Cleared, Farm, Flag Lot, In County, Irregular Lot, Level, Oversized Lot, Pasture, Paved, Zoned for Horses
Waterfront:
No
Parking Spaces:
N/A
Parking:
Covered, Garage Door Opener, Garage Faces Side, Ground Level, Oversized, Parking Pad, Workshop in Garage
Roof:
Shingle
Pool:
Yes
Pool Features:
Gunite, In Ground, Screen Enclosure, Tile
Interior Features
Bedrooms:
4
Bathrooms:
3
Heating:
Electric, Heat Pump, Zoned
Cooling:
Central Air, Zoned
Appliances:
Cooktop, Dishwasher, Disposal, Gas Water Heater, Microwave, Range, Refrigerator, Water Softener
Furnished:
Yes
Floor:
Carpet, Ceramic Tile, Laminate
Levels:
One
Additional Features
Property Sub Type:
Farm
Style:
N/A
Year Built:
2003
Construction Type:
Block, Concrete, Stucco
Garage Spaces:
Yes
Covered Spaces:
N/A
Direction Faces:
East
Pets Allowed:
No
Special Condition:
None
Additional Features:
Lighting, Private Entrance, Private Yard, Rain Gutters, Storage
Additional Features 2:
N/A
Map
- Address13456 W HIGHWAY 318
Contact a Professional

Featured Properties
Related Properties
- Featured
- Active
Farm
19566 NW 123RD CT
$ 745,300
- Featured
- Active
Farm
1815 ADAMS BARN RD
$ 729,000
- Featured
- Active
Farm
7536 NW 90TH AVE
$ 8,300,000
- Featured
- Active
Farm
20970 NE 30TH ST
$ 950,000
- Featured
- Active
Farm
875 NW 70 TER
$ 668,000
- Featured
- Active
Farm
5607 CHERRY LN
$ 319,000
- Featured
- Active
Farm
12006 NORTH MAGNOLIA AVE
$ 998,000
- Featured
- Active
Farm
1345-10 NE 155 PL
$ 1,590,000
- Featured
- Active
Farm
1150-02 NE 155 PL
$ 2,290,000
- Featured
- Active
Farm
20540 SW 5TH PL
$ 775,000
- Featured
- Active
Farm
8540 SW 73RD AVE
$ 599,000
- Featured
- Active
Farm
553 NE 205TH AVE