
Active
5365 PINECONE CT
$234,900
Features:
Property Details
Remarks
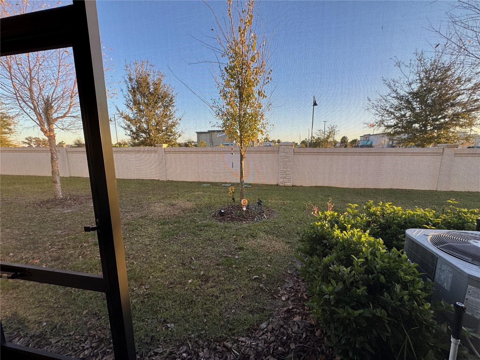
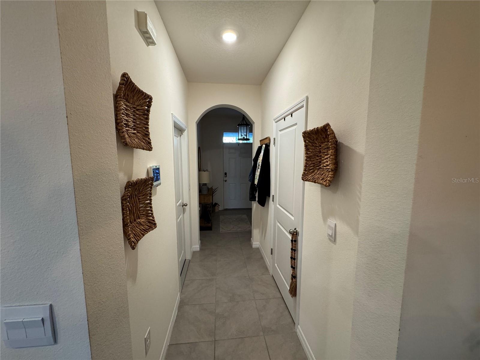
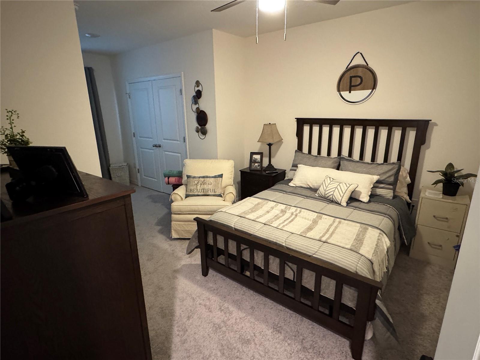
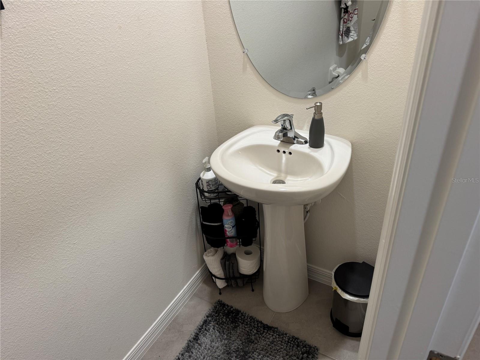
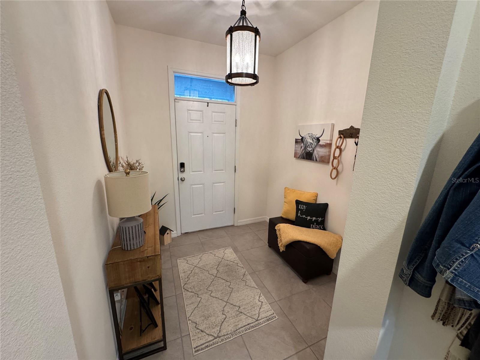
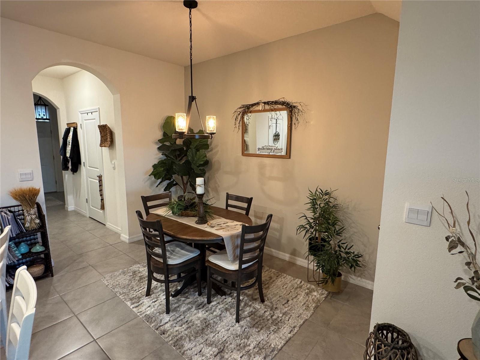
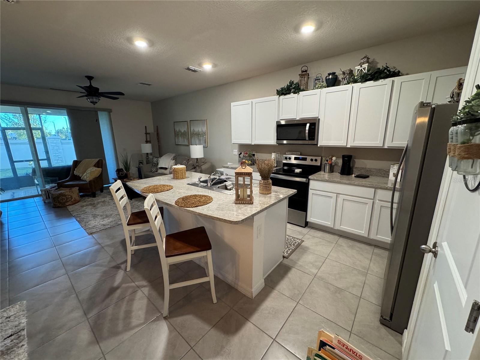
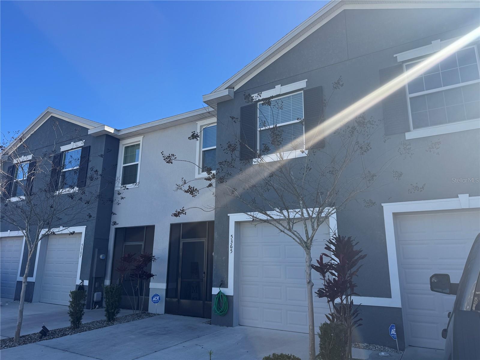
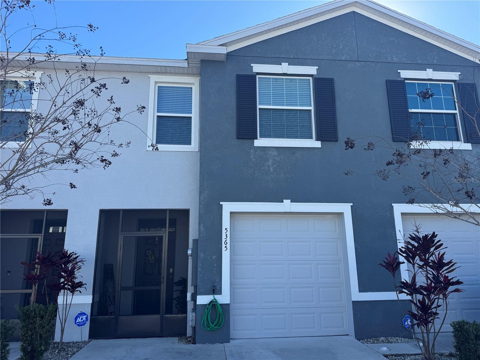
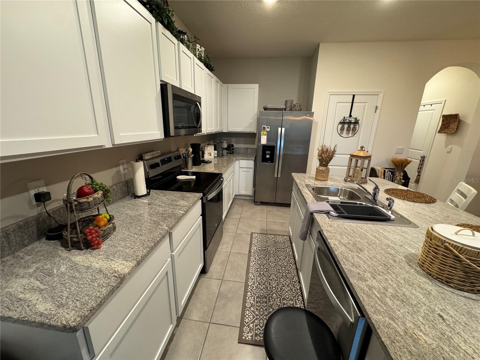
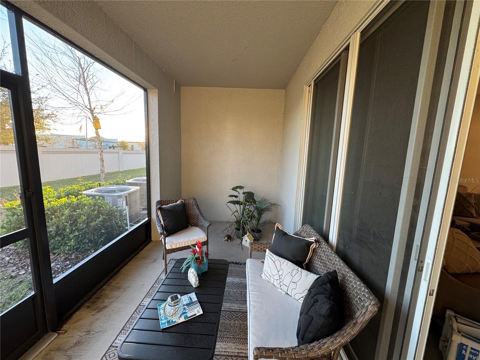
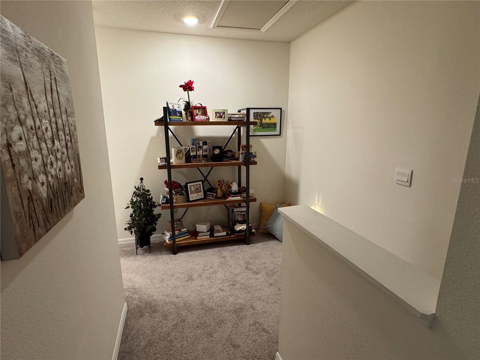

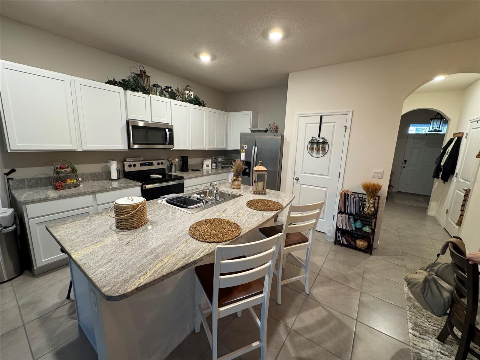
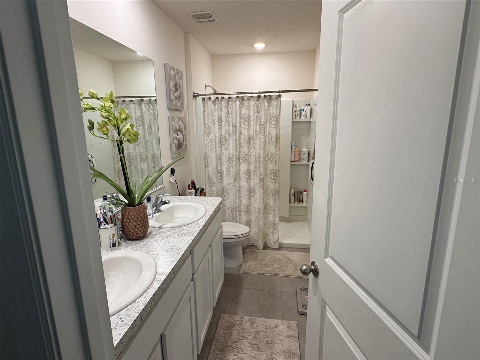
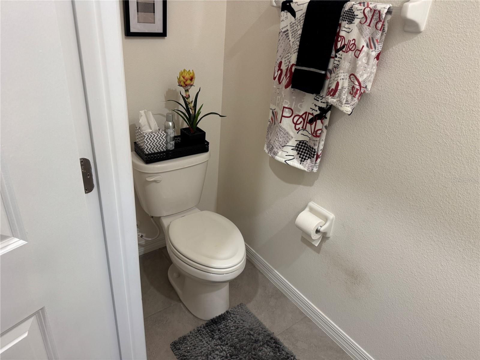
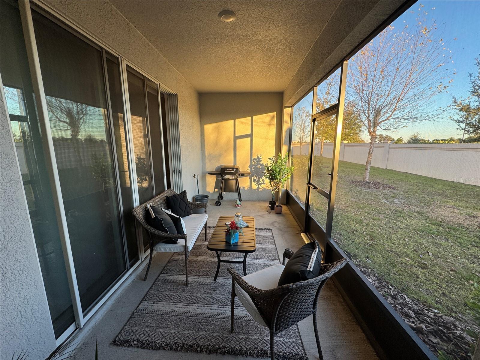
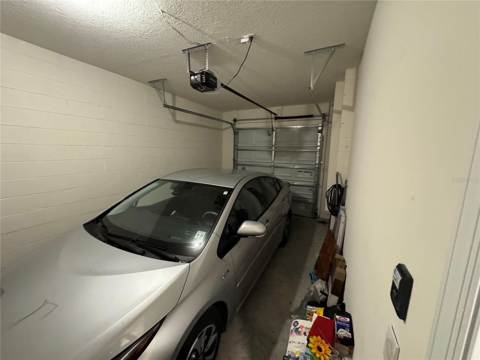
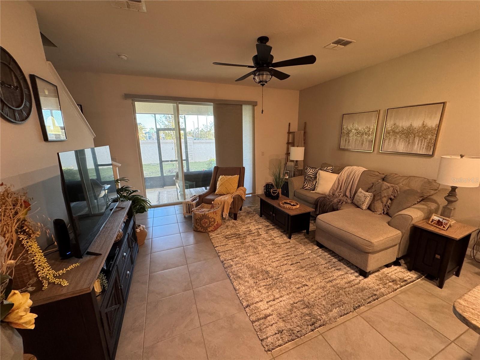
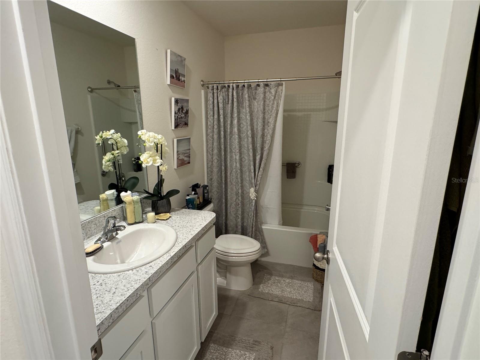
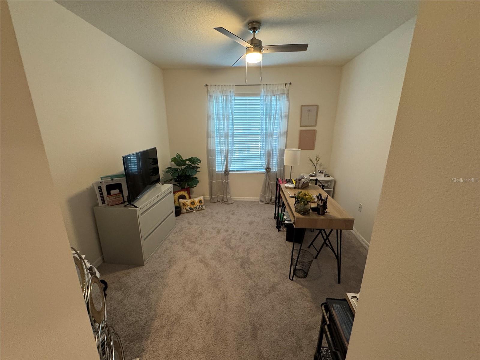
Ready to move in. Beautiful three-bedroom, two-and-a-half-bath, two-story townhome located in the highly desirable and very safe Beaumont community. The spacious kitchen features abundant cabinetry, granite countertops, stainless steel appliances, a walk-in pantry, and a breakfast bar perfect for casual dining. Additional storage is thoughtfully tucked beneath the staircase. All bedrooms are located upstairs, along with two full bathrooms and generous closet space. The washer and dryer are also conveniently located on the upper level, making everyday living easy and efficient. Extremely well taken care of. Residents enjoy a low-maintenance lifestyle with HOA and CDD fees covering roof replacement, exterior painting, common area insurance, landscaping and lawn care with irrigation, as well as access to community amenities including a pool, cabana, and centralized mail center. Situated in the heart of it all, this location offers easy access to The Villages, Brownwood Paddock Square, dining, and is just an hour’s drive to both Tampa and Orlando. Conveniently situated close to shopping, doctors’ offices, and hospitals, this home offers both comfort and accessibility.
Financial Considerations
Price:
$234,900
HOA Fee:
500
Tax Amount:
$4495.54
Price per SqFt:
$139.16
Tax Legal Description:
LOT 242 BEAUMONT PHASE I PB 18 PGS 13-13Q
Exterior Features
Lot Size:
2127
Lot Features:
N/A
Waterfront:
No
Parking Spaces:
N/A
Parking:
N/A
Roof:
Shingle
Pool:
No
Pool Features:
N/A
Interior Features
Bedrooms:
3
Bathrooms:
3
Heating:
Electric
Cooling:
Central Air
Appliances:
Dishwasher, Dryer, Microwave, Range, Refrigerator, Washer
Furnished:
Yes
Floor:
Carpet, Ceramic Tile
Levels:
Two
Additional Features
Property Sub Type:
Townhouse
Style:
N/A
Year Built:
2021
Construction Type:
Block, Stucco
Garage Spaces:
Yes
Covered Spaces:
N/A
Direction Faces:
North
Pets Allowed:
Yes
Special Condition:
None
Additional Features:
Lighting, Sidewalk
Additional Features 2:
SEE DEED RESTRICTIONS
Map
- Address5365 PINECONE CT
Contact a Professional

Featured Properties
Related Properties
- Featured
- Active
Townhouse
735 BLISSFUL GARDENS WAY
$ 359,999
- Featured
- Active
Townhouse
4116 CLOUD HOPPER WAY
$ 420,000
- Featured
- Active
Townhouse
4457 STARLING GROVE DR
$ 399,890
- Featured
- Active
Townhouse
2303 RED PINE CT
$ 296,435
- Featured
- Active
Townhouse
4935 WINDING RIVER RD
$ 376,999
- Featured
- Active
Townhouse
4917 WINDING RIVER RD
$ 374,990
- Featured
- Active
Townhouse
2302 RED PINE CT
$ 291,435
- Featured
- Active
Townhouse
1102 CHELSEA DR
$ 230,000
- Featured
- Active
Townhouse
5 GLEN ARBOR PARK
$ 209,900
- Featured
- Active
Townhouse
1985 LAKE WATERS PL
$ 315,000
- Featured
- Active
Townhouse
15014 WINDFLOWER ALY
$ 424,990
- Featured
- Active
Townhouse
8120 TAVISTOCK LAKES BLVD