
Active
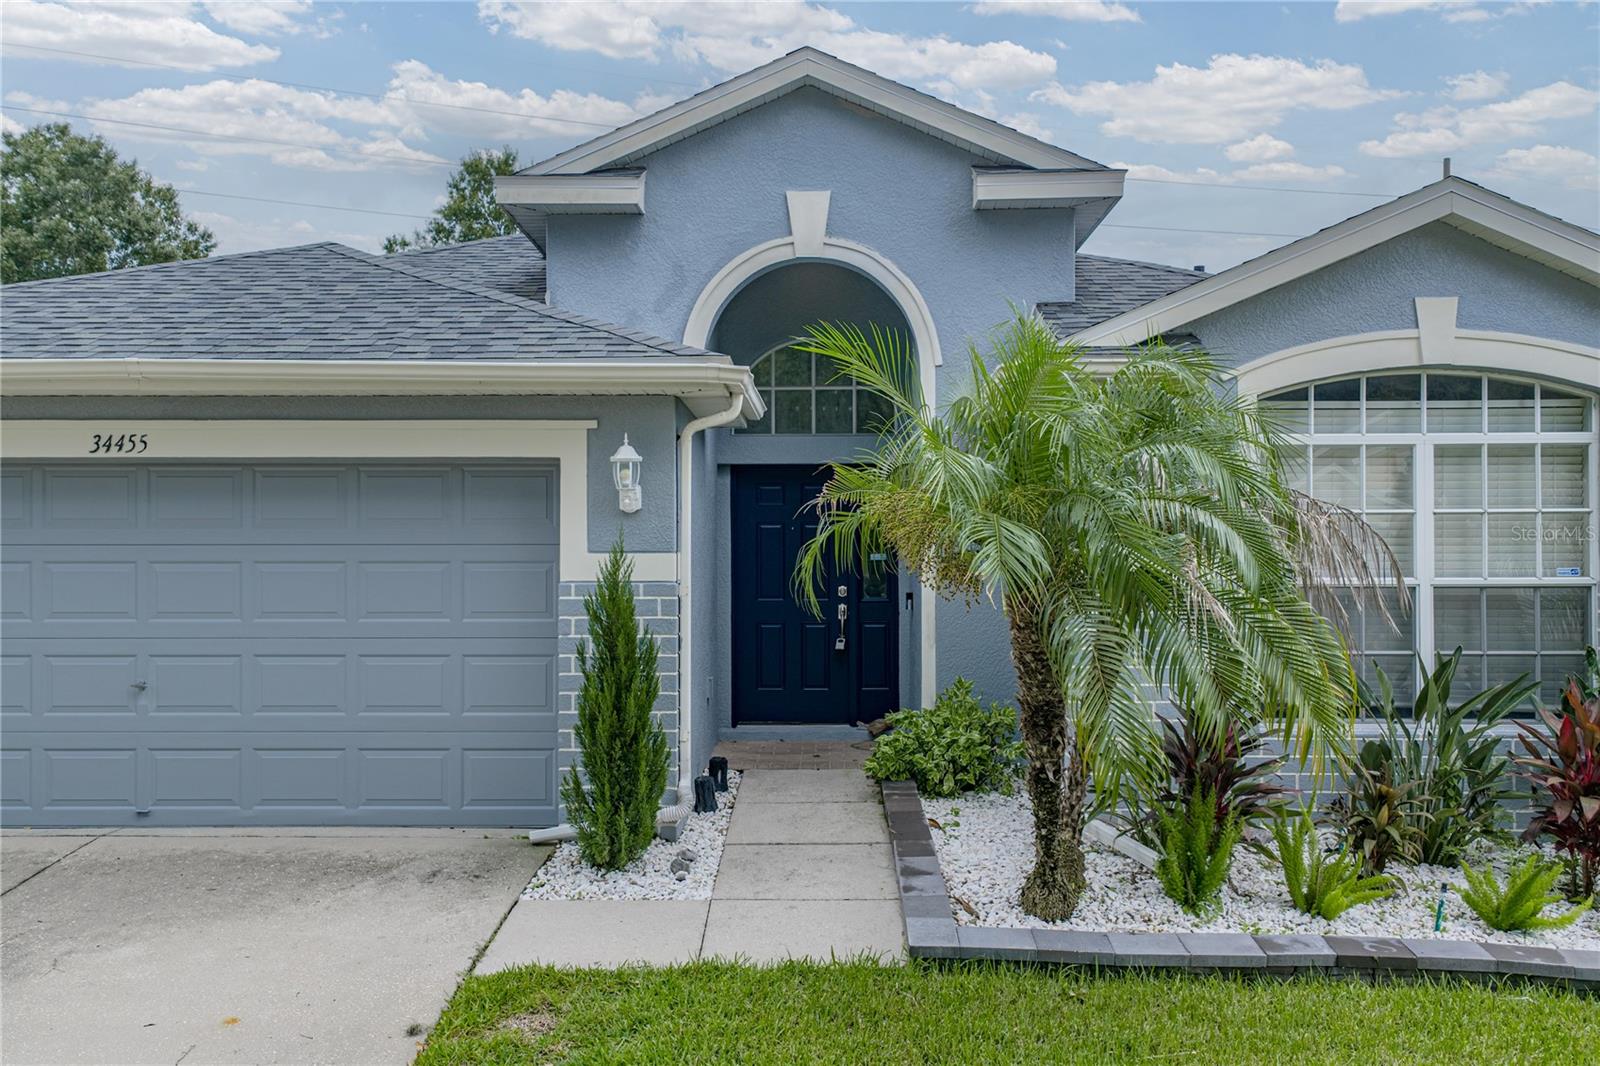
34455 CLIFFCREEK CT
$360,000
Features:
Property Details
Remarks
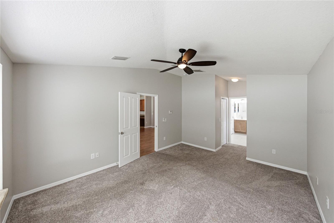
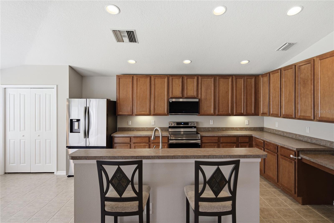
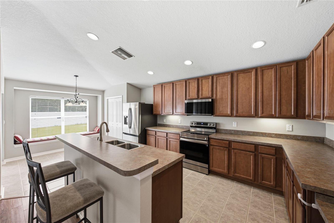
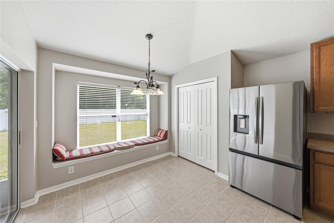
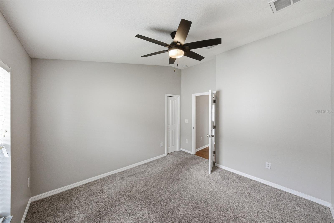
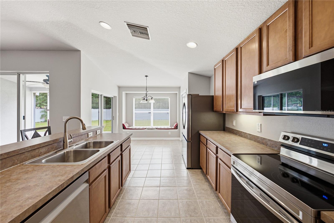
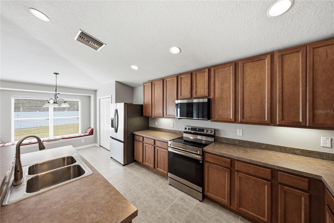
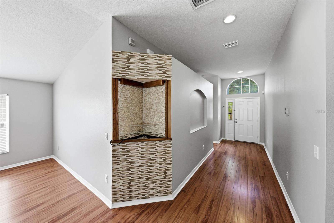
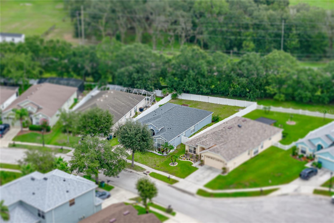
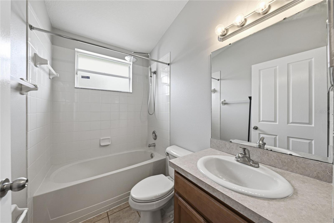
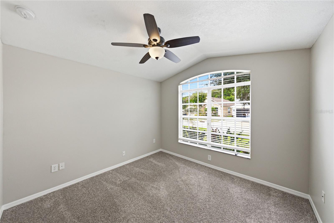
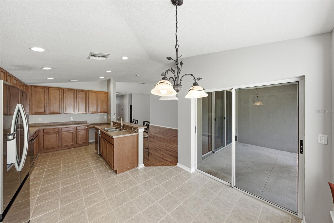
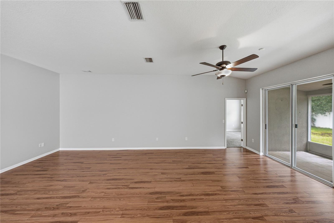
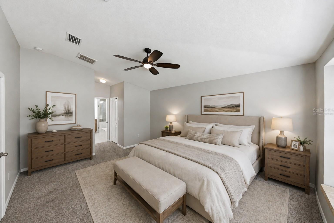
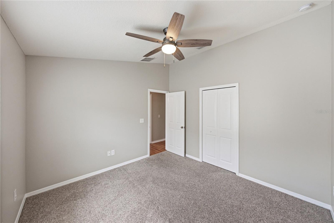
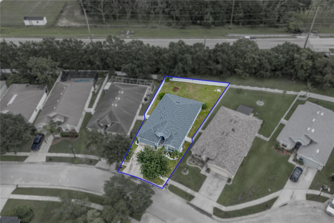
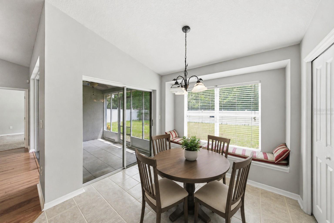
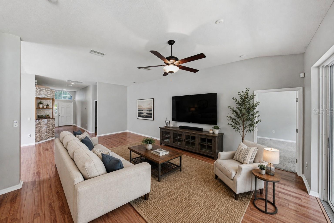
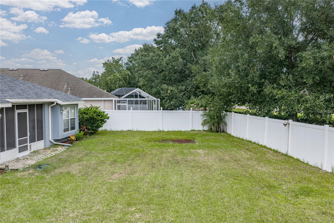
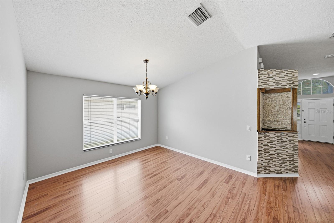
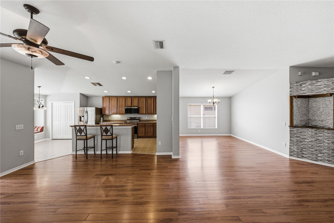
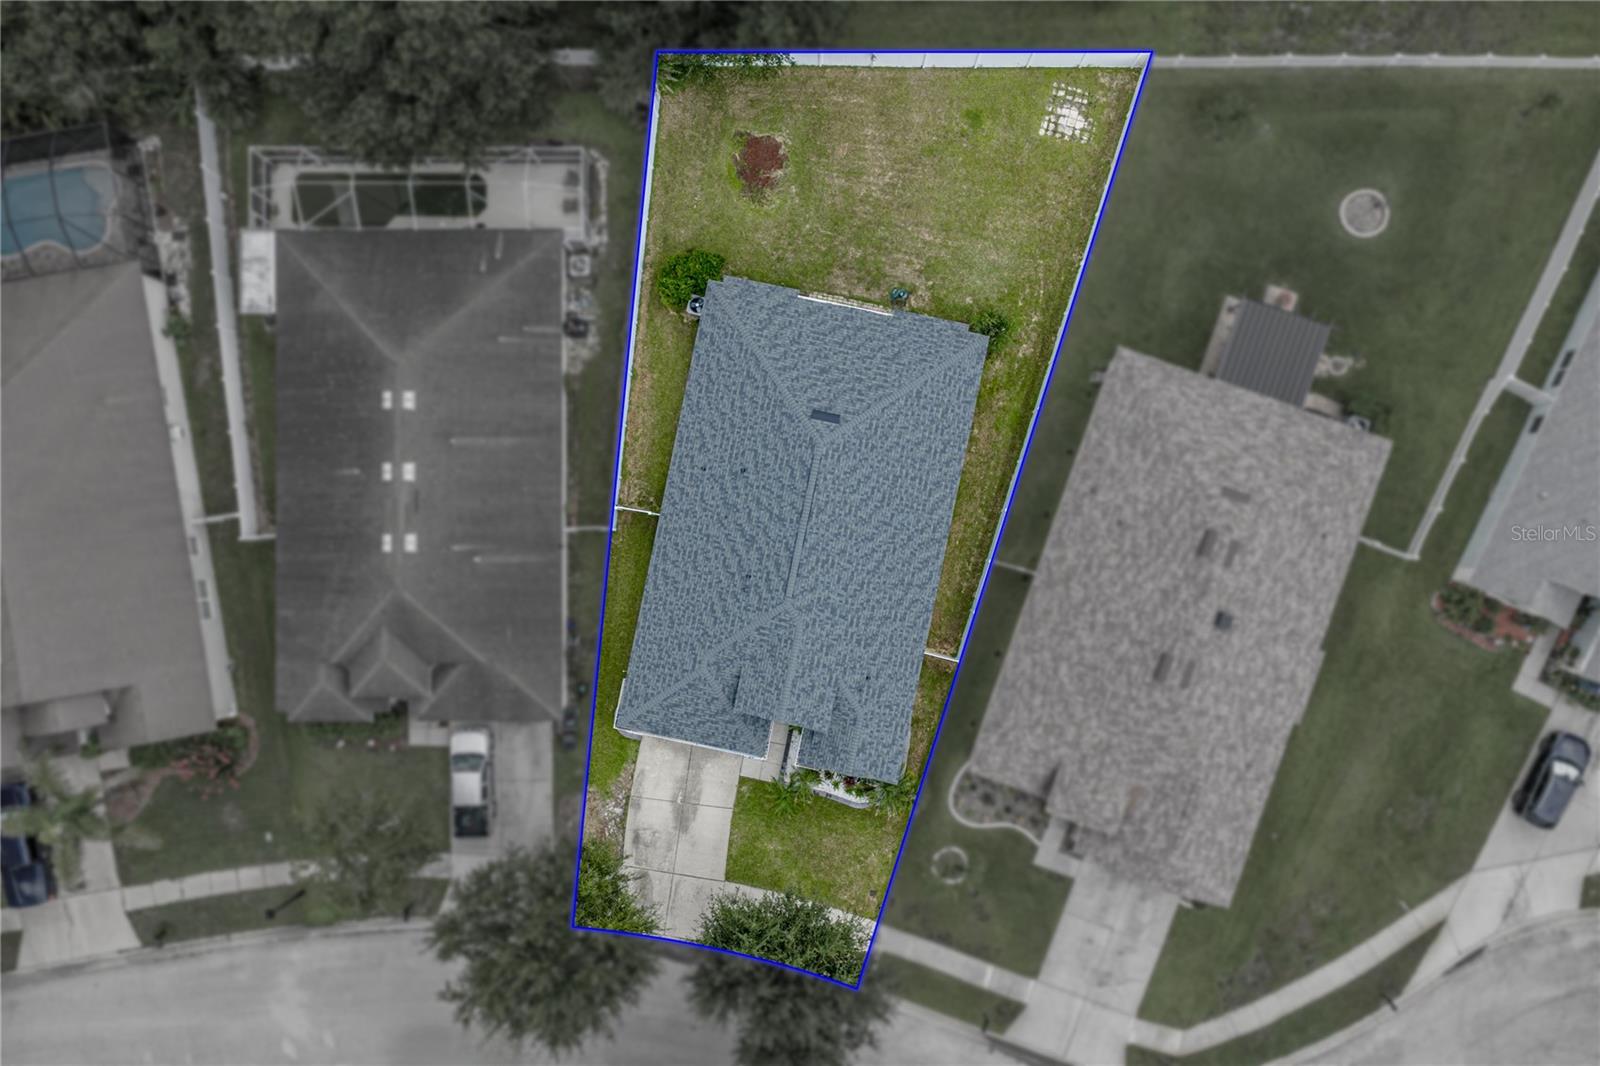
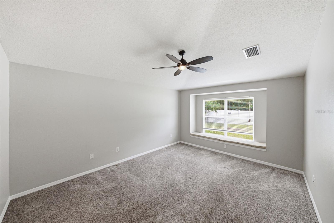
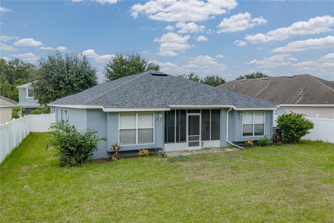
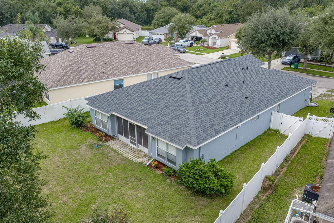
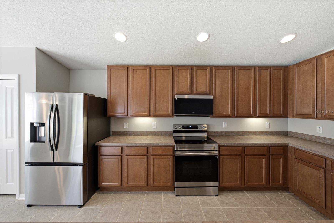
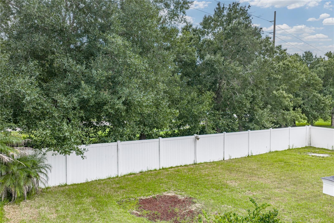
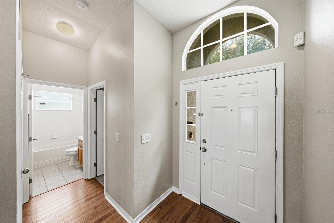
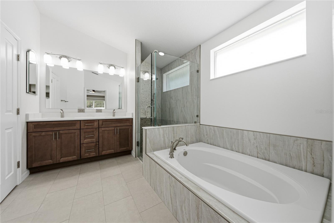
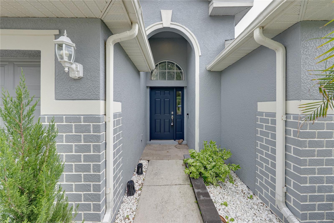
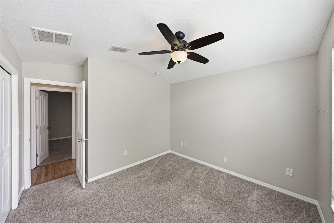
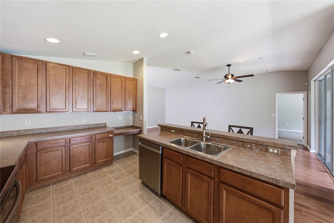
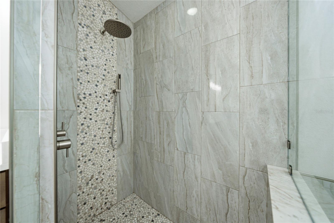
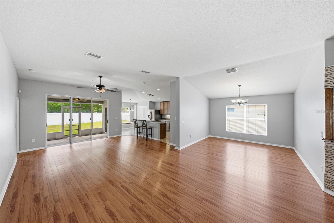
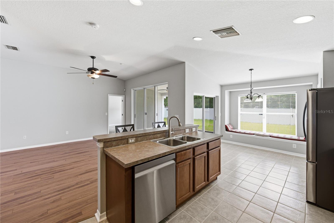
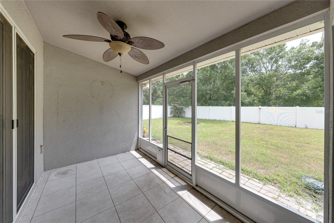
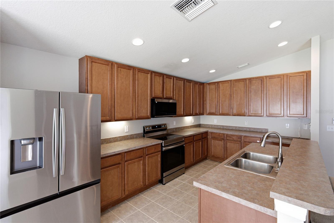
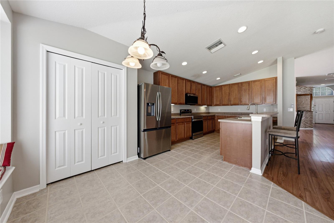
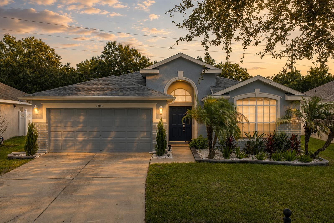
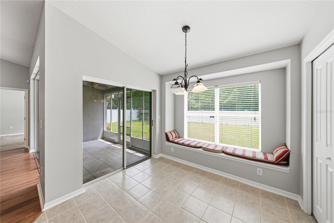
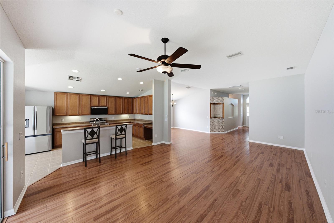
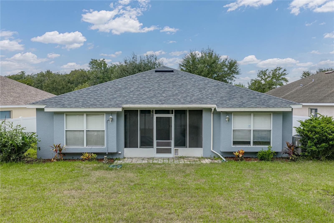
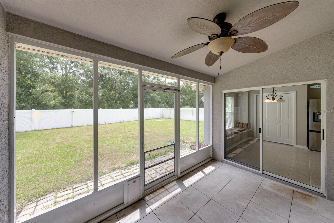
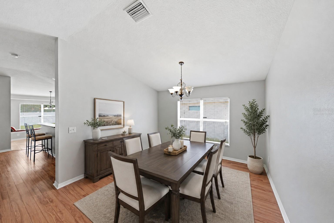
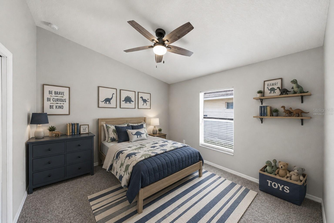
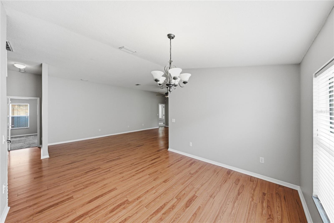
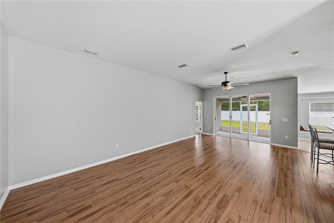
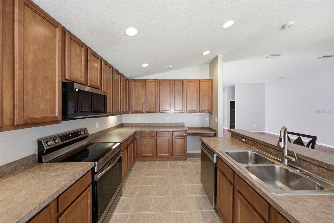
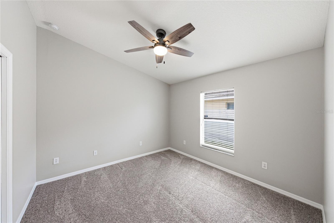
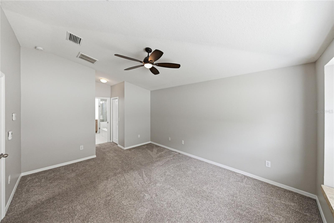
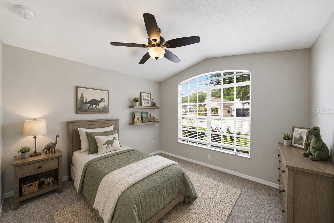
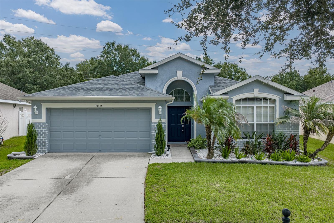
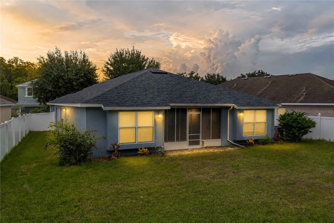
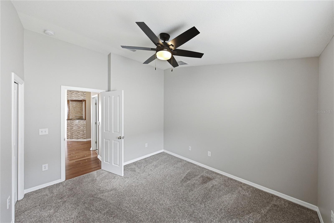
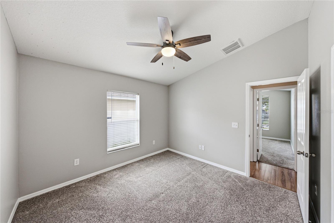
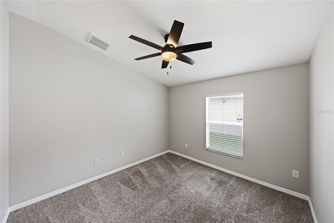
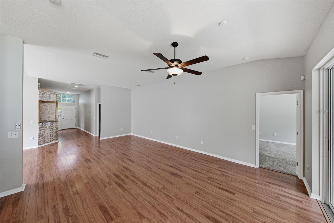
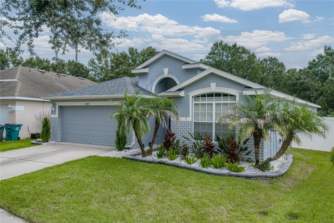
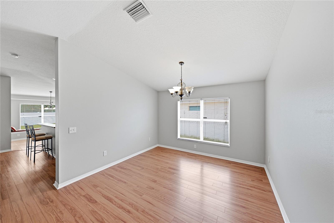
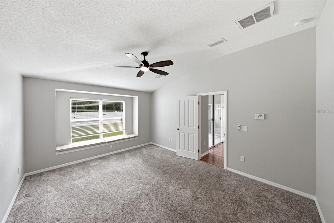
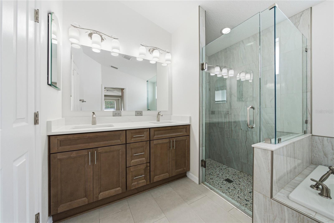
Welcome Home to this inviting 4-bedroom, 2-bath single-family home in a low HOA Community, featuring a desirable split-bedroom floor plan designed for both comfort and privacy. Step inside to a freshly painted interior and a versatile separate dining room that can easily serve as a home office, den, or flex space to fit your lifestyle. The kitchen is conveniently located at the rear of the home and offers ample cabinet space for storage and meal preparation. Open to the living room, the layout creates a comfortable gathering space for everyday living and entertaining. The primary suite is privately situated at the back of the home and features a beautifully remodeled primary bathroom in 2025. Two additional bedrooms are located toward the front of the home, with one more bedroom positioned between the primary suite and front bedrooms, providing flexibility for guests, family, or a home office. Step outside to enjoy the fully fenced backyard, offering plenty of room for pets, play, gardening, or creating your own outdoor retreat. Additional peace of mind comes with a NEW ROOF installed in 2024, hot water heater 2024, newer kitchen appliances in Dec of 2024. With its functional floor plan, flexible living spaces, updated primary bath 2025, fresh interior paint 2026, exterior painted 2026, updated landscaping Dec 2025 and spacious backyard, this home is ready for its next owner. Schedule your private showing today and come see everything this home has to offer!
Financial Considerations
Price:
$360,000
HOA Fee:
110
Tax Amount:
$4346
Price per SqFt:
$176.99
Tax Legal Description:
OAK CREEK PHASE ONE PB 53 PG 040 LOT 118 OR 8220 PG 887
Exterior Features
Lot Size:
7491
Lot Features:
In County, Sidewalk, Paved
Waterfront:
No
Parking Spaces:
N/A
Parking:
N/A
Roof:
Shingle
Pool:
No
Pool Features:
N/A
Interior Features
Bedrooms:
4
Bathrooms:
2
Heating:
Central, Electric
Cooling:
Central Air
Appliances:
Dishwasher, Electric Water Heater, Microwave, Range, Refrigerator
Furnished:
Yes
Floor:
Carpet, Laminate, Tile
Levels:
One
Additional Features
Property Sub Type:
Single Family Residence
Style:
N/A
Year Built:
2006
Construction Type:
Block, Stucco
Garage Spaces:
Yes
Covered Spaces:
N/A
Direction Faces:
Northwest
Pets Allowed:
Yes
Special Condition:
None
Additional Features:
Sidewalk, Sliding Doors
Additional Features 2:
Buyer to verify all leasing restrictions with the HOA.
Map
- Address34455 CLIFFCREEK CT
Contact a Professional

Featured Properties
Related Properties
$ 1,498,000
$ 320,000
$ 685,000
- Featured
- Active
Single Family Residence
13032 RUIDOSA LOOP
$ 465,000
- Featured
- Active
Single Family Residence
4745 SW 83RD LOOP
$ 275,000
$ 300,000
- Featured
- Active
Single Family Residence
114 SANDS POINT DR
$ 10,500,000
$ 535,500
- Featured
- Active
Single Family Residence
1098 SUGARBERRY TRL
$ 389,500
- Featured
- Active
Single Family Residence
Urbanizacion San Francisc CALLE LILAS #1713
$ 1,150,000
- Featured
- Active
Single Family Residence
3326 WHISPERING DR N
$ 250,000