
Active
31867 ASBURY AVE
$505,000
Features:
Property Details
Remarks
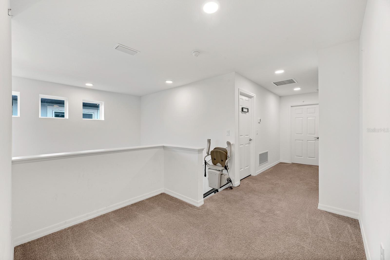
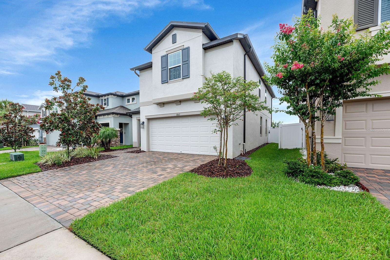
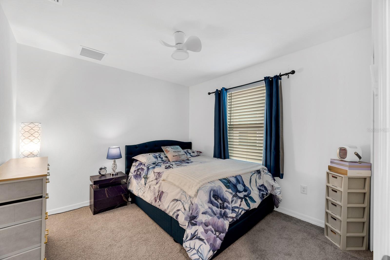
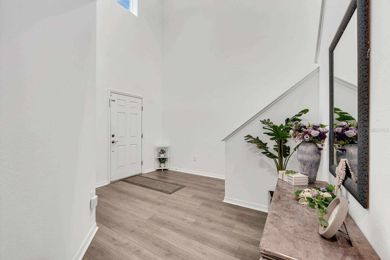
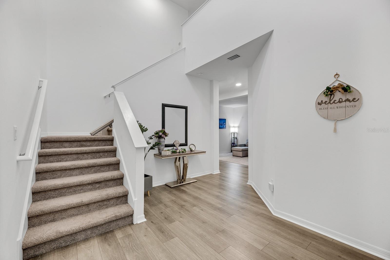
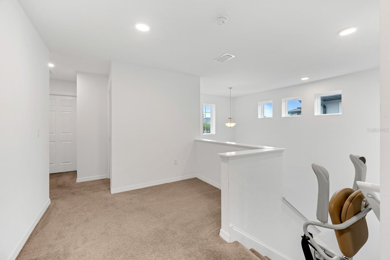
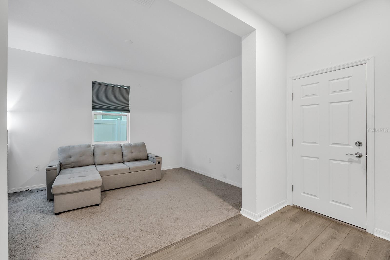
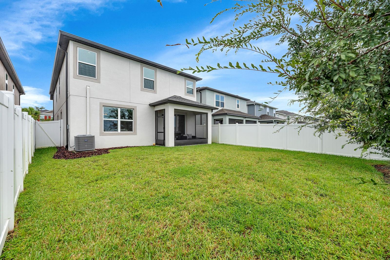
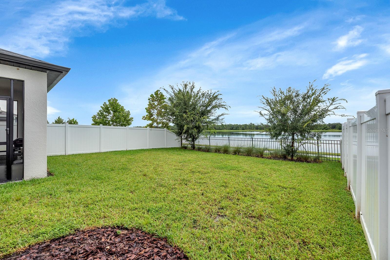
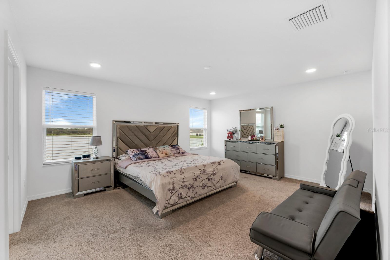
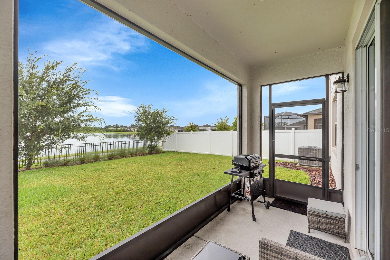
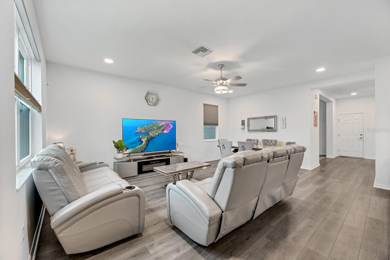
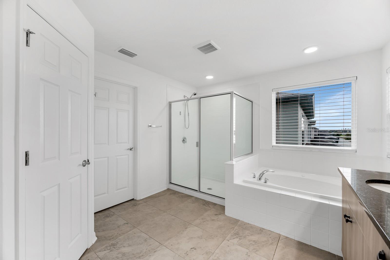
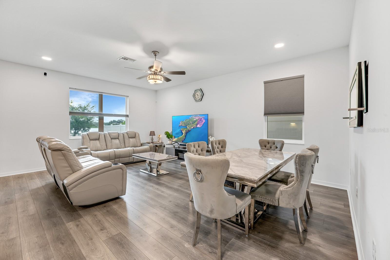
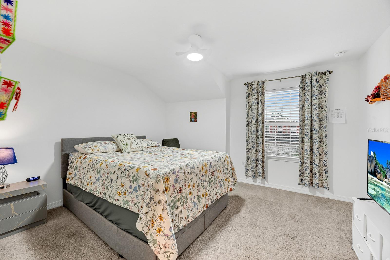
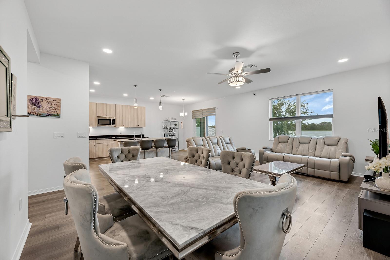
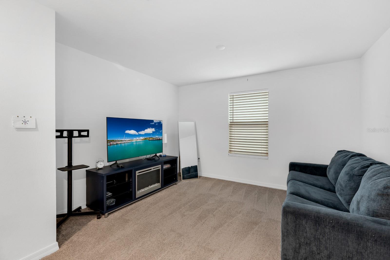
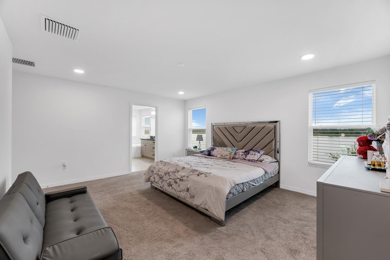
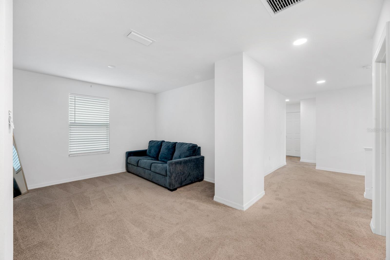
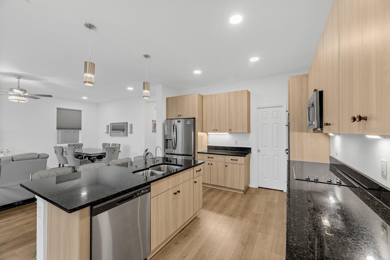
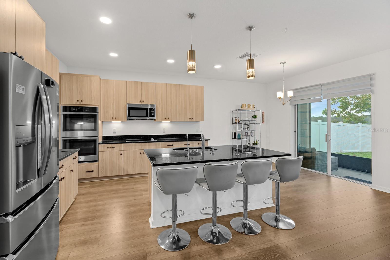
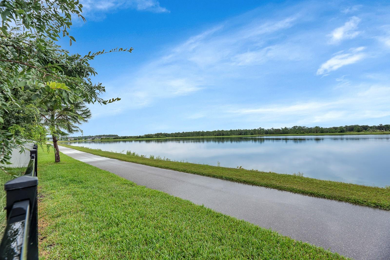
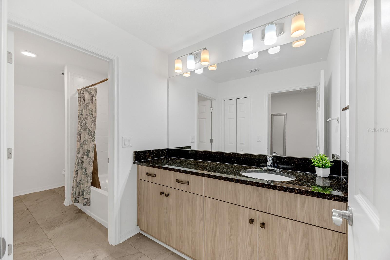
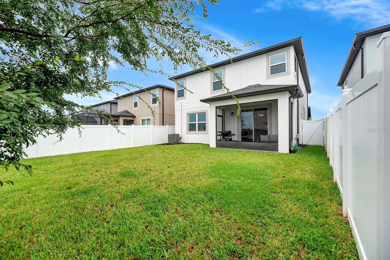
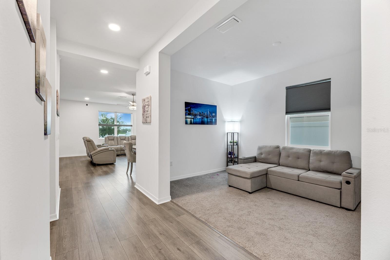
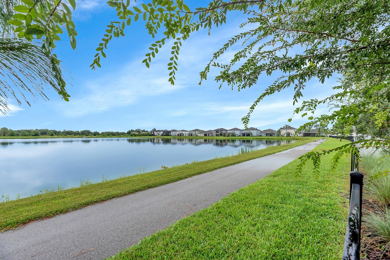
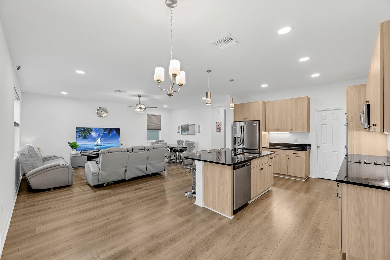
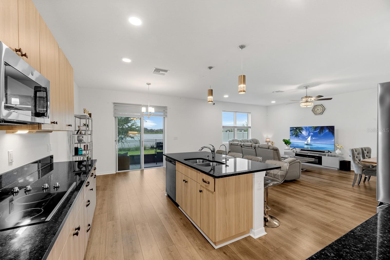
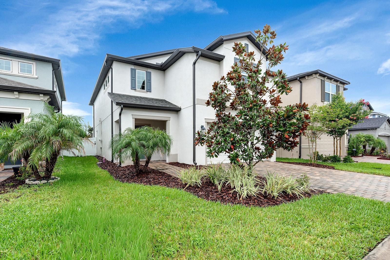
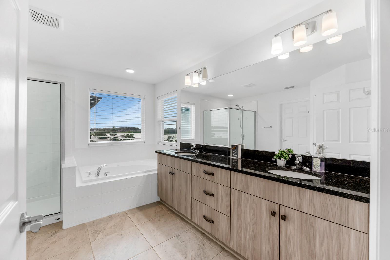
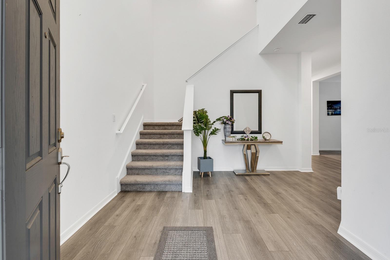
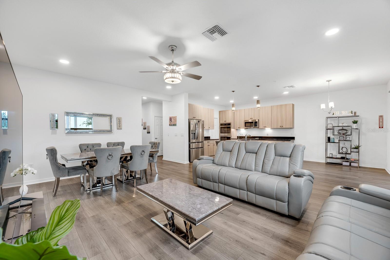
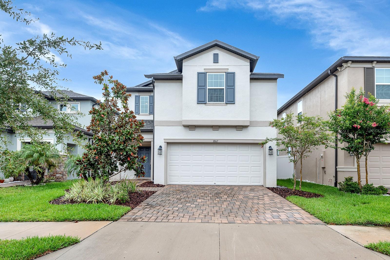
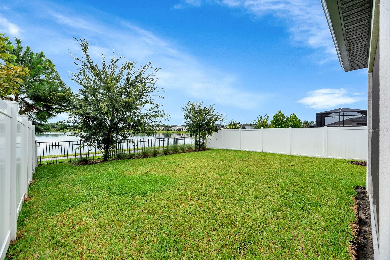
Designed for everyday living, this two-story home in Chapel Crossings offers flexible spaces, an open layout, and peaceful lake views. A soaring entry welcomes you inside, where durable plank flooring carries through the main living areas. Just off the foyer, a flexible bonus room can serve as a home office, media room, playroom, or quiet retreat. The open kitchen, dining, and living area creates an easy gathering space with abundant cabinetry, granite countertops, stainless steel appliances, double wall ovens, a large island with seating, and room for a dining table. Sliding glass doors extend the living space to the screened lanai, overlooking a fully fenced backyard and the lake beyond. Upstairs, the generous loft offers even more room to make the home your own—create a second office, library, craft area, game room, or movie space. The primary suite features lake views and a spacious bath with a long dual-sink vanity, soaking tub, and separate shower. Two additional bedrooms, a full bath, and the conveniently located laundry room complete the second floor. Thoughtful corners and open niches throughout the home invite your imagination and offer opportunities for reading areas, built-ins, workstations, or display space. Chapel Crossings adds a resort-inspired lifestyle with a clubhouse, fitness center, dog park, beach-entry pool, lazy river, parks, ponds, and community trails. Beyond the neighborhood, residents enjoy convenient access to everyday shopping and dining including retail, restaurant, and entertainment options at The Shops at Wiregrass and The Grove at Wesley Chapel. With multiple living spaces, a two-car garage, and a scenic waterfront setting, this home offers plenty of room to settle in, spread out, and make it your own. *Homeowner willing to negotiate furnishings and select appliances*
Financial Considerations
Price:
$505,000
HOA Fee:
560
Tax Amount:
$10206.84
Price per SqFt:
$193.12
Tax Legal Description:
CHAPEL CROSSINGS PARCELS G1 & G2 PB 89 PG 008 BLOCK 15 LOT 14
Exterior Features
Lot Size:
4800
Lot Features:
In County, Sidewalk, Paved
Waterfront:
No
Parking Spaces:
N/A
Parking:
Driveway
Roof:
Shingle
Pool:
No
Pool Features:
N/A
Interior Features
Bedrooms:
3
Bathrooms:
3
Heating:
Central
Cooling:
Central Air
Appliances:
Dishwasher, Disposal, Electric Water Heater, Microwave, Range
Furnished:
Yes
Floor:
Carpet, Vinyl
Levels:
Two
Additional Features
Property Sub Type:
Single Family Residence
Style:
N/A
Year Built:
2023
Construction Type:
Block
Garage Spaces:
Yes
Covered Spaces:
N/A
Direction Faces:
South
Pets Allowed:
Yes
Special Condition:
None
Additional Features:
Lighting, Sidewalk, Sliding Doors
Additional Features 2:
Buyer or buyer's agent to confirm and verify HOA/CDD fees and regulations.
Map
- Address31867 ASBURY AVE
Contact a Professional

Featured Properties
Related Properties
- Featured
- Active
Single Family Residence
729 ANACONDA AVE S
$ 244,900
- Featured
- Active
Single Family Residence
926 E TRIPLE CROWN LOOP
$ 529,000
- Featured
- Active
Single Family Residence
170 POINSETTIA CIR NE
$ 244,000
$ 1,650,000
- Featured
- Active
Single Family Residence
448 RIVERSIDE DR
$ 1,200,000
- Featured
- Active
Single Family Residence
7812 EGYPT LAKE DR
$ 395,000
$ 470,000
$ 245,000
$ 530,000
$ 265,000
- Featured
- Active
Single Family Residence
3333 BRACKEN FERN DR
$ 299,000
- Featured
- Active
Single Family Residence
13540 SW 86TH AVE