
Active
31800 OYSTER TRELLIS LN
$432,500
Features:
Property Details
Remarks
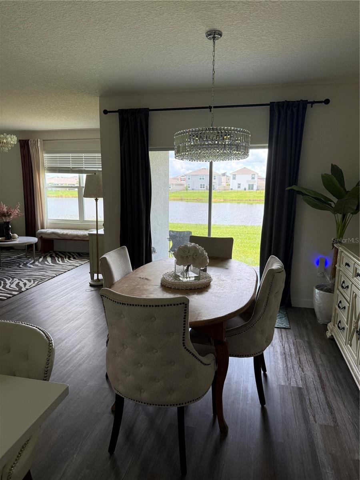
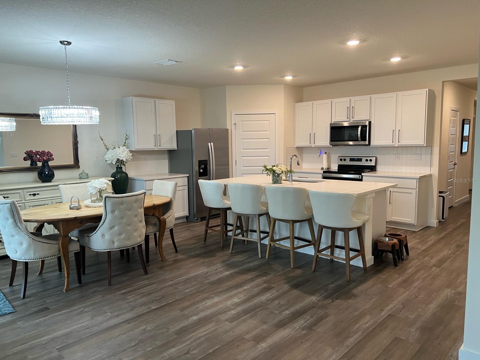
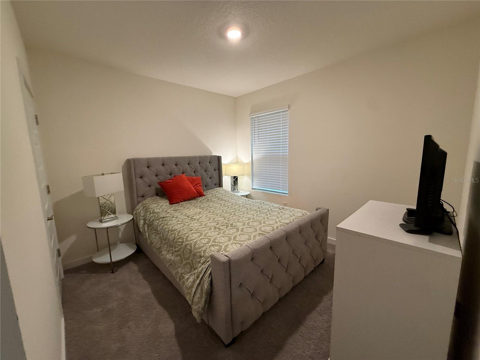
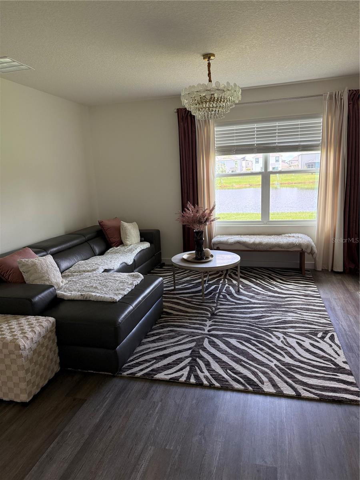
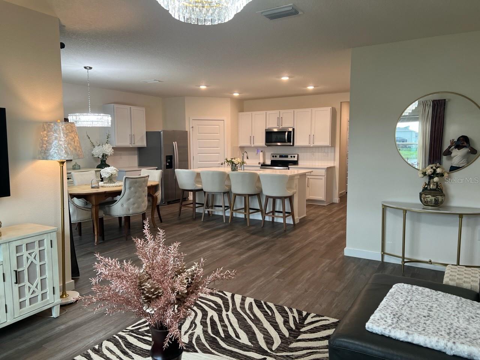
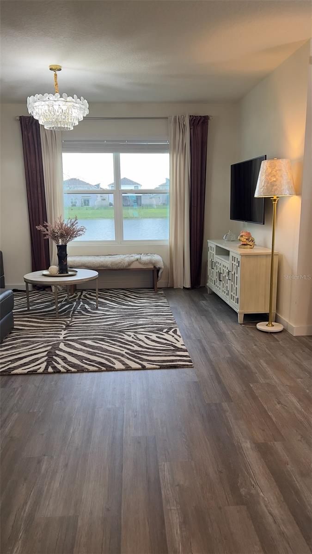
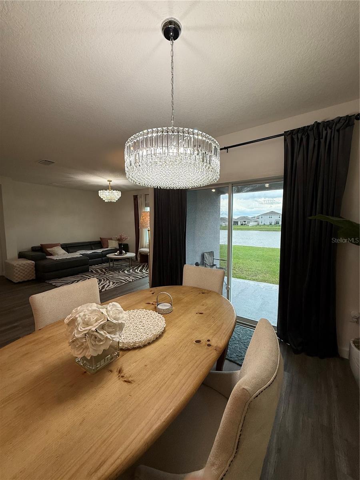
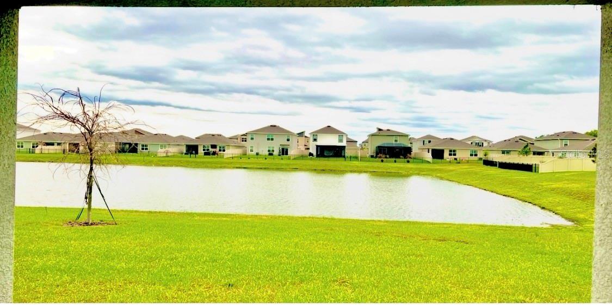
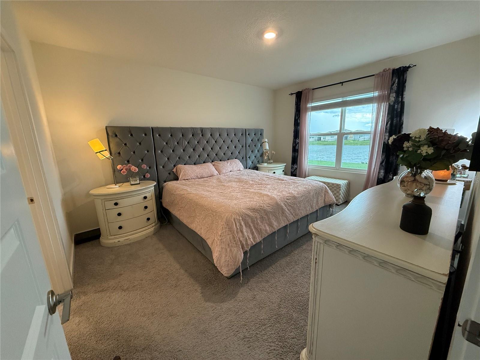
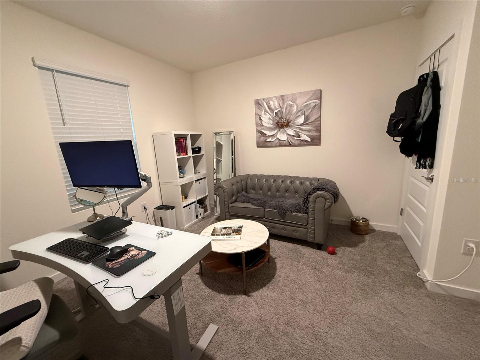
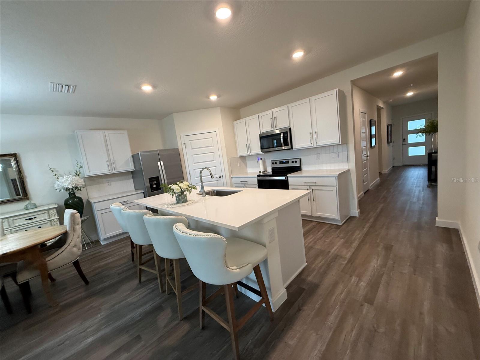
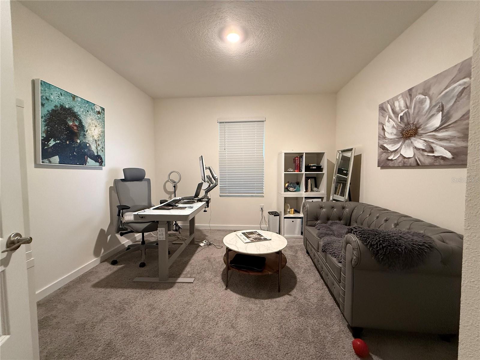
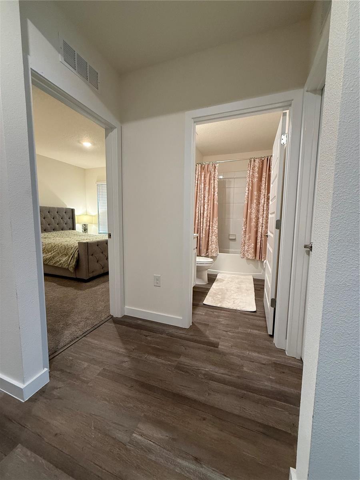
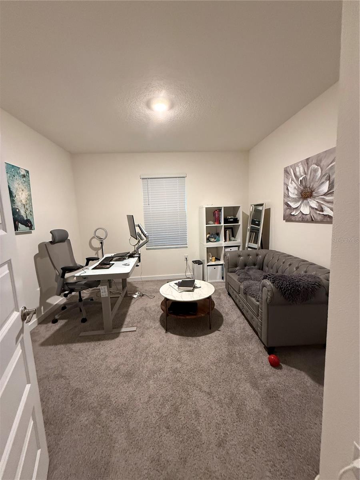
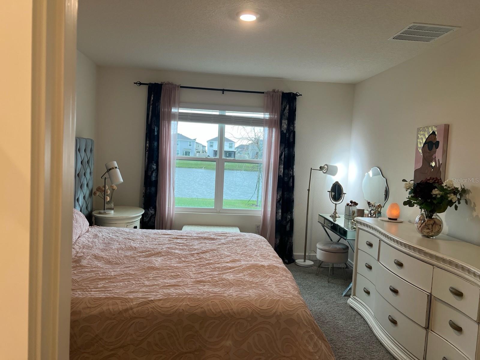
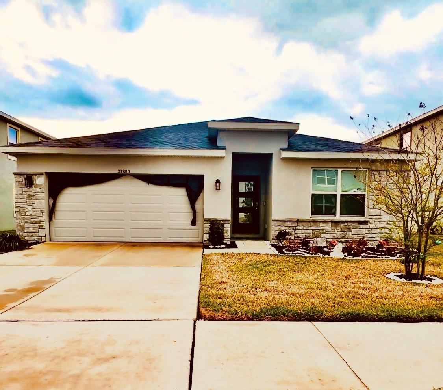
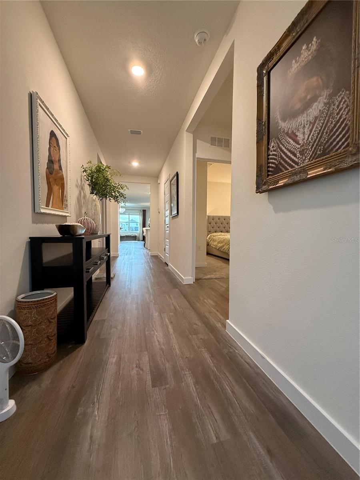
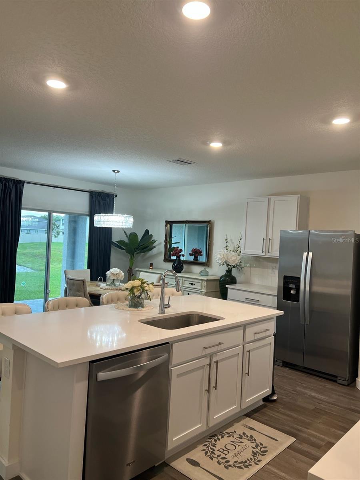
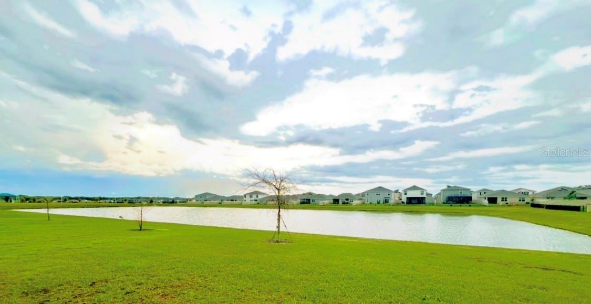
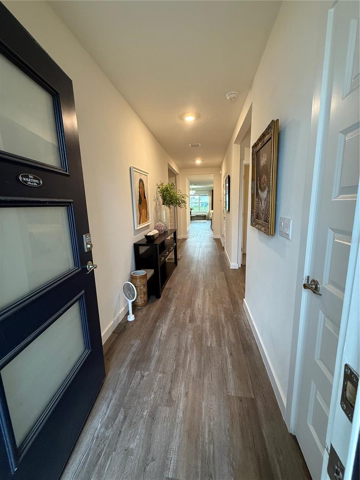
This beautifully maintained 4-bedroom, 2-bath split-floor-plan home stands out immediately thanks to its gorgeous pond and lake views, visible from several rooms throughout the home. Nestled within the highly desirable Epperson Ranch Crystal Lagoon community, this residence offers a perfect blend of modern comfort, privacy, and resort-style living. Lake and pond views from the living room, kitchen, primary suite, and lanai. A true split-floor plan offering privacy between the primary suite and guest bedrooms. Bright open-concept living enhanced by a neutral color palette. This move-in-ready home provides all the benefits of modern construction—without the wait, uncertainty, or added costs of building new. With its split floor plan, stunning water views from multiple rooms, and beautifully landscaped property, this residence offers luxury, privacy, and a true resort-style lifestyle in one exceptional package. The world-famous Crystal Lagoon with sandy beaches, swimming, paddleboarding, kayaking, and community events. Golf-cart-friendly streets, miles of walking trails, parks, playgrounds, and dog parks. ULTRAFi high-speed internet and a vibrant, social neighborhood atmosphere.
Financial Considerations
Price:
$432,500
HOA Fee:
75
Tax Amount:
$7324
Price per SqFt:
$236.6
Tax Legal Description:
EPPERSON NORTH VILLAGE A-1 A-2 A-3 A-4A & A-5 PB 87 PG 133 BLOCK 48A LOT 10
Exterior Features
Lot Size:
6000
Lot Features:
N/A
Waterfront:
No
Parking Spaces:
N/A
Parking:
N/A
Roof:
Shingle
Pool:
No
Pool Features:
N/A
Interior Features
Bedrooms:
4
Bathrooms:
2
Heating:
Central, Electric
Cooling:
Central Air
Appliances:
Dishwasher, Disposal, Dryer, Ice Maker, Microwave, Range, Refrigerator, Washer
Furnished:
Yes
Floor:
Carpet, Tile
Levels:
One
Additional Features
Property Sub Type:
Single Family Residence
Style:
N/A
Year Built:
2023
Construction Type:
Concrete
Garage Spaces:
Yes
Covered Spaces:
N/A
Direction Faces:
South
Pets Allowed:
No
Special Condition:
None
Additional Features:
Garden
Additional Features 2:
See HOA documents
Map
- Address31800 OYSTER TRELLIS LN
Contact a Professional

Featured Properties
Related Properties
- Featured
- Active
Single Family Residence
6545 LANDOVER BLVD
$ 499,990
- Featured
- Active
Single Family Residence
12807 WILLOWDALE WAY
$ 264,900
$ 1,599,000
$ 310,000
$ 895,000
$ 365,000
- Featured
- Active
Single Family Residence
2269 MYSTIC MAZE LN
$ 470,000
- Featured
- Active
Single Family Residence
586 ALTOONA ST NW
$ 225,000
- Featured
- Active
Single Family Residence
35446 FOURAKER DR
$ 369,900
$ 369,000
- Featured
- Active
Single Family Residence
10335 N ABBY DR
$ 255,000
- Featured
- Active
Single Family Residence
22256 CHERATON RD