
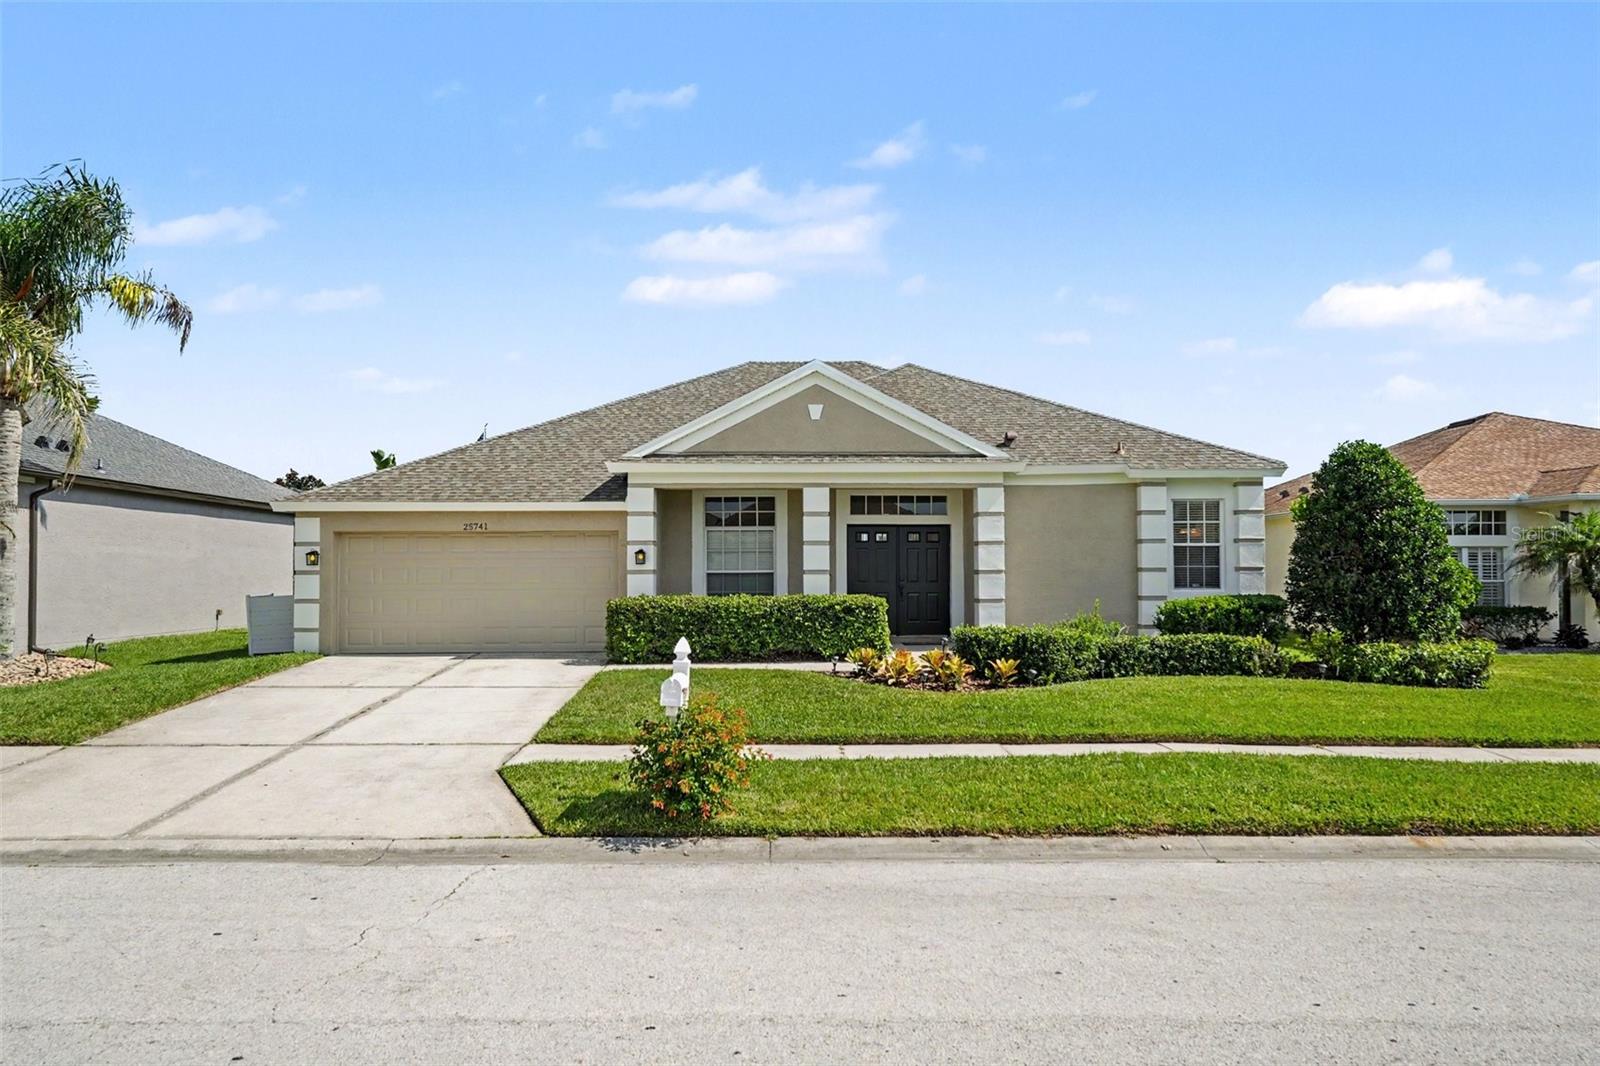
Active
25741 RISEN STAR DR
$530,000
Features:
Property Details
Remarks
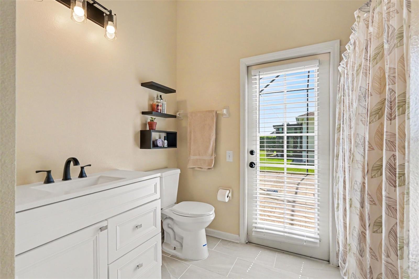
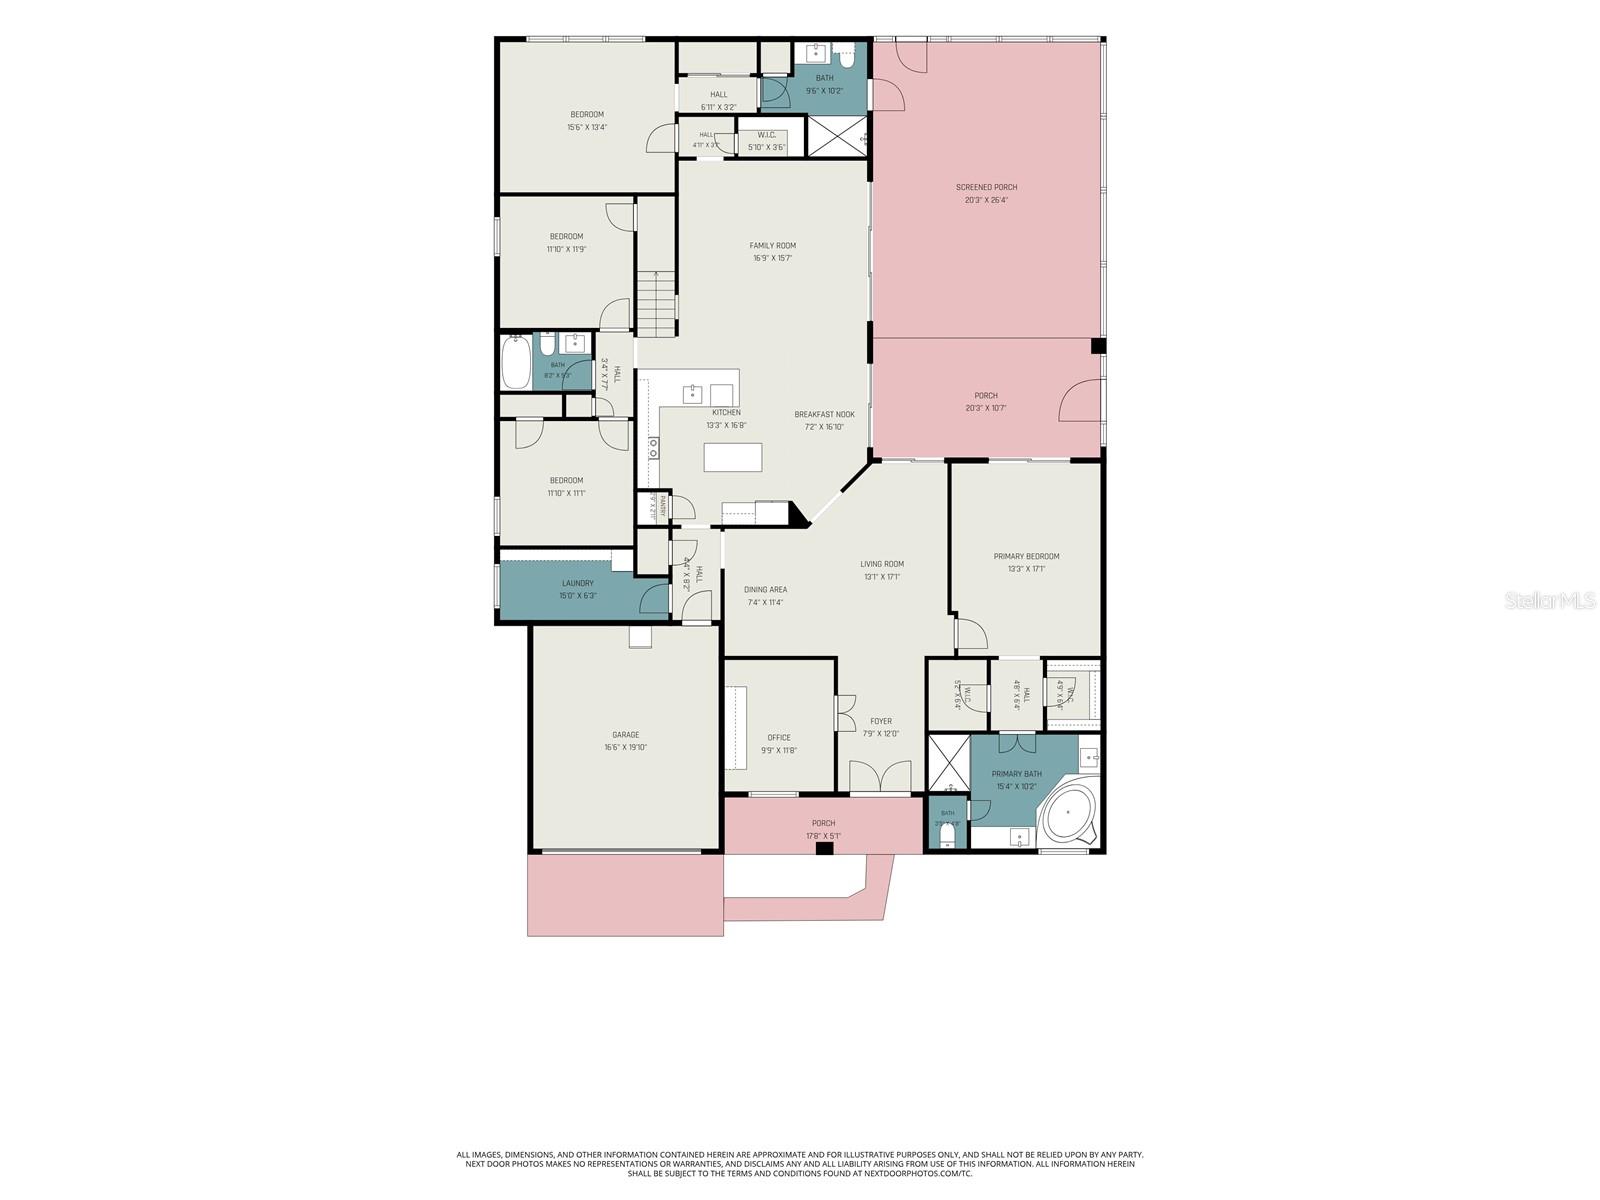
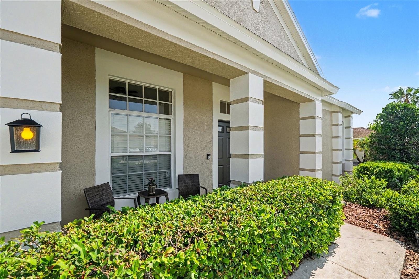
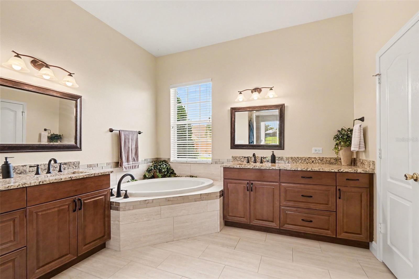
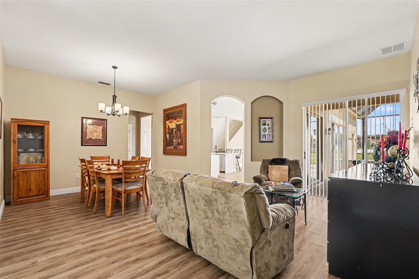
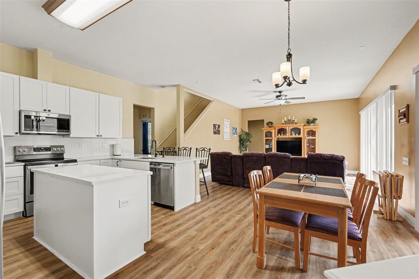
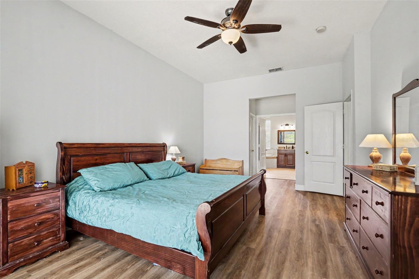
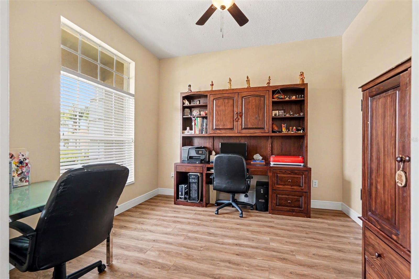
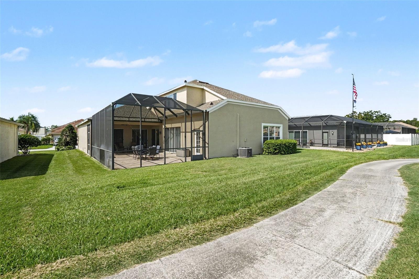
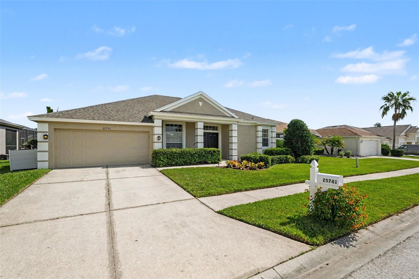
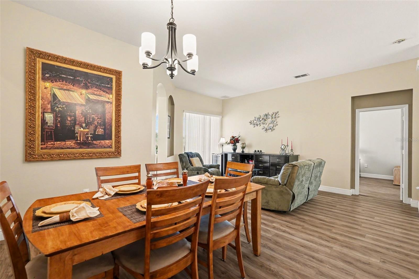
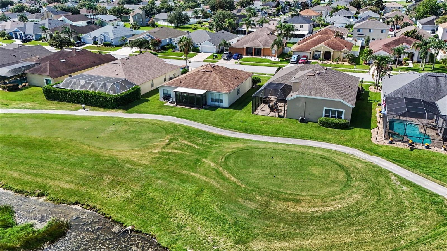
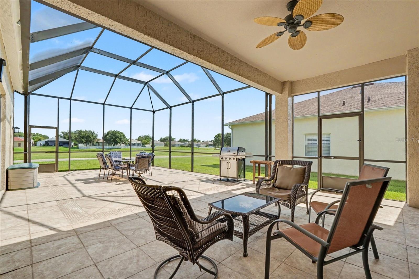
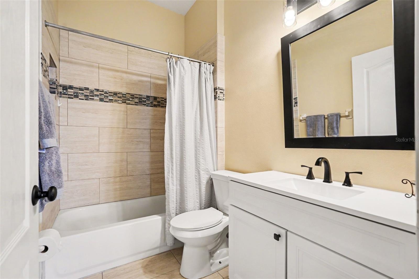
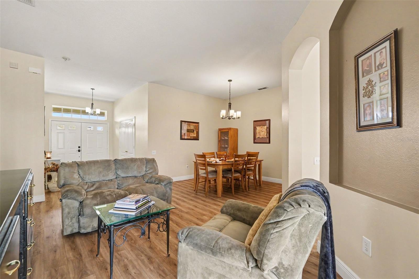
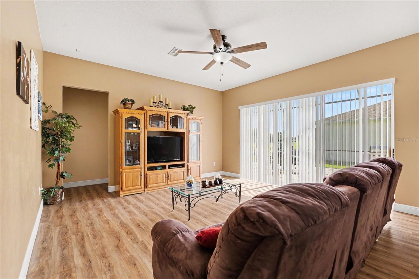
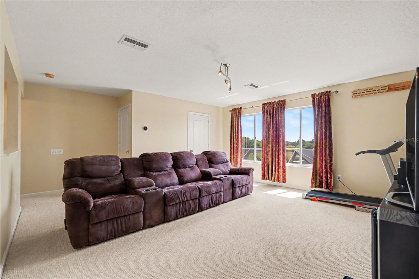
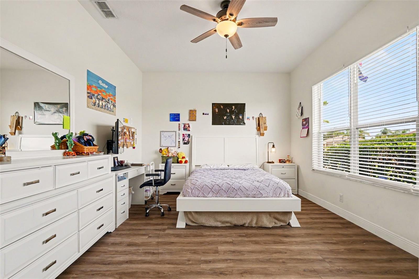
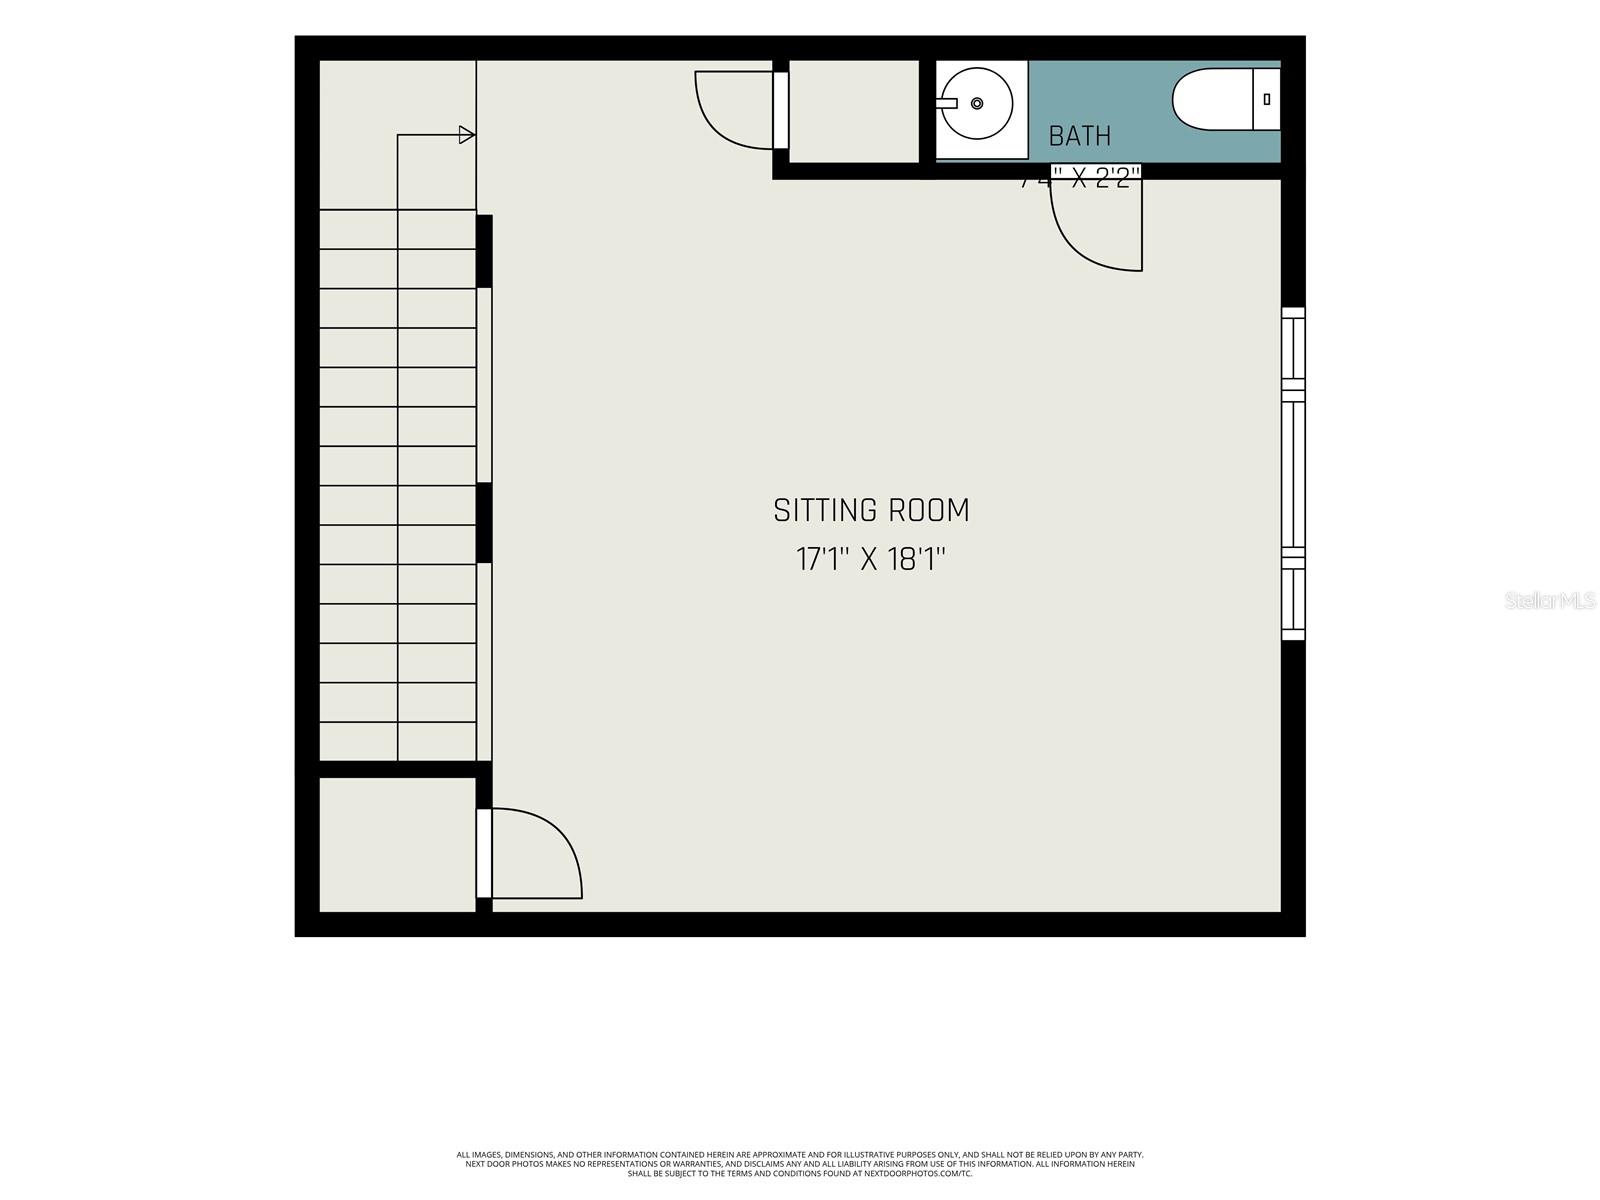
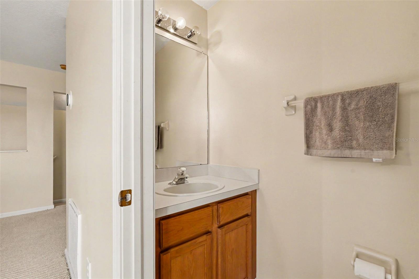
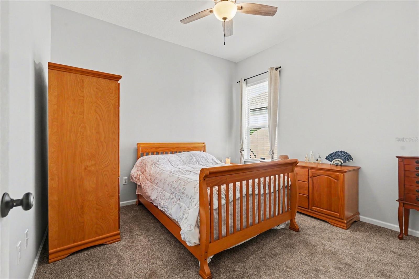
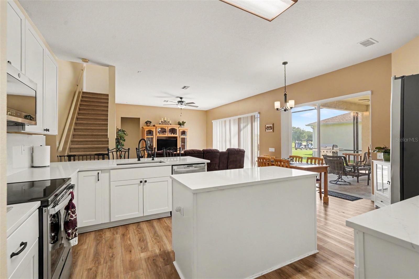
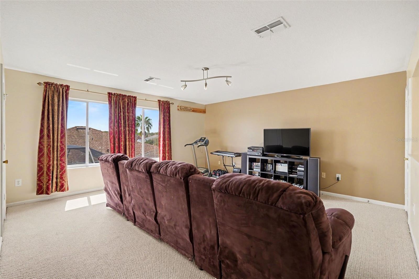
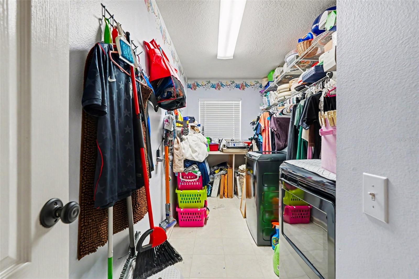
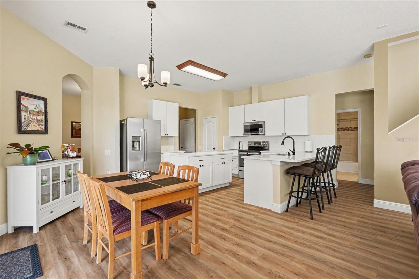
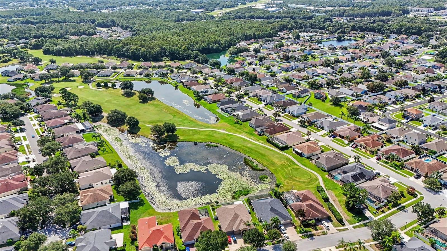
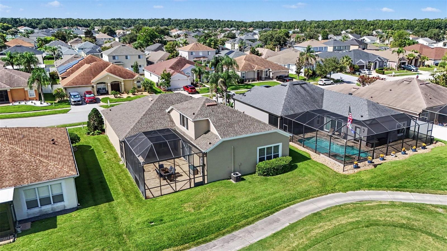
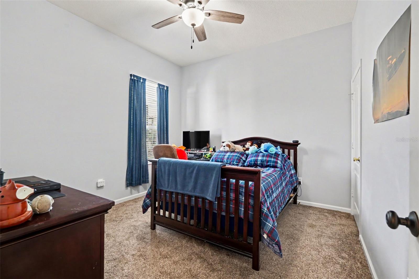
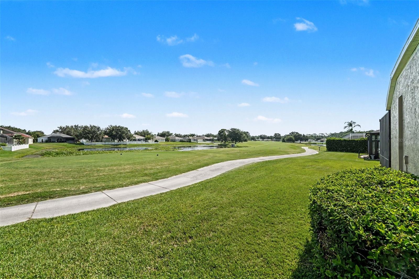
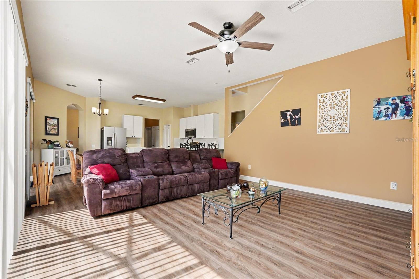
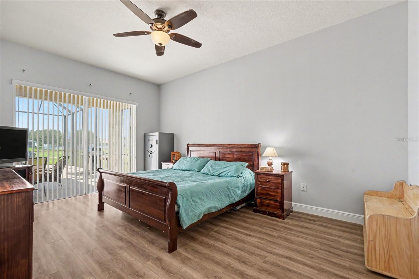
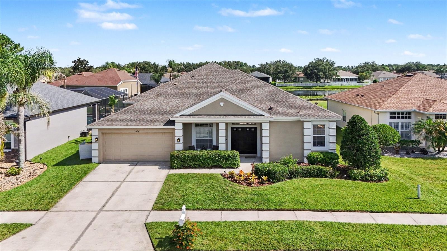
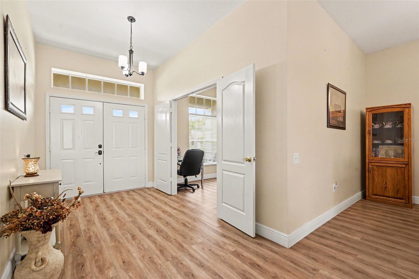
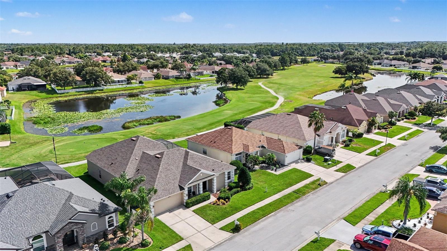
NEW ROOF (2023) | NEW DUAL HVAC SYSTEMS (2025) | NEW GARAGE DOOR (2026) | FRESH EXTERIOR PAINT | RENOVATED KITCHEN | UPDATED BATHROOMS | NEW FLOORING | NEW FIXTURES THROUGHOUT | GOLF COURSE & POND VIEWS | WALK-IN CLOSETS | TOP-RATED SCHOOLS! Welcome to this beautifully updated 4-bedroom, 3.5-bath home nestled in the highly sought-after Lexington Oaks Golf Community in the heart of Wesley Chapel. Combining extensive recent upgrades with breathtaking golf course and pond views, this move-in-ready home offers the perfect blend of style, comfort, and an unbeatable location for today's modern family. From the moment you arrive, you'll appreciate the pride of ownership and numerous improvements designed to provide peace of mind for years to come, including a new roof (2023), two new HVAC systems (2025), new garage door (2026), fresh exterior paint, a renovated kitchen, beautifully updated bathrooms, new flooring, and stylish lighting and fixtures throughout. Every detail has been thoughtfully updated so you can simply move in and enjoy. Inside, the spacious floor plan offers room for everyone with multiple living and entertaining areas, soaring ceilings, abundant natural light, and picturesque views of the golf course and tranquil pond from several rooms. The renovated kitchen serves as the heart of the home, making it ideal for everything from busy weekday mornings to holiday gatherings. Each bedroom features generous space with walk-in closets, while the private primary suite provides a relaxing retreat overlooking the peaceful backyard scenery. Located within the +A rated Cypress Creek High School district, making this an exceptional opportunity for buyers looking to settle in one of Wesley Chapel's premier school zones. With its spacious layout, flexible living spaces, and thoughtful updates, this home is designed to grow with your family for years to come. Residents of Lexington Oaks enjoy access to outstanding resort-style amenities, including an 18-hole championship golf course, heated community pool, splash pad, fitness center, tennis courts, basketball courts, volleyball courts, playgrounds, walking trails, sidewalks, and a beautiful clubhouse, creating an active lifestyle for every member of the family. Location truly sets this home apart. Conveniently situated just minutes from SR-54, SR-56, and I-75, you'll enjoy quick access throughout the Tampa Bay area while being surrounded by some of Wesley Chapel's most sought-after destinations. Spend weekends shopping and dining at The Shops at Wiregrass, Tampa Premium Outlets, KRATE at The Grove, and The Grove at Wesley Chapel, or take advantage of nearby entertainment, parks, and premier healthcare at AdventHealth Wesley Chapel and BayCare Hospital Wesley Chapel. Families will especially appreciate being just minutes from the renowned Wiregrass Ranch Sports Campus, one of the region's premier destinations for youth sports tournaments, as well as numerous competitive dance studios, elite gymnastics training centers, and year-round community events. The famous Epperson Lagoon is also just a short drive away! If you've been searching for a move-in-ready family home with major updates, golf course views, walk-in closets, top-rated schools, resort-style amenities, and an unbeatable Wesley Chapel location near Wiregrass, KRATE, AdventHealth, BayCare, and the Wiregrass Ranch Sports Campus, this exceptional Lexington Oaks residence truly checks every box.
Financial Considerations
Price:
$530,000
HOA Fee:
92
Tax Amount:
$6686.82
Price per SqFt:
$174.8
Tax Legal Description:
LEXINGTON OAKS VILLAGES 27A AND 31 PB 44 PG 092 BLOCK 31A LOT 90
Exterior Features
Lot Size:
8050
Lot Features:
N/A
Waterfront:
No
Parking Spaces:
N/A
Parking:
Driveway
Roof:
Shingle
Pool:
No
Pool Features:
N/A
Interior Features
Bedrooms:
4
Bathrooms:
4
Heating:
Central
Cooling:
Central Air
Appliances:
Dishwasher, Disposal, Dryer, Exhaust Fan, Microwave, Range, Refrigerator, Washer
Furnished:
Yes
Floor:
Carpet, Ceramic Tile
Levels:
One
Additional Features
Property Sub Type:
Single Family Residence
Style:
N/A
Year Built:
2003
Construction Type:
Block, Stucco
Garage Spaces:
Yes
Covered Spaces:
N/A
Direction Faces:
Southwest
Pets Allowed:
Yes
Special Condition:
None
Additional Features:
Sidewalk
Additional Features 2:
Buyer/Agent to verify with HOA.
Map
- Address25741 RISEN STAR DR
Contact a Professional

Featured Properties
Related Properties
$ 399,900
- Featured
- Active
Single Family Residence
3006 W SAINT CONRAD ST
$ 580,000
$ 280,000
- Featured
- Active
Single Family Residence
2 PECAN PASS CRSE
$ 259,000
- Featured
- Active
Single Family Residence
1747 SOARING VIDA ST
$ 363,230
- Featured
- Active
Single Family Residence
1019 TROPICAL AVE NW
$ 311,990
$ 284,900
$ 345,000
- Featured
- Active
Single Family Residence
1956 N DAYTONA AVE
$ 399,000
$ 255,000
- Featured
- Active
Single Family Residence
15308 HELMSDALE PL
$ 720,000
- Featured
- Active
Single Family Residence
2527 NW COUNTY ROAD 225