
Active
31522 TRIBOROUGH DR
$369,900
Features:
Property Details
Remarks
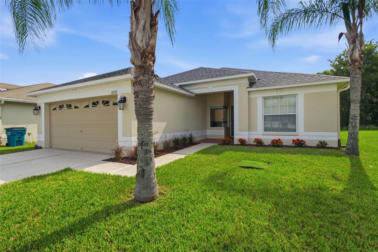
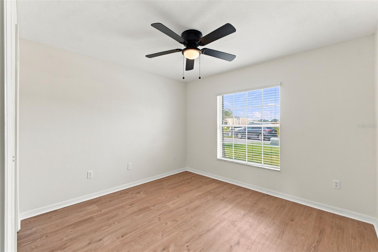
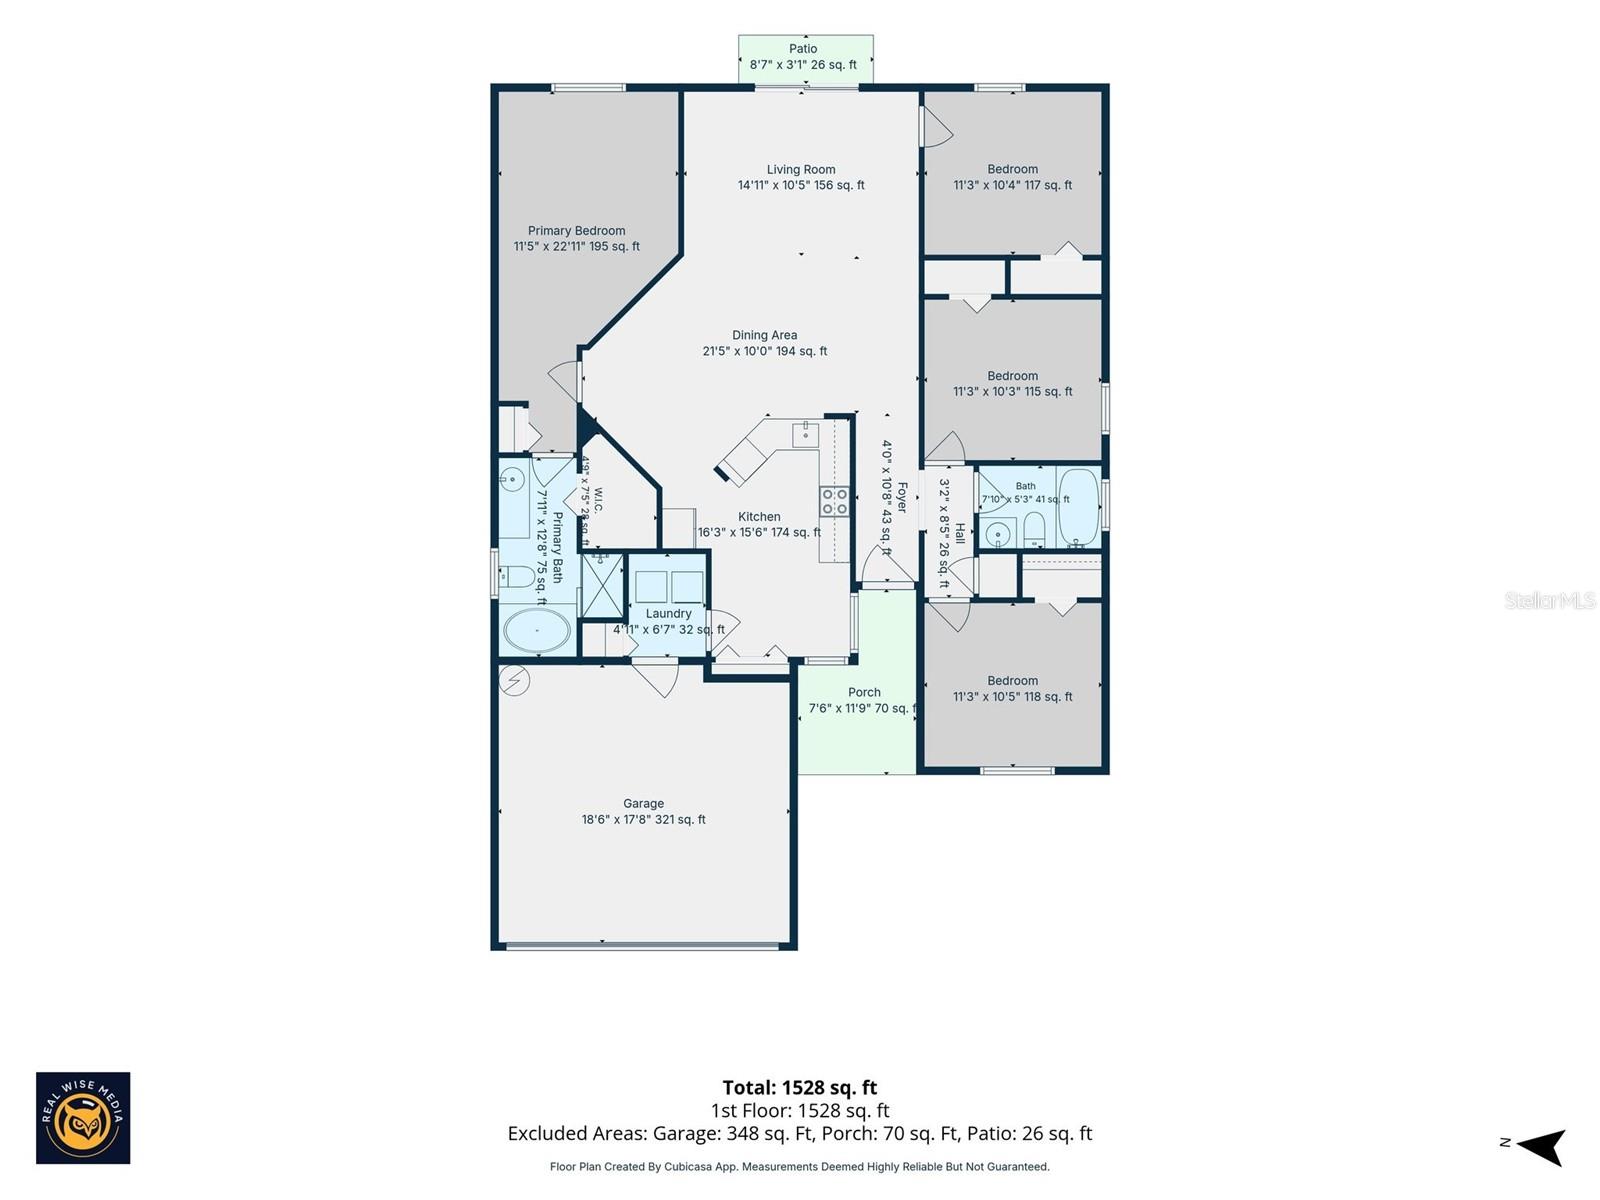
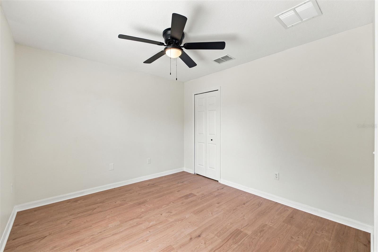
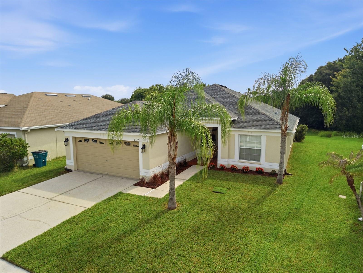
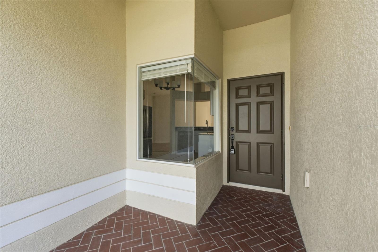
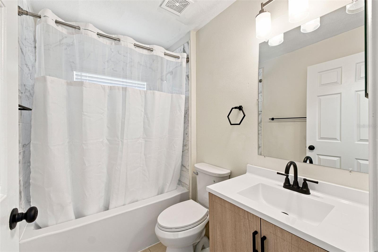
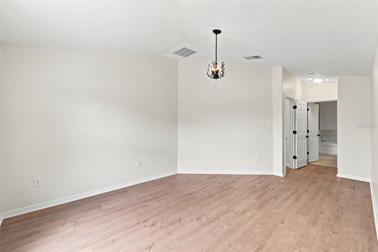
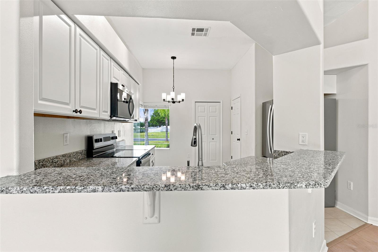
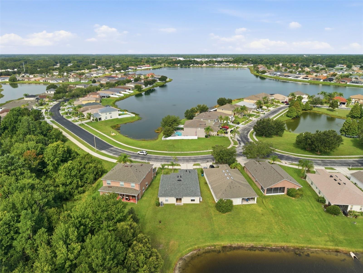
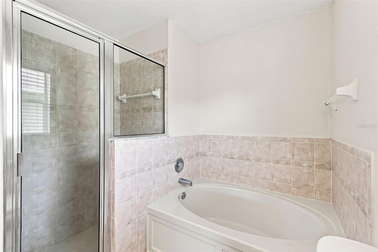
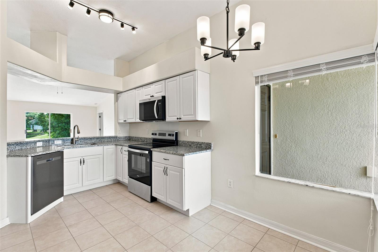
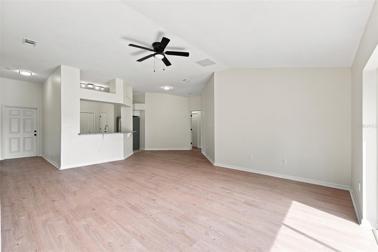
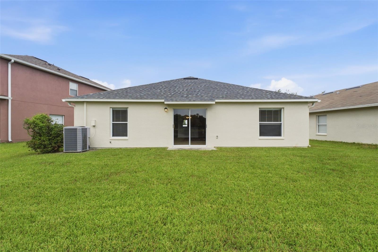
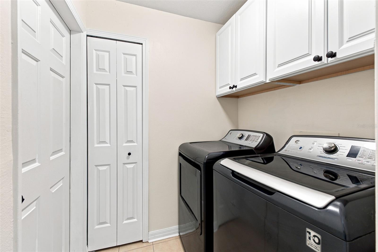
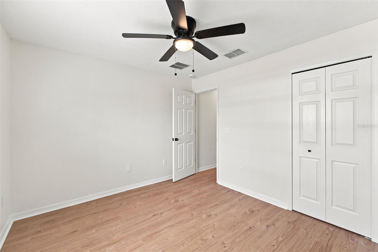
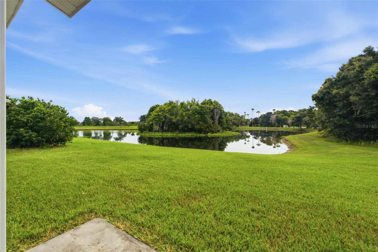
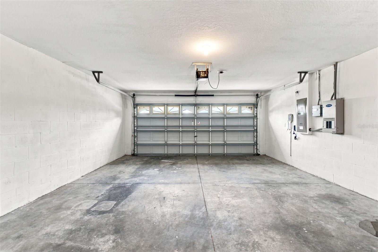
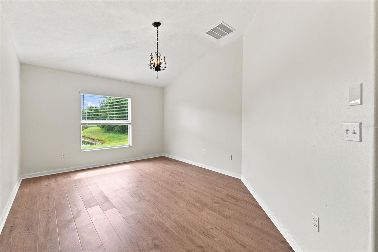
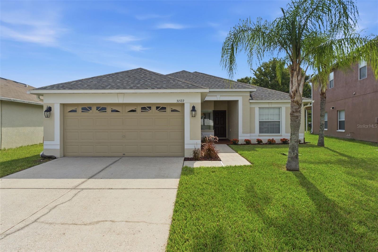
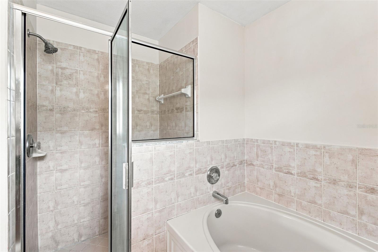
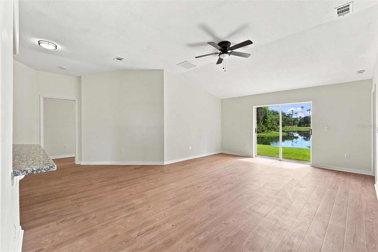
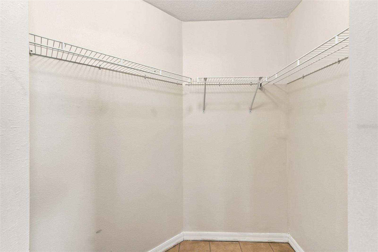
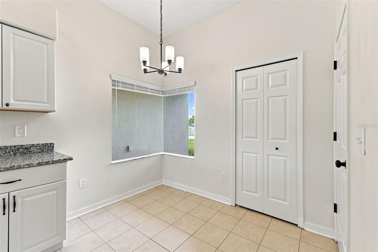
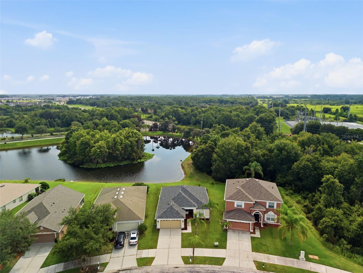
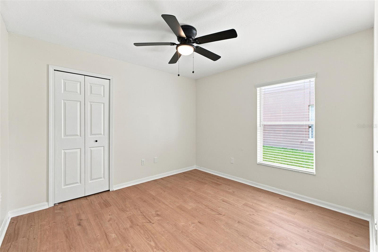
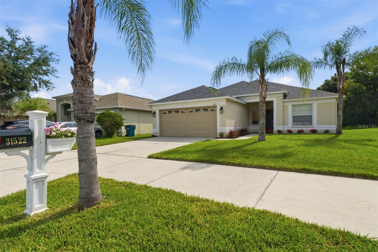
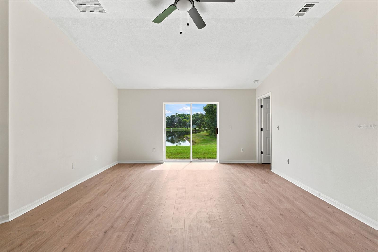
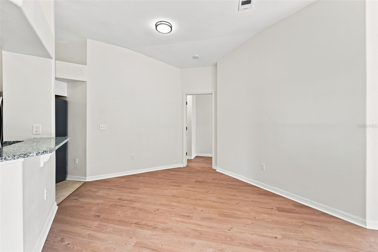
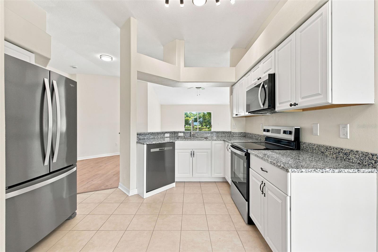
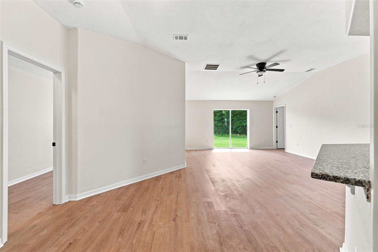
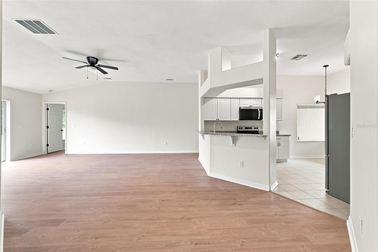
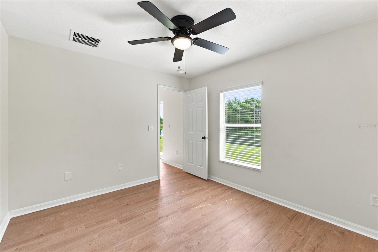
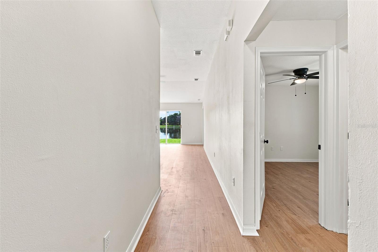
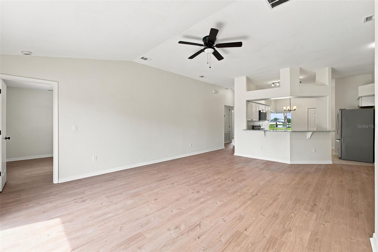
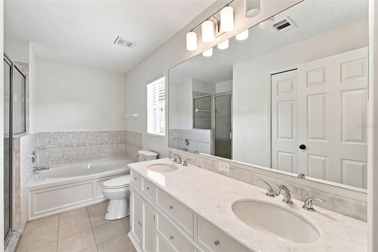
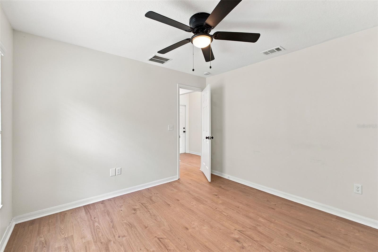
Welcome home to this 4-bedroom, 2-bath pond-view home in the heart of Wesley Chapel's Bridgewater community! The split, open floor plan lives large, with a spacious great room that flows to the eat-in kitchen featuring granite countertops, stainless steel appliances, and ample cabinetry - all overlooking tranquil pond views out back. The private primary suite offers a large walk-in closet, dual-sink vanity, soaking tub, oversized glass-enclosed shower, and also a view of the pond in the backyard. Three additional bedrooms, an interior laundry room, and a 2-car garage round out the home, with high ceilings and easy-care tile and luxury vinyl flooring throughout. The location cannot be beat: just minutes from a brand new Publix, Swig, Starbucks, Chick-fil-A, and more, plus the brand new Learning Experience daycare and several top-rated schools - including highly rated Garden Montessori and Kirkland Ranch, one of only two magnet schools in Pasco County. Pick up fresh farm produce minutes away at Boyette Farms, and enjoy peace of mind with the brand new Johns Hopkins hospital nearby. All this plus a low annual HOA, the Epperson Crystal Lagoon, KRATE at the Grove, first-class shopping and dining at The Shops at Wiregrass and Tampa Premium Outlets, and quick access to I-75. Schedule your private showing today!
Financial Considerations
Price:
$369,900
HOA Fee:
350
Tax Amount:
$6696.76
Price per SqFt:
$236.51
Tax Legal Description:
BRIDGEWATER PHASE 1 AND 2 PB 48 PG 110 BLOCK 11 LOT 9
Exterior Features
Lot Size:
7118
Lot Features:
Sidewalk, Paved
Waterfront:
No
Parking Spaces:
N/A
Parking:
N/A
Roof:
Shingle
Pool:
No
Pool Features:
N/A
Interior Features
Bedrooms:
4
Bathrooms:
2
Heating:
Central
Cooling:
Central Air
Appliances:
Dishwasher, Microwave, Range
Furnished:
Yes
Floor:
Ceramic Tile, Luxury Vinyl
Levels:
One
Additional Features
Property Sub Type:
Single Family Residence
Style:
N/A
Year Built:
2006
Construction Type:
Block, Stucco
Garage Spaces:
Yes
Covered Spaces:
N/A
Direction Faces:
Southwest
Pets Allowed:
Yes
Special Condition:
None
Additional Features:
N/A
Additional Features 2:
Check with HOA for specific regulations
Map
- Address31522 TRIBOROUGH DR
Contact a Professional

Featured Properties
Related Properties
- Featured
- Active
Single Family Residence
10009 N FLORENCE AVE
$ 280,000
- Featured
- Active
Single Family Residence
2308 BEACH TRL
$ 4,350,000
- Featured
- Active
Single Family Residence
12102 BULLFROG CREEK RD
$ 339,000
- Featured
- Active
Single Family Residence
5834 EMBAY AVE
$ 299,900
$ 334,900
- Featured
- Active
Single Family Residence
150 HEATHER ST
$ 529,900
- Featured
- Active
Single Family Residence
19486 SHELTERED HILL DR
$ 600,000
$ 515,000
$ 224,900
- Featured
- Active
Single Family Residence
30 RAMBLEWOOD TRL
$ 275,000
$ 569,900