
Active
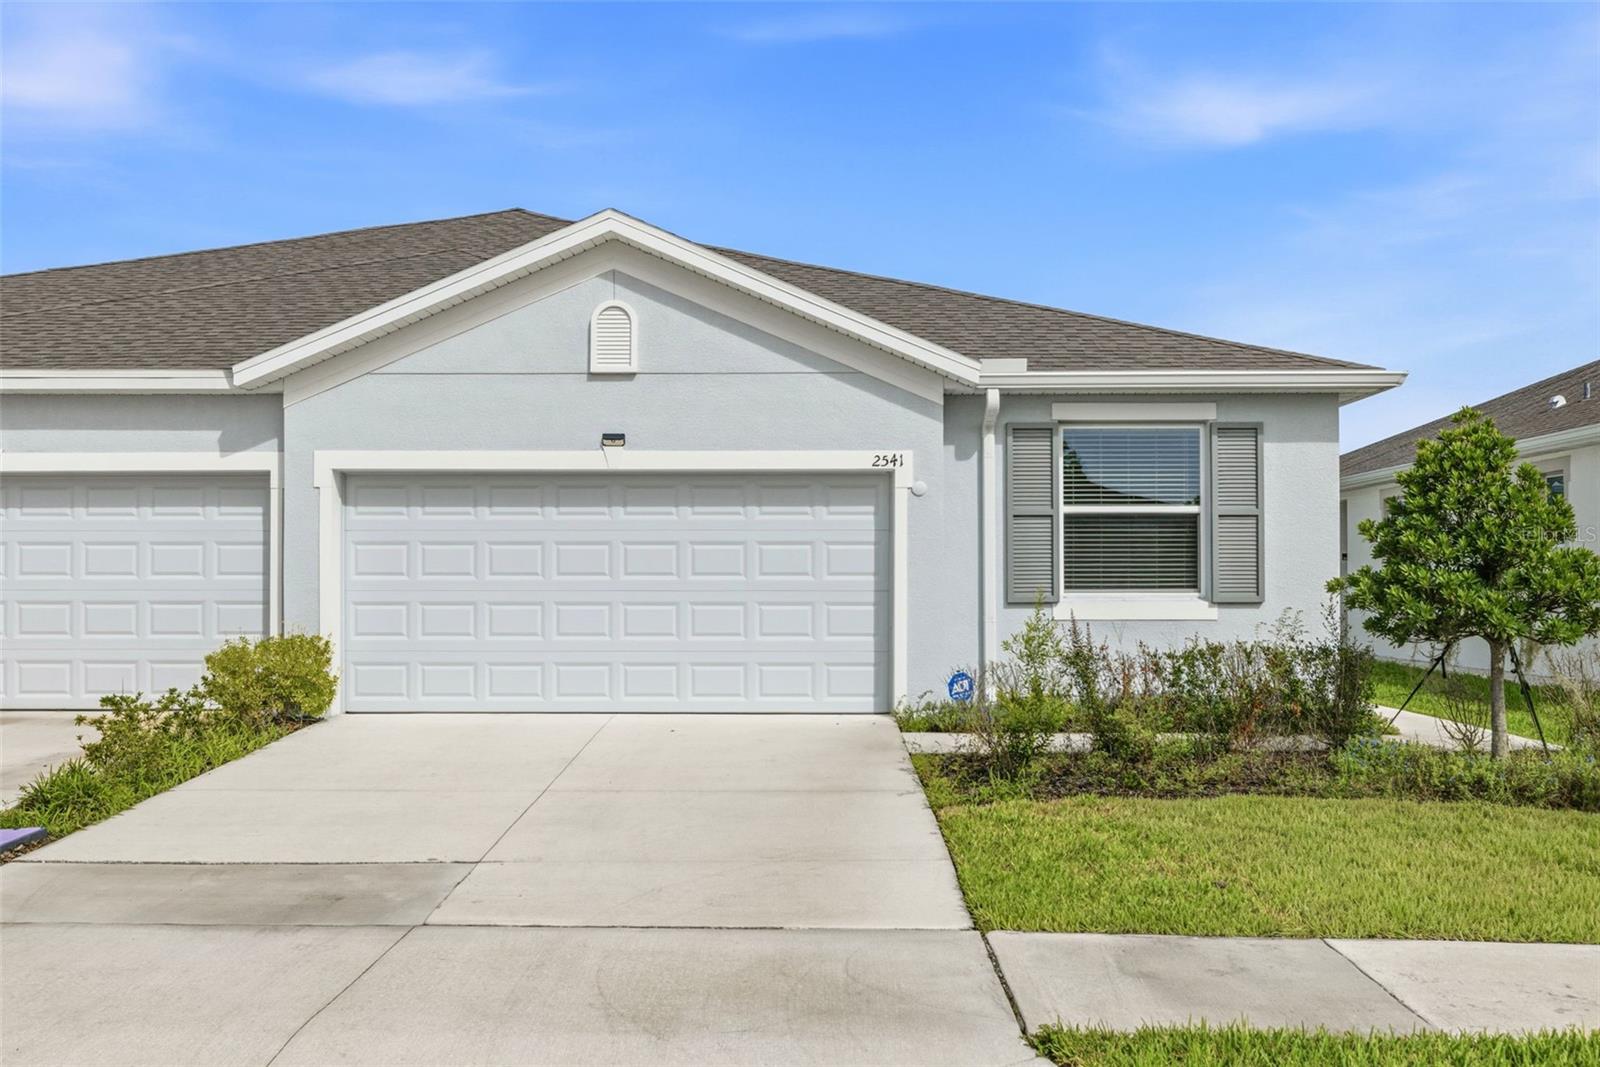
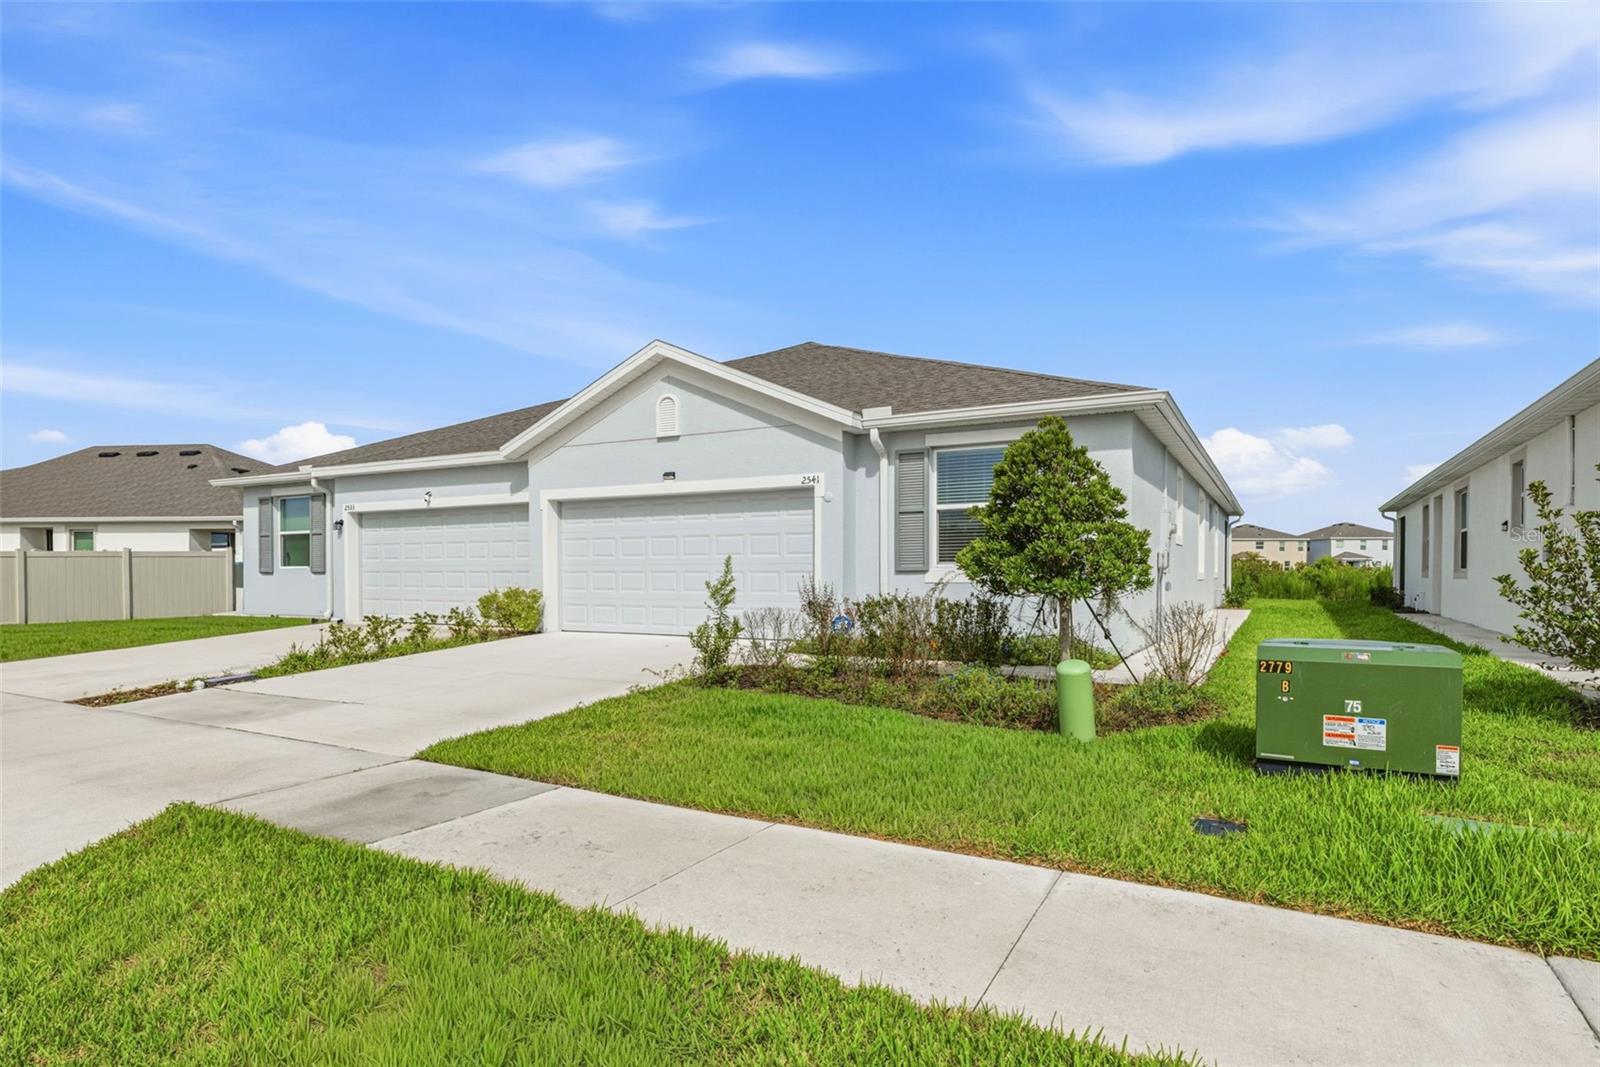
2541 BENDING BONSAI DR
$340,000
Features:
Property Details
Remarks
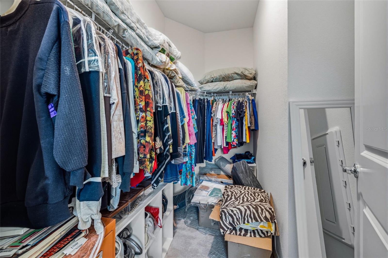
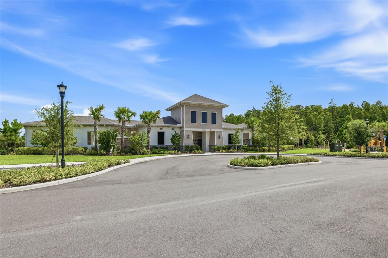
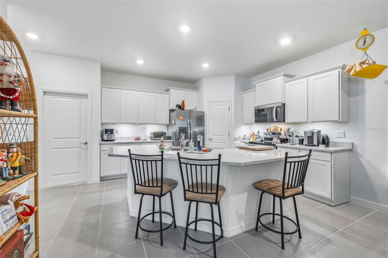
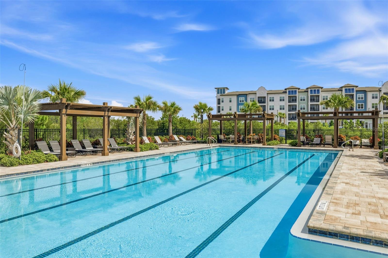
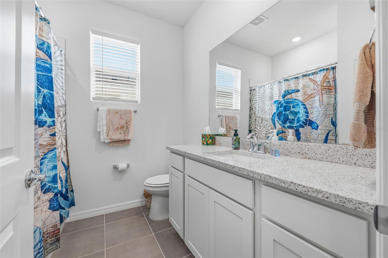
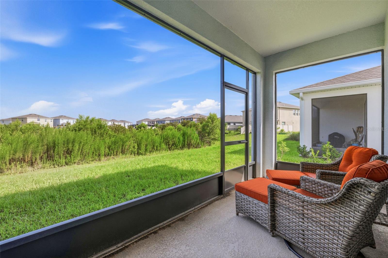
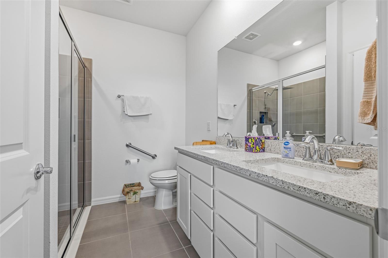
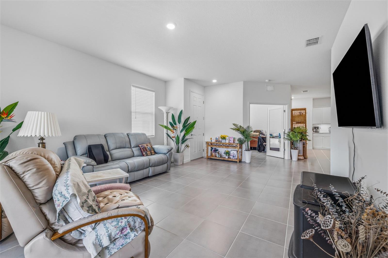
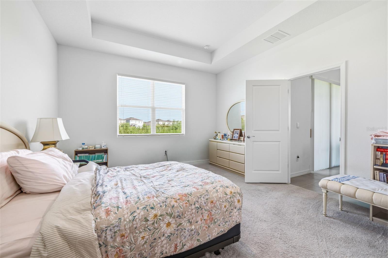
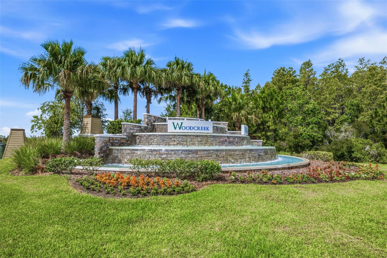
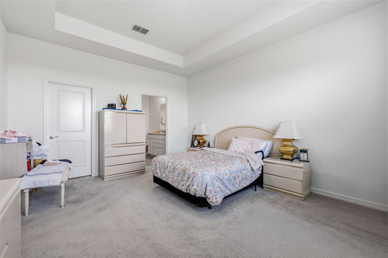
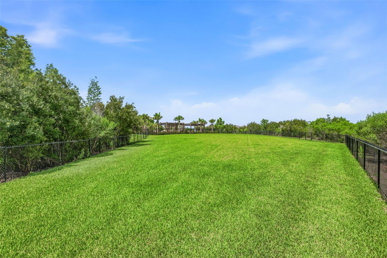
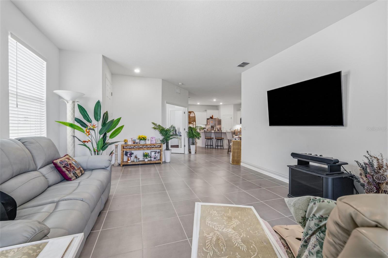
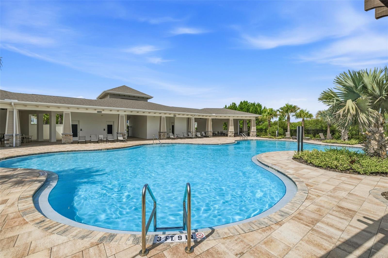
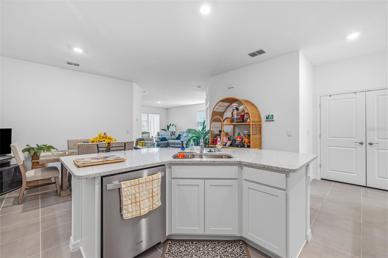
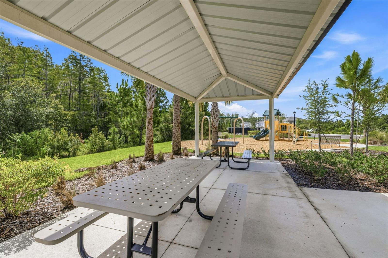
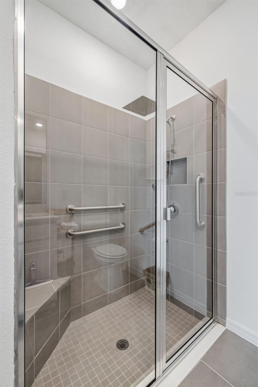
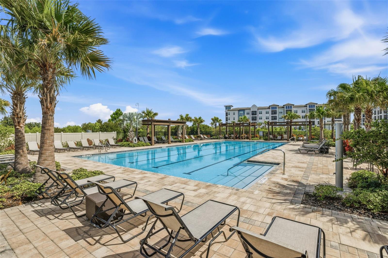
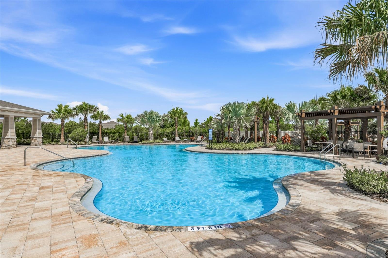
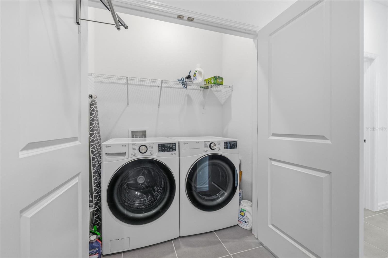
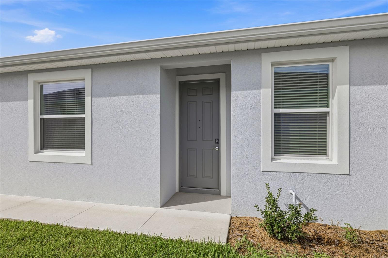
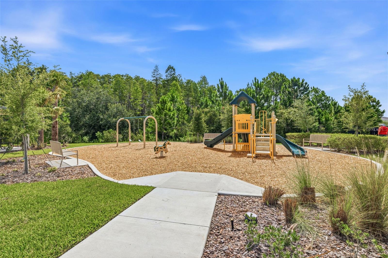
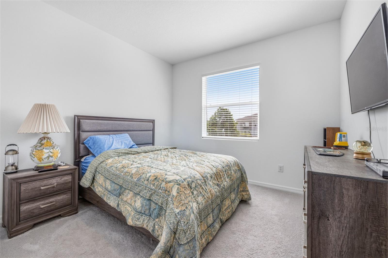
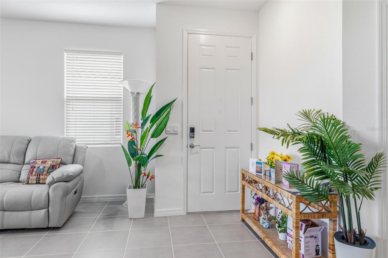
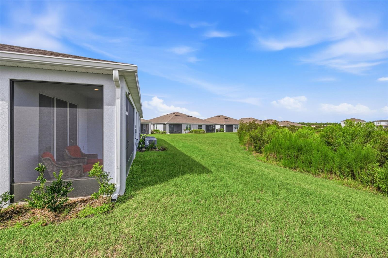
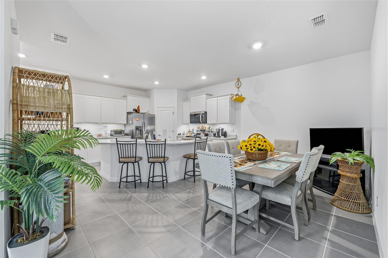
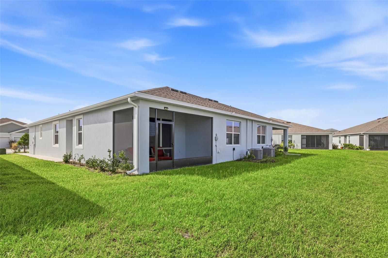
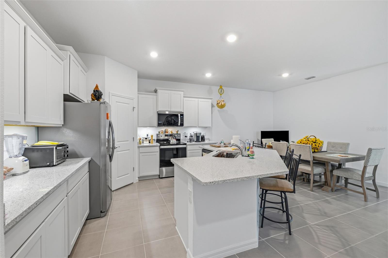
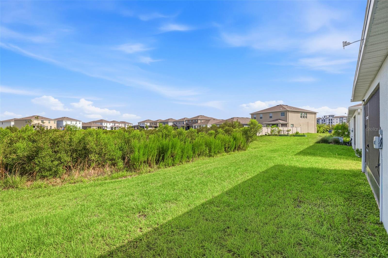
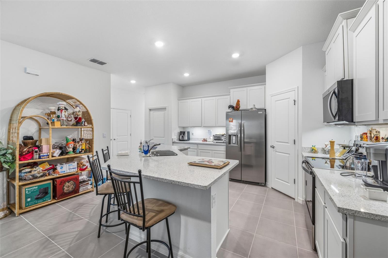
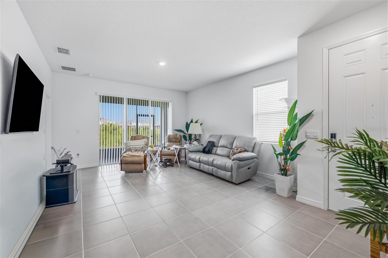
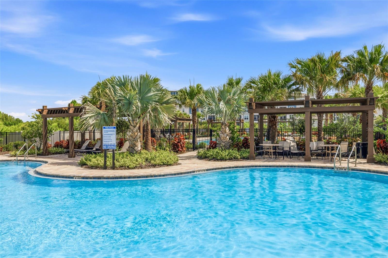
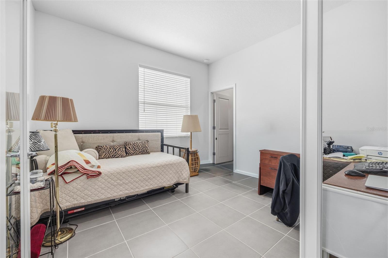
WELCOME HOME! Beautifully maintained 3-bedroom, 2-bathroom villa tucked into the sought-after Woodcreek community in the heart of Wesley Chapel. Built in 2024 with durable concrete block construction on both stories, this 1,565-square-foot home offers an open floor-plan complemented by extended tile in the main living and dining areas, granite counter-tops, screened in porch and a stainless-steel appliance package, combining low-maintenance living with a fresh, move-in-ready feel. A 2-car attached garage and irrigation system round out the practical, everyday conveniences. Home is also fully handicap accessible with bars installed in all the restrooms. Woodcreek's amenity package makes everyday living feel like a vacation. Residents enjoy access to a sparkling community pool with shaded lounge areas and pergola-covered seating, a covered pavilion with picnic tables perfect for family gatherings, and a nearby playground for the all to burn off energy on a sunny Florida afternoon. Location is everything, and this one delivers. Just off SR-56, homeowners are minutes from Wiregrass Mall's shopping and dining, think Grill Smith, Red Robin, and Noble Crust, plus Tampa Premium Outlets and Main Event Entertainment, all about 15 minutes from I-75. Everyday errands are effortless with Target and Publix close by, and healthcare is never far with both St. Joseph's and AdventHealth facilities minutes from the neighborhood. Woodcreek is zoned for Double Branch Elementary School, Dr. John Long Middle School, and Wiregrass Ranch High School, a strong, well-regarded lineup within the Pasco County school district.
Financial Considerations
Price:
$340,000
HOA Fee:
86
Tax Amount:
$6564
Price per SqFt:
$217.25
Tax Legal Description:
WYNDFIELDS PHASES 1A AND 1A1 PB 90 PG 041 BLOCK 4 LOT 19
Exterior Features
Lot Size:
3938
Lot Features:
N/A
Waterfront:
No
Parking Spaces:
N/A
Parking:
N/A
Roof:
Shingle
Pool:
No
Pool Features:
Other
Interior Features
Bedrooms:
3
Bathrooms:
2
Heating:
Central, Heat Pump
Cooling:
Central Air
Appliances:
Dishwasher, Microwave, Range
Furnished:
Yes
Floor:
Carpet, Ceramic Tile
Levels:
One
Additional Features
Property Sub Type:
Villa
Style:
N/A
Year Built:
2025
Construction Type:
Block, Stucco
Garage Spaces:
Yes
Covered Spaces:
N/A
Direction Faces:
Southeast
Pets Allowed:
Yes
Special Condition:
None
Additional Features:
N/A
Additional Features 2:
Per HOA guidelines. Buyer must verify.
Map
- Address2541 BENDING BONSAI DR
Contact a Professional

Featured Properties
Related Properties
- Featured
- Active
Villa
3615 GLEN OAKS MANOR DR
$ 399,000
- Featured
- Active
Villa
1647 KEY BAY TRL
$ 325,000
- Featured
- Active
Villa
9112 LEEWARD DR
$ 319,999
- Featured
- Active
Villa
9116 LEEWARD DR
$ 324,999
- Featured
- Active
Villa
3174 WINDRUSH #25
$ 327,900
- Featured
- Active
Villa
8737 PEBBLE CREEK LN
$ 579,000
- Featured
- Active
Villa
3128 REPOSE DR
$ 274,990
- Featured
- Active
Villa
770 ROUTE #Km 2.9
$ 375,000
- Featured
- Active
Villa
2472 COTTONWOOD LN
$ 325,000
- Featured
- Active
Villa
2673 SUFFOLK ST
$ 299,000
- Featured
- Active
Villa
2501 SE 18TH CIR
$ 225,000
- Featured
- Active
Villa
31007 PROUT CT