








Active
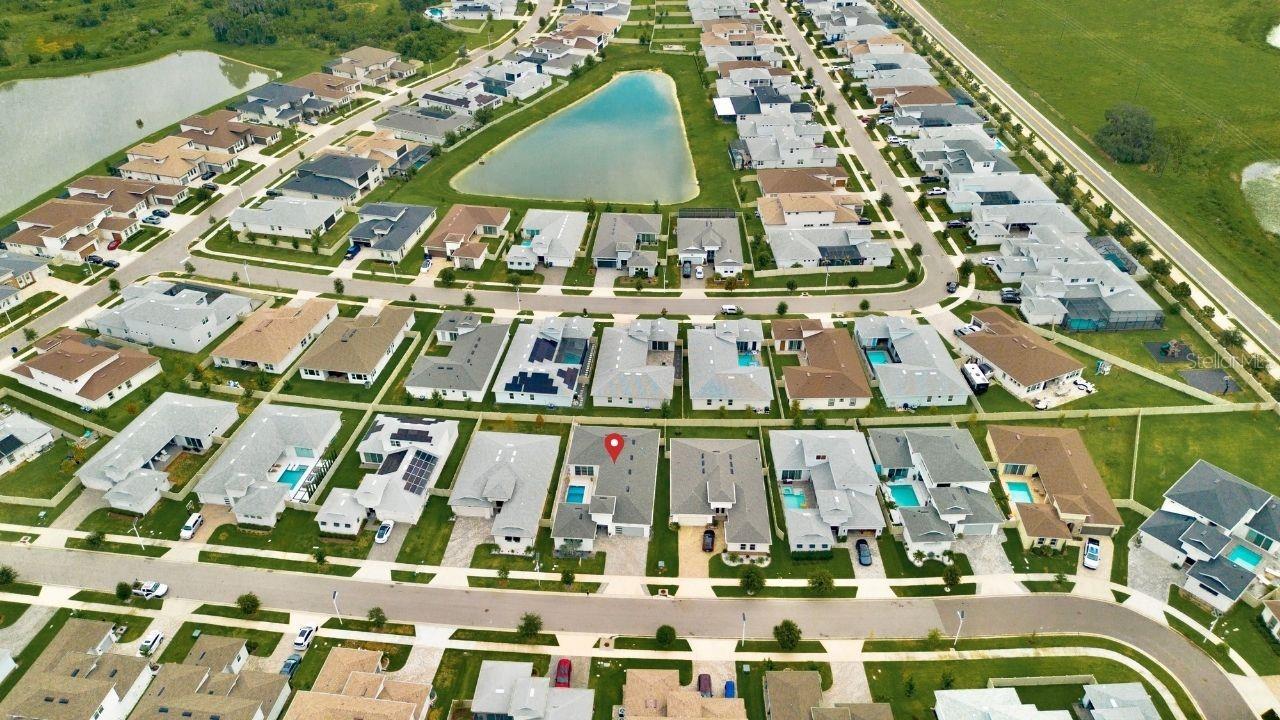
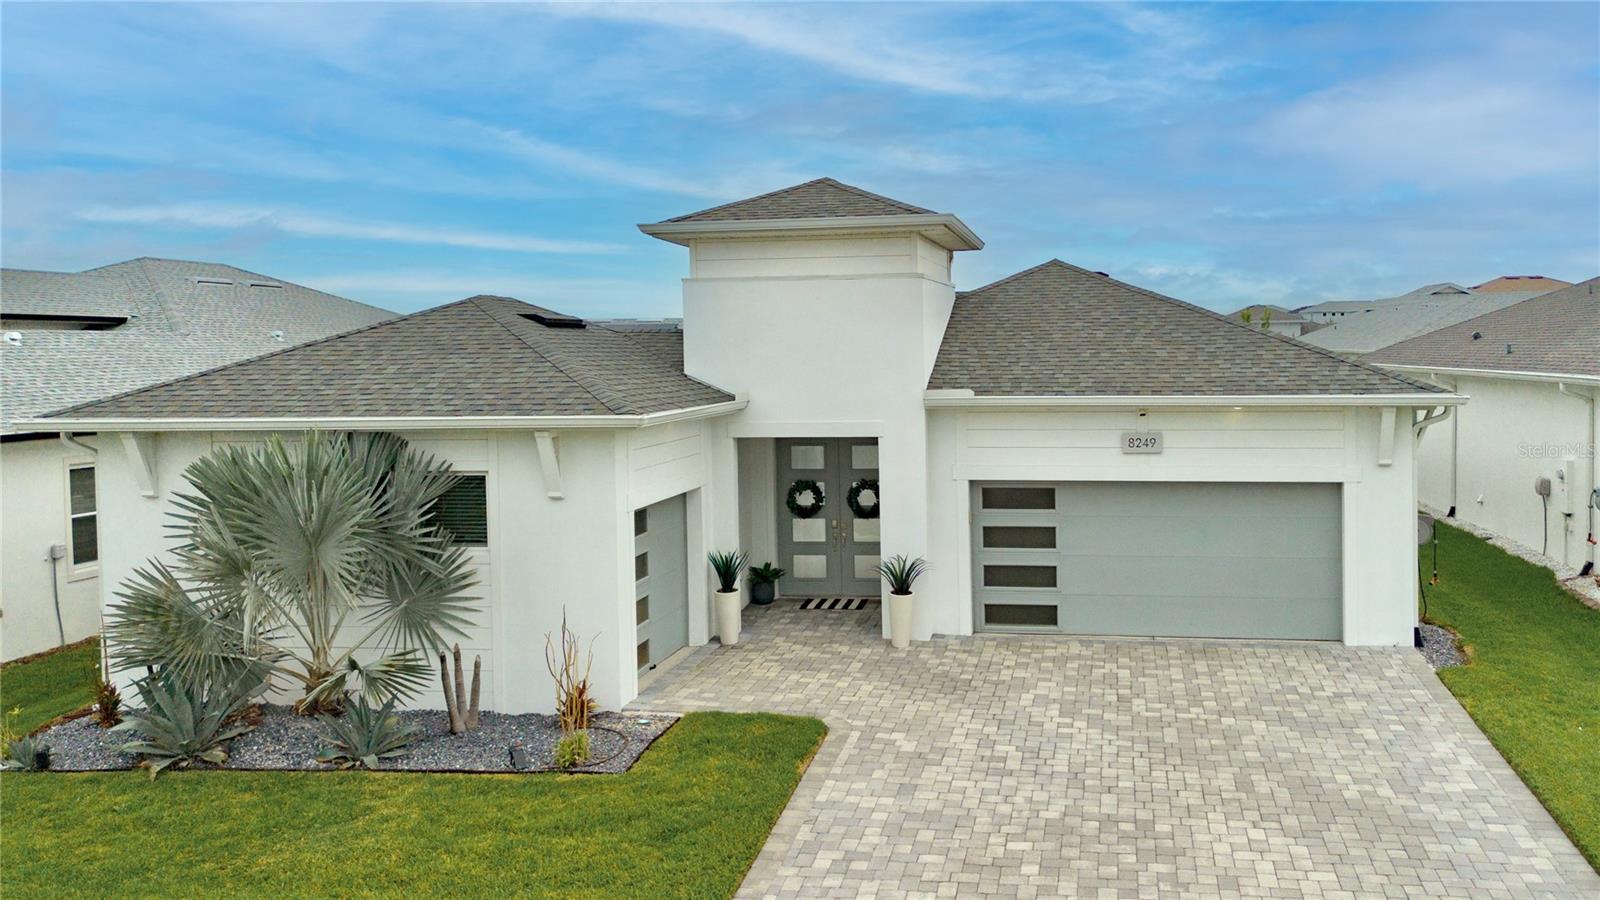
8249 IVY STARK BLVD
$675,000
Features:
Property Details
Remarks
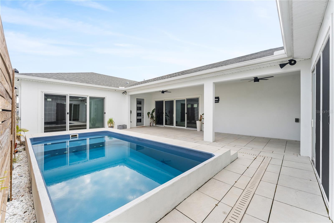
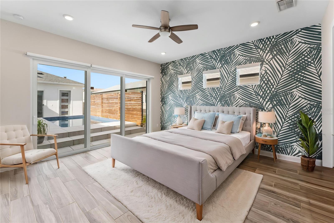
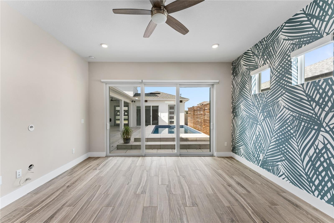
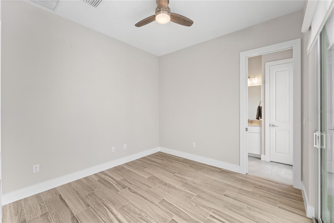
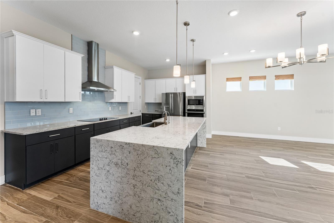
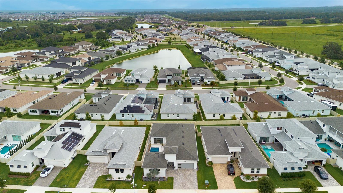
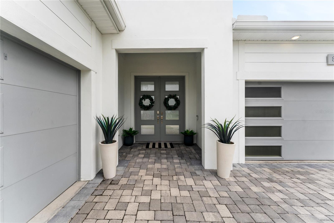
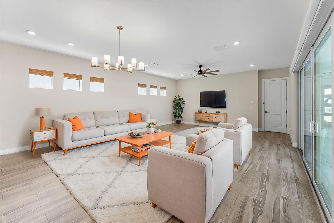
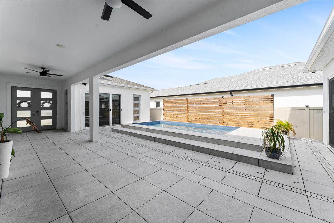
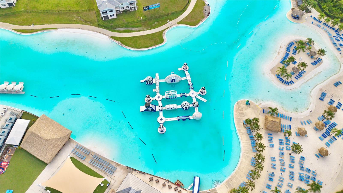
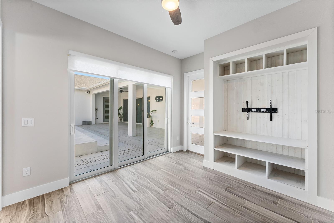
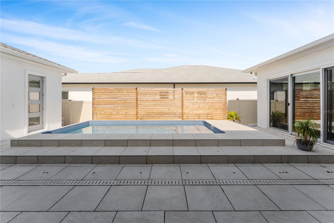
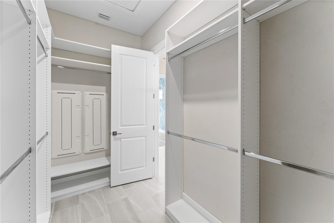
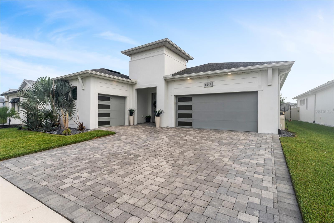
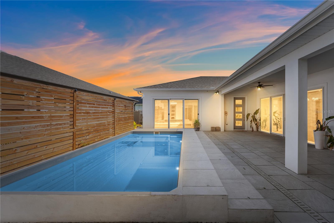
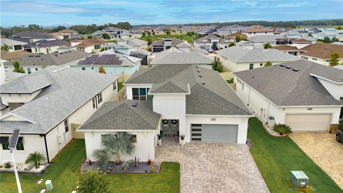
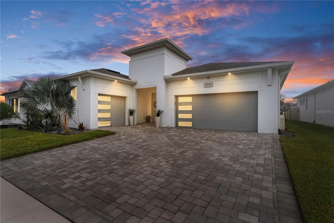
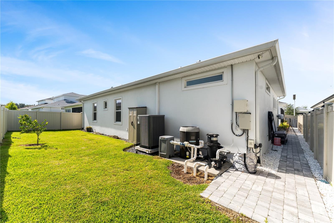
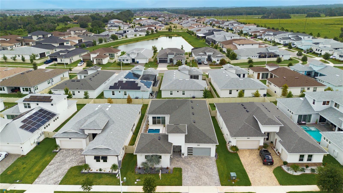
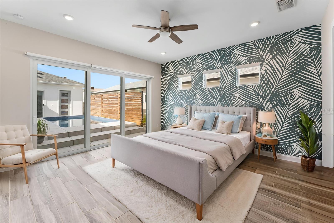
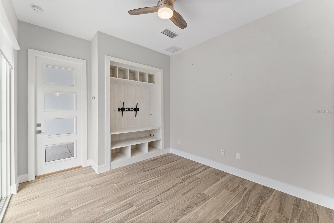
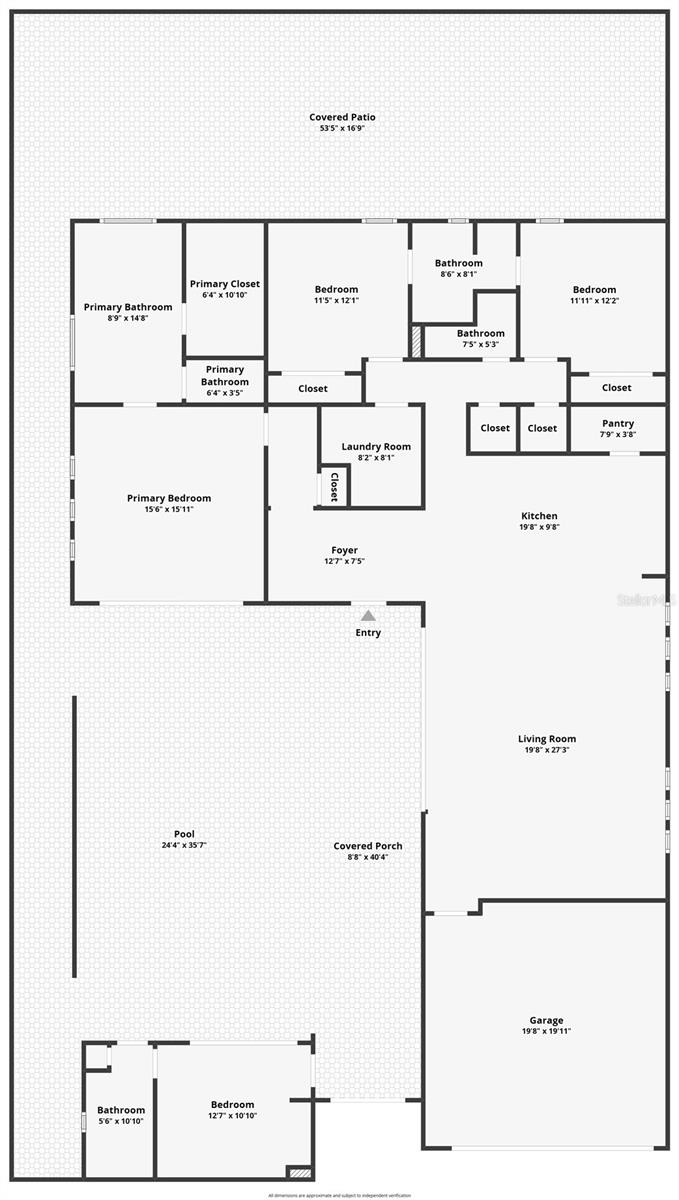
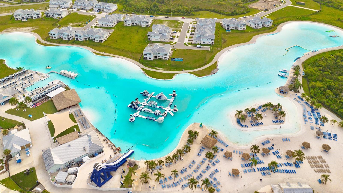
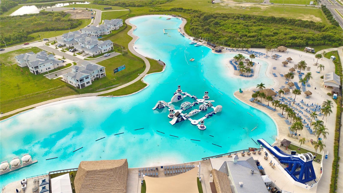
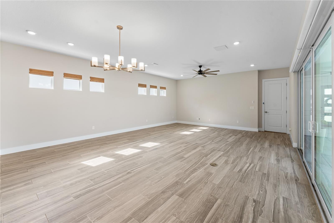
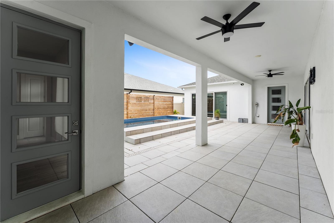
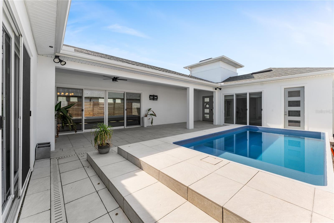
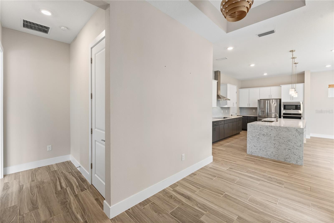
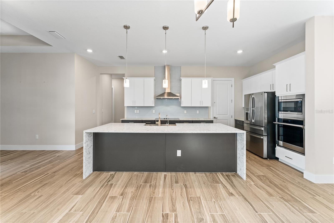
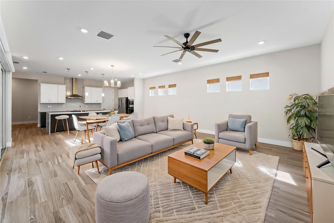
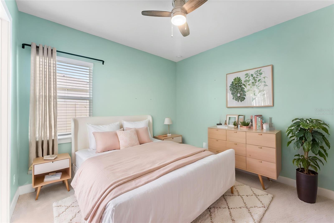
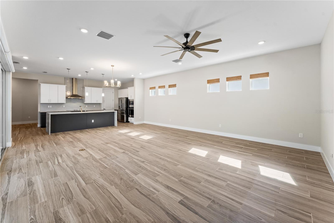
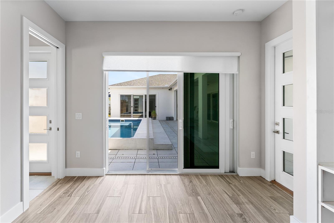
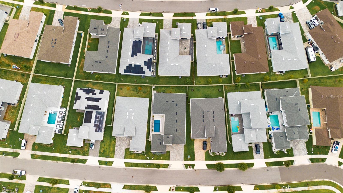
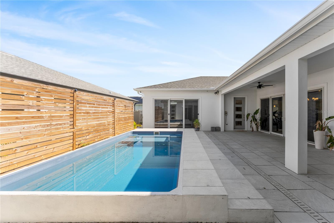
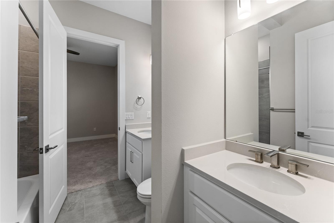
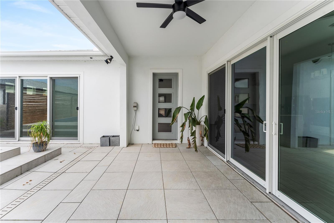
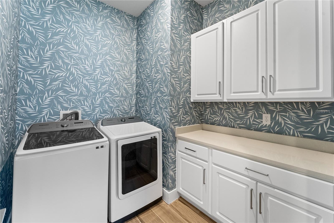
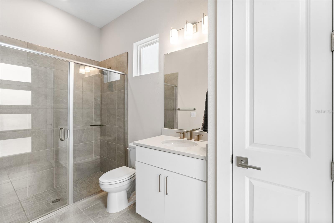
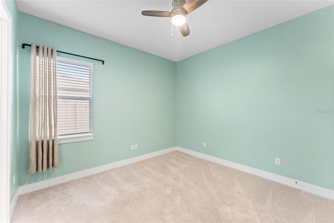
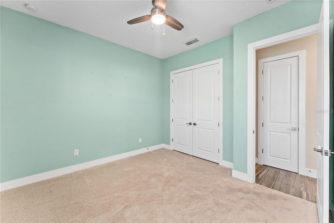
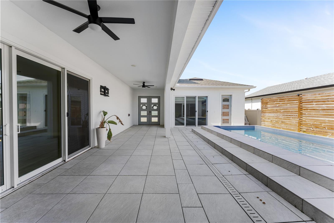
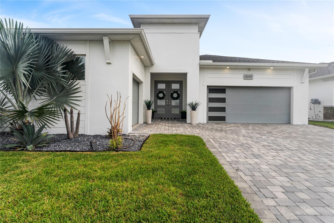
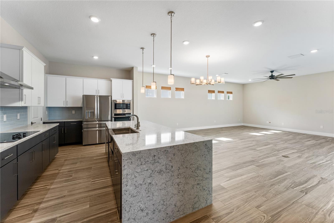
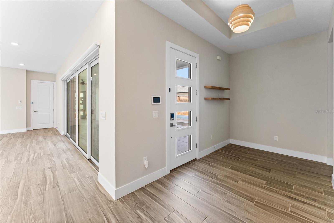
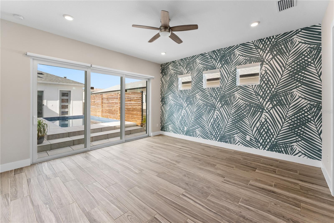
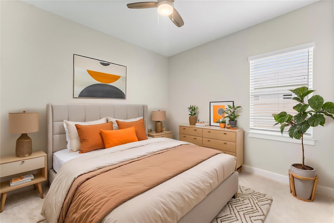
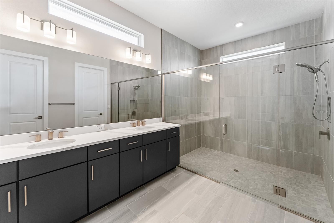
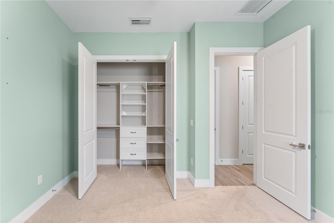
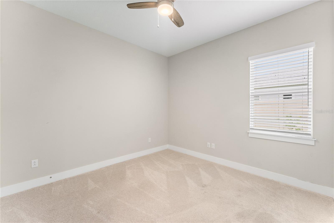
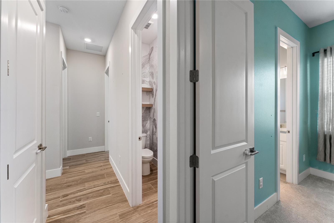
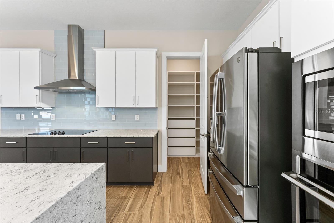
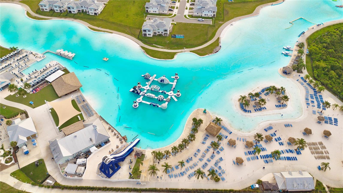
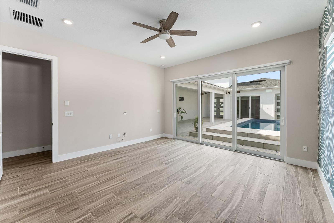
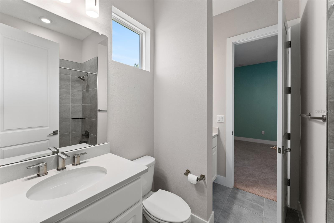
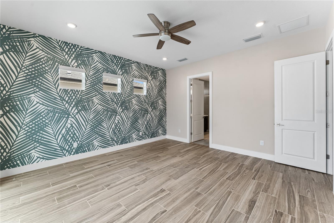
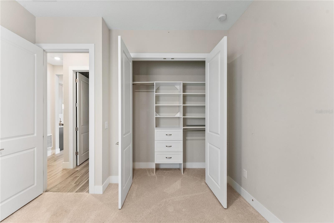
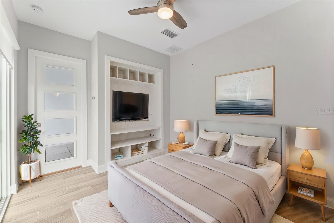
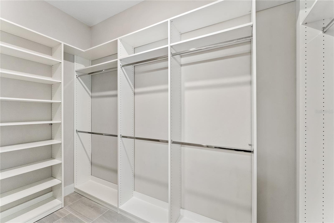
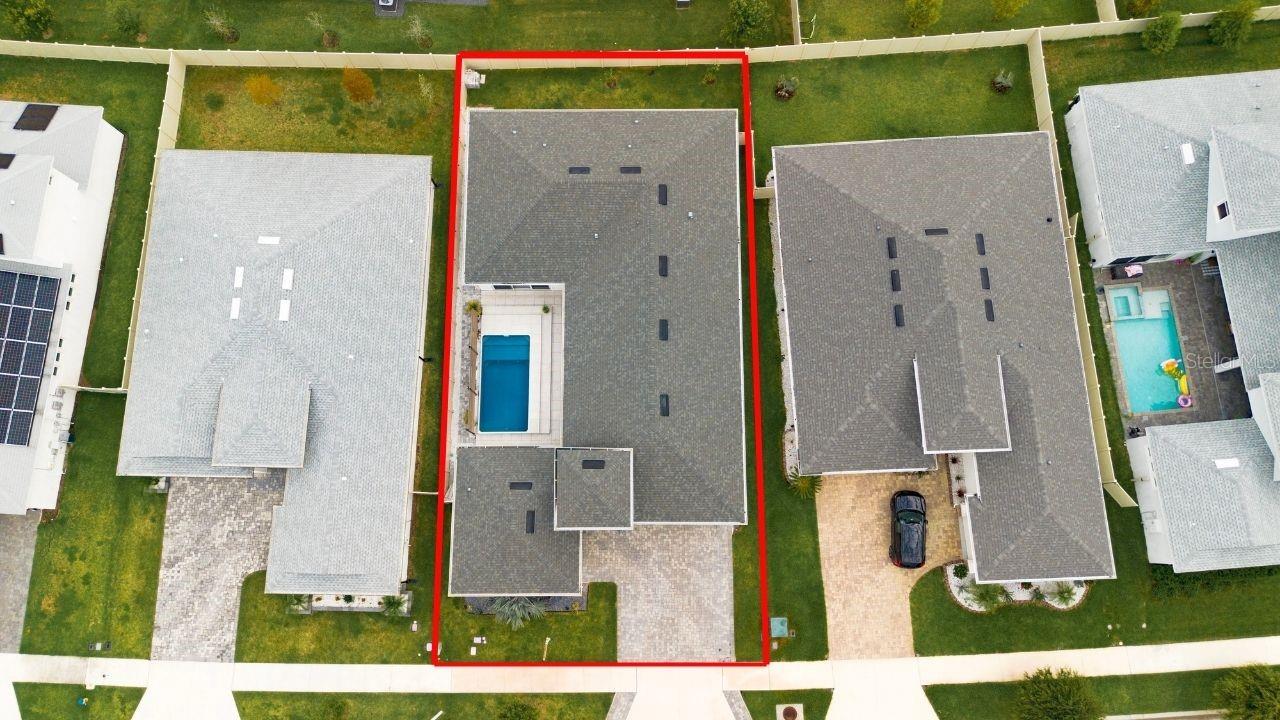
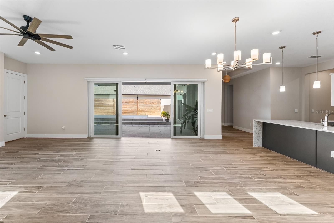
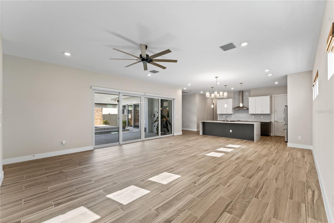
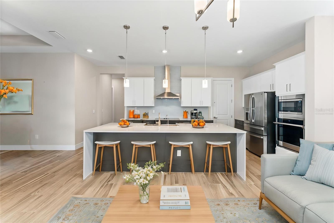
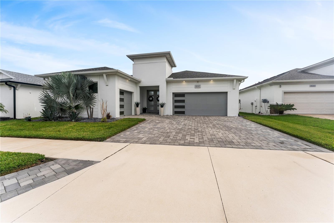
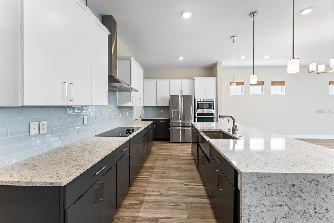
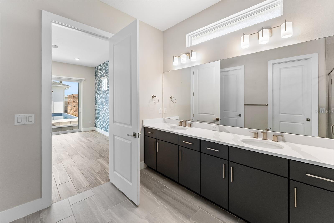
Virtually Staged. Built by Biscayne Homes, this exceptional residence blends luxury finishes with thoughtful design in the highly desirable Epperson community. A private courtyard serves as the centerpiece of the home, showcasing a heated and chilled saltwater pool for year-round enjoyment, an expansive covered lanai, and a separate guest suite with its own private entrance and full bath—perfect for visitors, multigenerational living, or a home office. Designed with both everyday living and entertaining in mind, the gourmet kitchen features 42-inch cabinetry, quartz countertops throughout, a dramatic waterfall island, stainless vent hood, stainless steel appliances, and abundant storage. Plank tile flooring, designer lighting, upgraded ceiling fans, and a beautifully finished laundry room with additional cabinetry and quartz countertops complete the home’s impressive interior. The spacious owner’s retreat overlooks the courtyard and pool, offering a custom walk-in closet, an oversized bathroom, and an expansive walk-in shower. A fully fenced backyard provides additional space for pets and play, while residents enjoy Epperson’s award-winning amenities, including the Crystal Lagoon, parks, trails, shopping, dining, and convenient access to major roadways. Distinctive architecture, premium finishes, and an exceptional floor plan make this a rare opportunity to own one of Epperson’s most impressive homes, complete with a resort-style pool that can be enjoyed comfortably throughout the year thanks to both heating and cooling systems.
Financial Considerations
Price:
$675,000
HOA Fee:
247
Tax Amount:
$11304.13
Price per SqFt:
$287.23
Tax Legal Description:
EPPERSON NORTH VILLAGE D-1 PB 81 PG 54 BLOCK 17 LOT 24
Exterior Features
Lot Size:
7527
Lot Features:
Landscaped, Level, Sidewalk, Paved
Waterfront:
No
Parking Spaces:
N/A
Parking:
Driveway, Garage Door Opener, Golf Cart Garage, Garage
Roof:
Shingle
Pool:
Yes
Pool Features:
Gunite, Heated, Lighting, Salt Water
Interior Features
Bedrooms:
4
Bathrooms:
4
Heating:
Central
Cooling:
Central Air
Appliances:
Dishwasher, Microwave, Refrigerator
Furnished:
Yes
Floor:
Carpet, Tile
Levels:
One
Additional Features
Property Sub Type:
Single Family Residence
Style:
N/A
Year Built:
2022
Construction Type:
Block, Stucco
Garage Spaces:
Yes
Covered Spaces:
N/A
Direction Faces:
South
Pets Allowed:
Yes
Special Condition:
None
Additional Features:
Courtyard, Private Yard, Rain Gutters, Sidewalk, Sliding Doors
Additional Features 2:
Buyer(s) and/or Buyer's agent to check and verify Lease Restrictions with HOA.
Map
- Address8249 IVY STARK BLVD
Contact a Professional

Featured Properties
Related Properties
$ 695,000
$ 1,149,000
$ 1,450,000
$ 265,000
- Featured
- Active
Single Family Residence
1060 E NORMANDY BLVD
$ 303,000
$ 239,900
$ 365,000
$ 225,000
- Featured
- Active
Single Family Residence
5710 MOUNT OLIVE RD
$ 499,000
$ 429,000
$ 599,990
- Featured
- Active
Single Family Residence
5160 HORNBUCKLE BLVD