
$366,990
Features:
Property Details
Remarks
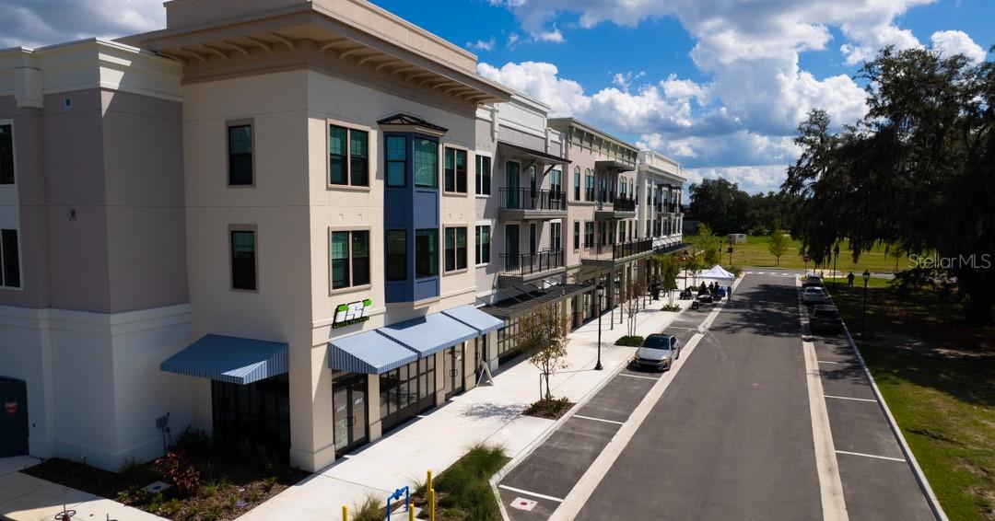
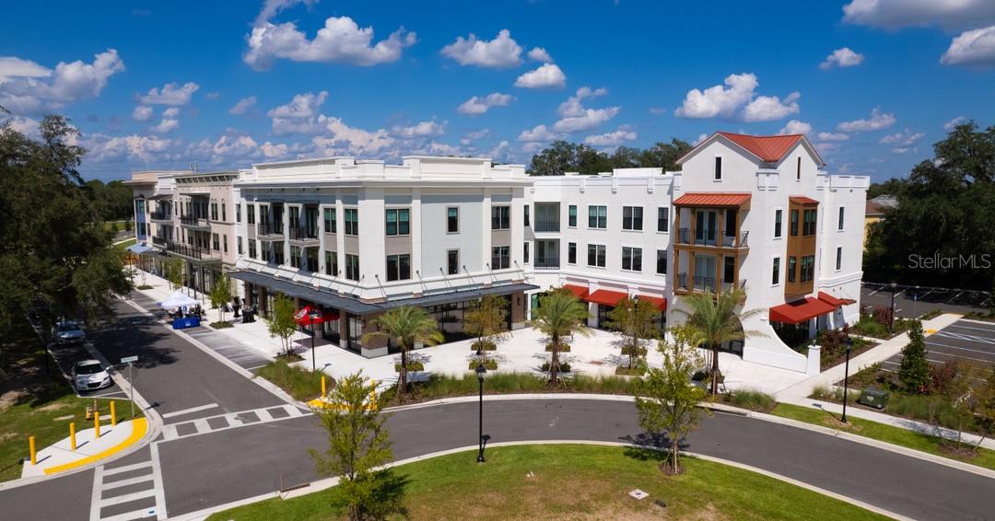
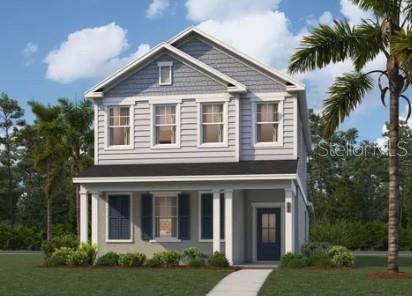
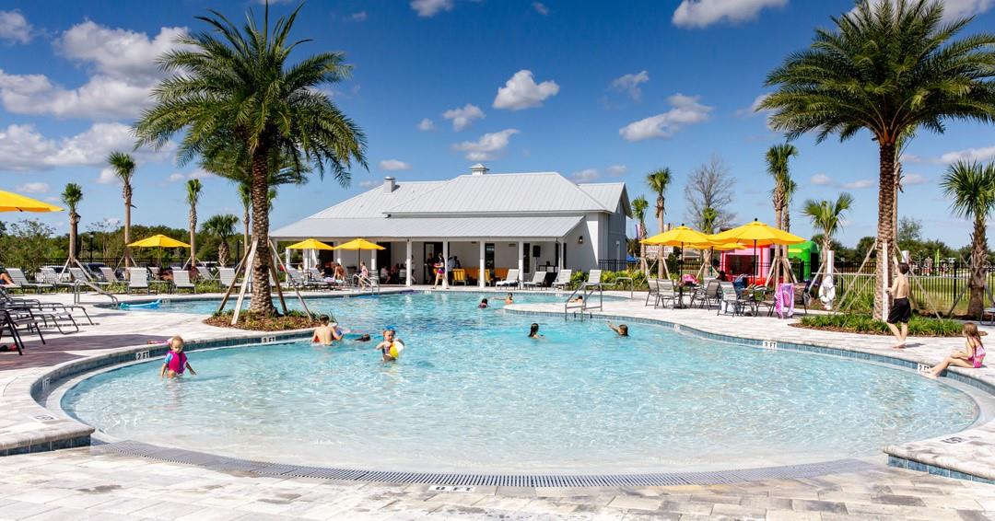
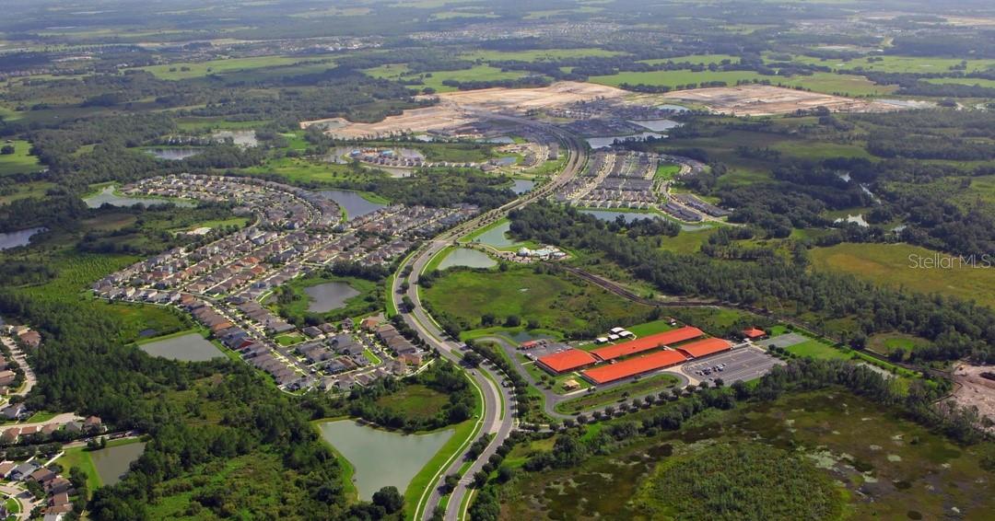
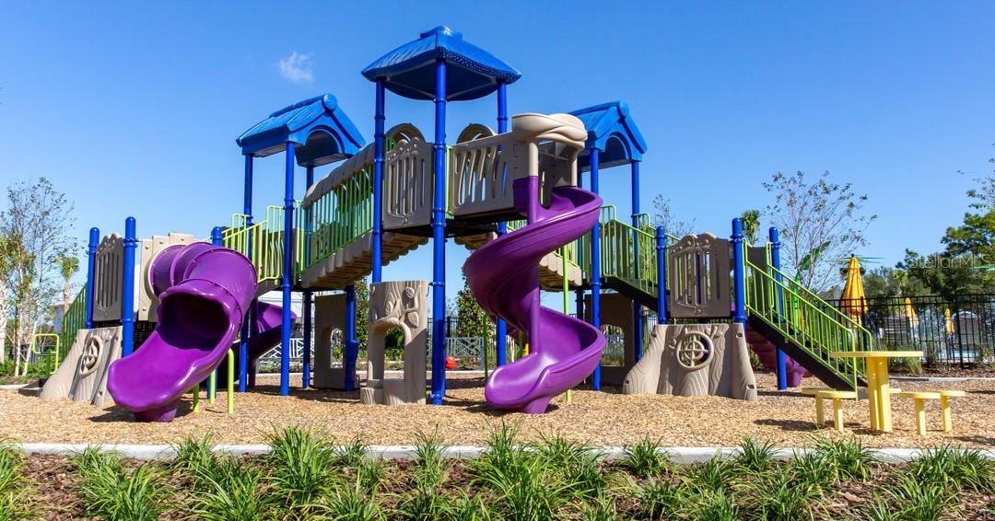
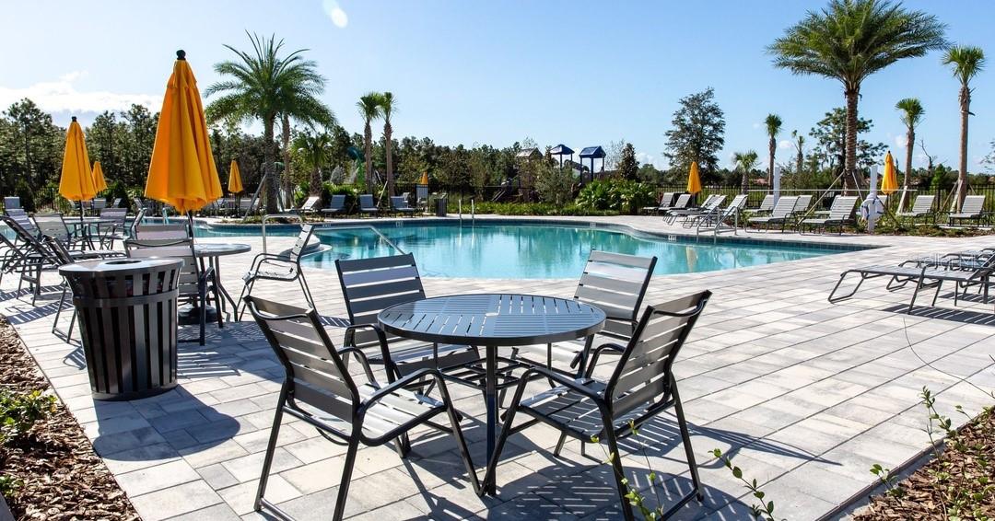
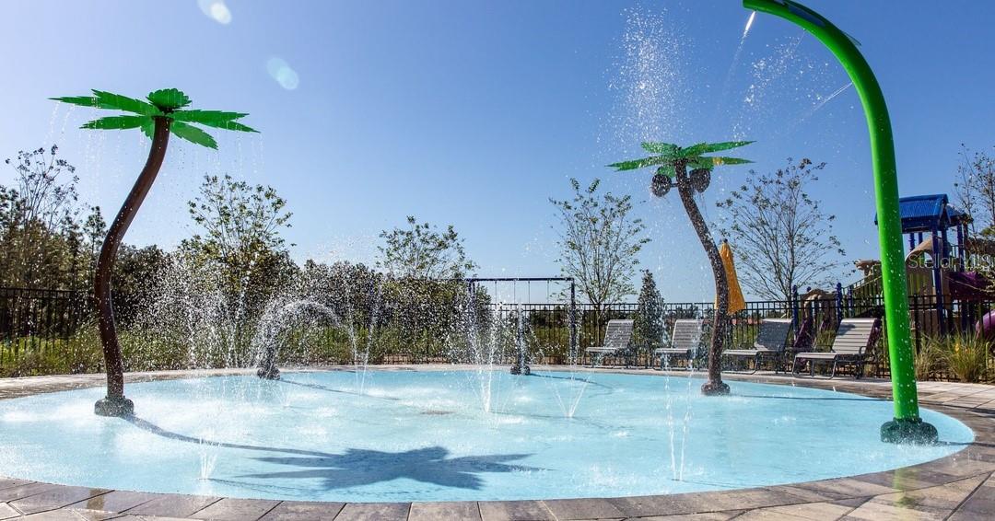
Virtually Staged. Discover the Overton at Avalon Park Wesley Chapel Single Family Homes, an amenity-rich community with pools, playgrounds, and nearby dining and shopping options.. This Overton puts 2,200 square feet across two floors, with four bedrooms, three full baths, and a two-car garage. The main level opens into a kitchen with a pantry that connects directly to the dining area and family room, so cooking and conversation share the same space without anyone feeling far from the action. A first-floor bedroom with a full bath sits nearby, ready for overnight guests without disrupting the rest of the house. A covered patio extends the main level outside, adding a shaded spot that holds up well beyond any single season. Upstairs, the primary suite includes a walk-in closet and a double vanity bath, while two additional bedrooms and an upper-level laundry room round out the floor. With dinner on the range and plates lined up on the island, the whole main level stays connected from the first bite to the last dish. Design selections can still be made for this home. Current pricing reflects base and structural options; pricing may adjust with final Design Collection selection. Your new home features: The secondary bath upstairs includes a dual vanity. GE electric appliances are in place in the kitchen. Upper-level laundry keeps the end-of-day routine contained to one floor. See what sets this home apart. Schedule a private showing and imagine life here.
Financial Considerations
Price:
$366,990
HOA Fee:
1000
Tax Amount:
$5045
Price per SqFt:
$166.97
Tax Legal Description:
COM AT NW COR OF SEC 13 TH S00DEG03’58”E 837.20 FT TH N89DEG56’02”E 437.70 FT TO POB TH ALG CV L RAD 1540 FT CHD BRG & DIST S67DEG43’02”E 496.42 FT TH ALG ARC CV R RAD 2460 FT CHD BRG & DIST S68DEG11’37”E 752.59 FT TH S30DEG36’19”W 10.16 FT TH S29DEG50’00”W 1104.01 FT TH S33DEG07’17”W 252.62 FT TH S89DEG31’28”W 117.62 FT TH N41DEG03’14”W 143.57 FT TH N68DEG12’54”W 132.66 FT TH N68DEG53’39”W 139.96 FT TH N00DEG00’00”E 1438.89 FT TO POB
Exterior Features
Lot Size:
5040
Lot Features:
Cleared, Landscaped, Sidewalk, Paved
Waterfront:
No
Parking Spaces:
N/A
Parking:
Driveway, Garage Faces Rear
Roof:
Shingle
Pool:
No
Pool Features:
N/A
Interior Features
Bedrooms:
4
Bathrooms:
3
Heating:
Central, Electric
Cooling:
Central Air
Appliances:
Dishwasher, Disposal, Microwave, Range
Furnished:
Yes
Floor:
Carpet, Ceramic Tile
Levels:
Two
Additional Features
Property Sub Type:
Single Family Residence
Style:
N/A
Year Built:
2026
Construction Type:
Block, HardiPlank Type, Stucco
Garage Spaces:
Yes
Covered Spaces:
N/A
Direction Faces:
Southwest
Pets Allowed:
Yes
Special Condition:
None
Additional Features:
Lighting, Sidewalk
Additional Features 2:
No short term leases.
Map
- Address
Contact a Professional

Featured Properties
Related Properties
- Featured
- Active
Single Family Residence
31 PENNSYLVANIA LN
$ 394,900
$ 520,000
- Featured
- Active
Single Family Residence
1757 MICHIGAN AVE NE
$ 369,000
- Featured
- Active
Single Family Residence
8711 N RIVER FOREST CIR
$ 367,900
$ 390,000
- Featured
- Active
Single Family Residence
7238 SPINNAKER BLVD
$ 275,000
- Featured
- Active
Single Family Residence
5415 SILVER MOONLIGHT DR
$ 382,890
$ 540,000
- Featured
- Active
Single Family Residence
11833 SHINE VIEW LN
$ 937,281
$ 5,995,000
$ 215,000
- Featured
- Active
Single Family Residence
16222 EGRET HILL ST