


Active
30837 SONNET GLEN DR
$350,000
Features:
Property Details
Remarks
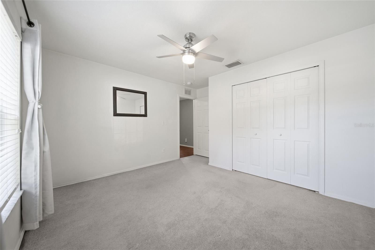
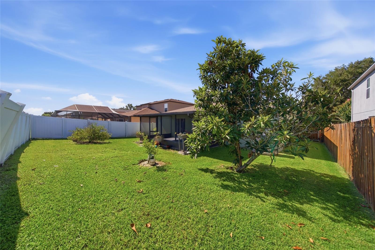
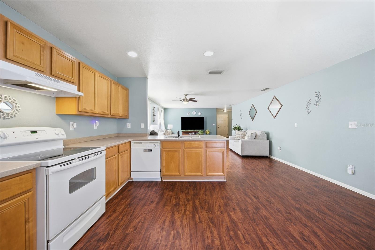
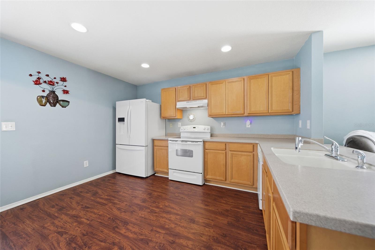
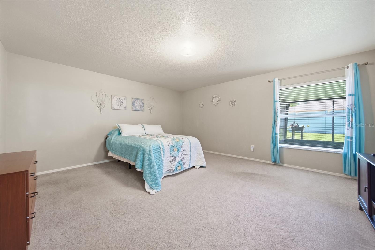
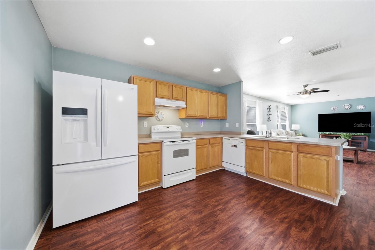
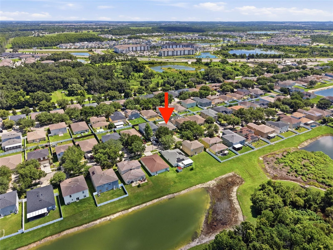
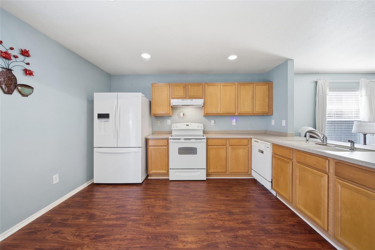
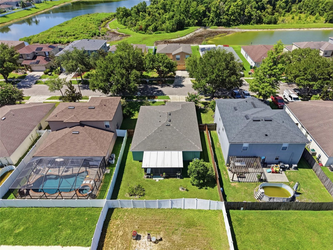
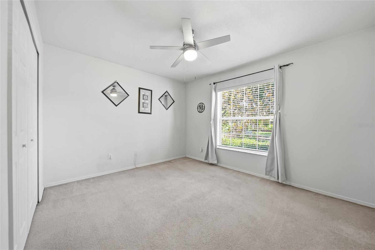
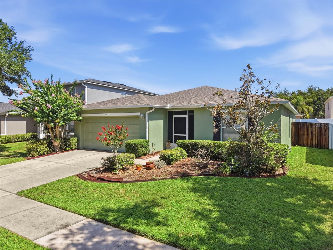
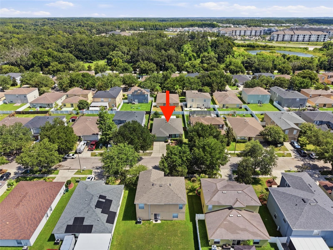
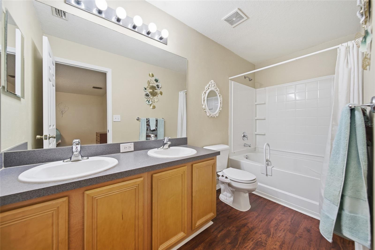
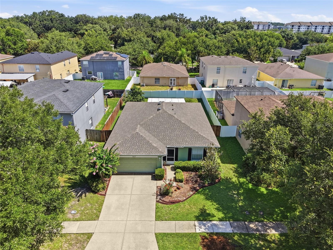
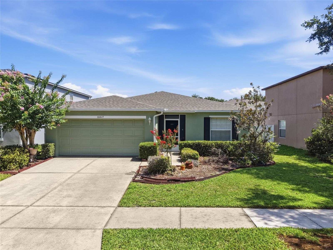
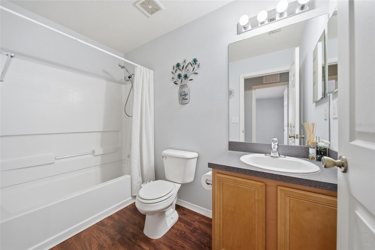
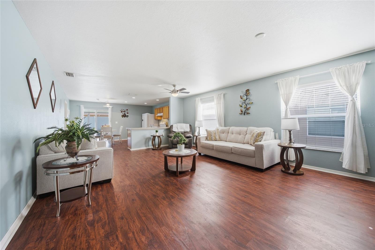
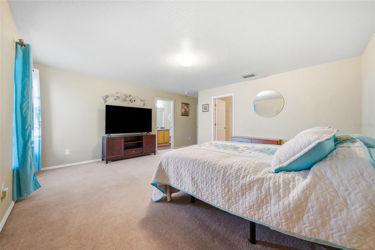
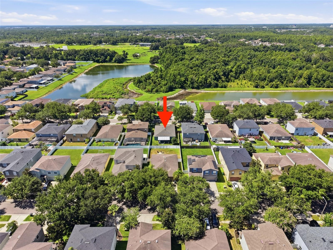
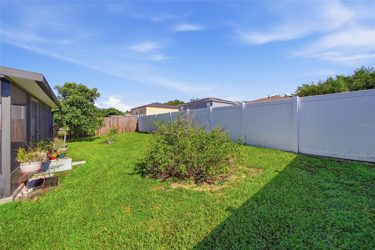
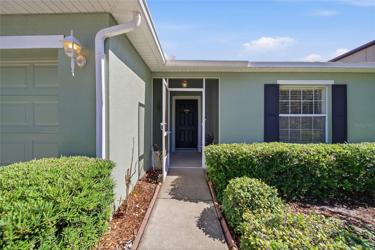
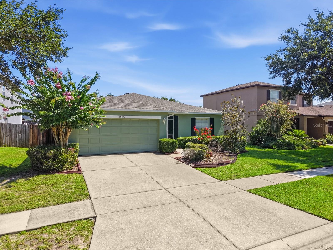
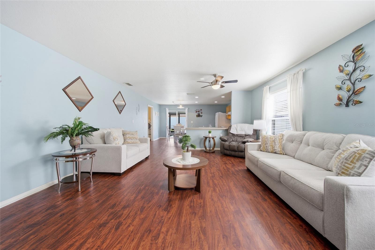
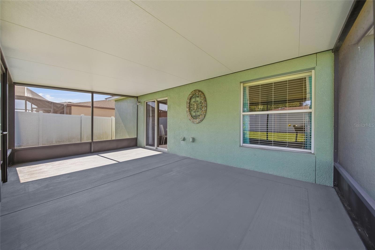
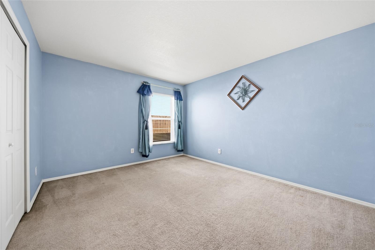
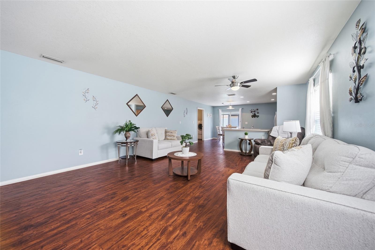
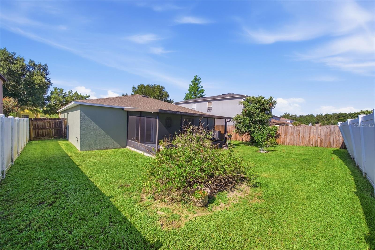
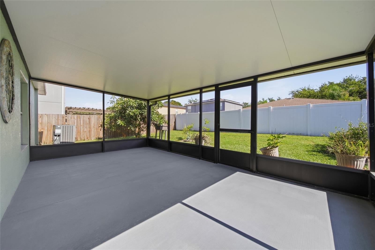
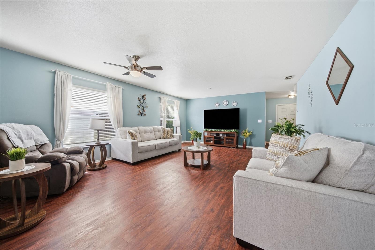
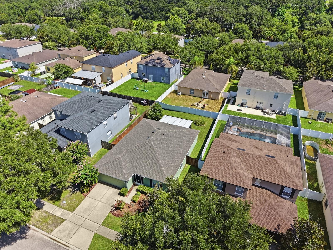
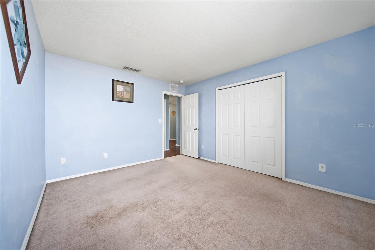
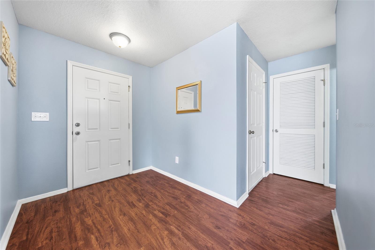
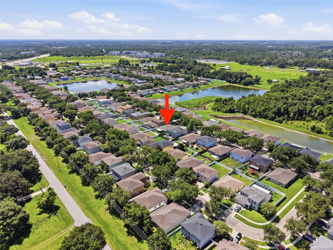
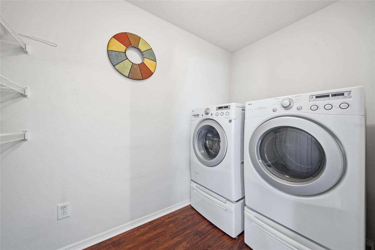
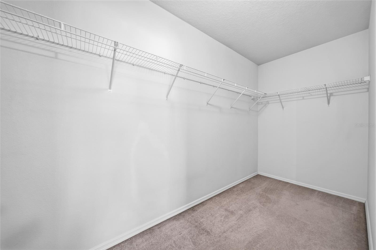
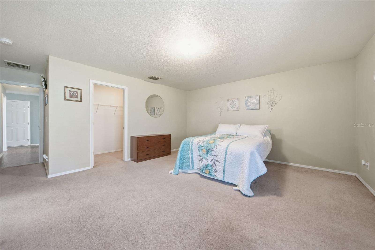
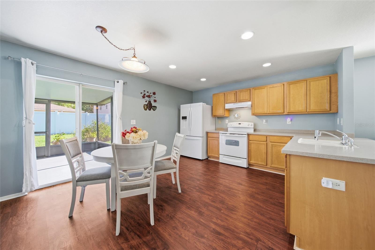
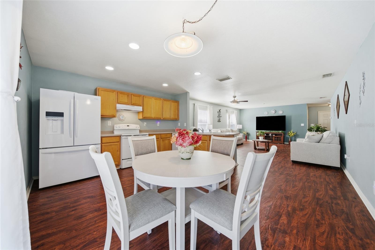
***JUST REDUCED—AWESOME DEAL!***Welcome to this beautifully maintained, MOVE IN READY single-story home featuring 3 bedrooms, 2 bathrooms, and a spacious open-concept floor plan designed for comfortable everyday living and entertaining. The home offers durable laminate flooring throughout the main living areas creating a warm and inviting atmosphere. The well-appointed kitchen features maple cabinetry, Corian countertops, and a spacious eat-in kitchen area, and a new garbage disposal. Overlooking the main living and dining spaces, making it the perfect setting for everyday living and entertaining. The generously sized primary suite offers a private retreat with a large walk-in closet, dual vanity sinks, and a relaxing garden tub designed for comfort and relaxation. Enjoy Florida living year-round from the extended screened patio overlooking the fully fenced backyard, complete with mature fruit trees that provide both beauty and fresh seasonal harvests. A charming screened front porch offers another inviting space to relax and enjoy the outdoors. Additional highlights include a **NEW ROOF**, **NEWER A/C system**, a separate laundry room, and a washer and dryer that convey with the home. With its functional layout, thoughtful updates, and inviting indoor and outdoor living spaces, this move-in-ready home offers the perfect blend of comfort, style, and convenience. Don't miss your opportunity to make it yours!
Financial Considerations
Price:
$350,000
HOA Fee:
154
Tax Amount:
$1254.58
Price per SqFt:
$208.58
Tax Legal Description:
ASHLEY PINES PB 54 PG 088 BLOCK 7 LOT 25 OR 8234 PG 828
Exterior Features
Lot Size:
6050
Lot Features:
N/A
Waterfront:
No
Parking Spaces:
N/A
Parking:
N/A
Roof:
Shingle
Pool:
No
Pool Features:
N/A
Interior Features
Bedrooms:
3
Bathrooms:
2
Heating:
Central
Cooling:
Central Air
Appliances:
Dishwasher, Disposal, Dryer, None, Range, Refrigerator, Washer
Furnished:
Yes
Floor:
Carpet, Laminate
Levels:
One
Additional Features
Property Sub Type:
Single Family Residence
Style:
N/A
Year Built:
2006
Construction Type:
Block
Garage Spaces:
Yes
Covered Spaces:
N/A
Direction Faces:
South
Pets Allowed:
Yes
Special Condition:
None
Additional Features:
Private Entrance, Private Mailbox, Private Yard
Additional Features 2:
To be verified by buyer
Map
- Address30837 SONNET GLEN DR
Contact a Professional

Featured Properties
Related Properties
$ 440,000
- Featured
- Active
Single Family Residence
18738 BIRCHWOOD GROVES DR
$ 759,900
$ 235,000
- Featured
- Active
Single Family Residence
692 EGRET WALK LN
$ 825,000
- Featured
- Active
Single Family Residence
11523 MIDDLE FORK WAY
$ 339,000
- Featured
- Active
Single Family Residence
12703 MOSS PARK RIDGE DR
$ 674,000
- Featured
- Active
Single Family Residence
7607 WOODLAND OAKS CT
$ 380,000
$ 649,000
$ 315,000
$ 1,800,000
$ 330,000
- Featured
- Active
Single Family Residence
1013 WALNUT CREEK CV