
Active
3847 LAJUANA BLVD
$579,900
Features:
Property Details
Remarks
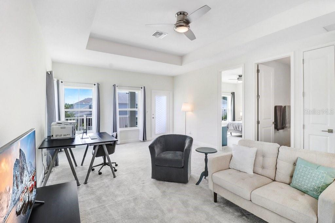
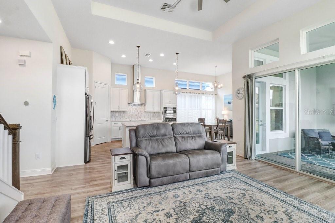
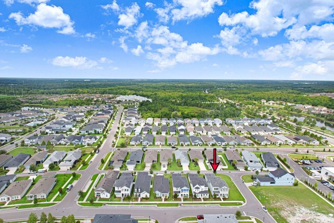
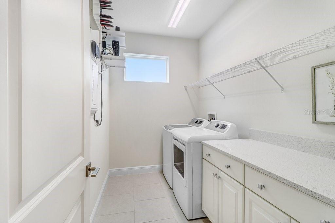
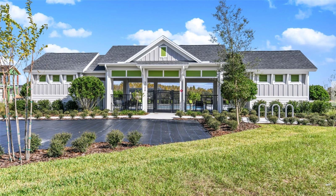
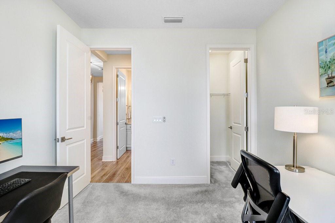
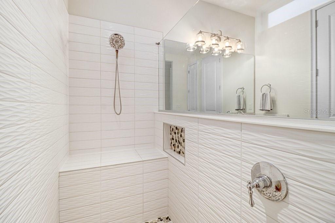
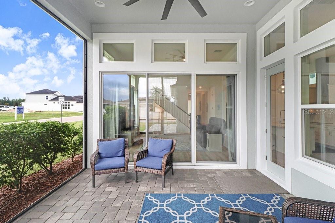
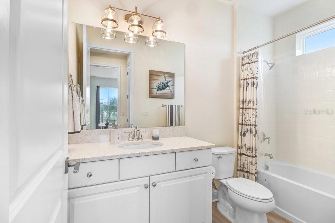
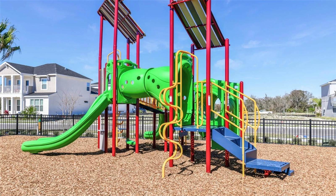
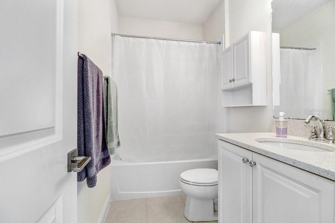
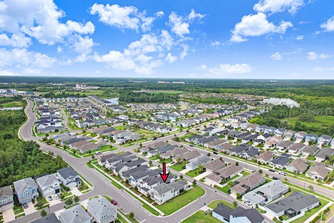
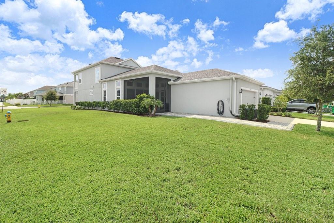
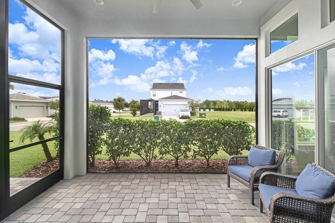
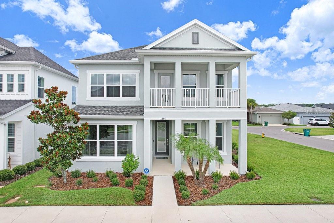
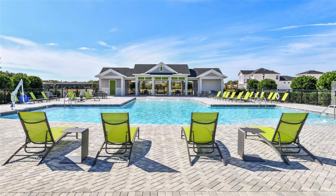
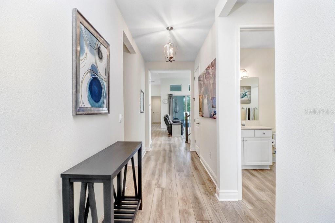
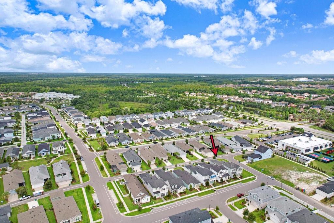
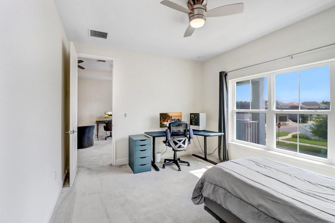
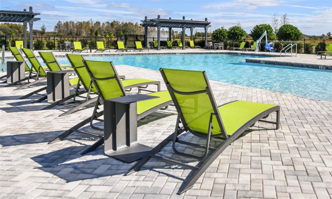
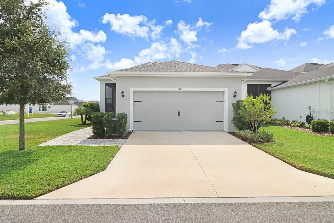
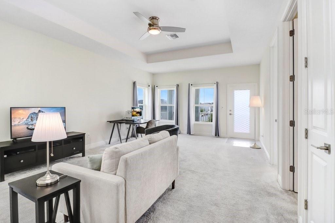
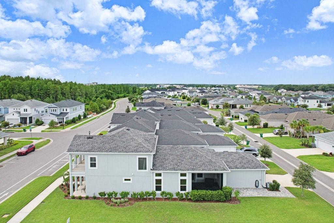
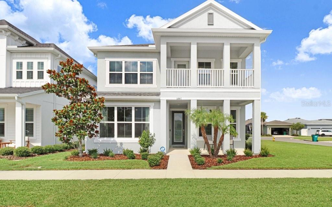
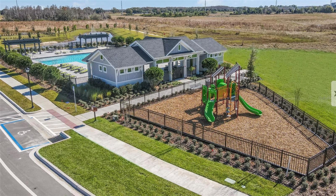
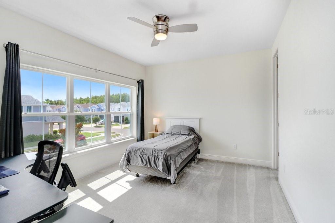
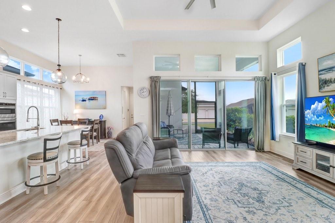
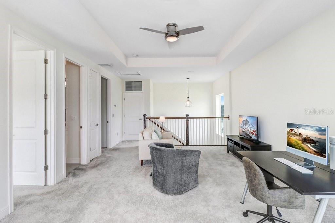
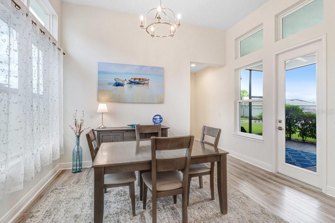
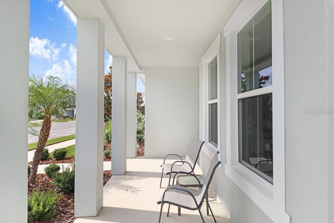
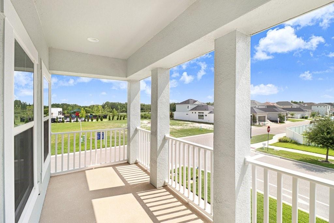
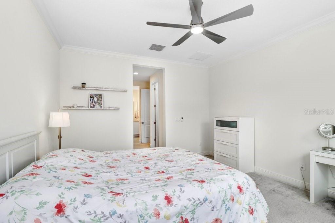
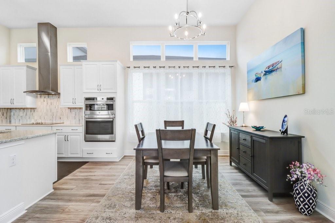
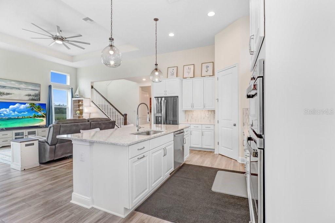
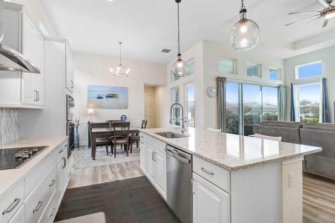
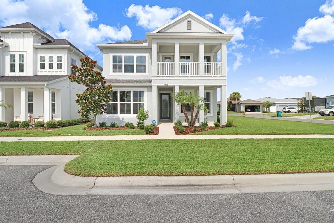
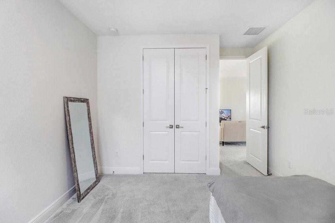
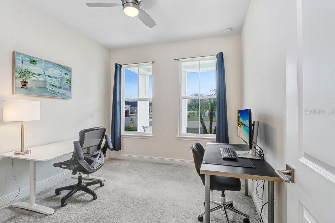
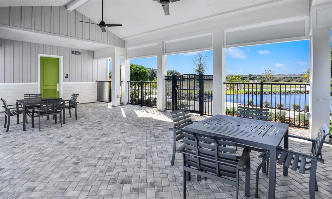
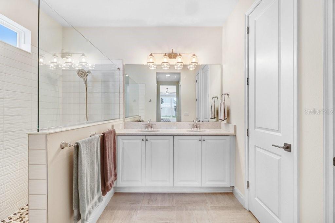
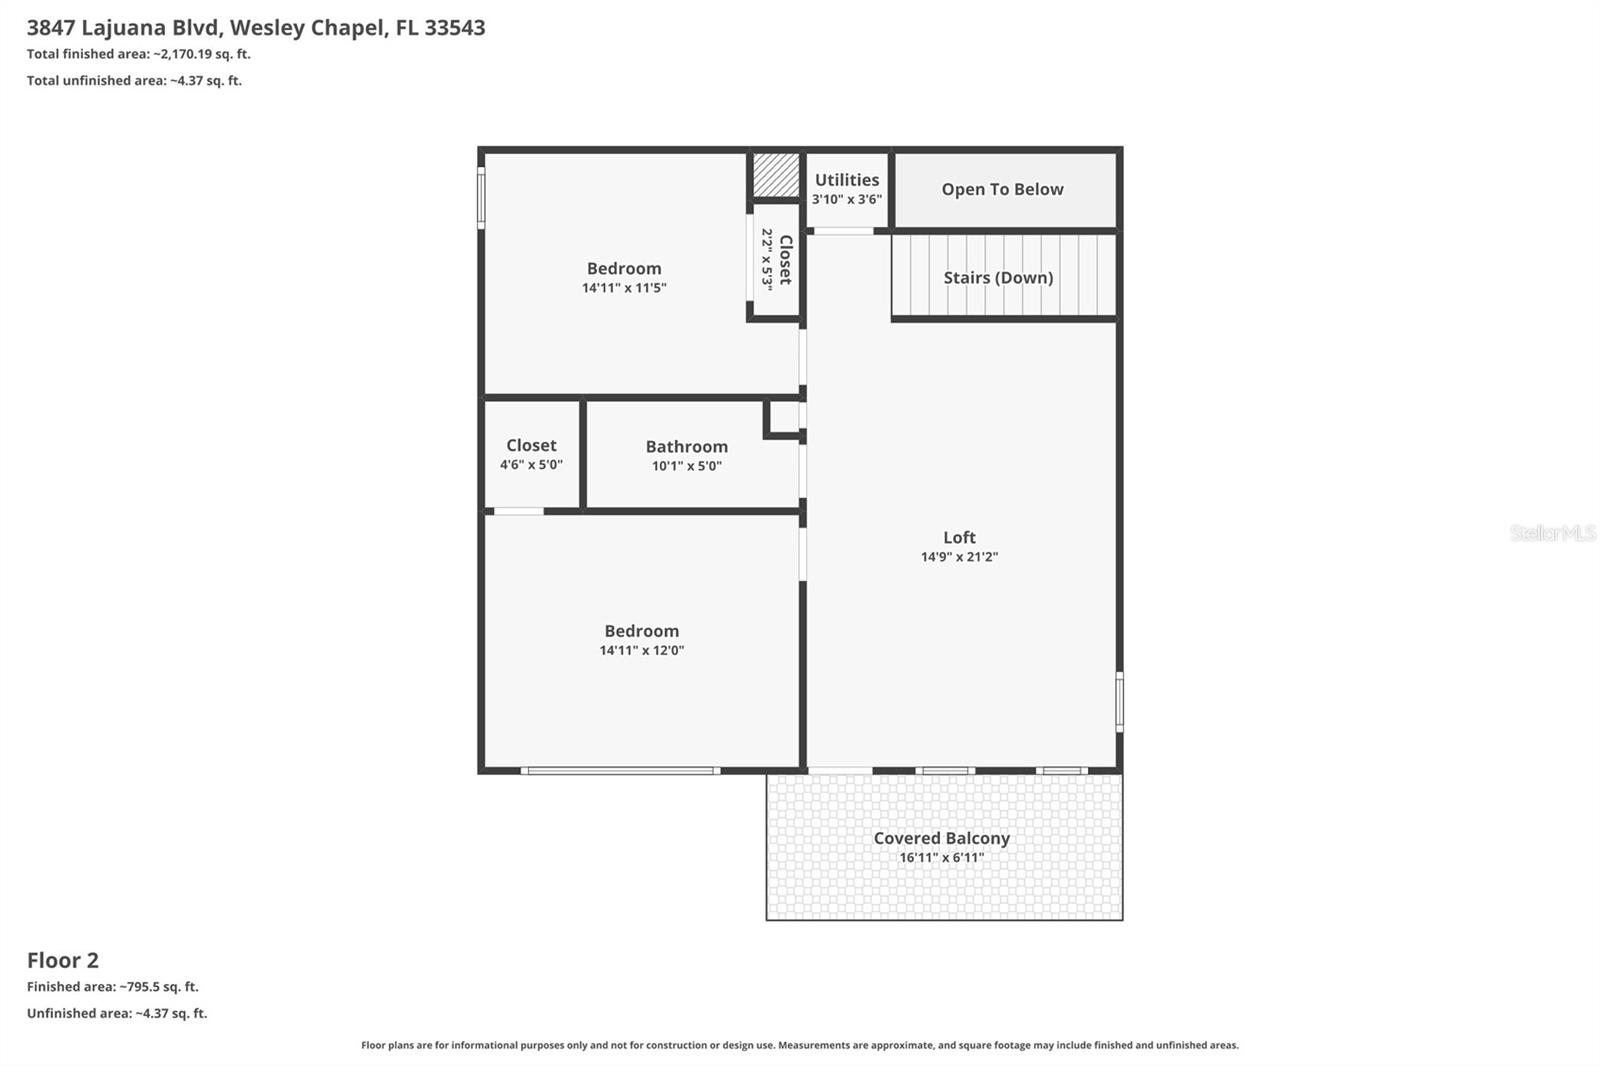
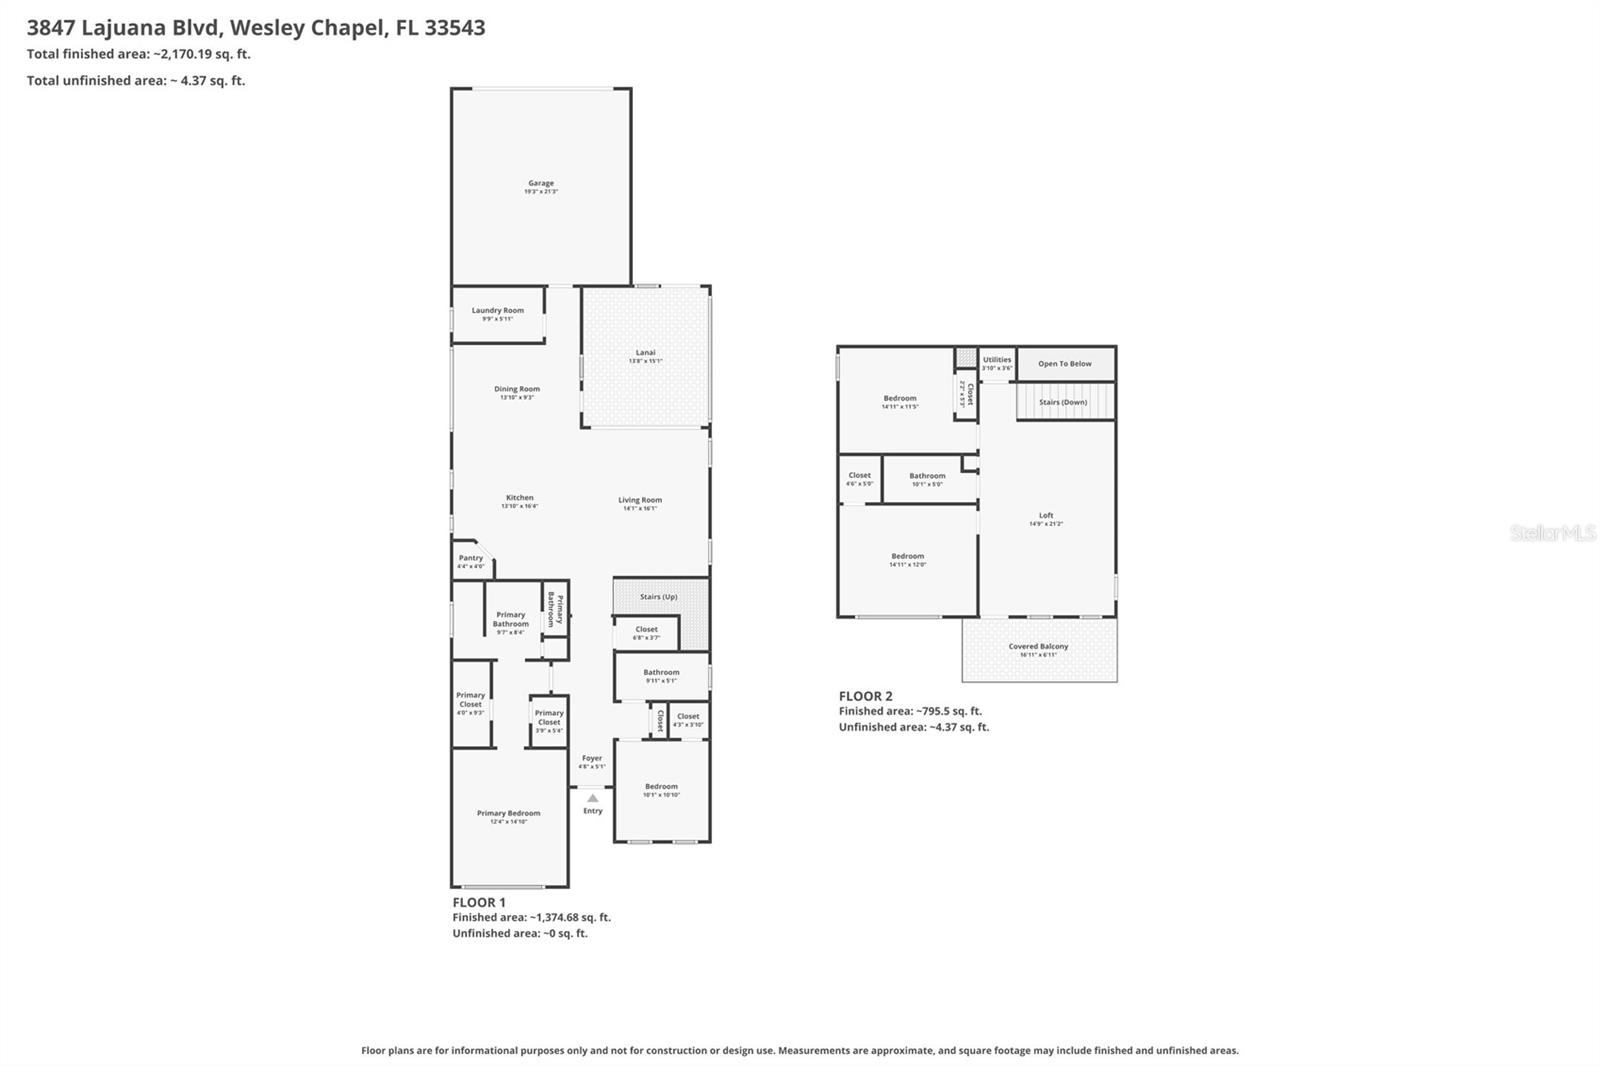
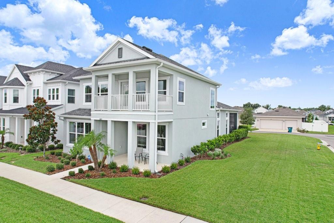
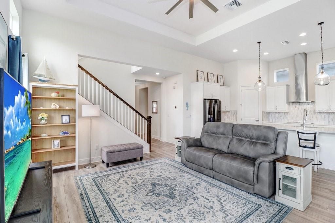
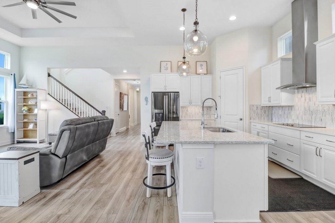
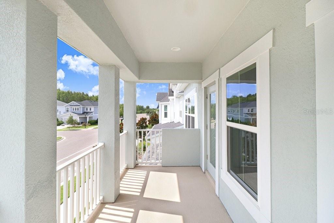
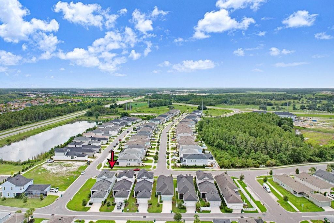
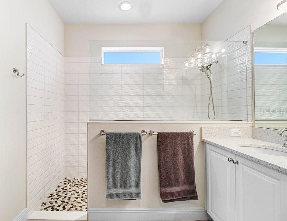
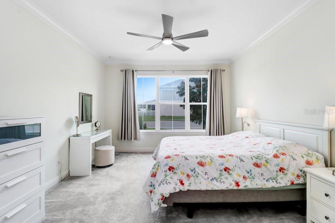
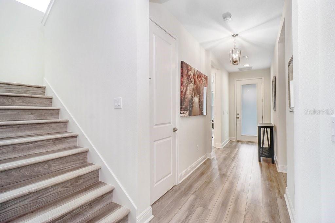
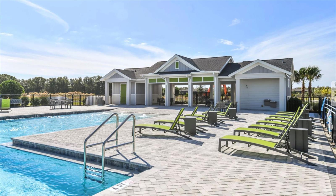
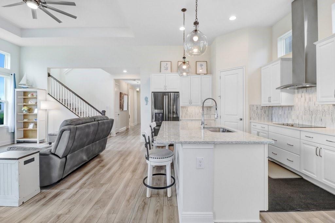
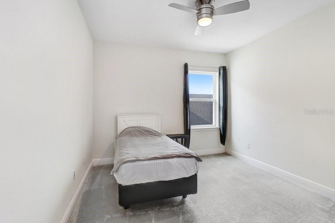
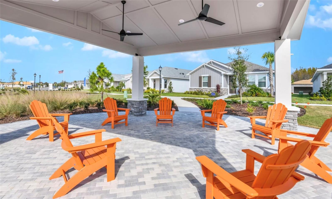
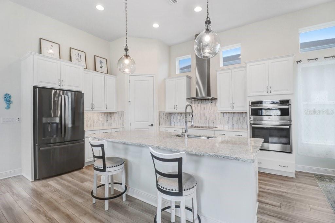
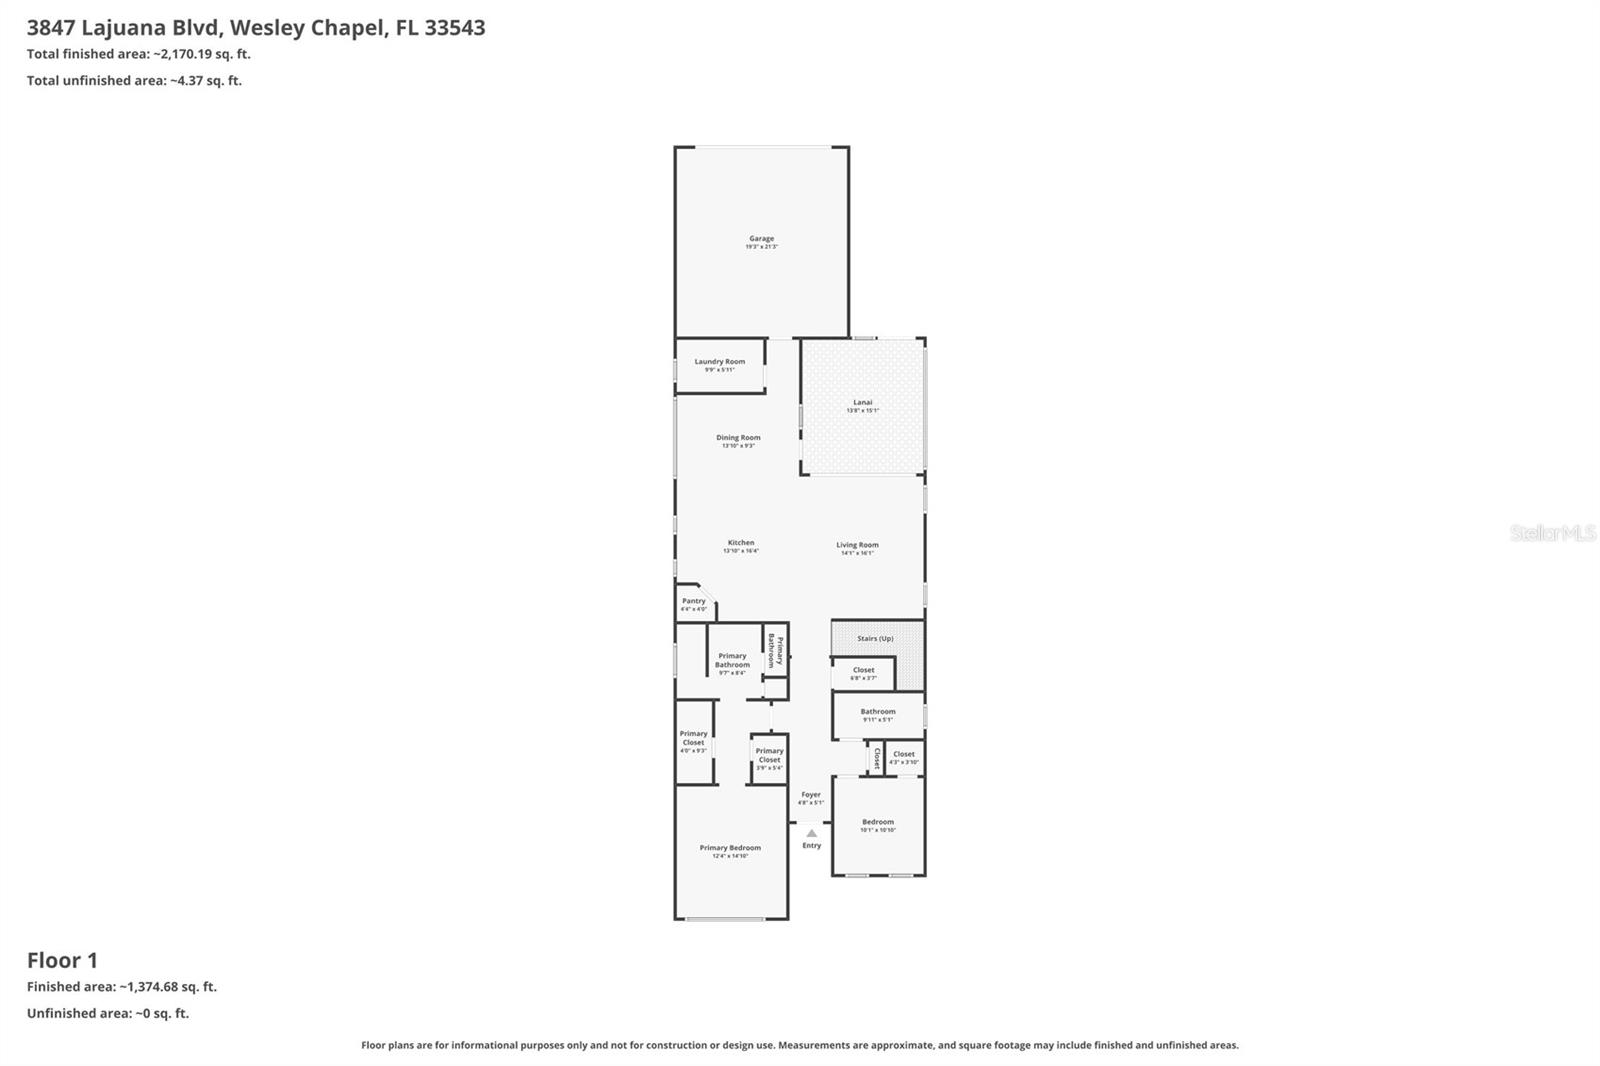
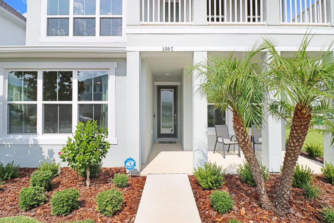
Say YES to the address - and to over $129,000 in upgrades that come with it! Move-in ready today - this is your chance to own one of the largest lots in Persimmon Park at Wiregrass Ranch. This stunning ICI Primrose is built for the way families actually live. Whether multigenerational living is the goal or you simply want space, flexibility, and finishes that stand apart - this home checks every box. With $54,750 in ICI structural, energy, and feature value; $56,954 in premium selections; and $18,073 in post-purchase upgrades, it offers what new construction simply won't. Step through the 8-foot frosted glass entry door and the difference is immediate. Soaring 12-foot ceilings in the kitchen, living, and dining areas - paired with an open-concept layout, vaulted ceilings, and expansive windows - flood the home with natural light. Tray ceilings in the living room add architectural depth, 8-foot interior doors on the first floor lend a grand feel, Level 2 luxury vinyl runs seamlessly throughout the main level and stairs, and ceiling fans in all four bedrooms, the living room, and the lanai keep the Florida breeze flowing year-round. The gourmet kitchen is the heart of it all: a full Deluxe Kitchen package with Level 3 quartz countertops, a stunning Level 4 designer backsplash, upgraded Wellborn soft-close cabinetry with premium hardware, and a massive center island. GE Profile appliances - including a black stainless refrigerator - and a Kohler semi-pro kitchen faucet complete the look. The primary suite is a true retreat with crown molding: dual walk-in closets - one featuring a built-in luggage rack - and a beautiful ensuite with dual sinks, Kohler fixtures, and a stunning walk-in shower with a built-in bench, Level 4 wall and floor tiles. A second bedroom on the main floor makes multigenerational living or hosting guests effortless. Upstairs, two additional bedrooms, a full bath, and a spacious loft with outdoor balcony create the perfect space for family entertainment or quiet evenings with a view. Step outside onto the brick paver lanai - already stubbed out for a summer kitchen - then follow the oversized screened door to the paver walkway and driveway. The oversized 6,785 sq. ft. corner lot offers nearly 22 feet of side yard: wide enough for the Florida outdoor living you’ve been dreaming of and a future pool. The HVAC has been upgraded with a whole-house air cleaner, dual UV lamps, a hard-start kit, and surge protection - enhancing air quality, reliability, and long-term protection. The hybrid water heater, updated ADT security system, and smart home features - including dual Nest thermostats and video doorbell - add peace of mind and convenience. A generator inlet box provides easy connection for a portable generator, and gutters divert water during storm season. The garage comes equipped: ceiling-mounted and wall racks for bikes and tools, and a second refrigerator. Washer, dryer, and garage refrigerator all convey. The low HOA includes cable, internet, a resort-style pool, playground, dog park, and sidewalks to the Wiregrass Sports Complex. Easy access to Primrose School at Wiregrass, The Shops at Wiregrass, AdventHealth and BayCare Hospitals, PHSC, and the future Downtown Wesley Chapel development. Just 3 miles to I-75 for a quick commute to Downtown Tampa or Tampa International Airport. Over $129,000 in upgrades. One of the largest lots in Persimmon Park. Move-in ready. The value and home you've been looking for is here!
Financial Considerations
Price:
$579,900
HOA Fee:
425.17
Tax Amount:
$8877.46
Price per SqFt:
$234.11
Tax Legal Description:
PERSIMMON PARK PHASE 1 PB 81 PG 103 LOT 77
Exterior Features
Lot Size:
6785
Lot Features:
Corner Lot, Landscaped, Sidewalk, Paved
Waterfront:
No
Parking Spaces:
N/A
Parking:
Driveway, Garage Faces Rear
Roof:
Shingle
Pool:
No
Pool Features:
N/A
Interior Features
Bedrooms:
4
Bathrooms:
3
Heating:
Central
Cooling:
Central Air
Appliances:
Built-In Oven, Cooktop, Dishwasher, Dryer, Range Hood, Refrigerator, Washer
Furnished:
Yes
Floor:
Carpet, Laminate, Tile
Levels:
Two
Additional Features
Property Sub Type:
Single Family Residence
Style:
N/A
Year Built:
2021
Construction Type:
Block, Stucco, Frame
Garage Spaces:
Yes
Covered Spaces:
N/A
Direction Faces:
East
Pets Allowed:
Yes
Special Condition:
None
Additional Features:
Balcony, Rain Gutters, Sidewalk, Sliding Doors
Additional Features 2:
Buyer/Buyer's Agent responsibility to verify.
Map
- Address3847 LAJUANA BLVD
Contact a Professional

Featured Properties
Related Properties
- Featured
- Active
Single Family Residence
31 PENNSYLVANIA LN
$ 394,900
$ 520,000
- Featured
- Active
Single Family Residence
1757 MICHIGAN AVE NE
$ 369,000
- Featured
- Active
Single Family Residence
8711 N RIVER FOREST CIR
$ 367,900
$ 390,000
- Featured
- Active
Single Family Residence
7238 SPINNAKER BLVD
$ 275,000
- Featured
- Active
Single Family Residence
5415 SILVER MOONLIGHT DR
$ 382,890
$ 540,000
- Featured
- Active
Single Family Residence
11833 SHINE VIEW LN
$ 937,281
$ 5,995,000
$ 215,000
- Featured
- Active
Single Family Residence
16222 EGRET HILL ST