
Active
5463 LITTLE STREAM LN
$484,900
Features:
Property Details
Remarks
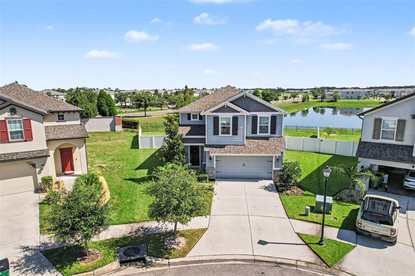
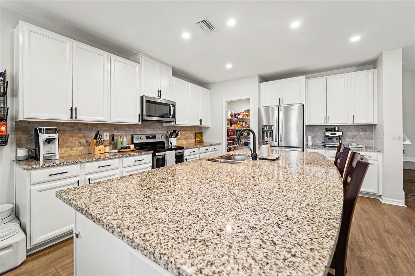
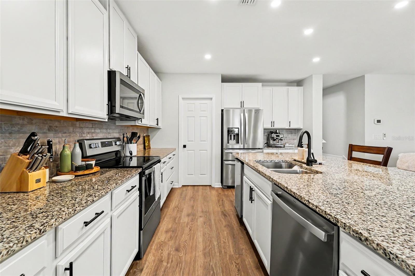
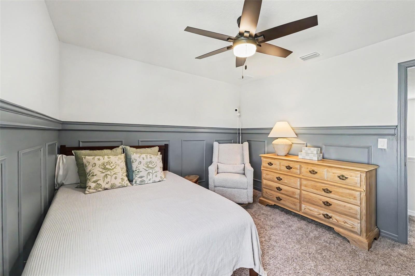
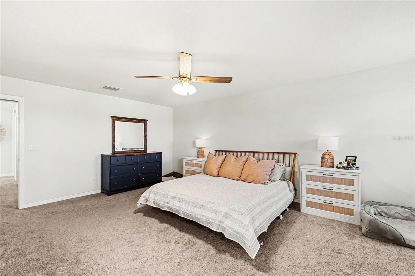
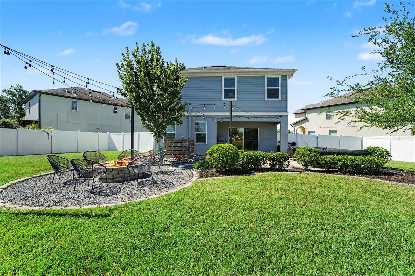
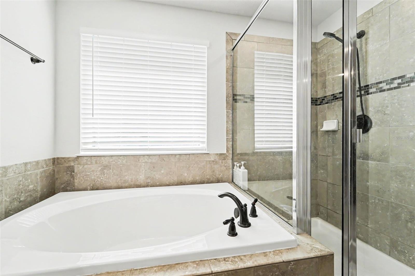
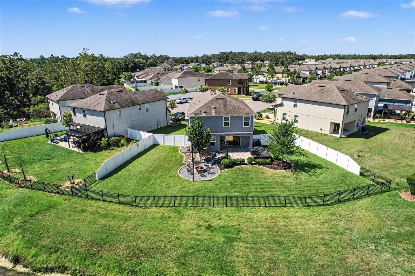
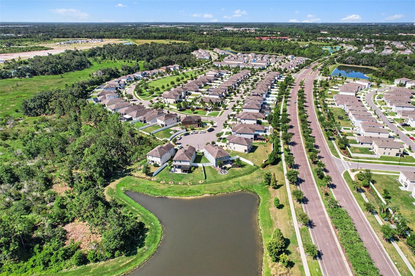
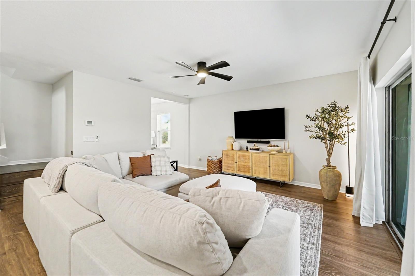
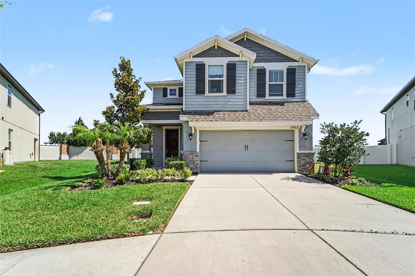
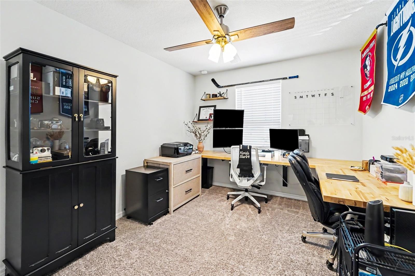
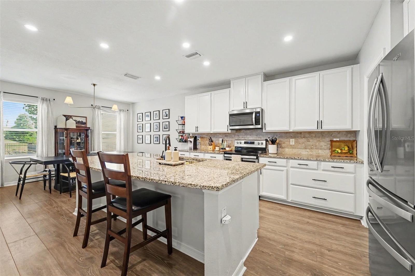
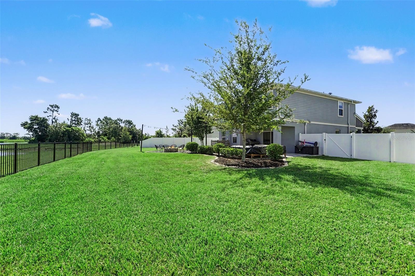
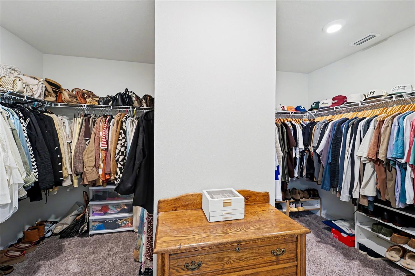
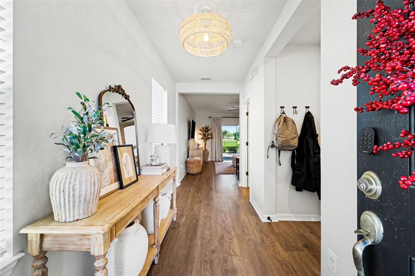
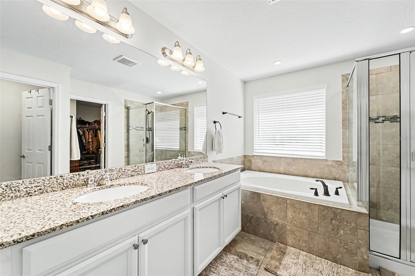
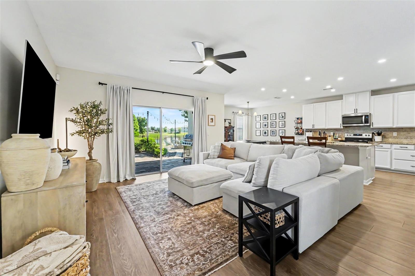
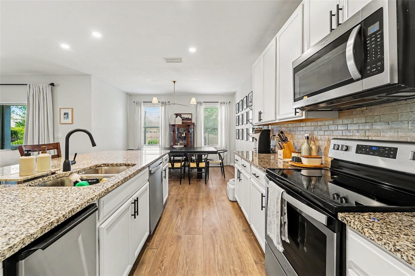
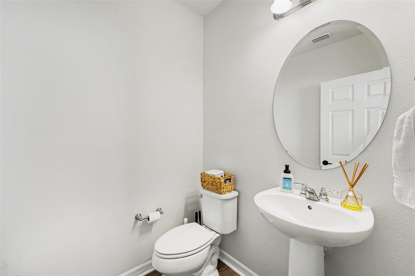
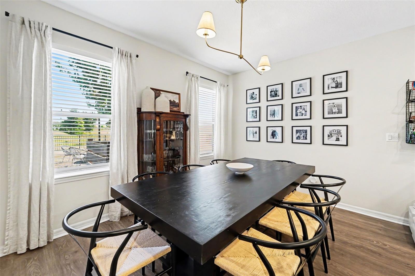
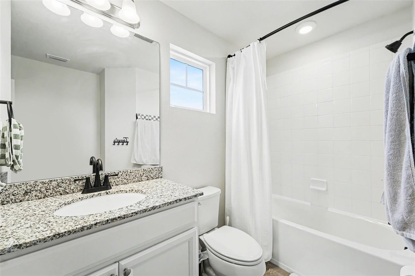
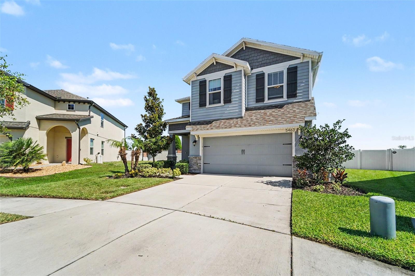
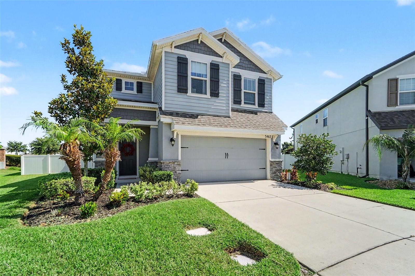
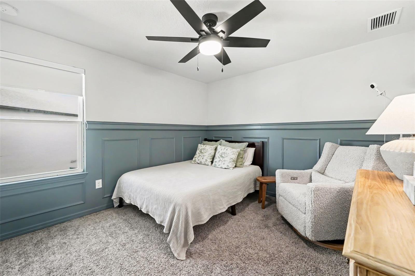
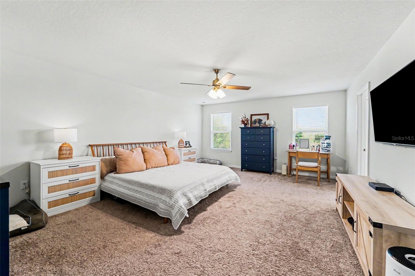
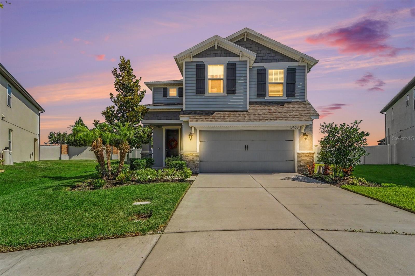
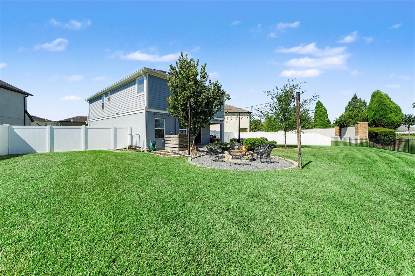
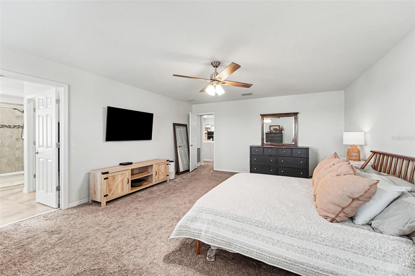
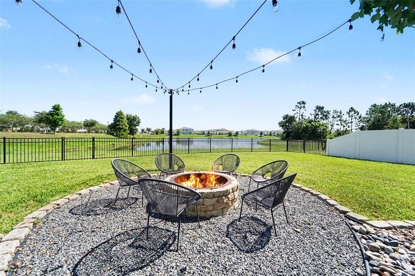
Fantastic water lot home in Avalon Park! This home is energy star certified and the floor plan is comfortable and functional. There is plenty of natural light and a wide-angle view of the backyard through the sliding doors. The kitchen is decked out with stylish granite counters, undermount sink, and 42” white cabinet, oversized island with a built-in breakfast bar. Separate formal areas highlight the first floor as well. The owner’s suite features an impressive walk-in and a spa-inspired bathroom with dual sinks, double vanity with granite counter, garden tub and separate shower. This amazing home is also situated on one of the largest and most scenic in the community. No backyard neighbors here, and there is plenty of room for a private pool, if you’d like to add one. The water view from the rear patio is lovely, too! This gorgeous home is located in the highly sought-after community of Avalon Park West in Wesley Chapel. This community offers two separate amenity centers and even more amenities are coming soon! Currently, residents can enjoy a fitness pool, a resort-style zero entry pool, spa, splash park, playgrounds, clubhouses, grilling and picnic areas, walking trails, dog park, and more! Avalon Park West has already developed a reputation for being a coveted place to live, and this home is the complete package with too many upgrades to list. Close to shopping, restaurants and I-75.
Financial Considerations
Price:
$484,900
HOA Fee:
210
Tax Amount:
$6869
Price per SqFt:
$215.13
Tax Legal Description:
AVALON PARK WEST PARCEL E PHASE 1 PB 75 PG 081 BLOCK 31 LOT 19
Exterior Features
Lot Size:
9037
Lot Features:
In County, Sidewalk, Paved
Waterfront:
Yes
Parking Spaces:
N/A
Parking:
N/A
Roof:
Shingle
Pool:
No
Pool Features:
N/A
Interior Features
Bedrooms:
4
Bathrooms:
3
Heating:
Electric, Heat Pump
Cooling:
Central Air
Appliances:
Electric Water Heater, Range
Furnished:
Yes
Floor:
Tile, Vinyl
Levels:
Two
Additional Features
Property Sub Type:
Single Family Residence
Style:
N/A
Year Built:
2019
Construction Type:
Block, Stucco, Frame
Garage Spaces:
Yes
Covered Spaces:
N/A
Direction Faces:
Southeast
Pets Allowed:
Yes
Special Condition:
None
Additional Features:
Sidewalk
Additional Features 2:
Buyer to verify all leasing info with HOA
Map
- Address5463 LITTLE STREAM LN
Contact a Professional

Featured Properties
Related Properties
- Featured
- Active
Single Family Residence
31 PENNSYLVANIA LN
$ 394,900
$ 520,000
- Featured
- Active
Single Family Residence
1757 MICHIGAN AVE NE
$ 369,000
- Featured
- Active
Single Family Residence
8711 N RIVER FOREST CIR
$ 367,900
$ 390,000
- Featured
- Active
Single Family Residence
7238 SPINNAKER BLVD
$ 275,000
- Featured
- Active
Single Family Residence
5415 SILVER MOONLIGHT DR
$ 382,890
$ 540,000
- Featured
- Active
Single Family Residence
11833 SHINE VIEW LN
$ 937,281
$ 5,995,000
$ 215,000
- Featured
- Active
Single Family Residence
16222 EGRET HILL ST