





Active
9728 CRESCENT RAY DR
$499,990
Features:
Property Details
Remarks
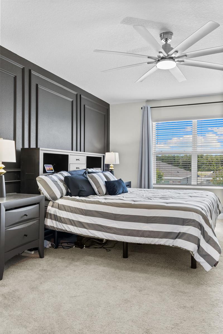
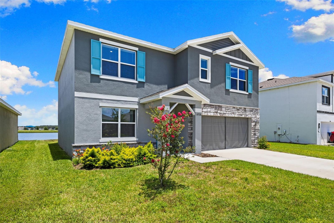
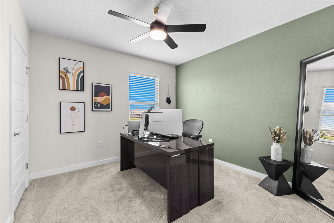
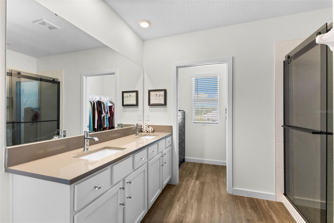
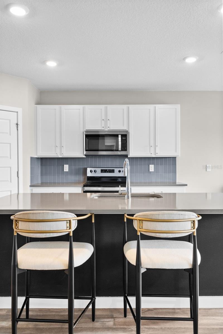
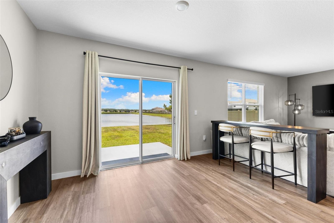
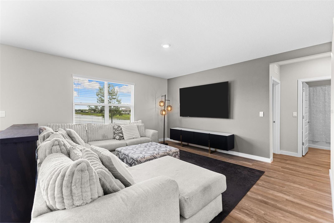
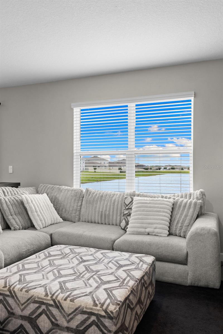
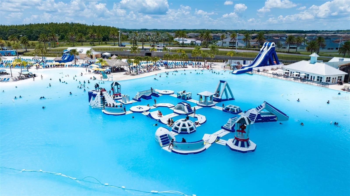
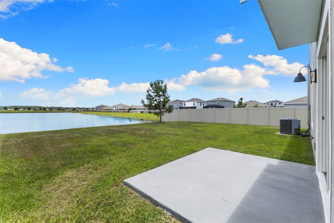
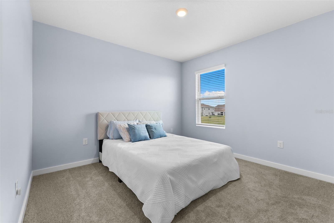
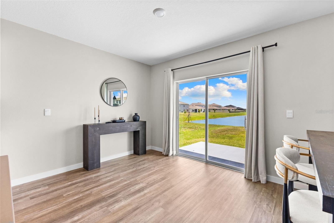
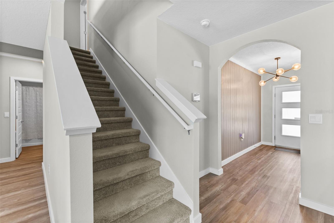
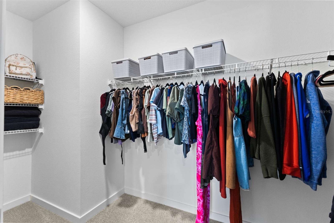
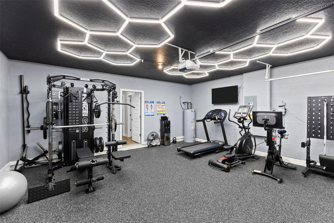
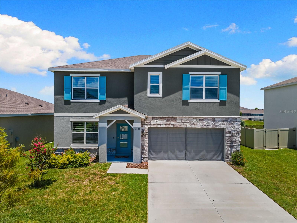
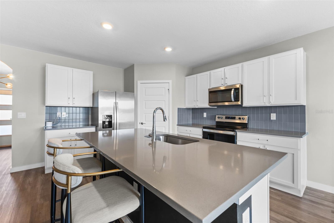
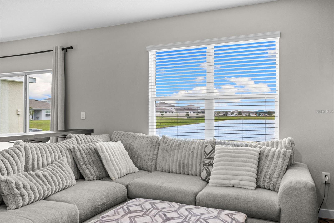
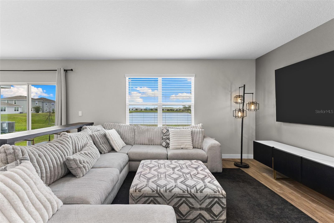
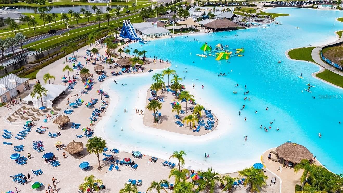
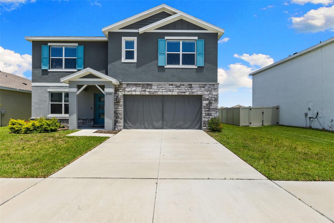
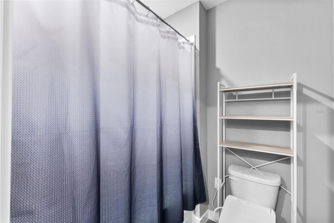
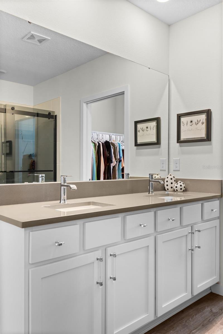
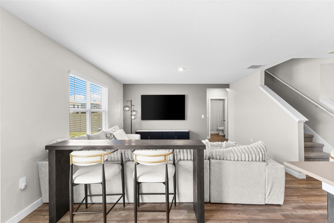
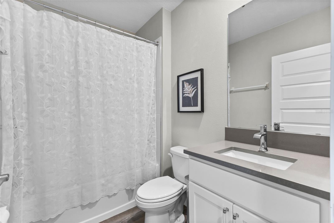
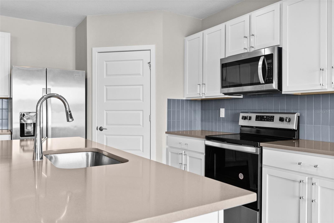
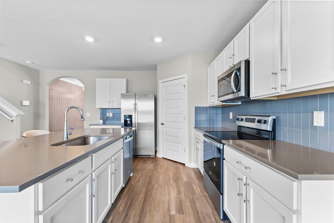
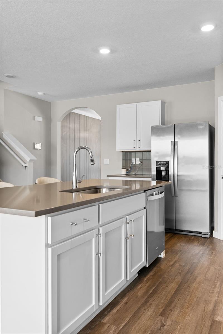
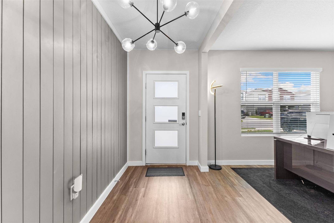
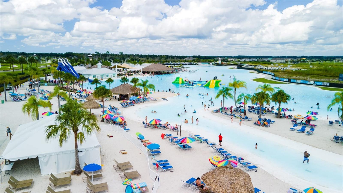
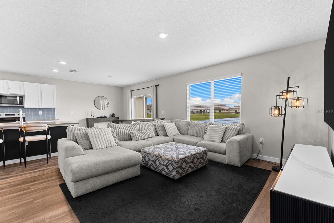
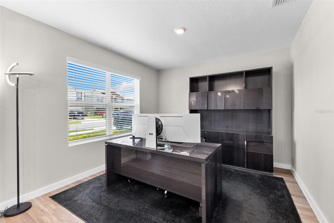
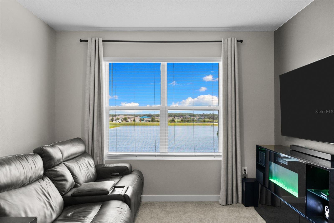
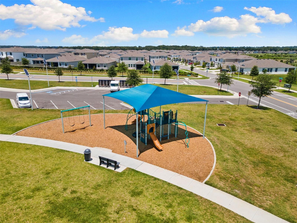
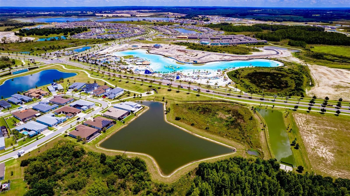
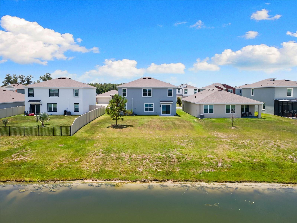
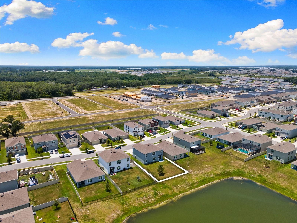
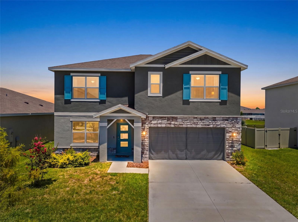
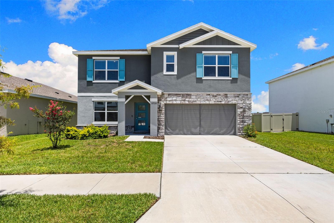
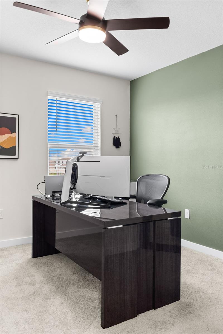
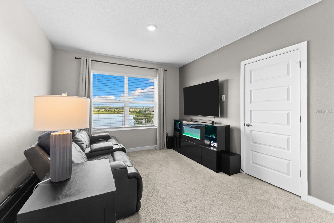
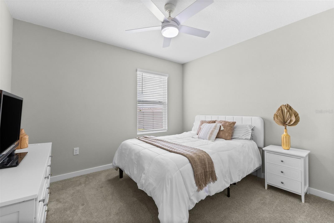
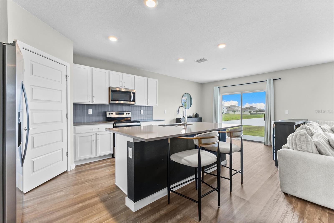
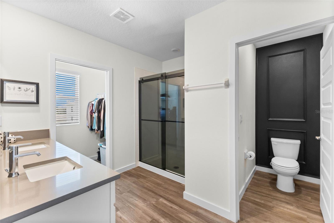
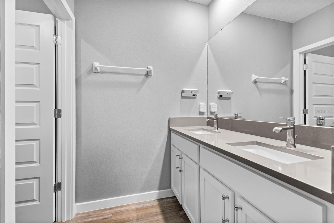
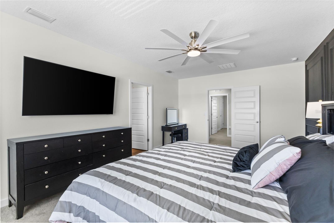
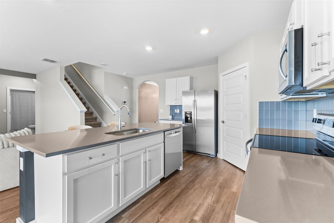
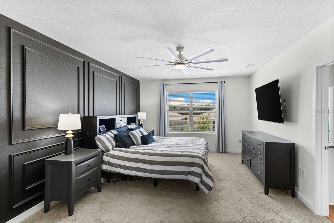
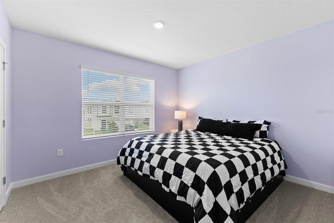
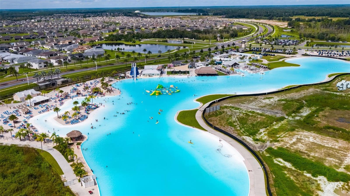
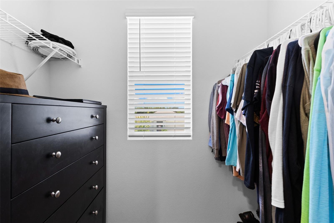
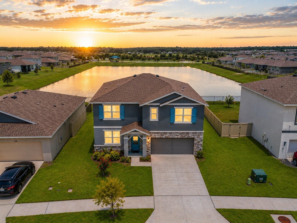
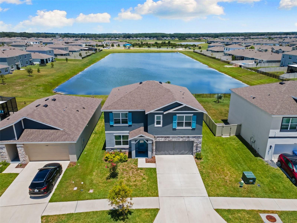
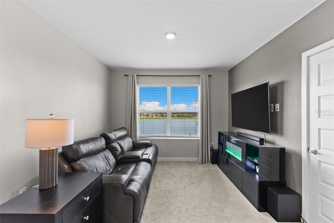
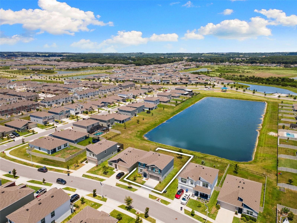
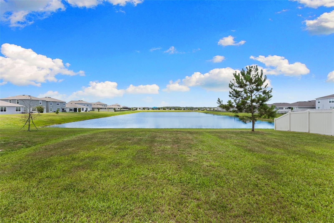
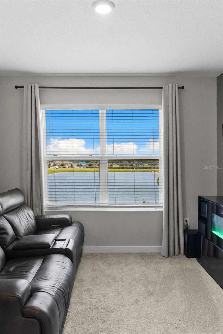
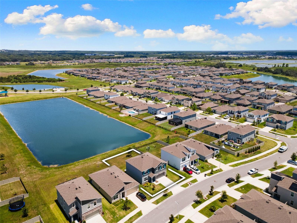
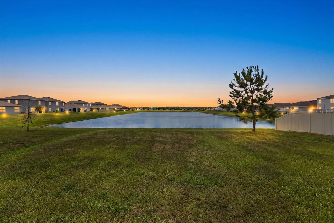
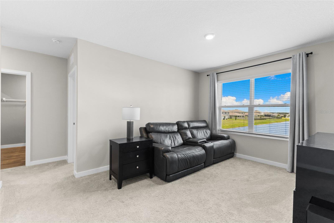
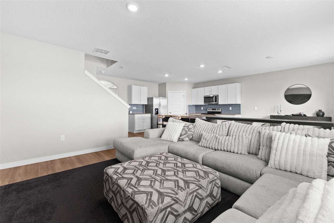
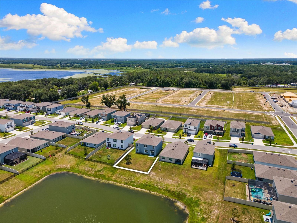
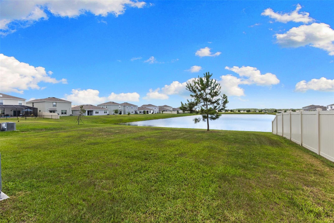
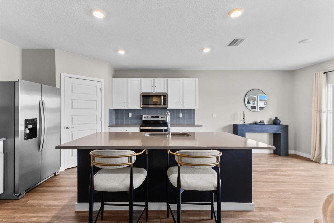
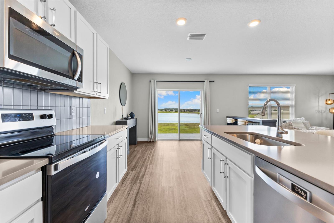
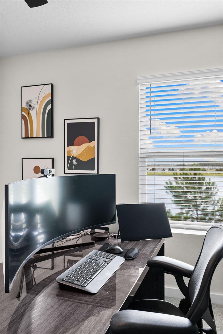
NEW PRICE! Now under $500,000 for a 5 bedroom home with one of the best lots in the community!! Why wait 6–10 months on a new build when the upgrades are already done? This nearly-new 2023 home delivers 5 bedrooms, 3 full baths, and 2,605 sq ft of move-in-ready space on a quiet pond-view lot in Epperson Lagoon. An open great room flows to a kitchen with quartz counters, designer tile backsplash, flat-panel cabinetry, and stainless appliances — everything buyers add at extra cost in new construction, already here. Luxury vinyl runs the main living, with quartz in all three baths. A first-floor bedroom and full bath make an ideal guest space or office; upstairs offers a spacious owner's suite with walk-in closet, a versatile loft, and additional bedrooms. Built for Florida with all-block construction, storm-rated windows and doors, a smart-home package, and energy-efficient HVAC. The covered patio overlooks a backyard with no rear neighbors — and that VIEW! Ownership unlocks the nation's first Crystal Lagoon — beach, swim-up bar, water slide, and summer events — in a golf-cart-friendly community with parks and trails. Publix, Starbucks, dining, and top-rated schools are minutes away, with quick I-75 access to Wiregrass, Tampa Premium Outlets, and downtown Tampa. Same lagoon, none of the wait. Ask about our Preferred Lender Incentive — you could save thousands! Reach out today!
Financial Considerations
Price:
$499,990
HOA Fee:
411
Tax Amount:
$9162
Price per SqFt:
$191.93
Tax Legal Description:
EPPERSON NORTH VILLAGE A-1 A-2 A-3 A-4A & A-5 PB 87 PG 133 BLOCK 48B LOT 3
Exterior Features
Lot Size:
6916
Lot Features:
N/A
Waterfront:
No
Parking Spaces:
N/A
Parking:
N/A
Roof:
Shingle
Pool:
No
Pool Features:
N/A
Interior Features
Bedrooms:
5
Bathrooms:
3
Heating:
Central, Heat Pump
Cooling:
Central Air
Appliances:
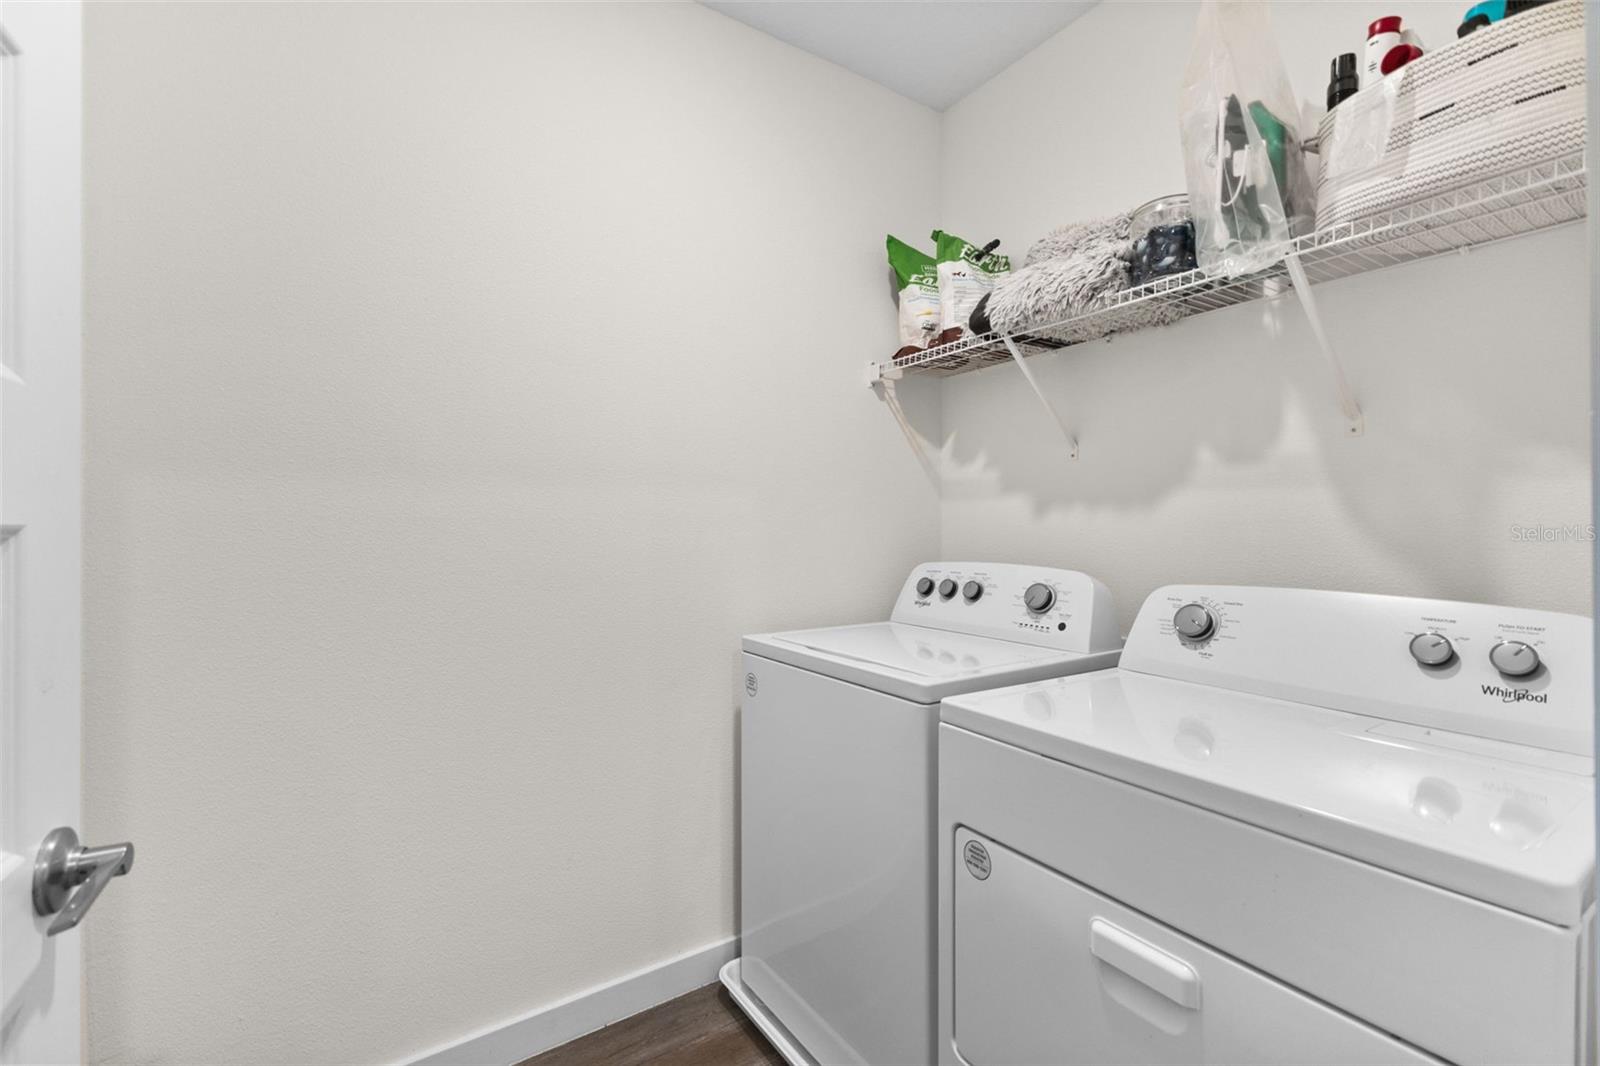
Dishwasher, Disposal, Dryer, Microwave, Range, Refrigerator, Washer
Furnished:
Yes
Floor:
Carpet, Luxury Vinyl
Levels:
One
Additional Features
Property Sub Type:
Single Family Residence
Style:
N/A
Year Built:
2023
Construction Type:
Block, Stucco
Garage Spaces:
Yes
Covered Spaces:
N/A
Direction Faces:
West
Pets Allowed:
No
Special Condition:
None
Additional Features:
Sidewalk, Sliding Doors
Additional Features 2:
ALL LEASE RESTRICTIONS MUST BE INDEPENDENTLY VERIFIED BY THE BUYER AND OR BUYER'S AGENT DURING THE DUE DILIGENCE INSPECTION PERIOD.
Map
- Address9728 CRESCENT RAY DR
Contact a Professional

Featured Properties
Related Properties
- Featured
- Active
Single Family Residence
31 PENNSYLVANIA LN
$ 394,900
$ 520,000
- Featured
- Active
Single Family Residence
1757 MICHIGAN AVE NE
$ 369,000
- Featured
- Active
Single Family Residence
8711 N RIVER FOREST CIR
$ 367,900
$ 390,000
- Featured
- Active
Single Family Residence
7238 SPINNAKER BLVD
$ 275,000
- Featured
- Active
Single Family Residence
5415 SILVER MOONLIGHT DR
$ 382,890
$ 540,000
- Featured
- Active
Single Family Residence
11833 SHINE VIEW LN
$ 937,281
$ 5,995,000
$ 215,000
- Featured
- Active
Single Family Residence
16222 EGRET HILL ST