
Active
5600 SIR BARTON CT
$350,000
Features:
Property Details
Remarks
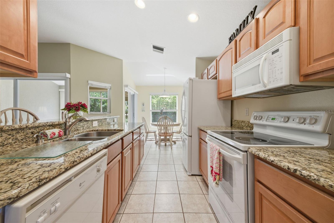
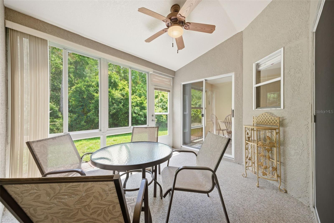
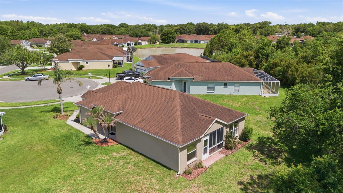
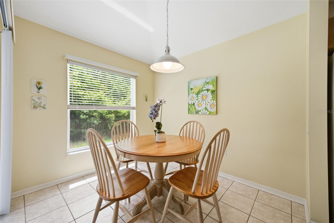
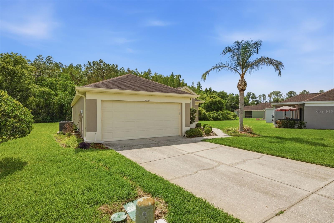
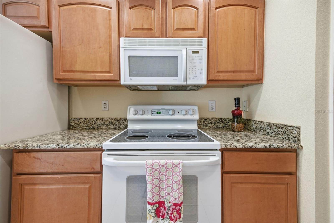
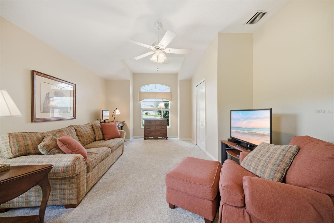
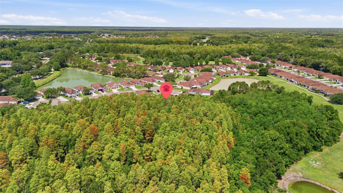
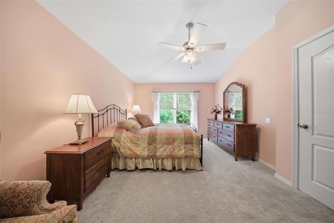
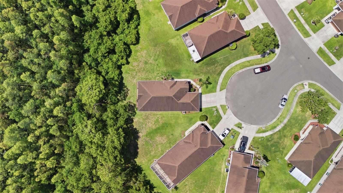
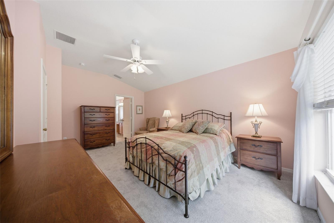
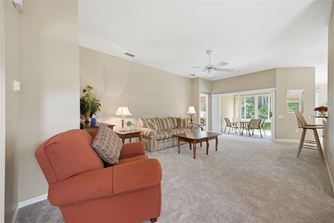
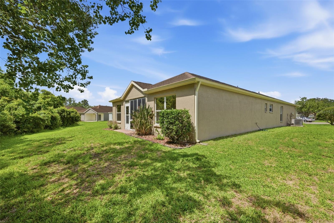
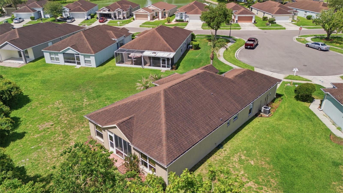
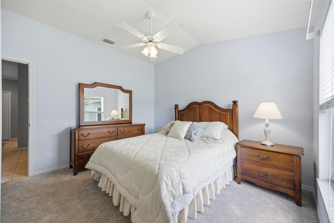
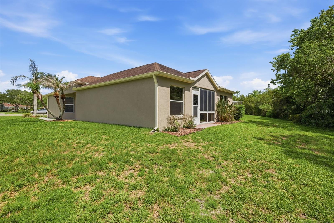
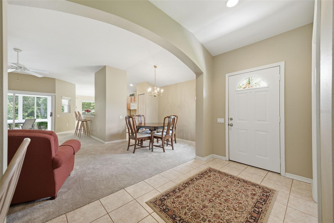
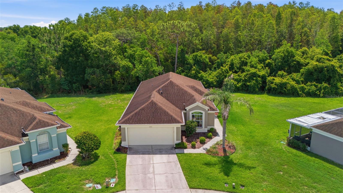
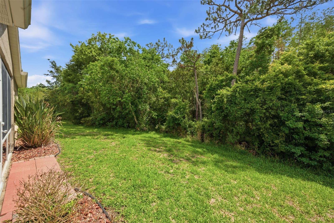
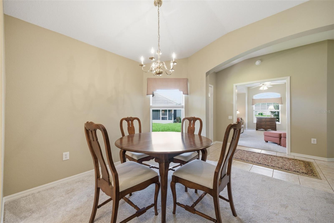
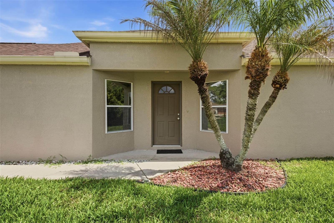
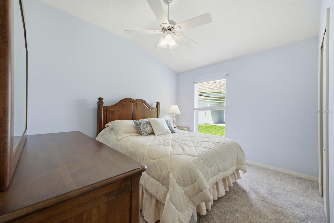
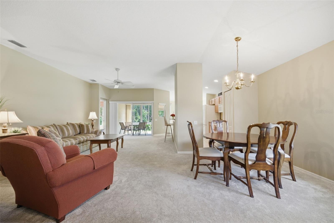
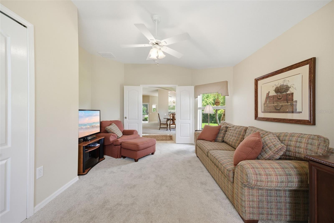
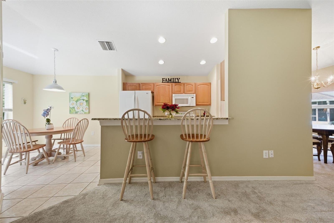
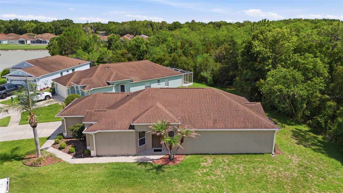
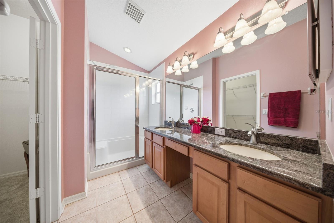
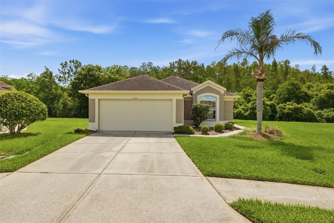
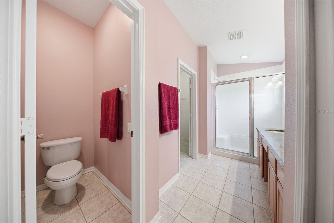
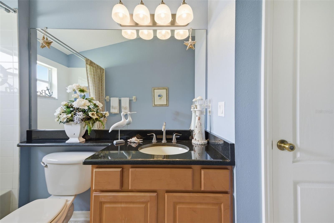
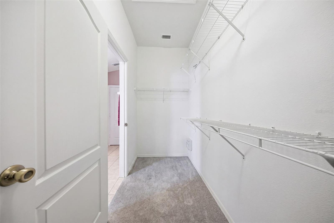
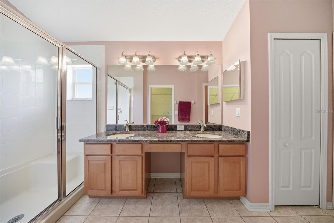
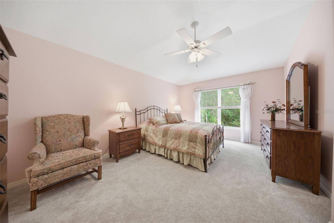
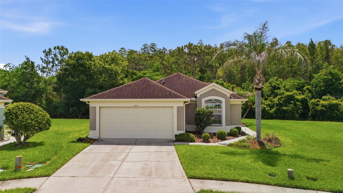
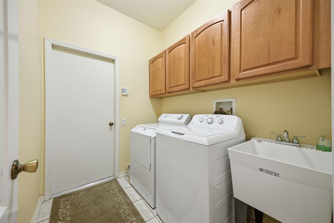
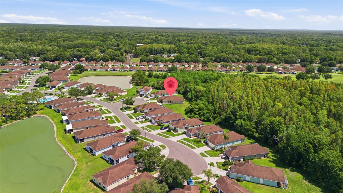
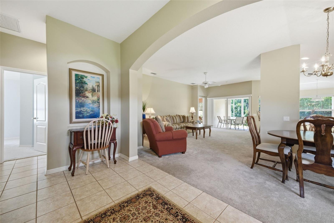
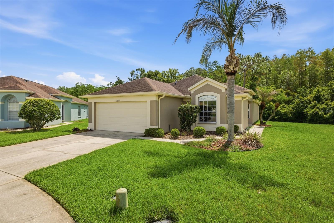
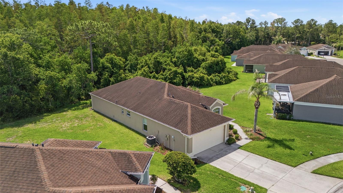
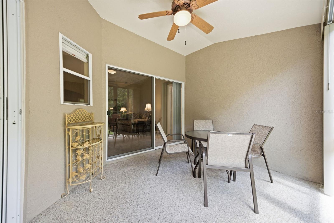
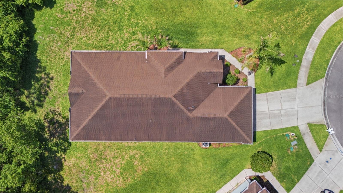
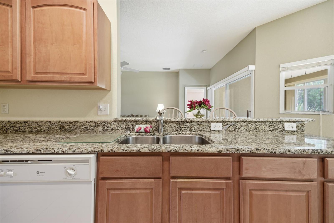
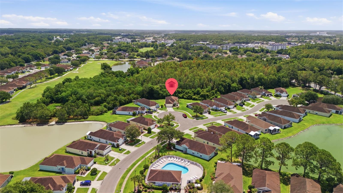
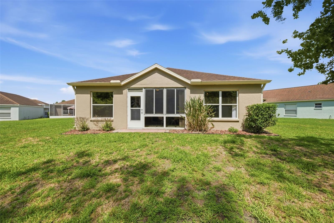
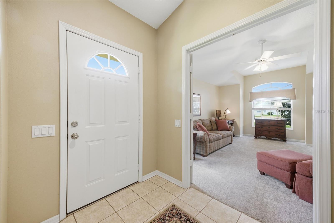
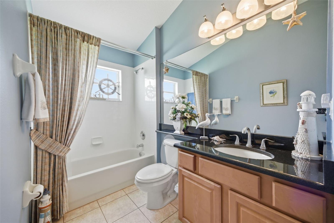
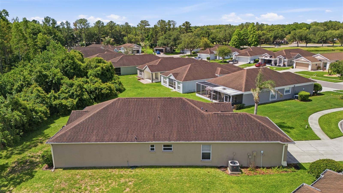
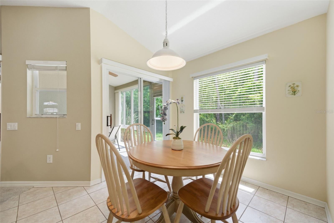
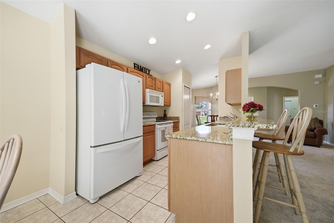
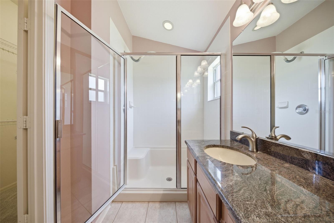
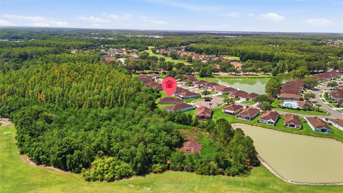
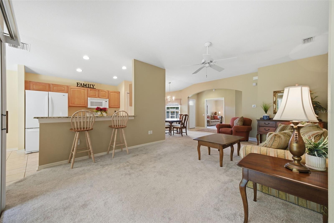
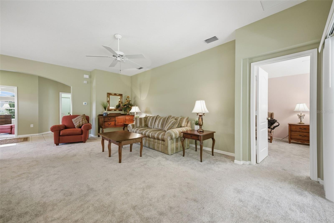
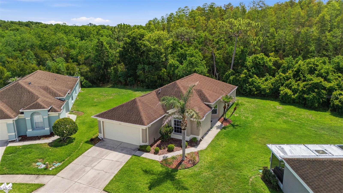
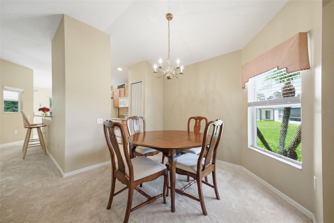
Located on a CUL-DE-SAC on a pie-shaped lot with CONSERVATION VIEW in the highly desirable Lexington Oaks Golf Community within the GATED Churchill Villas neighborhood, this MAINTENANCE-FREE, move-in-ready Magnolia floor plan offers comfort, convenience, and pride of ownership throughout. Beautiful curb appeal welcomes you home with a lush, manicured lawn and an attractive landscaped walkway leading to a private side entry. Inside, the bright and inviting foyer opens to a large front bedroom featuring double doors, currently utilized as a home office. The thoughtfully designed layout continues with a secondary bedroom, full guest bath, and indoor utility room conveniently located down the hall. Privately situated at the rear of the home, the spacious primary suite features a large walk-in closet and an en-suite bathroom complete with dual vanities, a walk-in shower with built-in seating, and a separate water closet. The charming galley-style kitchen offers plenty of cabinetry with granite countertops, an eat-in dining area, breakfast bar seating, and abundant natural light. Overlooking the open-concept living and dining room combination, this space creates the perfect setting for everyday living and entertaining. Sliding glass doors lead to the enclosed patio, ideal for relaxing with your morning coffee, reading, or hosting guests while enjoying the peaceful outdoor setting. Situated within the amenity-rich Lexington Oaks community, residents enjoy access to a championship 18-hole pay-as-you-go golf course, a heated community pool, fitness center, tennis, basketball courts, playground, splash pad, and scenic walking trails, all conveniently located near I-75, shopping, dining, hospitals, and top Wesley Chapel destinations.
Financial Considerations
Price:
$350,000
HOA Fee:
198
Tax Amount:
$6365.75
Price per SqFt:
$207.84
Tax Legal Description:
LEXINGTON OAKS VILLAGE 11 PB 38 PGS 25-26 LOT 37 BLOCK 10 OR 5785 PG 1425
Exterior Features
Lot Size:
8696
Lot Features:
Conservation Area, Cul-De-Sac, In County, Landscaped, Near Golf Course, Sidewalk, Paved
Waterfront:
No
Parking Spaces:
N/A
Parking:
Driveway, Ground Level, Off Street
Roof:
Shingle
Pool:
No
Pool Features:
N/A
Interior Features
Bedrooms:
3
Bathrooms:
2
Heating:
Electric
Cooling:
Central Air
Appliances:
Dishwasher, Disposal, Dryer, Microwave, Range, Refrigerator, Washer
Furnished:
Yes
Floor:
Carpet, Tile
Levels:
One
Additional Features
Property Sub Type:
Villa
Style:
N/A
Year Built:
2000
Construction Type:
Stucco
Garage Spaces:
Yes
Covered Spaces:
N/A
Direction Faces:
West
Pets Allowed:
Yes
Special Condition:
None
Additional Features:
French Doors, Private Mailbox, Rain Gutters, Sidewalk, Sliding Doors
Additional Features 2:
Buyer to verify leasing restrictions with HOA. Lease must be submitted to HOA.
Map
- Address5600 SIR BARTON CT
Contact a Professional

Featured Properties
Related Properties
- Featured
- Active
Villa
1120 BERNARDO BLVD
$ 395,000
- Featured
- Active
Villa
1445 RED OAK LN
$ 289,900
- Featured
- Active
Villa
3472 MACLAREN DR
$ 319,900
- Featured
- Active
Villa
18145 CROPSIDE TRL
$ 395,900
- Featured
- Active
Villa
1576 GOOD PL
$ 369,900
- Featured
- Active
Villa
6934 STONEYWALK CT
$ 350,000
- Featured
- Active
Villa
17808 SE 115TH CT
$ 349,500
- Featured
- Active
Villa
401 CALHOUN CT
$ 400,000
- Featured
- Active
Villa
1015 FLORA VISTA ST
$ 370,000
- Featured
- Active
Villa
9834 87TH ST
$ 268,000
- Featured
- Active
Villa
2461 BENTLEY DR
$ 330,000
- Featured
- Active
Villa
8743 SW 90TH LN #A