
Active
11372 W SANDPIPER AVE
$440,000
Features:
Property Details
Remarks
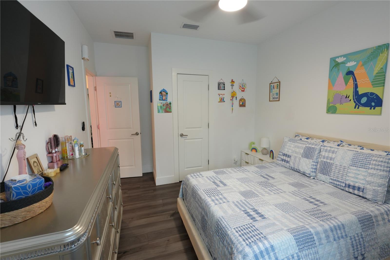
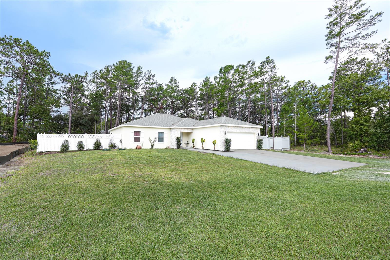
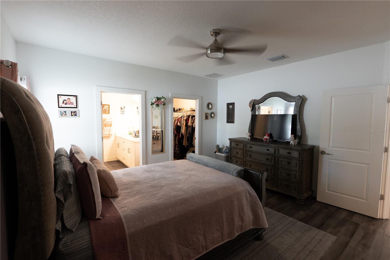
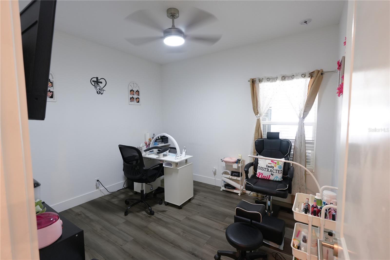
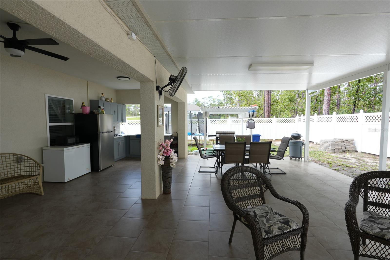
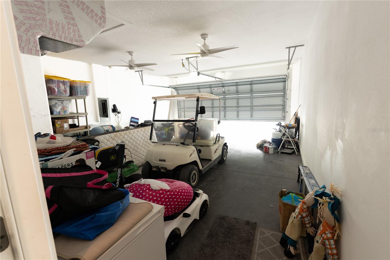
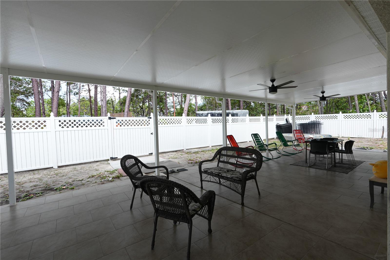
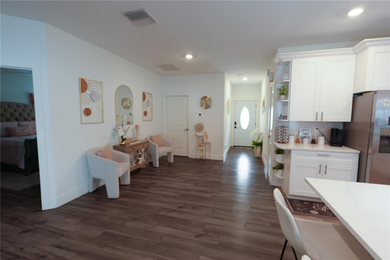
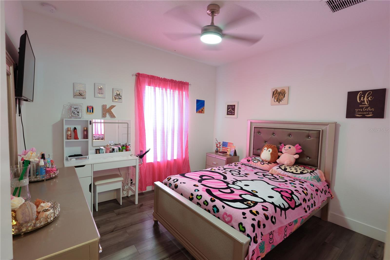
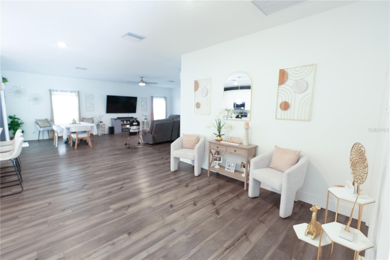
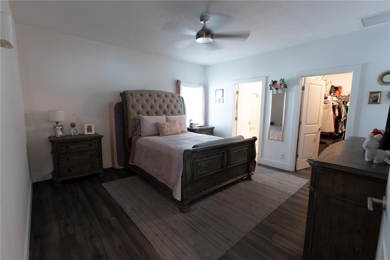
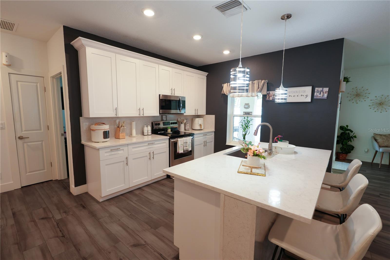
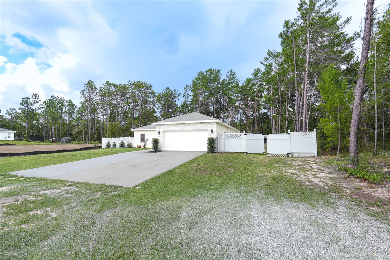
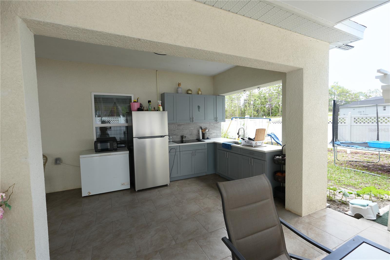
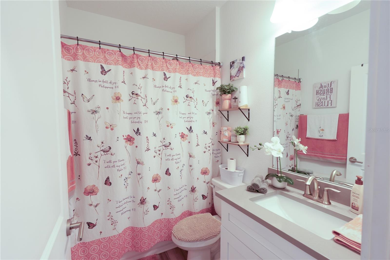
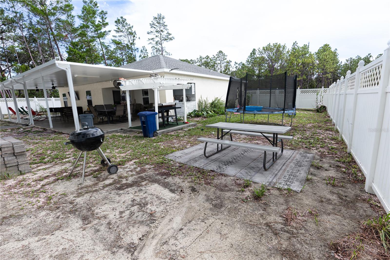
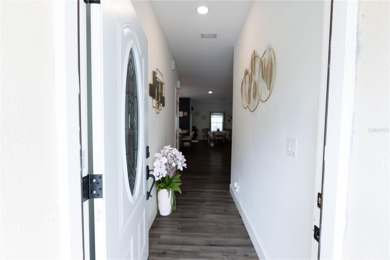
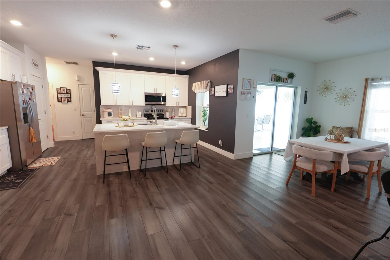
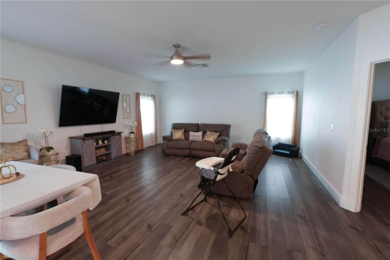
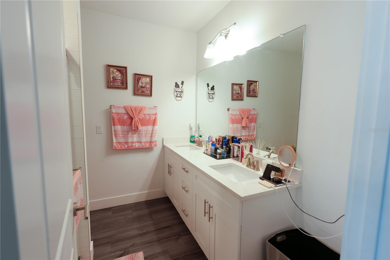
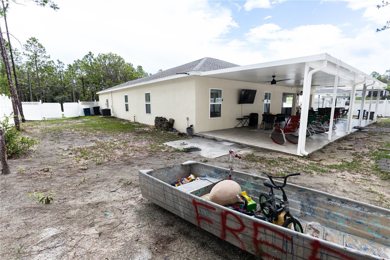
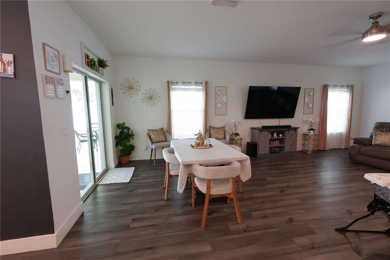
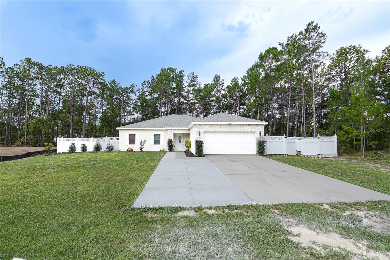
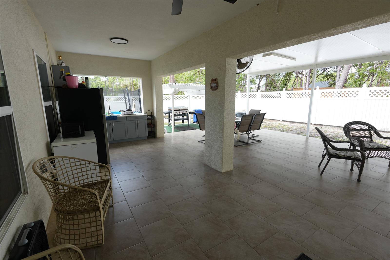
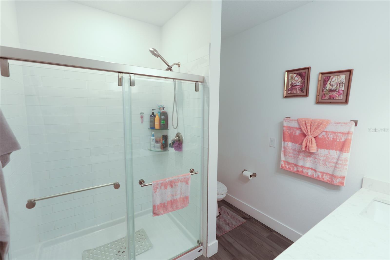
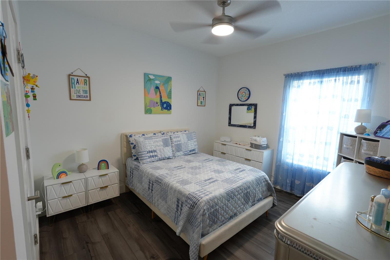
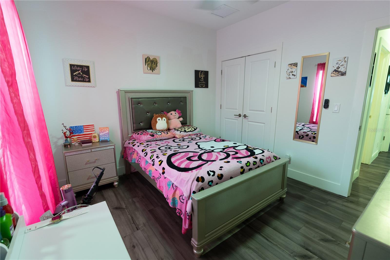
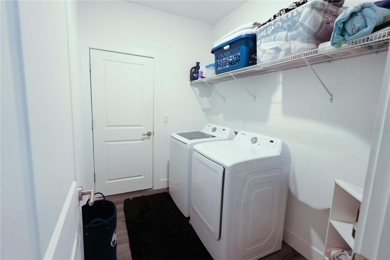
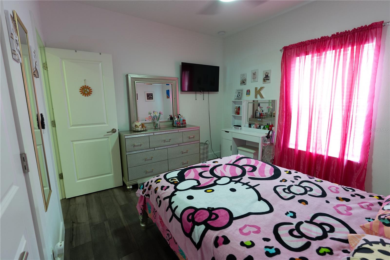
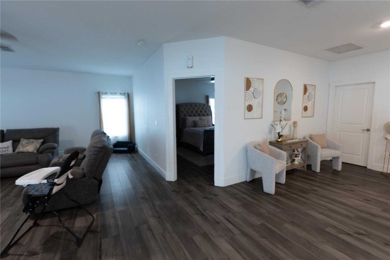
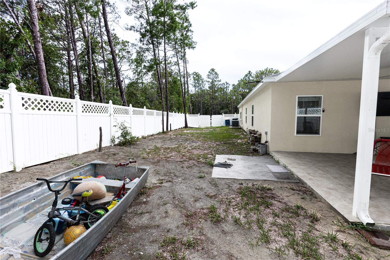
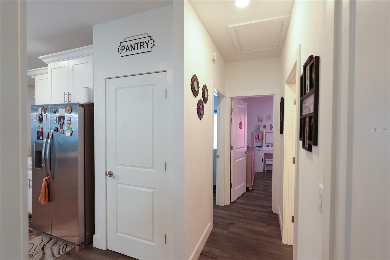
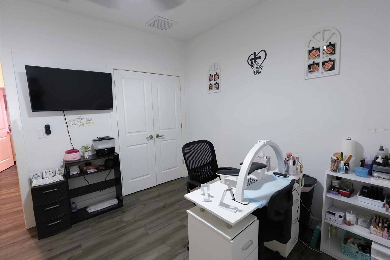
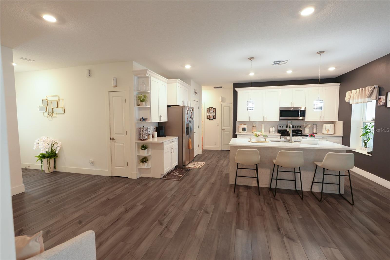
Welcome to this exceptional 4 bedroom, 2 bath home offers 1,931 square feet of beautifully designed living space where quality construction meets modern style. From the moment you arrive, the attractive custom stone façade and inviting curb appeal set the stage for what awaits inside. The thoughtfully designed open floor plan is enhanced by soaring 9-foot ceilings, abundant natural light, and luxury vinyl plank flooring that flows throughout the main living areas, creating an inviting space ideal for both entertaining and daily living. The kitchen serves as the centerpiece of the home, combining elegance with functionality. It features premium Cambria quartz countertops, a spacious island with bar seating, 42-inch real wood soft-close cabinetry, MOEN fixtures, undermount sinks, a large pantry, and a complete suite of new stainless steel appliances, including the range, microwave, and dishwasher. Tucked away for added privacy, the spacious owner's suite offers a relaxing retreat complete with a generous walk-in closet and a beautifully finished ensuite bathroom featuring dual undermount sinks, quartz countertops, soft close wood cabinetry, and a subway-tiled walk in shower with a glass enclosure. Three additional bedrooms provide comfortable accommodations with ample closet space, modern LED lighting, and luxury vinyl plank flooring. The secondary bathroom is finished with the same attention to detail, offering quartz countertops, a subway tile tub/shower combination, and stylish contemporary fixtures. Designed with convenience in mind, the home also includes an interior laundry room with additional storage and direct access to the attached 2 car garage, which houses a high efficiency HVAC system and a new water heater. What truly sets this home apart is its superior construction. Built with Insulated Concrete Form (ICF) exterior walls, the home provides outstanding energy efficiency with an R-28 insulation rating, exceptional sound reduction, and remarkable structural integrity. Crafted by Southern Crown Homes with an emphasis on quality, efficiency, and timeless finishes, this move-in-ready home offers the perfect combination of beauty, performance, and low maintenance living. Schedule your private tour today and experience the difference exceptional construction can make.
Financial Considerations
Price:
$440,000
HOA Fee:
N/A
Tax Amount:
$4461
Price per SqFt:
$227.86
Tax Legal Description:
ROYAL HIGHLANDS UNIT 8 BLK 640 LOT 2
Exterior Features
Lot Size:
20000
Lot Features:
N/A
Waterfront:
No
Parking Spaces:
N/A
Parking:
N/A
Roof:
Shingle
Pool:
No
Pool Features:
N/A
Interior Features
Bedrooms:
4
Bathrooms:
2
Heating:
Electric
Cooling:
Central Air
Appliances:
Dishwasher, Microwave, Range
Furnished:
Yes
Floor:
Vinyl
Levels:
One
Additional Features
Property Sub Type:
Single Family Residence
Style:
N/A
Year Built:
2023
Construction Type:
Concrete, ICFs (Insulated Concrete Forms), Stone, Stucco
Garage Spaces:
Yes
Covered Spaces:
N/A
Direction Faces:
East
Pets Allowed:
No
Special Condition:
None
Additional Features:
Sliding Doors
Additional Features 2:
N/A
Map
- Address11372 W SANDPIPER AVE
Contact a Professional

Featured Properties
Related Properties
$ 439,990
- Featured
- Active
Single Family Residence
5580 TAVERNA LOOP
$ 269,990
- Featured
- Active
Single Family Residence
3393 BALTIC SEA BLVD
$ 370,000
$ 415,000
- Featured
- Active
Single Family Residence
8712 BAY MEADOW DR
$ 614,900
- Featured
- Active
Single Family Residence
2509 N FLORIDA AVE
$ 260,000
- Featured
- Active
Single Family Residence
10914 PENNY GALE LOOP
$ 330,000
- Featured
- Active
Single Family Residence
303 BARSTOW CT
$ 450,000
$ 499,900
- Featured
- Active
Single Family Residence
805 E SHELL POINT RD
$ 249,000
- Featured
- Active
Single Family Residence
3367 PINE LILY AVE
$ 282,900
- Featured
- Active
Single Family Residence
13360 WILLOW BLUESTAR LOOP