
Active
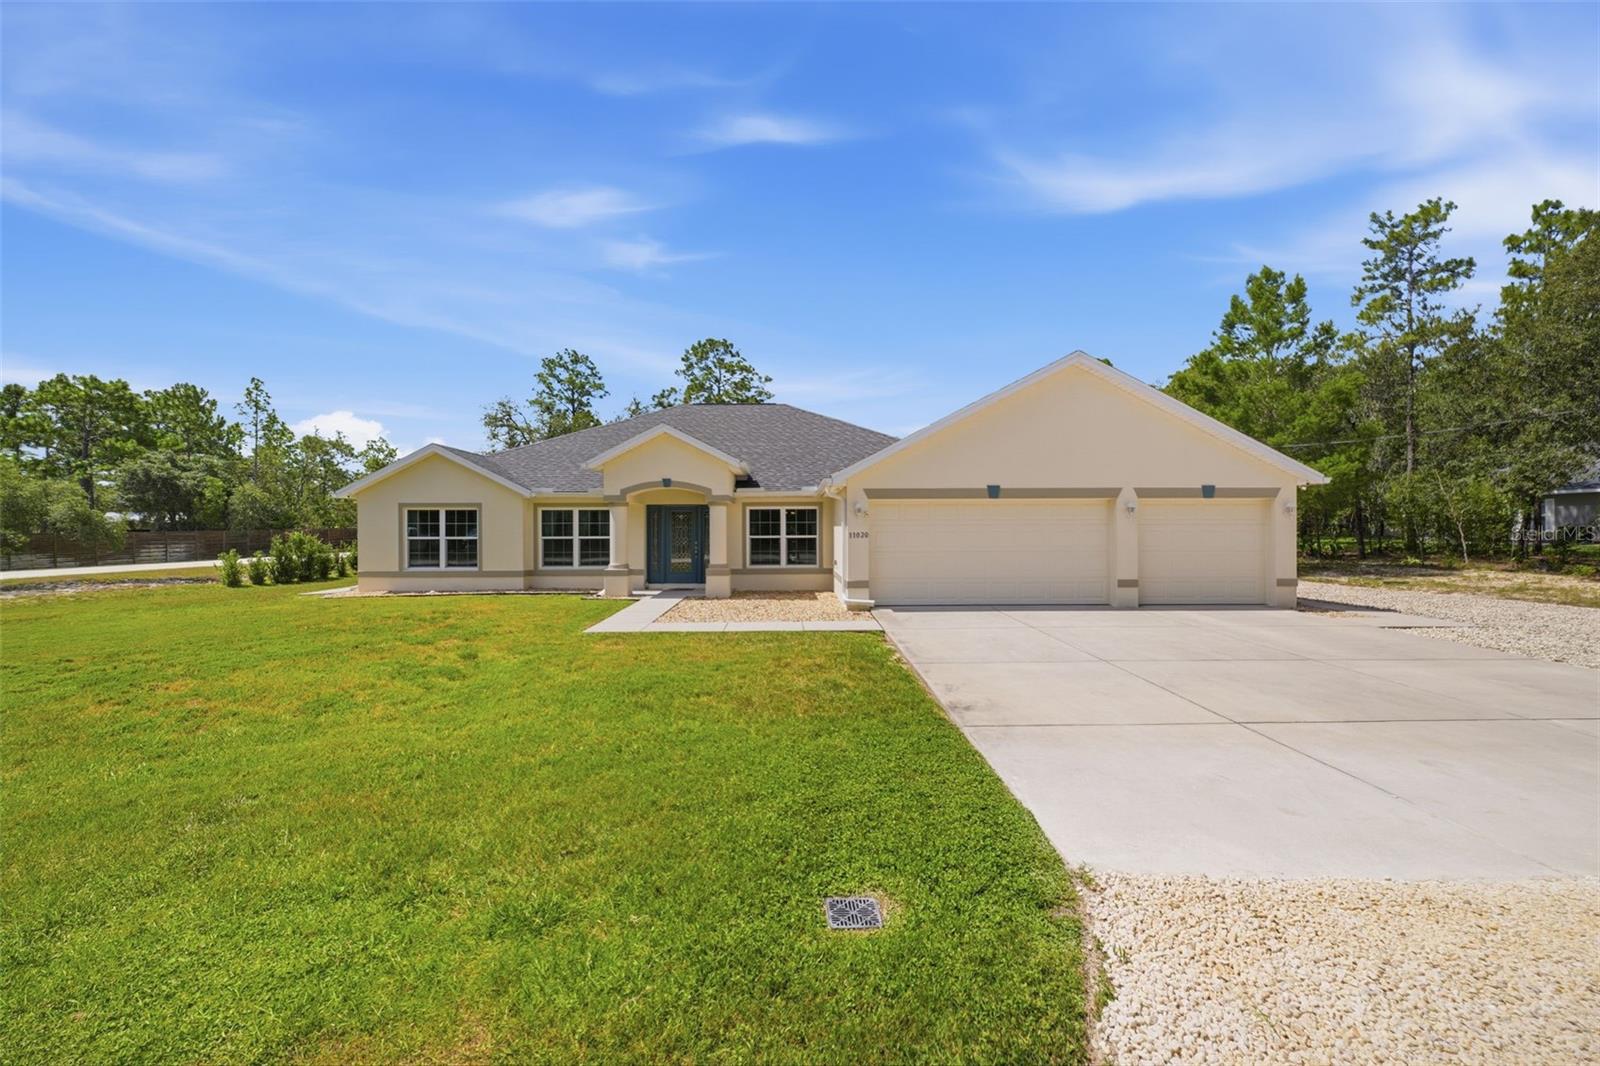
11020 SAGE THRASHER AVE
$599,900
Features:
Property Details
Remarks
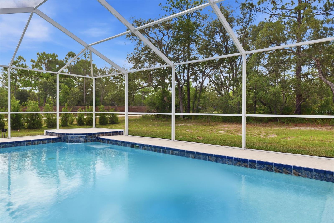
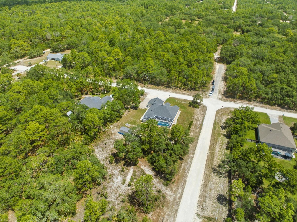
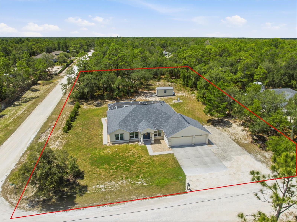
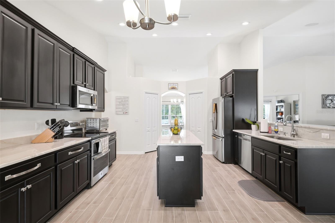
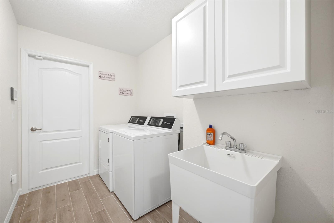
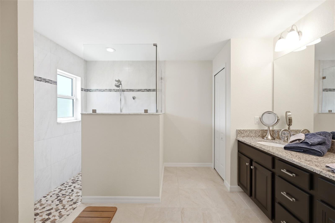
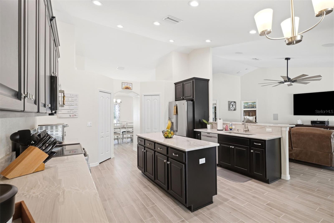
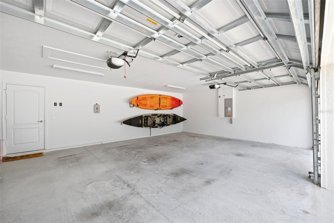
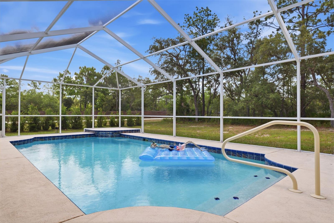
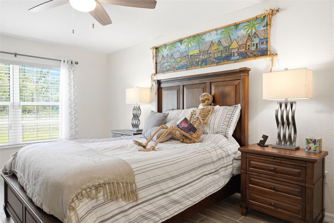
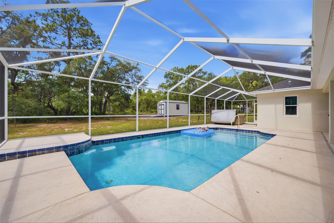
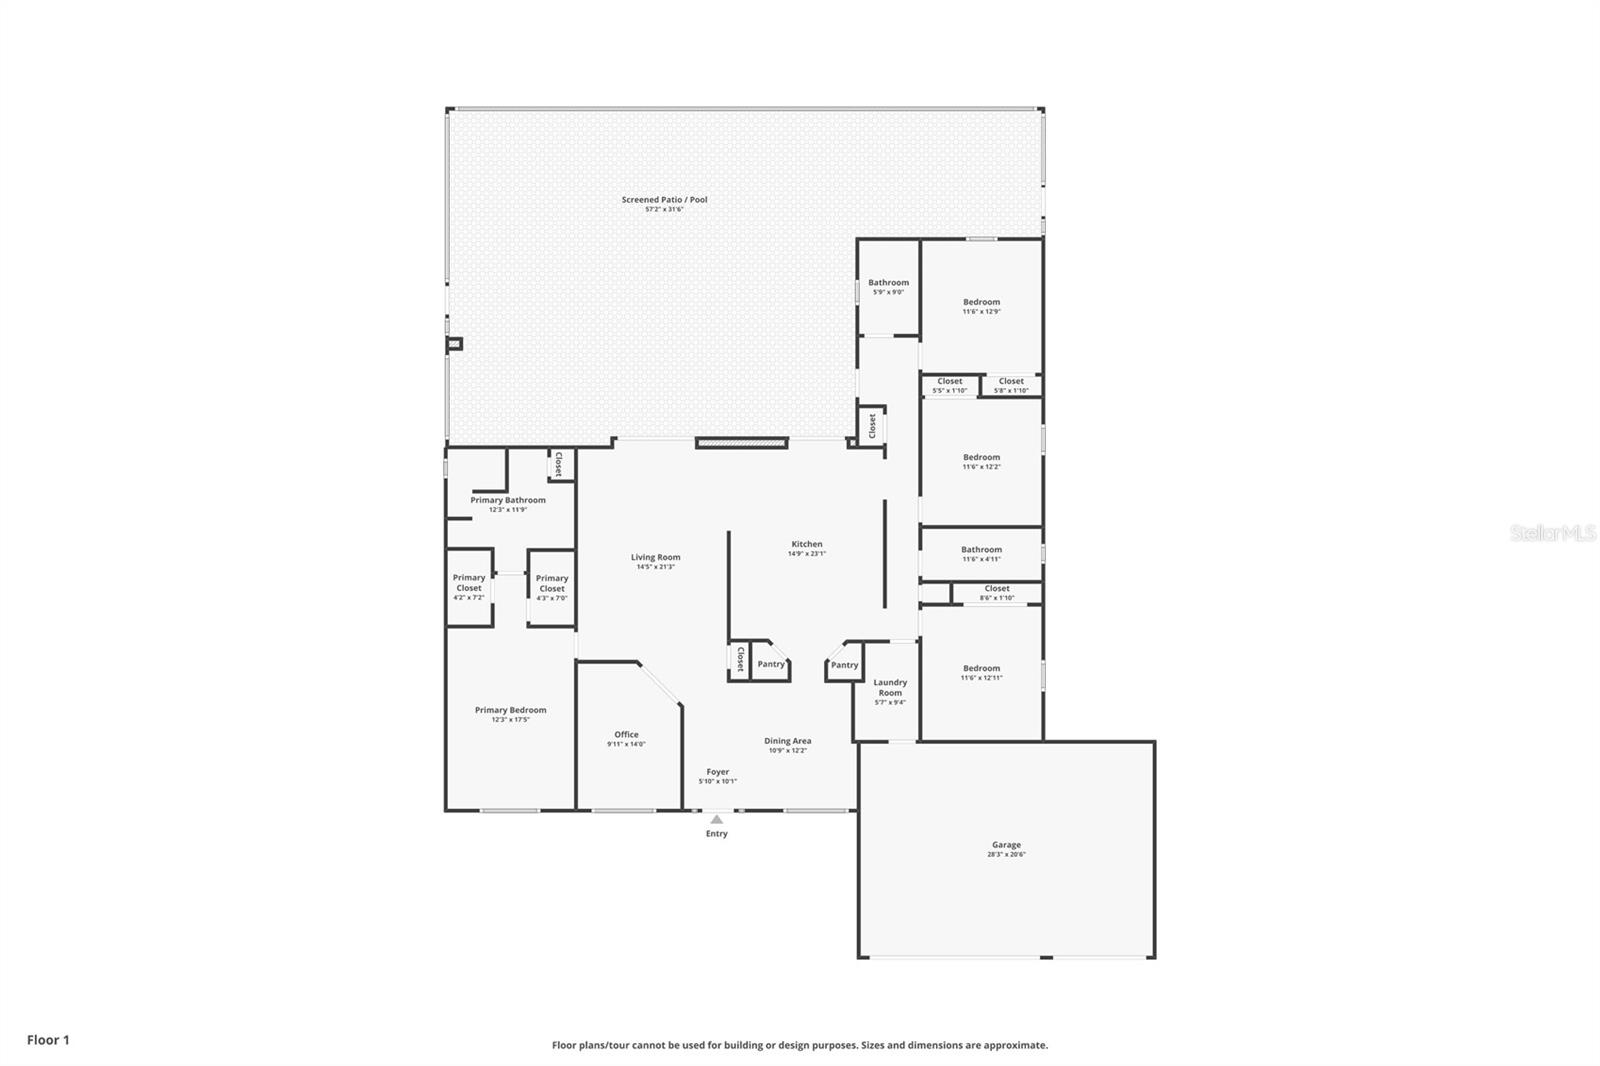
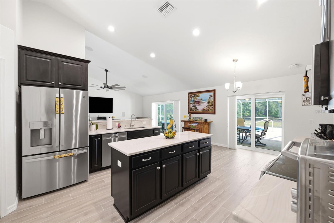
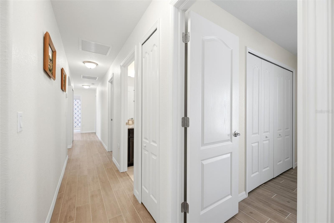
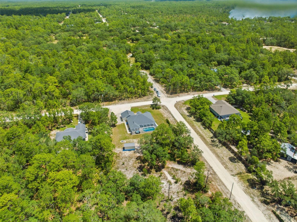
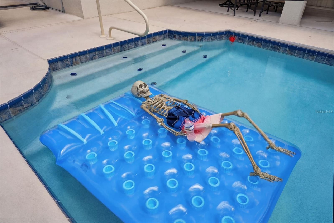
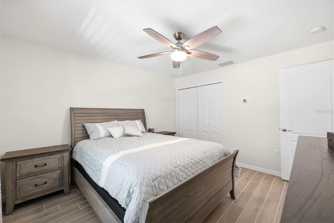
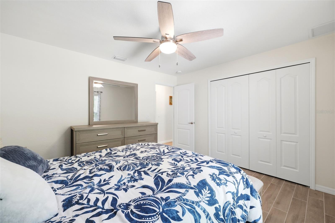
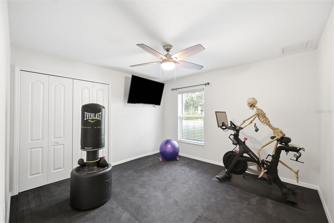
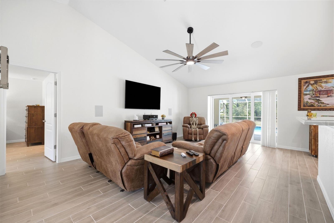
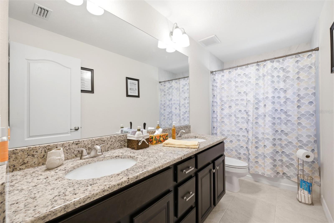
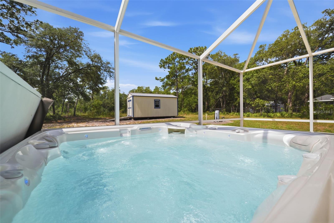
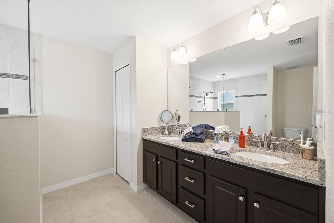
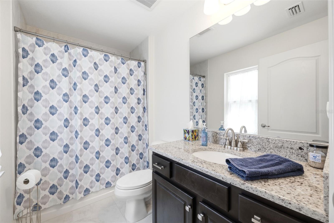
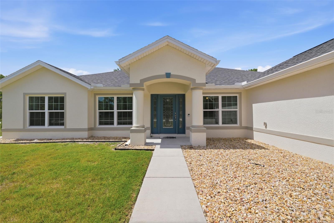
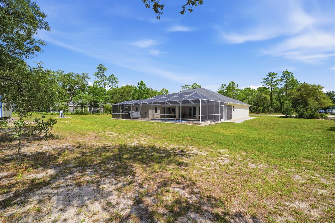
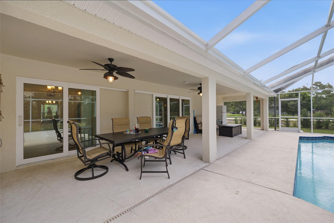
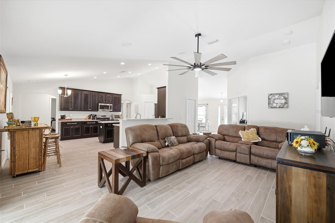
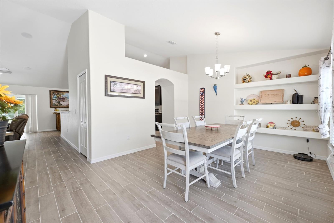
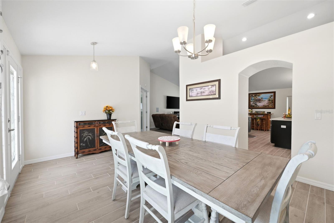
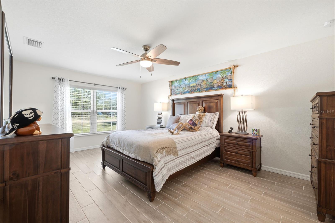
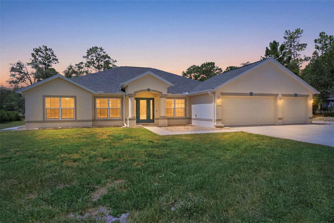
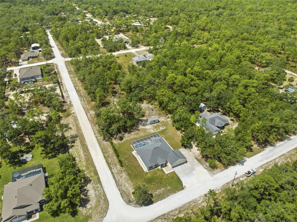
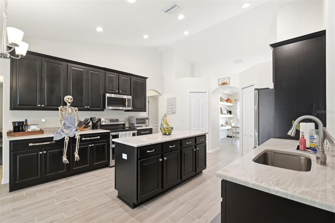
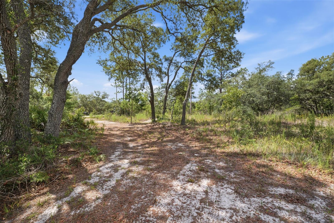
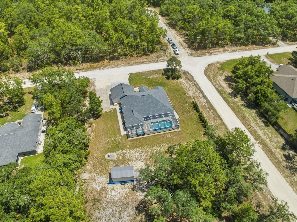
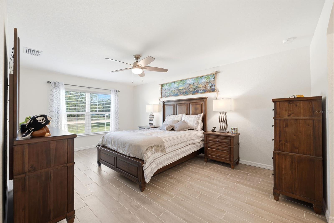
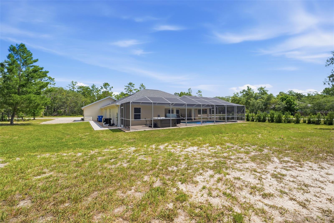
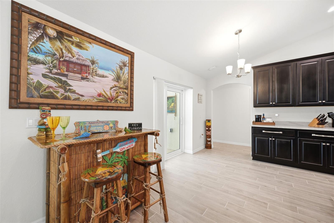
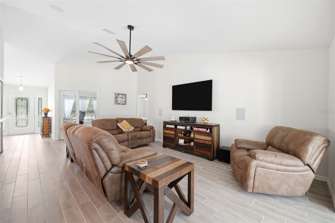
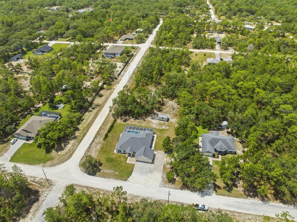
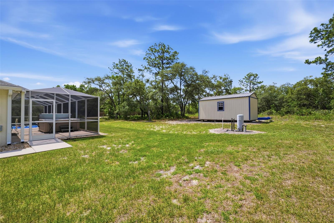
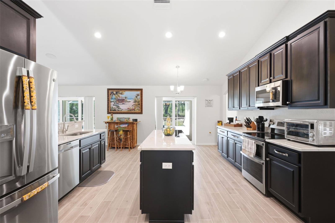
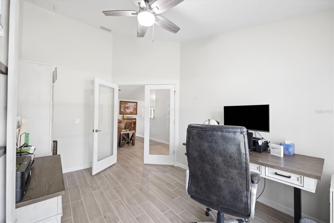
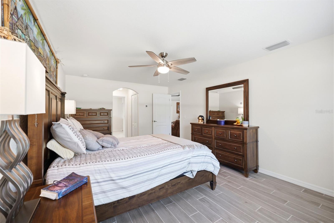
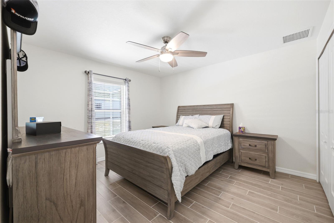
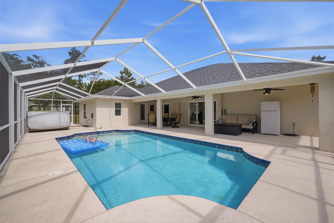
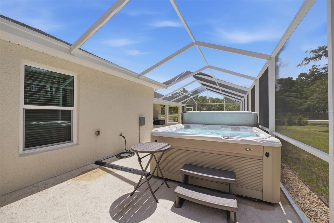
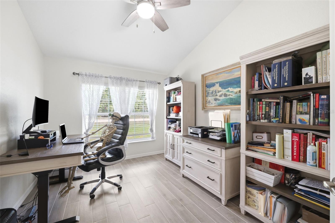
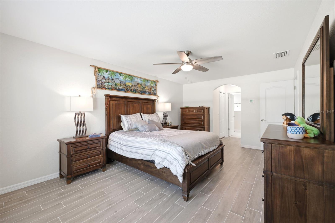
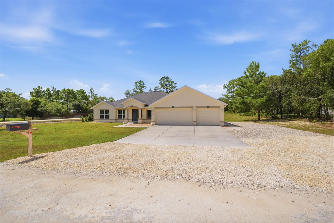
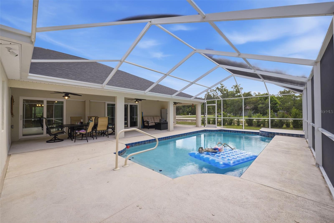
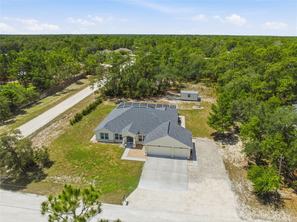
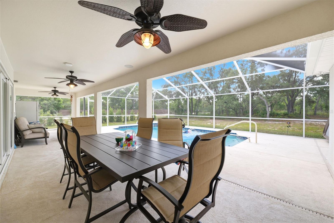
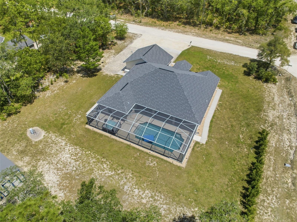
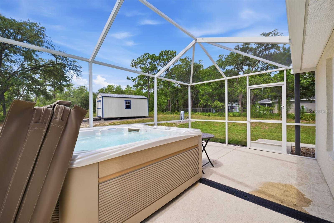
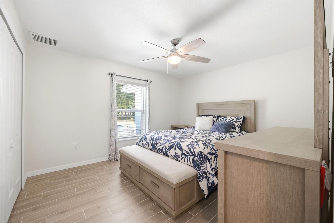
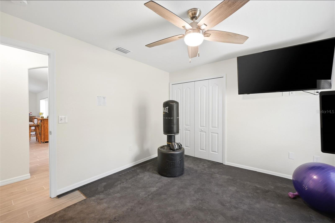
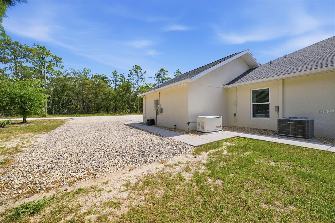
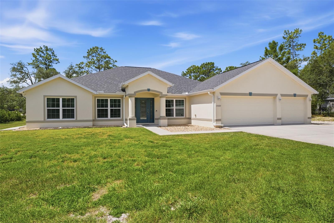
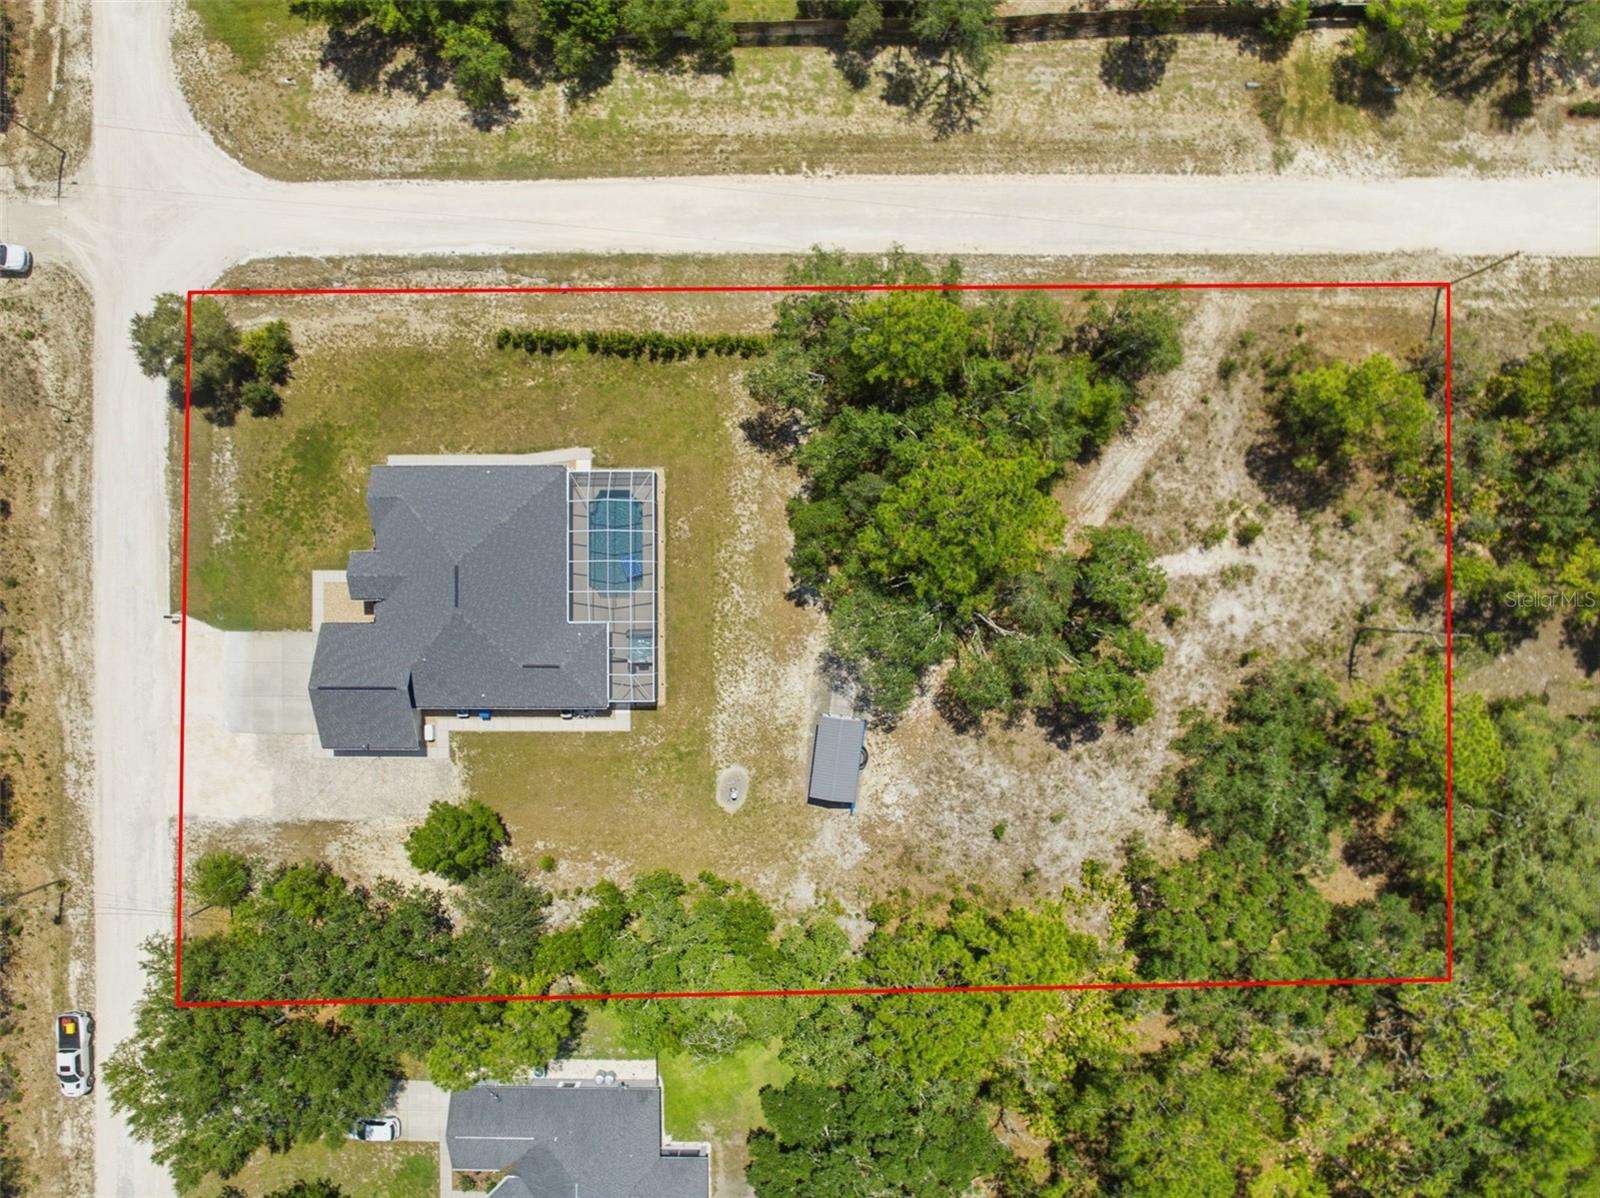
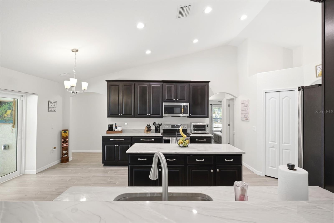
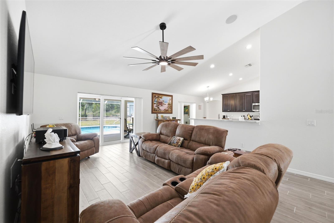
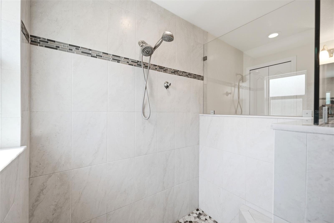
Stunning!!! Better Than New And Meticulously Cared For Inside And Out, This 2021-Built Home Offers 4 Bedrooms, 3 Bathrooms, Plus A Bonus Room, 2,355 Sq. Ft. Of Living Space, With Vaulted Ceilings And Sits On Approximately 1 Acre In Weeki Wachee. | SAVE MONEY With NO HOA OR CDD | The Home Features Elegant Wood-Look, Low-Maintenance Tile Floors Throughout, A 3-Zone A/C System, Cat 6 Wiring For High-Speed Internet, Surround Sound, A Security System, Security Cameras, A Ring Doorbell And Ceiling Fans In Nearly Every Room. | The Beautiful Chef's Dream Kitchen Offers 48-Inch Soft-Close Cabinetry, Quartzite Countertops, And A Clean, Open Layout. | The Bathrooms Include Granite Countertops And Soft-Close Cabinets. | Enjoy The Florida Lifestyle With A Heated Saltwater Pool, Separate Hot Tub With Heater, Oversized Screened Lanai, Large Covered Patio Area, Outdoor Speakers, And Wiring For An Outside TV. | All Exterior Doors And Windows Are Level 3 Hurricane-Rated For Impact Protection, Including Hurricane-Rated Garage Doors. | Additional Features Include An Oversized 3-Car Garage, Extended Concrete Driveway With Room For RV Or Large Vehicle Parking, Whole-House Generator, Whole-House Surge Protector Added To The 200-Amp Electrical Panel, Gutters, Sidewalk Around The Home, Additional Hose Bibs, And A Termite Bond In Place Since The Home Was Built And Maintained. | Super Clean, Move-In Ready, And Loaded With Thoughtful Upgrades, This Super Clean Home Offers Space, Comfort, And Peace Of Mind From Storms Or Power Outages.
Financial Considerations
Price:
$599,900
HOA Fee:
N/A
Tax Amount:
$5324
Price per SqFt:
$254.73
Tax Legal Description:
Royal Highlands Unit 7 Block 606 Lot 4
Exterior Features
Lot Size:
46174
Lot Features:
N/A
Waterfront:
No
Parking Spaces:
N/A
Parking:
N/A
Roof:
Shingle
Pool:
Yes
Pool Features:
Gunite, Heated, In Ground, Salt Water
Interior Features
Bedrooms:
4
Bathrooms:
3
Heating:
Heat Pump, Zoned
Cooling:
Central Air, Zoned
Appliances:
Dishwasher, Electric Water Heater, Microwave, Range, Range Hood
Furnished:
Yes
Floor:
Ceramic Tile
Levels:
One
Additional Features
Property Sub Type:
Single Family Residence
Style:
N/A
Year Built:
2021
Construction Type:
Concrete, Stucco
Garage Spaces:
Yes
Covered Spaces:
N/A
Direction Faces:
North
Pets Allowed:
No
Special Condition:
None
Additional Features:
Lighting, Private Entrance, Private Yard, Rain Gutters
Additional Features 2:
Buyer and Buyer's Agent to verify any lease restrictions
Map
- Address11020 SAGE THRASHER AVE
Contact a Professional

Featured Properties
Related Properties
$ 949,000
$ 429,900
$ 810,000
- Featured
- Active
Single Family Residence
Bo. Tierras Nuevas SALIENTE
$ 275,000
- Featured
- Active
Single Family Residence
11404 TURTLE DOVE PL
$ 379,900
- Featured
- Active
Single Family Residence
1422 LAKE SHORE RANCH DR
$ 294,900
$ 299,000
$ 230,000
- Featured
- Active
Single Family Residence
3245 WHOOPING CRANE RUN
$ 396,900
- Featured
- Active
Single Family Residence
1588 CYPRESS WOODS CIR
$ 344,990
- Featured
- Active
Single Family Residence
5137 MONTFORD CIR
$ 379,257