

Active
12228 PAPERCRAFT AVE
$372,900
Features:
Property Details
Remarks
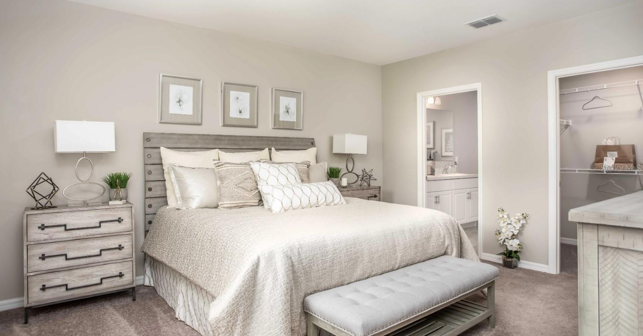
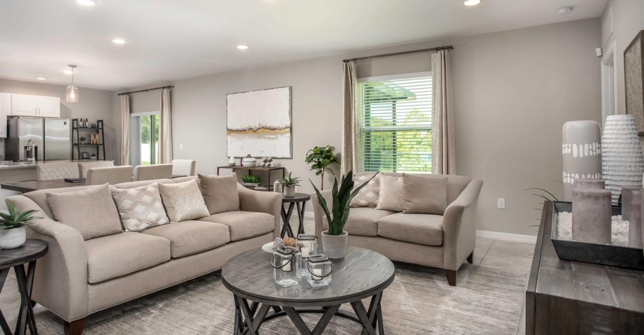
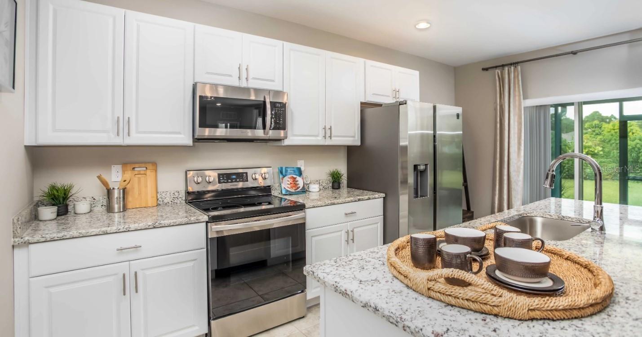
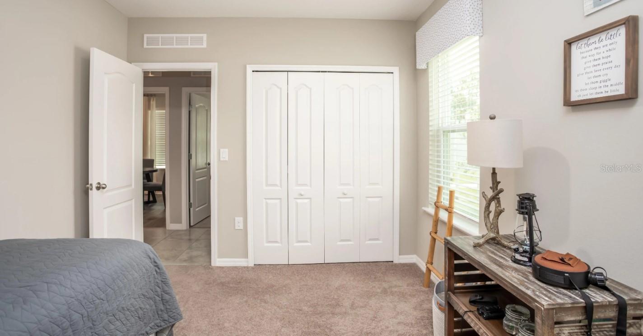
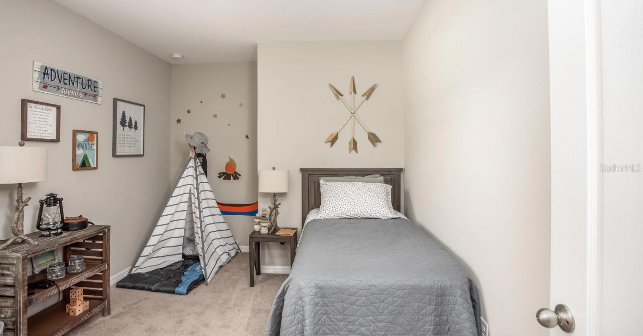
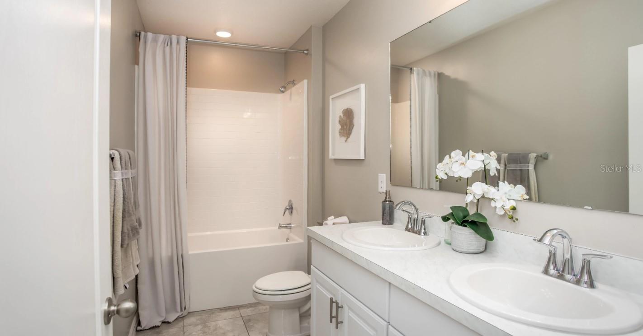
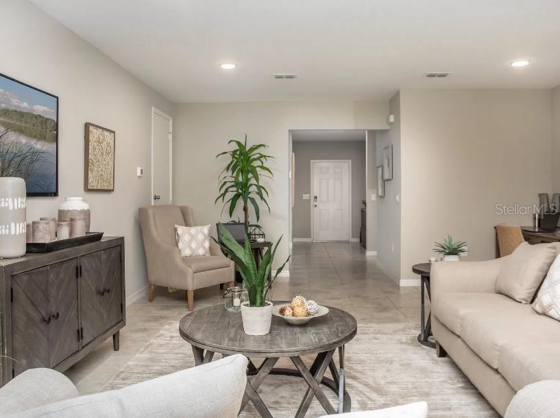
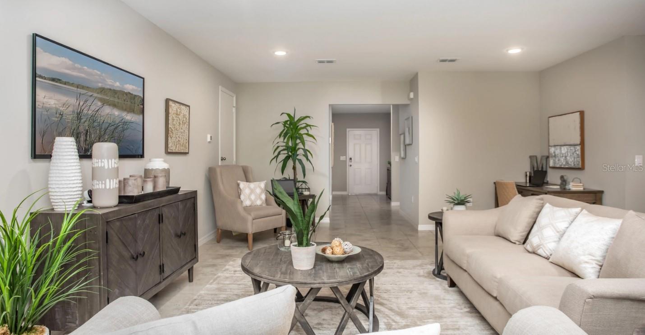
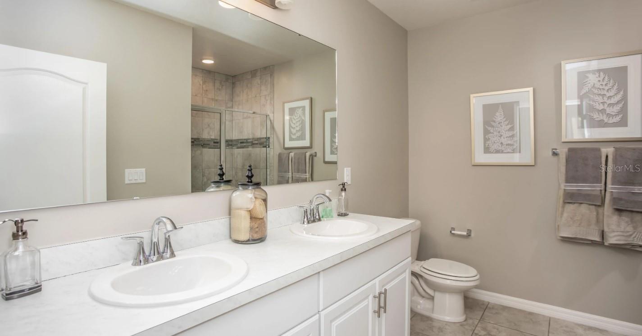
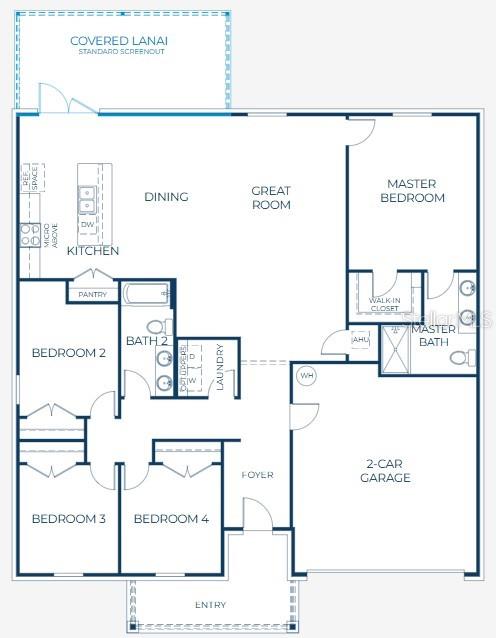
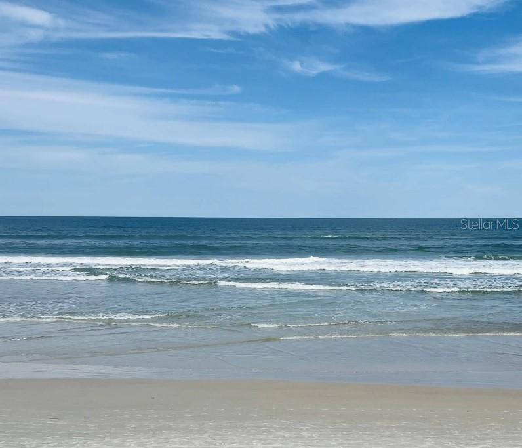
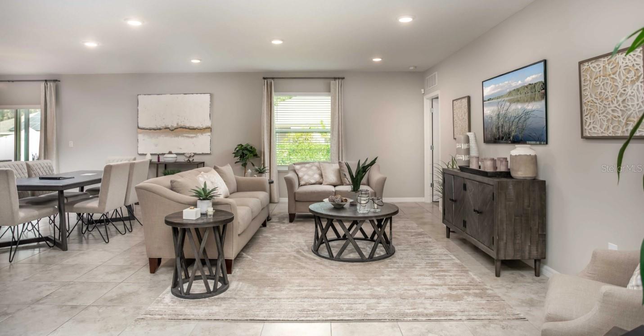
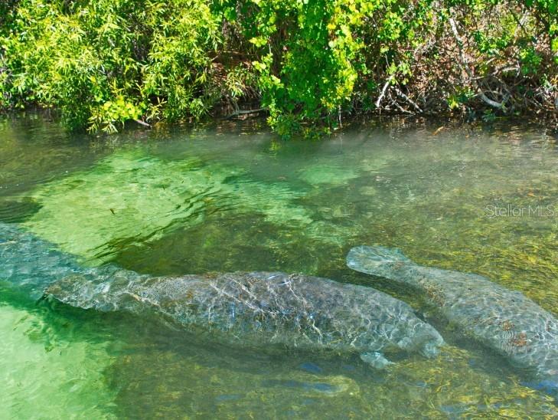
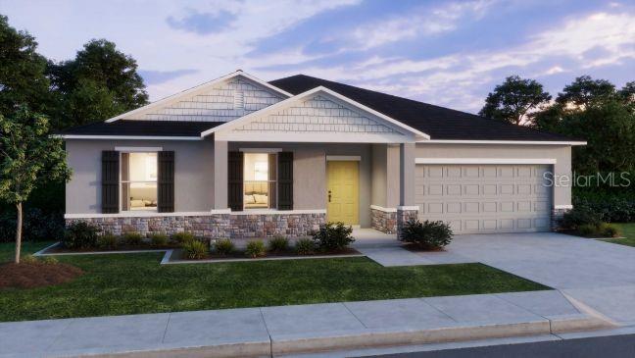
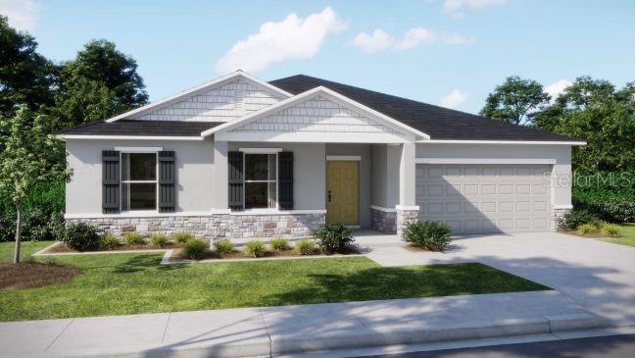
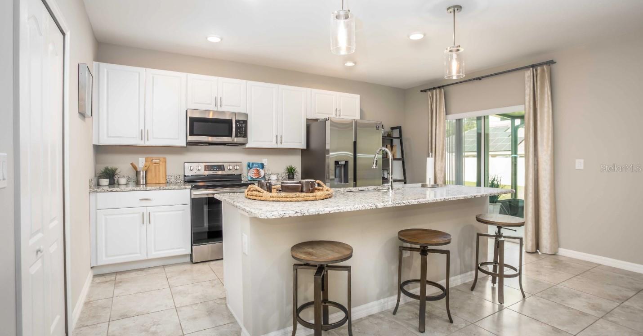
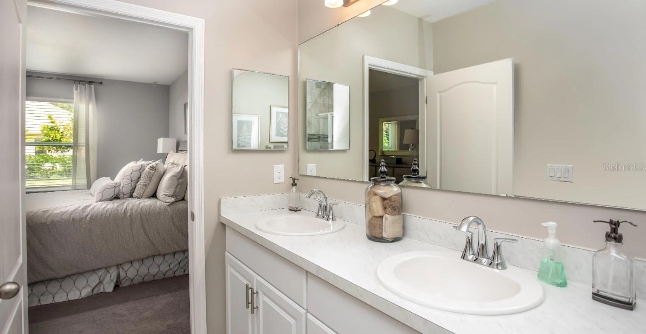
Pre-Construction. To be built. Experience the peaceful setting of Royal Highlands, where quiet residential living is complemented by everyday convenience. Tucked away from heavy traffic while maintaining connectivity to US 19 and other major roadways, the community also features the added advantage of no HOA or CDD fees, providing greater flexibility and long term savings. The Mesquite floor plan showcases an open concept design with a spacious layout that blends style and functionality. Stone accents enhance the exterior, while inside the foyer is bright & open, the expansive great room flows seamlessly into the dining area and a well appointed kitchen featuring a center island, pantry, and quartz countertops, creating a natural gathering space for everyday living and entertaining. The secondary bedrooms are privately positioned on the opposite side of the home from the primary suite, creating a comfortable split bedroom layout. The owner's suite serves as a relaxing retreat with a luxurious ensuite bath featuring dual vanities and a beautifully tiled walk in shower. The secondary bathroom includes a tile shower and tub combination, combining style with everyday practicality. Luxury flooring extends throughout the main living areas, while the bedrooms are finished with plush carpeting for added comfort. Just off the dining area, the extended hip screened patio creates an inviting outdoor living space. The laundry room adds everyday convenience, and architectural shingles provide lasting durability. Built with quality and energy efficiency in mind, the home includes insulated low emissive windows that work together with the thermal system to promote year round comfort. Smart home features include a Ring Video Doorbell, Smart Thermostat, Keyless Entry Smart Door Lock, and DEAKO switches throughout the home. A full builder warranty provides added confidence and peace of mind. Situated on a spacious homesite in Royal Highlands along Florida's Nature Coast, the location places Weeki Wachee Springs State Park within the region, along with the Gulf Coast recreation of Hernando Beach and Pine Island Beach. Boating, kayaking, fishing, and seasonal scalloping are all part of the area's outdoor lifestyle, making The Mesquite a beautiful combination of modern design, everyday comfort, and coastal living.
Financial Considerations
Price:
$372,900
HOA Fee:
N/A
Tax Amount:
$593
Price per SqFt:
$199.73
Tax Legal Description:
ROYAL HIGHLANDS UNIT 4 BLK 212 LOT 7
Exterior Features
Lot Size:
20000
Lot Features:
Landscaped
Waterfront:
No
Parking Spaces:
N/A
Parking:
Driveway, Garage Door Opener
Roof:
Shingle
Pool:
No
Pool Features:
N/A
Interior Features
Bedrooms:
4
Bathrooms:
2
Heating:
Central, Electric
Cooling:
Central Air
Appliances:
Dishwasher, Disposal, Electric Water Heater, Microwave, Range, Refrigerator
Furnished:
Yes
Floor:
Carpet, Luxury Vinyl
Levels:
One
Additional Features
Property Sub Type:
Single Family Residence
Style:
N/A
Year Built:
2027
Construction Type:
Block, Stone, Stucco
Garage Spaces:
Yes
Covered Spaces:
N/A
Direction Faces:
Northwest
Pets Allowed:
Yes
Special Condition:
None
Additional Features:
Sliding Doors
Additional Features 2:
See community association for all rules and guidelines
Map
- Address12228 PAPERCRAFT AVE
Contact a Professional

Featured Properties
Related Properties
$ 949,000
$ 429,900
$ 810,000
- Featured
- Active
Single Family Residence
Bo. Tierras Nuevas SALIENTE
$ 275,000
- Featured
- Active
Single Family Residence
11404 TURTLE DOVE PL
$ 379,900
- Featured
- Active
Single Family Residence
1422 LAKE SHORE RANCH DR
$ 294,900
$ 299,000
$ 230,000
- Featured
- Active
Single Family Residence
3245 WHOOPING CRANE RUN
$ 396,900
- Featured
- Active
Single Family Residence
1588 CYPRESS WOODS CIR
$ 344,990
- Featured
- Active
Single Family Residence
5137 MONTFORD CIR
$ 379,257