
Active
8245 101ST CT
$343,990
Features:
Property Details
Remarks
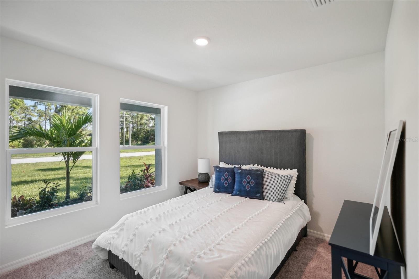
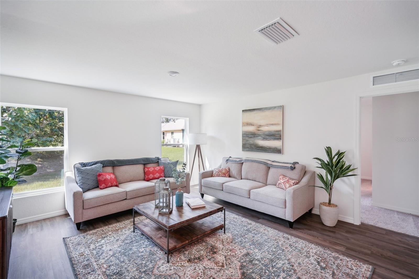
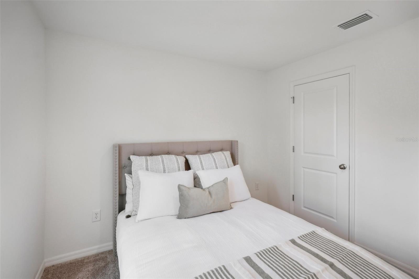
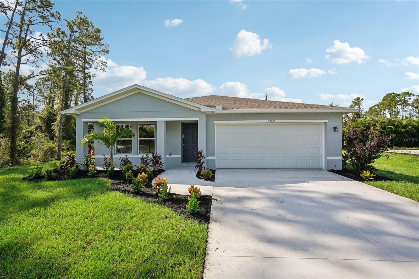
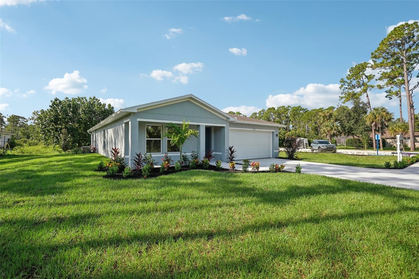
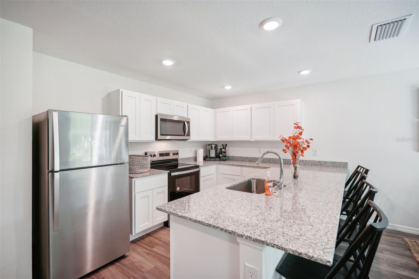
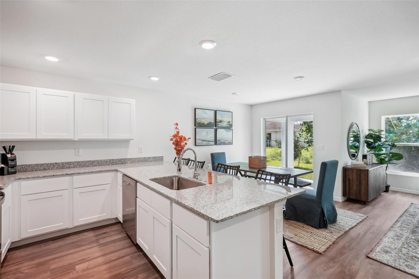
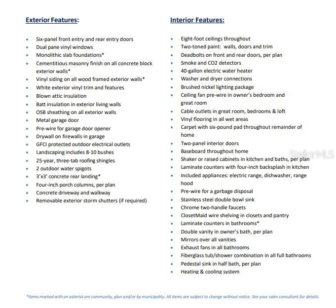
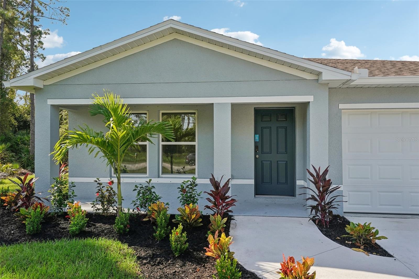
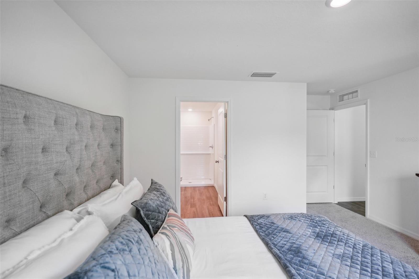
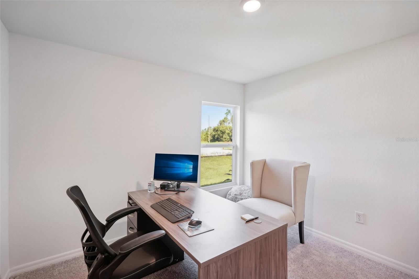
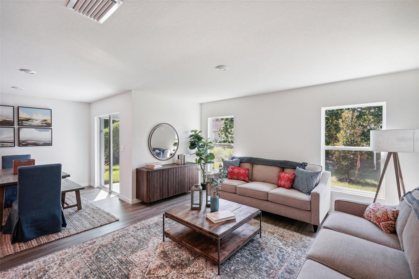
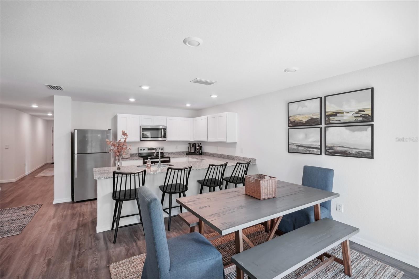
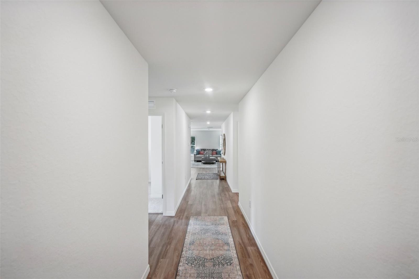
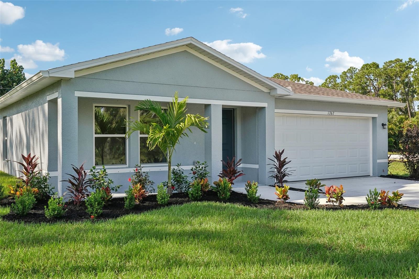
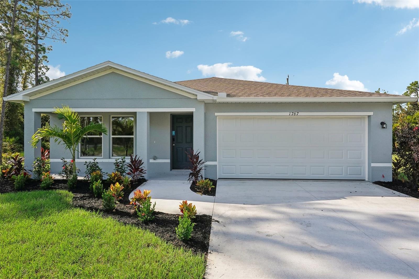
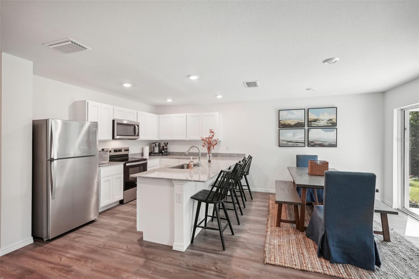
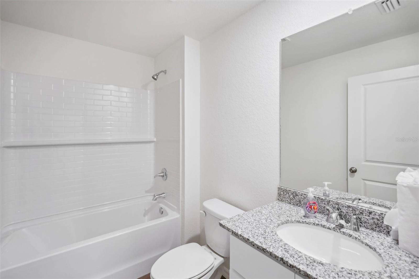
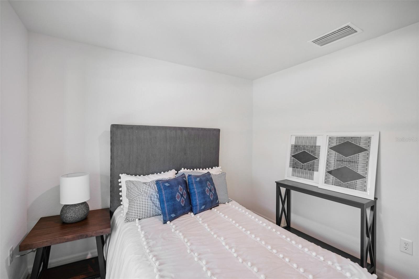
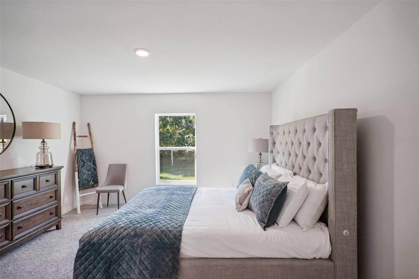
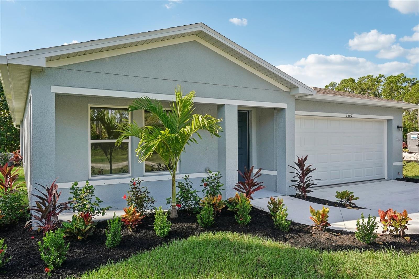
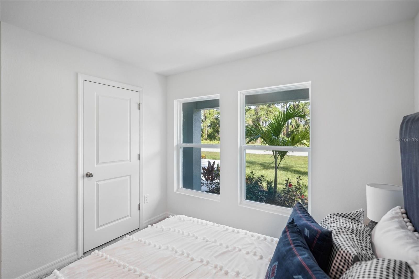
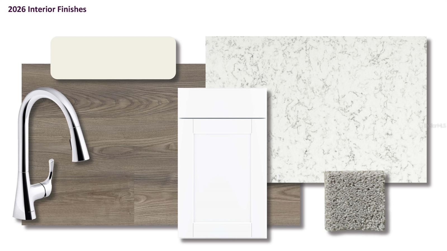
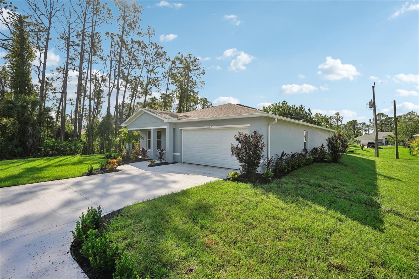
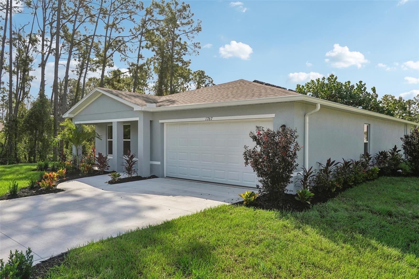
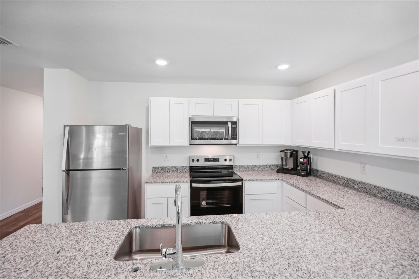
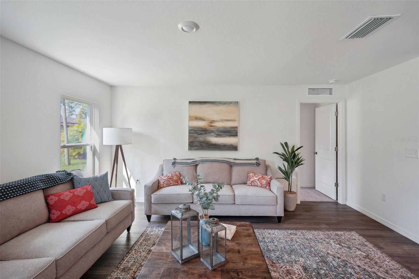
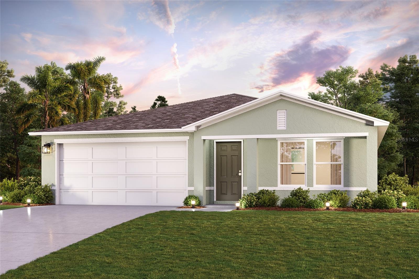
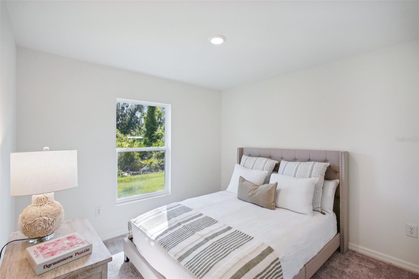
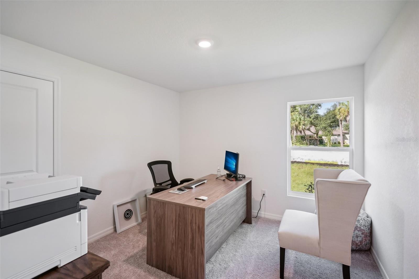
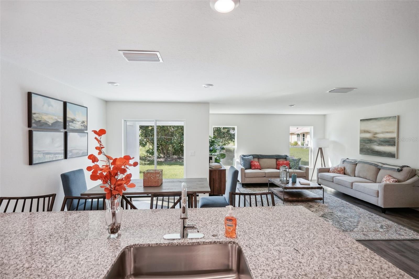
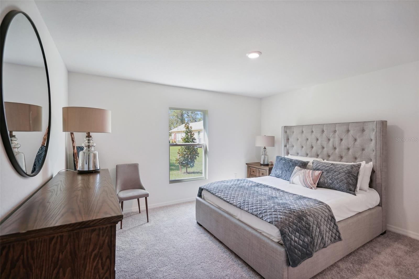
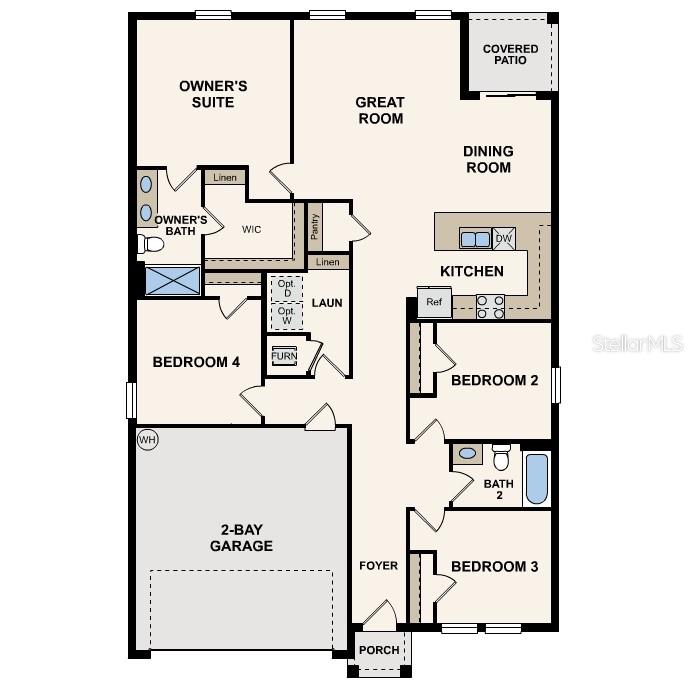
Under Construction. Step into the Quail Ridge Plan in the charming this delightful home features an open living room that flows into a beautifully designed dining area and kitchen, perfect for gatherings. The kitchen is the heart of the house, boasting elegant cabinetry, Quartz countertops, and stainless steel appliances, including a range with a microwave and dishwasher. The primary suite includes a private bath with dual vanity sinks and a spacious walk-in closet. Three more inviting bedrooms and a full secondary bath provide ample space. A two-car garage offers plenty of storage, and energy-efficient Low-E insulated dual-pane windows enhance comfort. Enjoy peace of mind with a one-year limited home warranty. Discover the Quail Ridge Plan and embrace a stylish and comfortable lifestyle. Vero Lake Estates is a quiet community in Indian River County Florida. It is located less than 10 miles from the beach and provides quick access to the interstate for your daily activities. Enjoy shopping at the outlets or playing a round of golf at one of the near by courses. Spend your day relaxing beachside or enjoy a great meal at one of the many local restaurants. Pricing shown reflects available seller incentives when financing is obtained through the seller’s preferred lender. Terms and conditions apply.
Financial Considerations
Price:
$343,990
HOA Fee:
N/A
Tax Amount:
$480.12
Price per SqFt:
$205.61
Tax Legal Description:
VERO LAKE ESTATES UNIT K BLK H LOT 5 PBI 5-83
Exterior Features
Lot Size:
9583
Lot Features:
N/A
Waterfront:
No
Parking Spaces:
N/A
Parking:
Driveway, Garage Door Opener
Roof:
Shingle
Pool:
No
Pool Features:
N/A
Interior Features
Bedrooms:
3
Bathrooms:
2
Heating:
Central, Electric, Heat Pump
Cooling:
Central Air
Appliances:
Dishwasher, Electric Water Heater, Microwave, Range
Furnished:
Yes
Floor:
Carpet, Luxury Vinyl
Levels:
One
Additional Features
Property Sub Type:
Single Family Residence
Style:
N/A
Year Built:
2026
Construction Type:
Block, Stucco
Garage Spaces:
Yes
Covered Spaces:
N/A
Direction Faces:
West
Pets Allowed:
No
Special Condition:
None
Additional Features:
Lighting, Other, Sidewalk
Additional Features 2:
N/A
Map
- Address8245 101ST CT
Contact a Professional

Featured Properties
Related Properties
$ 255,000
$ 365,000
$ 445,000
$ 315,000
$ 419,900
$ 3,099,000
$ 225,000
- Featured
- Active
Single Family Residence
304 CASCADE BEND DR
$ 330,000
$ 520,000
- Featured
- Active
Single Family Residence
716 MISSISSIPPI AVE
$ 255,000
- Featured
- Active
Single Family Residence
5401 GRAND SUMMIT DR
$ 1,999,999