
Active
17630 OPAL SAND DR #102
$273,997
Features:
Property Details
Remarks
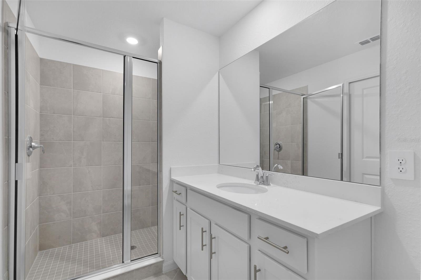
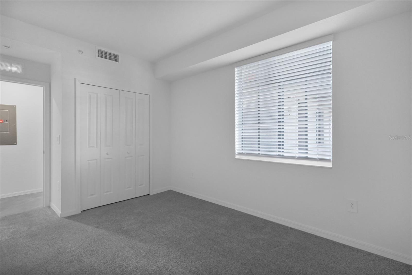
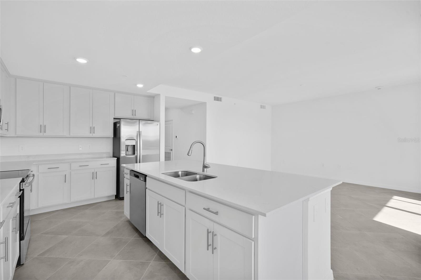
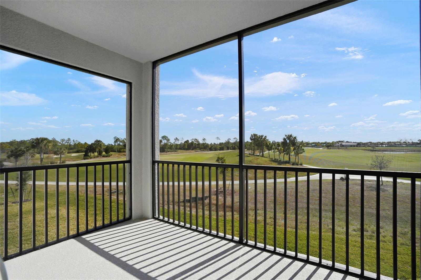
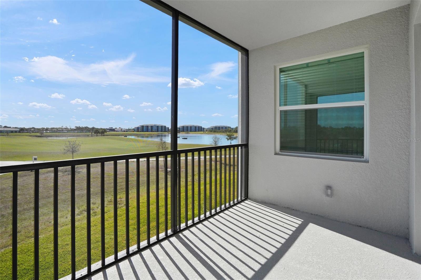
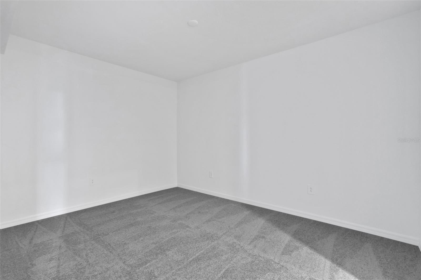
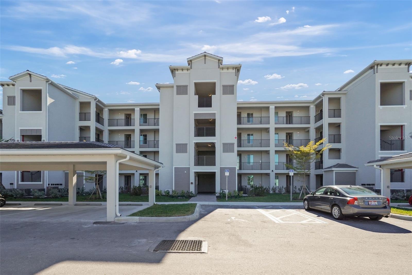
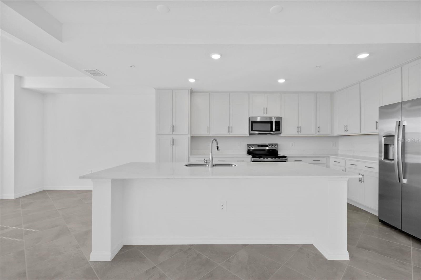
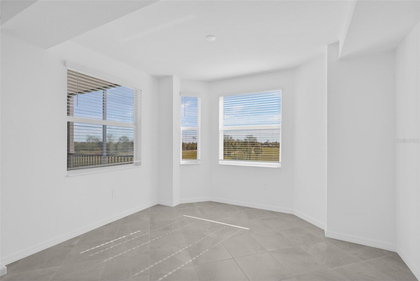
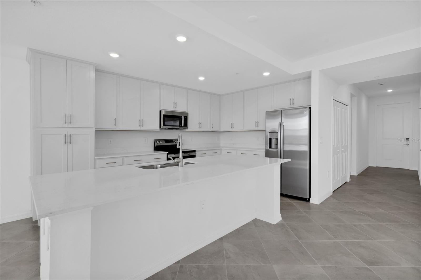
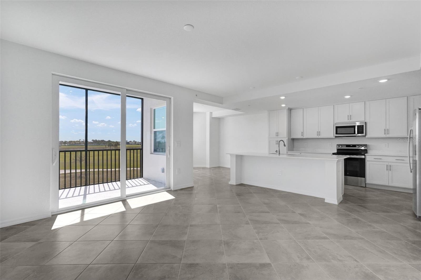
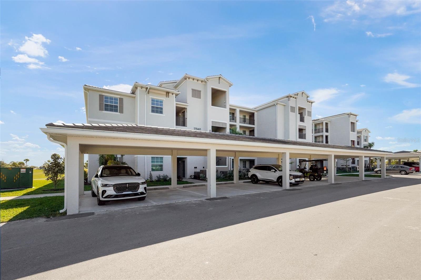
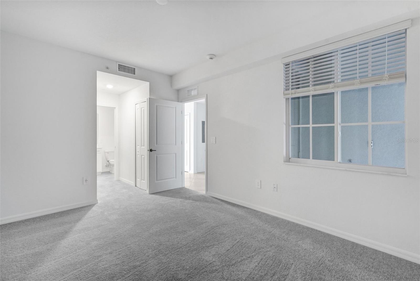
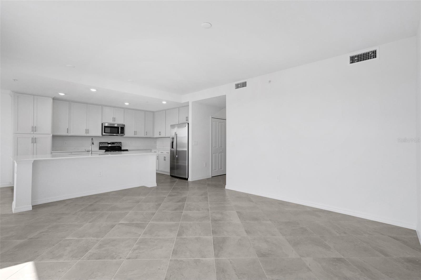
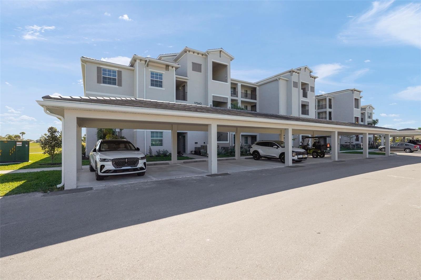
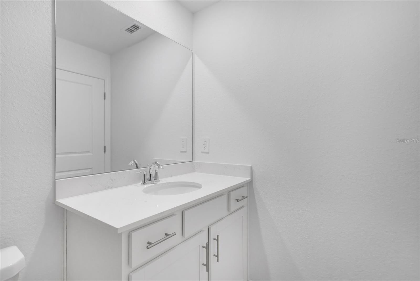
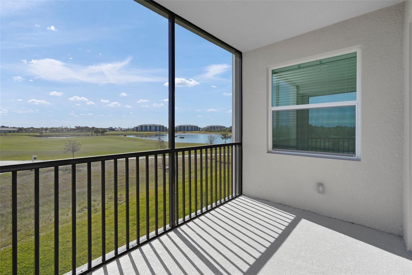
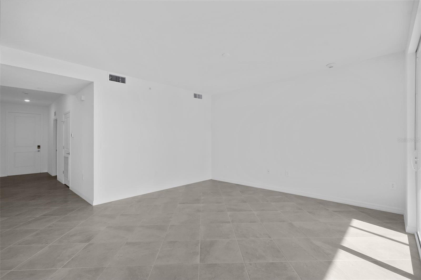
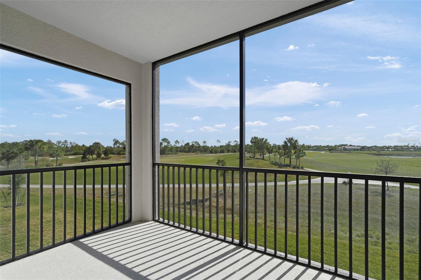
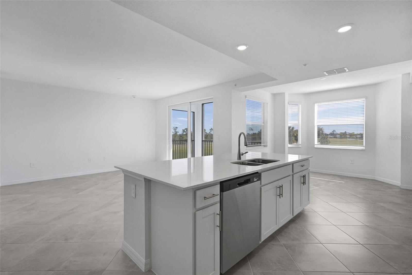
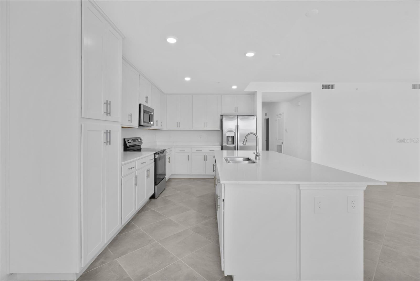
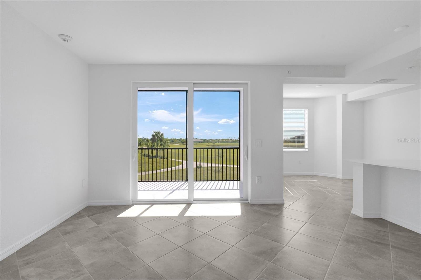
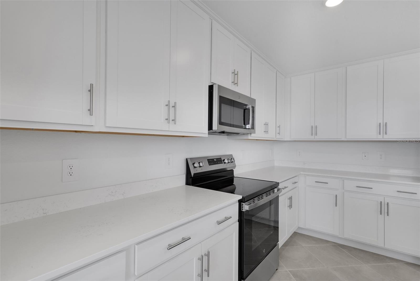
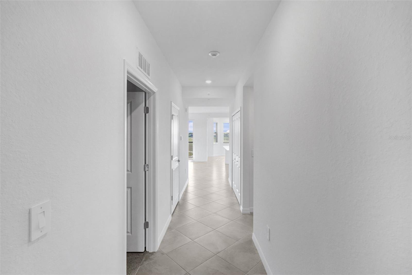
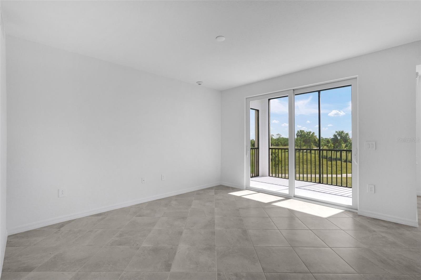
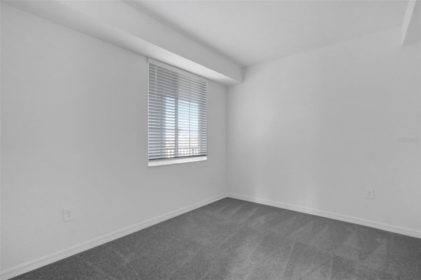
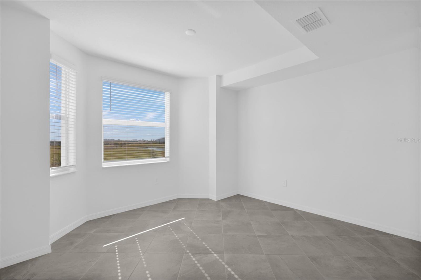
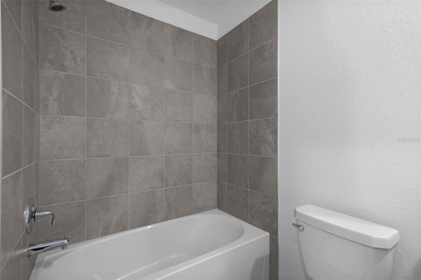
Under Construction. This home comes with a bundled social membership to the club — an exceptional value woven right into your purchase. From the moment you arrive, you're not just a resident; you're a member. This inviting 1,154-square-foot single-level condominium offers a bright open kitchen, dining and living area that flows seamlessly to a screened lanai, perfect for relaxing or entertaining outdoors. The kitchen is a chef’s dream with durable quartz countertops, a center island, stainless steel appliances and designer cabinetry. Just off the foyer, the spacious owner’s suite features a walk-in shower with clear glass enclosure and quartz-topped vanity, while a cozy second bedroom provides flexible space for guests or family. Thoughtful details like LED recessed lighting, vinyl-coated shelving, hurricane impact windows and a smart thermostat enhance comfort and efficiency throughout. With a tile roof, brick paver walkway and eco-friendly landscaping, this home combines style and function beautifully. Homes like this move quickly—don’t miss your chance to make it yours! Prices, dimensions and features may vary and are subject to change. Photos are for illustrative purposes only. Estimated delivery date is Aug/Sept 2026.
Financial Considerations
Price:
$273,997
HOA Fee:
965
Tax Amount:
$0
Price per SqFt:
$237.43
Tax Legal Description:
TBD
Exterior Features
Lot Size:
0
Lot Features:
Sidewalk, Paved
Waterfront:
No
Parking Spaces:
N/A
Parking:
N/A
Roof:
Tile
Pool:
No
Pool Features:
N/A
Interior Features
Bedrooms:
2
Bathrooms:
2
Heating:
Central, Electric
Cooling:
Central Air
Appliances:
Dishwasher, Disposal, Dryer, Exhaust Fan, Freezer, Ice Maker, Microwave, Range, Refrigerator, Washer
Furnished:
Yes
Floor:
Tile
Levels:
One
Additional Features
Property Sub Type:
Condominium
Style:
N/A
Year Built:
2026
Construction Type:
Stucco
Garage Spaces:
No
Covered Spaces:
N/A
Direction Faces:
West
Pets Allowed:
Yes
Special Condition:
None
Additional Features:
Sidewalk, Storage
Additional Features 2:
See HOA documents for more information.
Map
- Address17630 OPAL SAND DR #102
Contact a Professional

Featured Properties
Related Properties
- Featured
- Active
Condominium
1750 BENJAMIN FRANKLIN DR #6F
$ 800,000
- Featured
- Active
Condominium
3245 S ATLANTIC AVE #1002
$ 850,000
- Featured
- Active
Condominium
465 E SOUTH ST #6
$ 459,900
- Featured
- Active
Condominium
3540 S OCEAN BLVD #808W
$ 340,000
- Featured
- Active
Condominium
11564 MIZZON DR #102
$ 295,000
- Featured
- Active
Condominium
17630 OPAL SAND DR #404
$ 276,998
- Featured
- Active
Condominium
55 ROGERS ST #P5
$ 779,000
- Featured
- Active
Condominium
400 CENTRAL AVE #1105
$ 1,495,000
- Featured
- Active
Condominium
200 MAITLAND AVE #182
$ 229,000
- Featured
- Active
Condominium
241 RIVERSIDE DR #1806
$ 379,900
- Featured
- Active
Condominium
200 INTERNATIONAL DR #508
$ 200,000
- Featured
- Active
Condominium
888 BLVD OF THE ARTS #104