
Active
618 CROSSFIELD CIR
$499,000
Features:
Property Details
Remarks
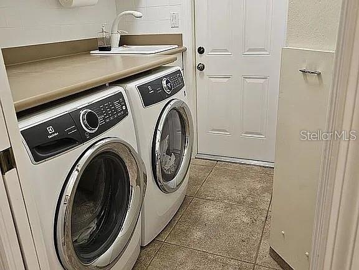
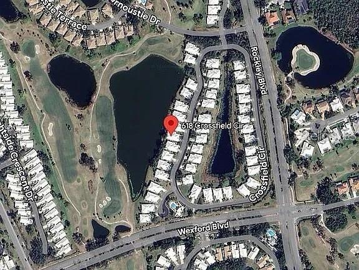
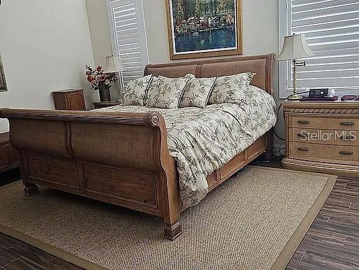
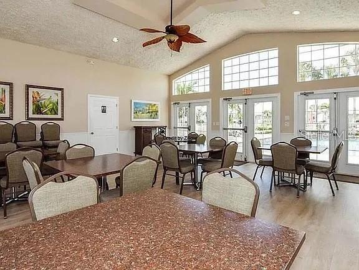
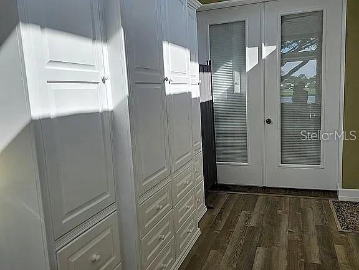
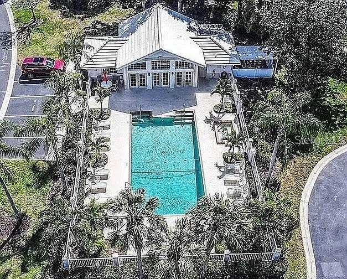
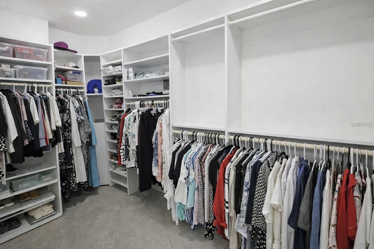
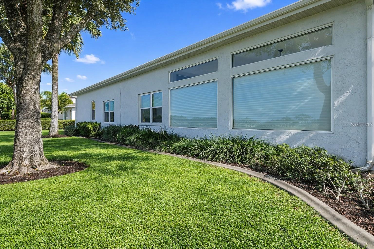
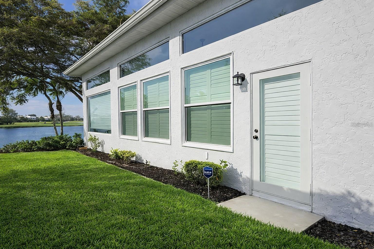
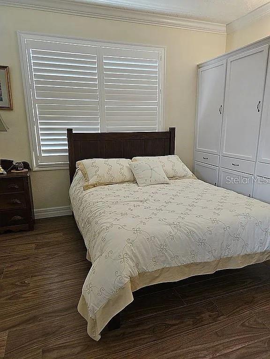
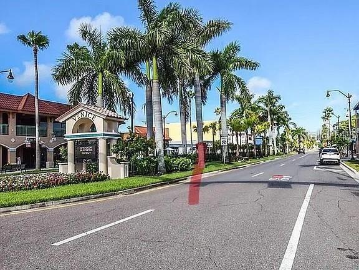
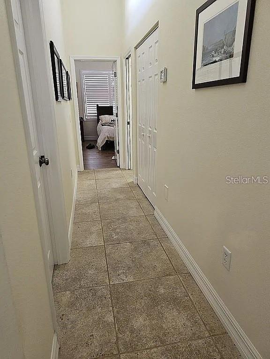
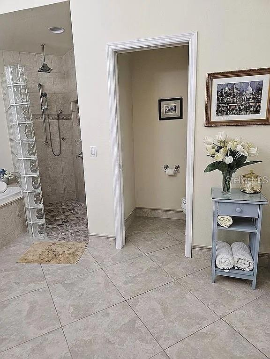
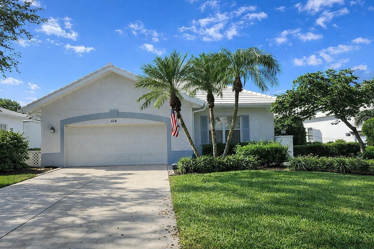
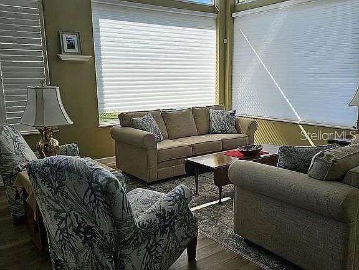
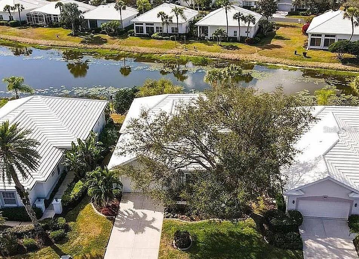
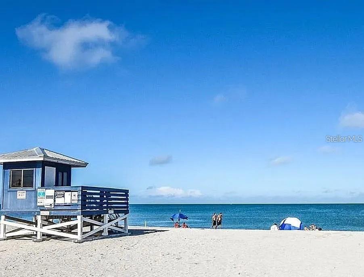
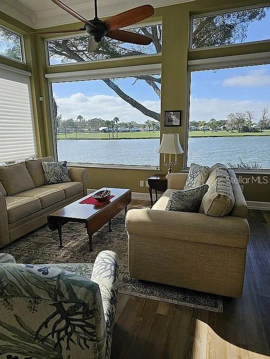
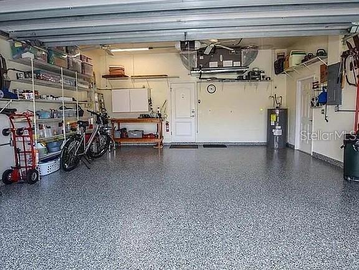
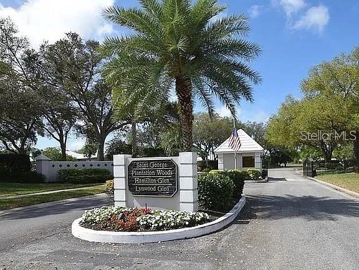
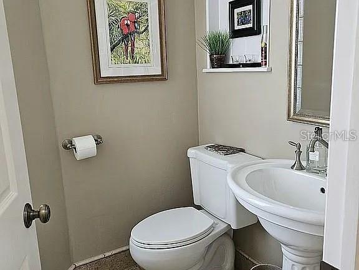
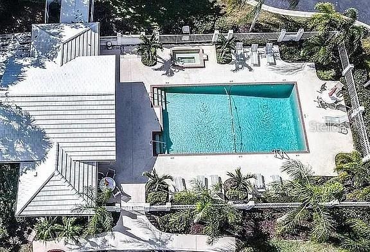
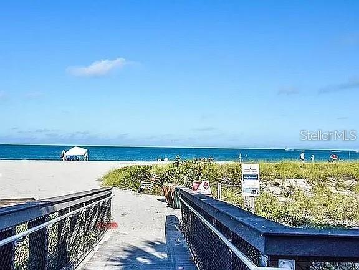
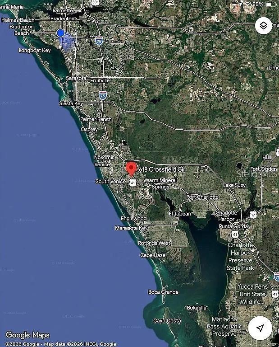
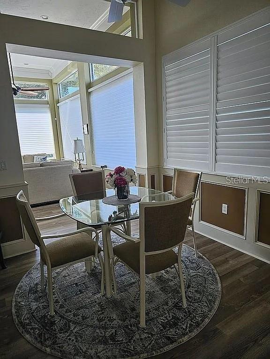
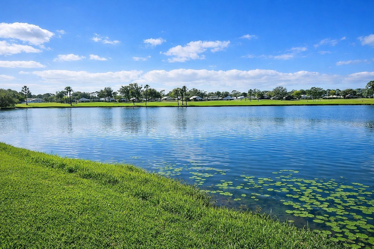
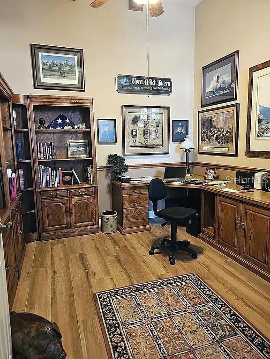
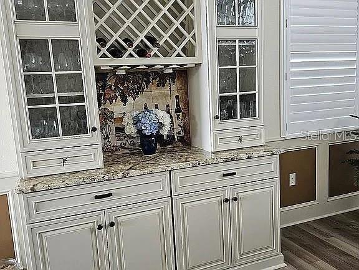
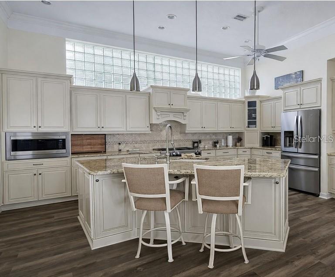
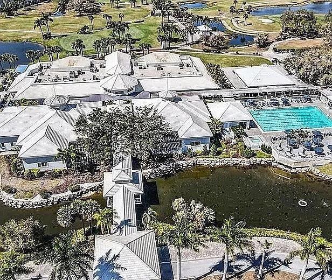
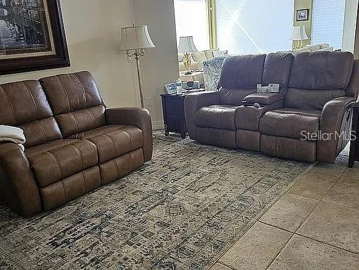
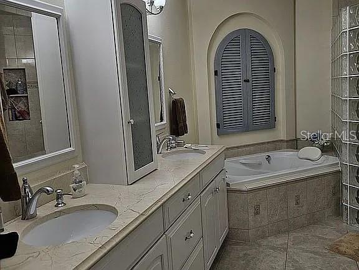
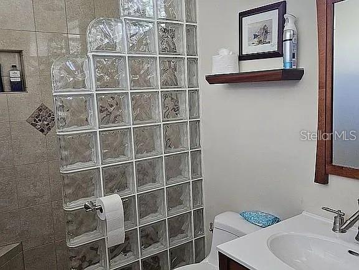
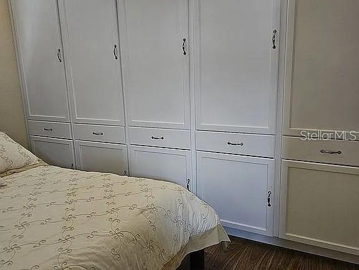
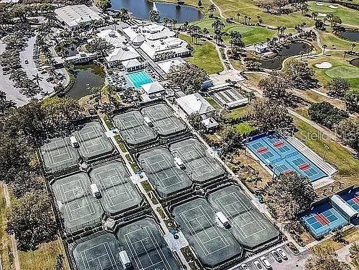
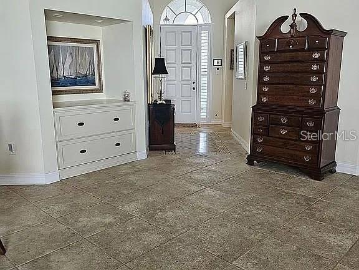
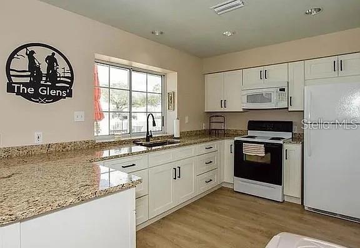
Welcome to this beautifully updated, maintenance-free condo offering over 2,500 square feet of thoughtfully designed living space in the gated community of Lynwood Glen at The Plantation Golf & Country Club. Perfectly positioned on a quiet street with serene lake and golf course views, this residence captures stunning western sunsets. The open floor plan features high ceilings and expansive windows that fill the home with natural light. A remodeled kitchen (2023) showcases quartz countertops, upgraded cabinetry, center island, decorative wall detailing, and premium appliances. Tile flooring runs throughout the main living areas, with engineered flooring in the kitchen and breakfast nook (2023). The spacious primary suite offers a walk-in closet and a well-appointed bath with dual vanities, soaking tub, tiled shower, and private water closet. A split-bedroom layout provides privacy, with the guest suite featuring its own en-suite bath and walk-in closet. An upgraded office with custom built-ins adds flexibility. Additional highlights include a sitting room overlooking the water, formal living and dining areas, interior laundry room, abundant storage, and a two-car garage with cabinetry. The extended driveway provides additional parking. Lynwood Glen residents enjoy access to a community pool, spa, clubhouse, and pickleball courts. Optional memberships are available at The Plantation Golf & Country Club. Conveniently located just minutes from Gulf beaches, historic Downtown Venice Island, dining, shopping, I-75, and area airports.
Financial Considerations
Price:
$499,000
HOA Fee:
783
Tax Amount:
$2764.48
Price per SqFt:
$195.92
Tax Legal Description:
UNIT 37 LYNWOOD GLEN AT THE PLANTATION
Exterior Features
Lot Size:
5000
Lot Features:
N/A
Waterfront:
No
Parking Spaces:
N/A
Parking:
N/A
Roof:
Concrete, Tile
Pool:
No
Pool Features:
N/A
Interior Features
Bedrooms:
3
Bathrooms:
4
Heating:
Central
Cooling:
Central Air
Appliances:
Dishwasher, Disposal, Dryer, Freezer, Microwave, Range, Refrigerator, Trash Compactor, Washer
Furnished:
Yes
Floor:
Laminate, Tile, Wood
Levels:
One
Additional Features
Property Sub Type:
Villa
Style:
N/A
Year Built:
1990
Construction Type:
Stucco
Garage Spaces:
Yes
Covered Spaces:
N/A
Direction Faces:
Southeast
Pets Allowed:
No
Special Condition:
None
Additional Features:
Other, Private Yard
Additional Features 2:
check bylaws
Map
- Address618 CROSSFIELD CIR
Contact a Professional

Featured Properties
Related Properties
- Featured
- Active
Villa
6799 HOMEBOUND WAY
$ 309,900
- Featured
- Active
Villa
32092 CANNON RUSH DR
$ 285,000
- Featured
- Active
Villa
80 SUMMERWINDS LN
$ 425,000
- Featured
- Active
Villa
1172 SOMERSET CIR S
$ 215,000
- Featured
- Active
Villa
5324 ROYAL PALM AVE #5324
$ 229,000
- Featured
- Active
Villa
5530 37TH ST E
$ 229,900
- Featured
- Active
Villa
2845 MARRAKESH LN
$ 419,990
- Featured
- Active
Villa
1867 NOTTINGHAM TRL
$ 400,000
- Featured
- Active
Villa
4562 FOREST WOOD TRL #15
$ 265,000
- Featured
- Active
Villa
2823 CHRISTOPHER CT
$ 449,000
- Featured
- Active
Villa
428 40TH CT W
$ 219,900
- Featured
- Active
Villa
322 MYSTIC FALLS DR