
Active
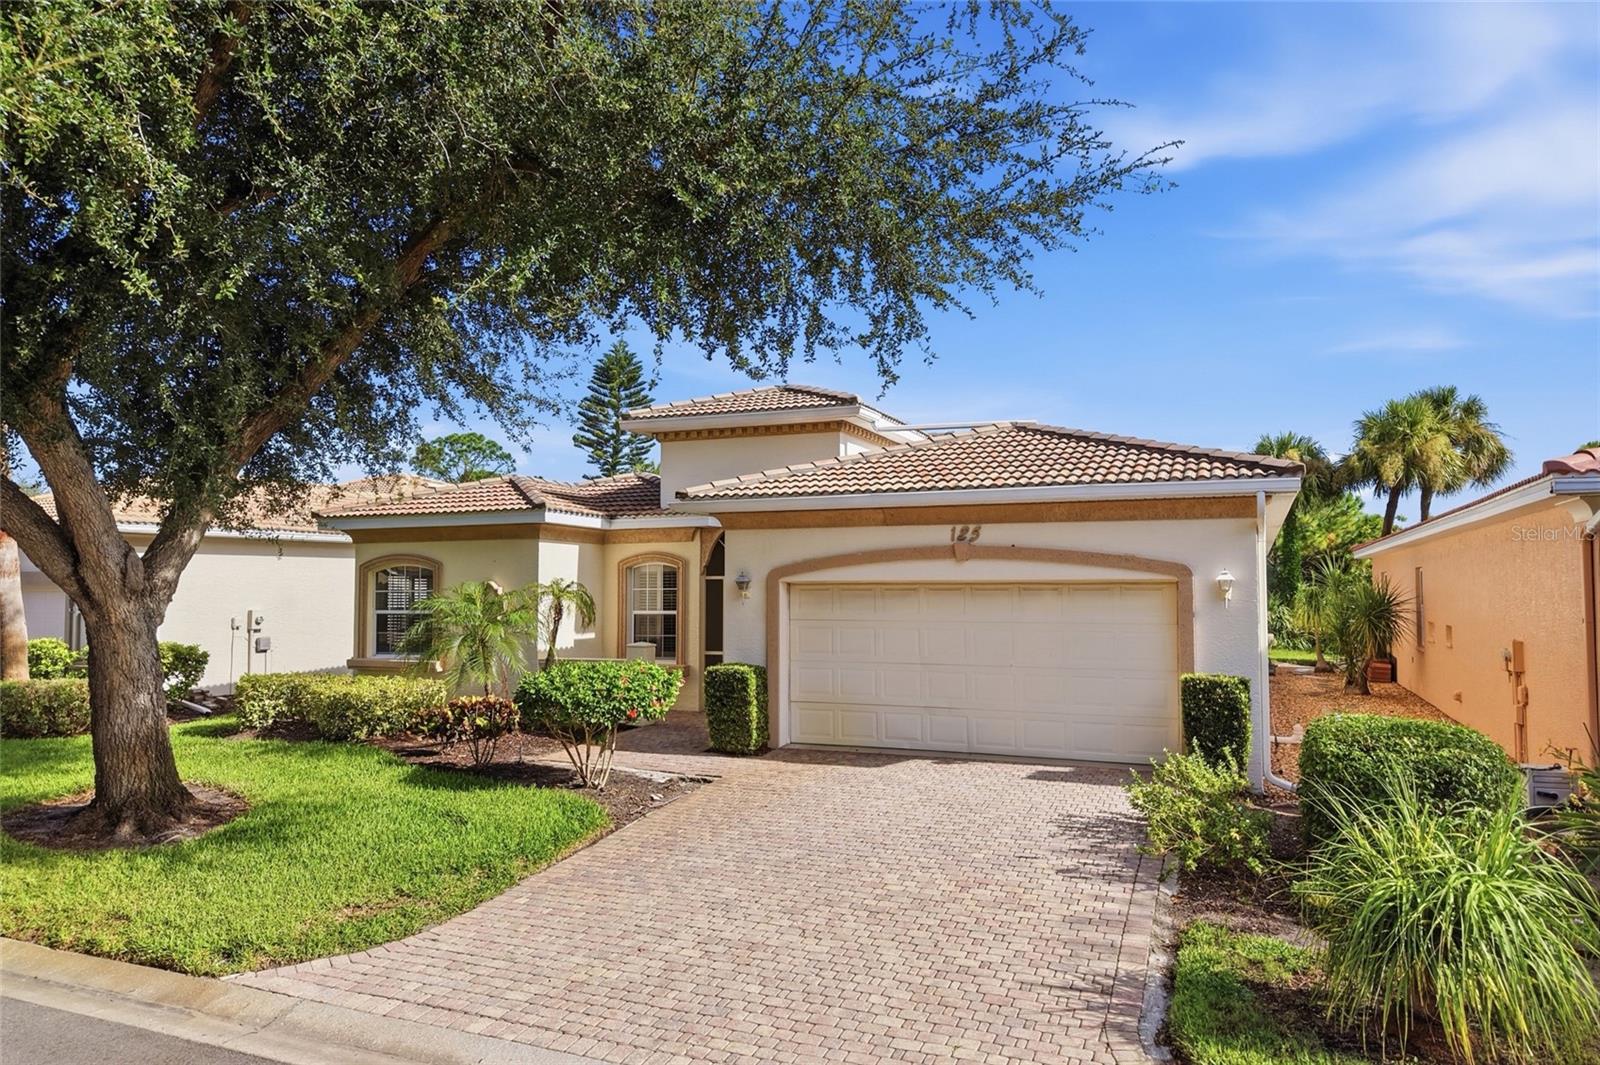
125 RIO TERRA
$749,000
Features:
Property Details
Remarks
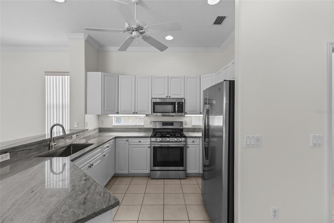
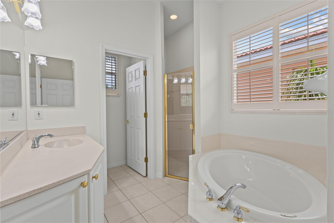
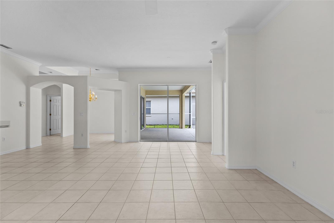
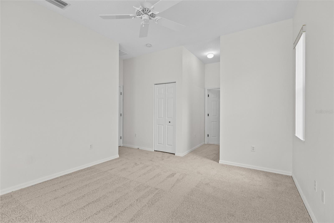
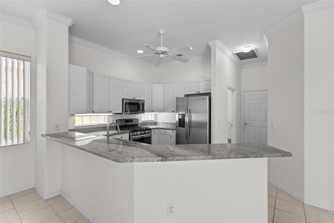
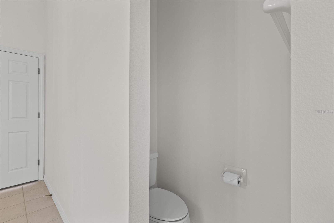
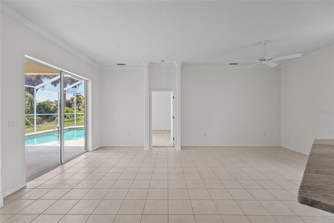
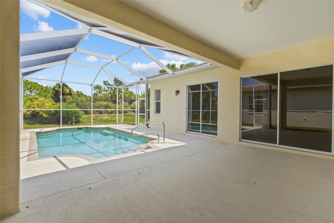
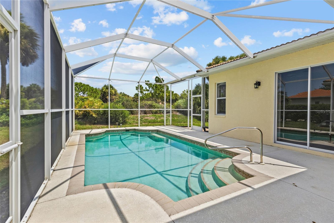
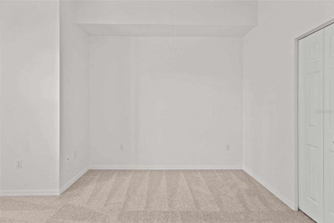
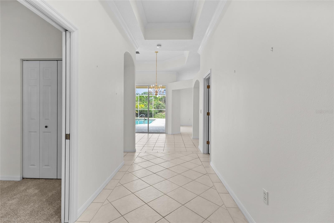
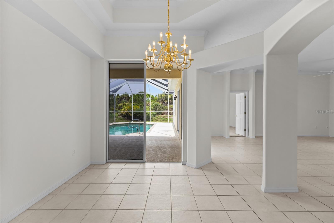
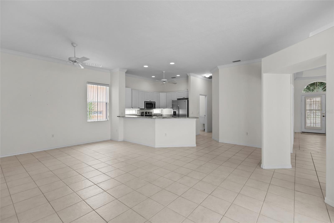
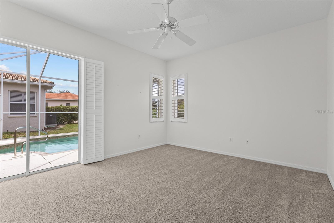
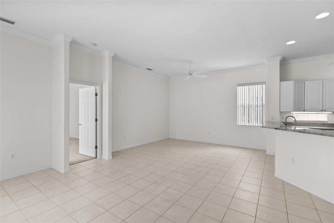
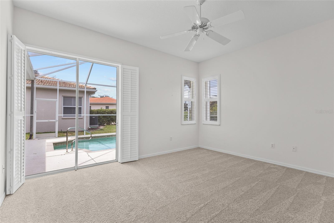
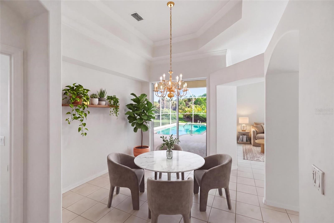
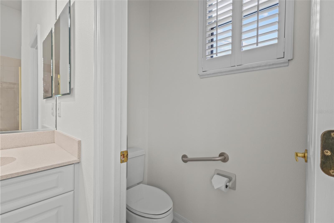
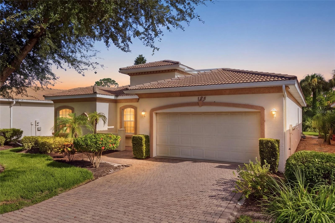
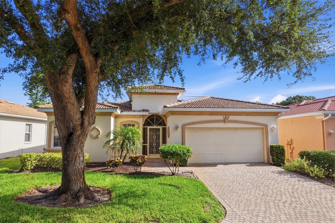
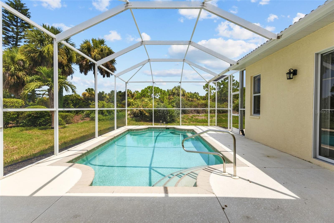
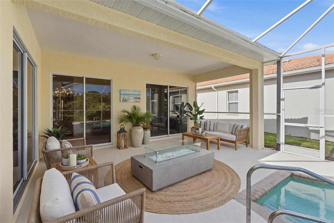
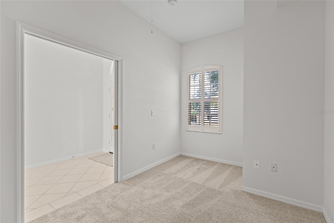
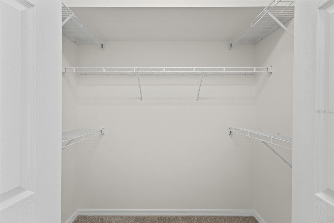
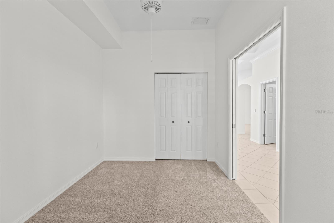
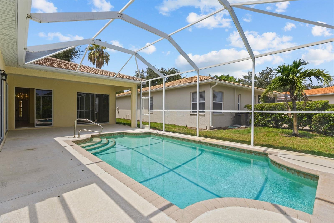
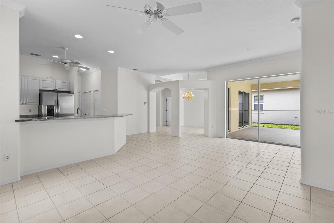
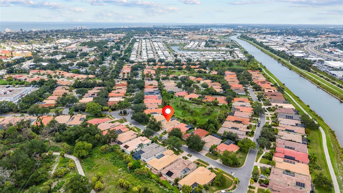
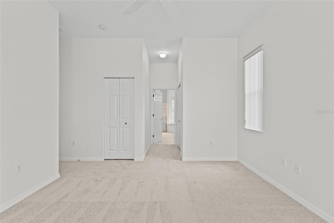
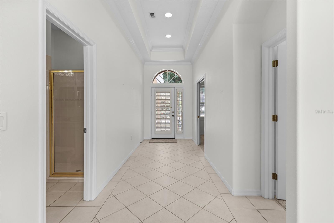

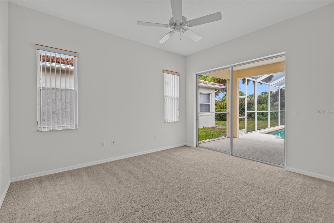
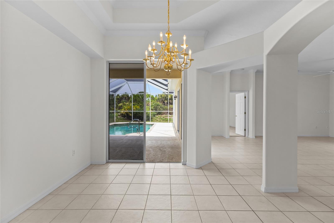
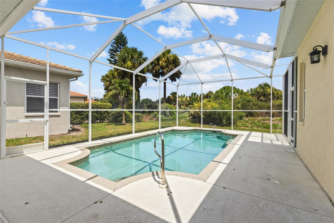
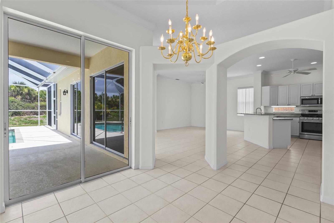
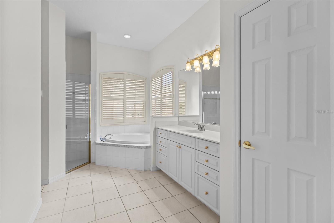
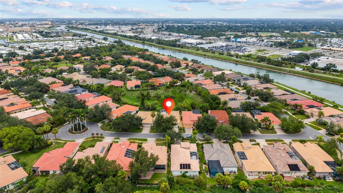
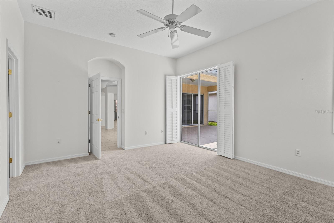
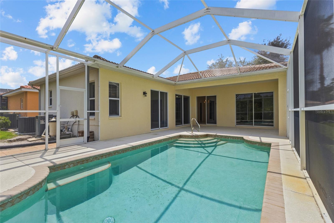
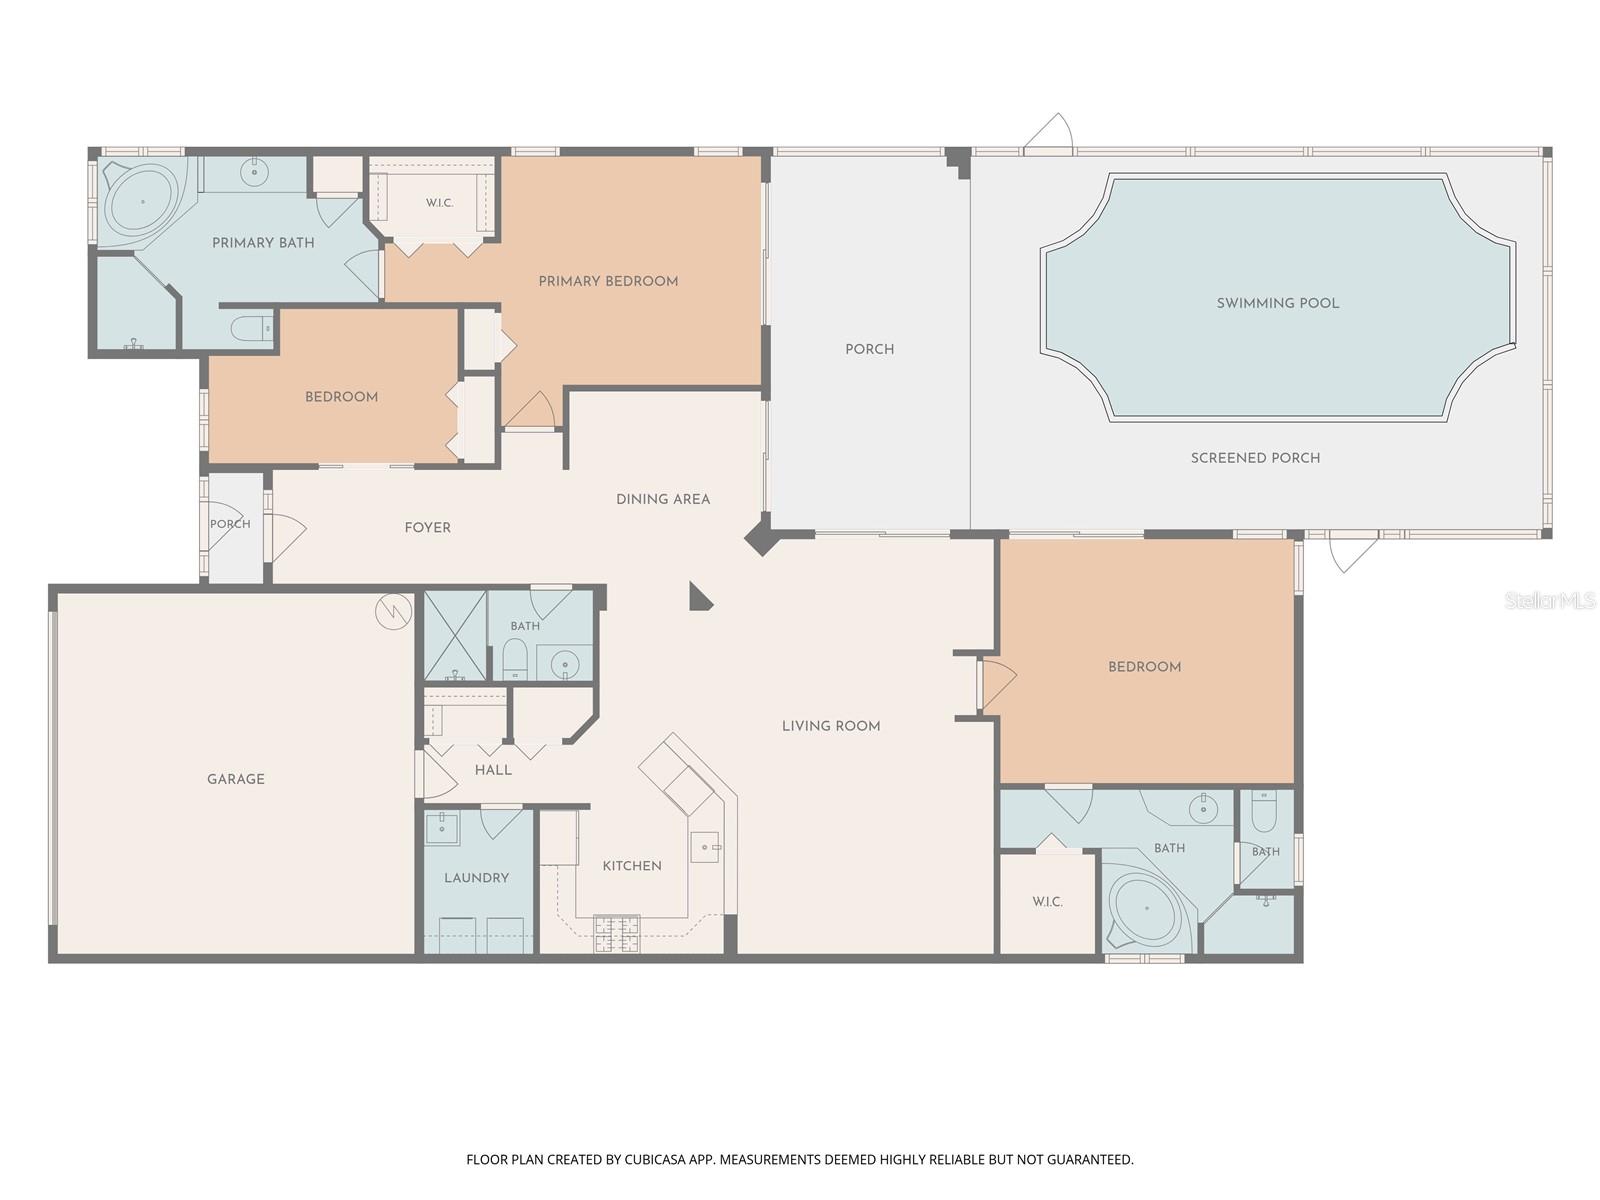
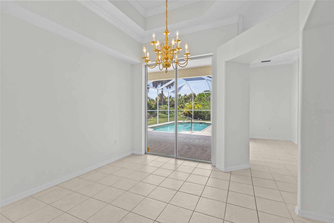
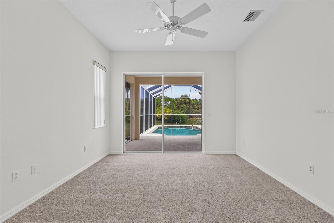
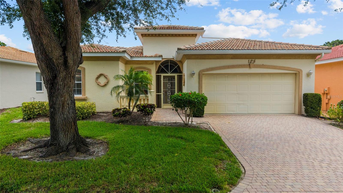
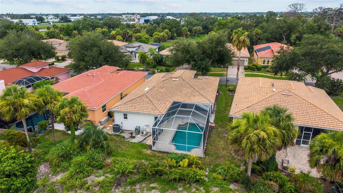
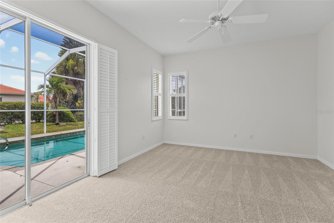
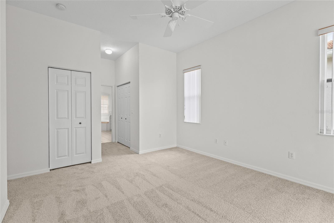
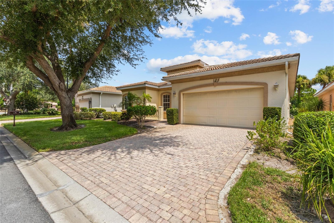
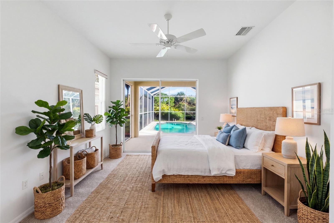
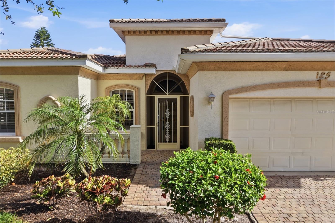
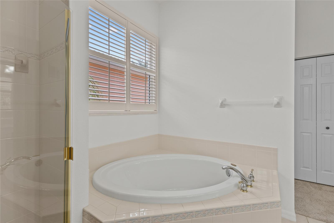
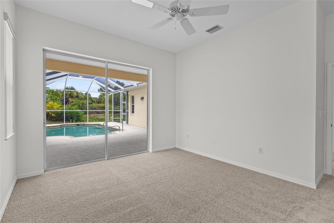

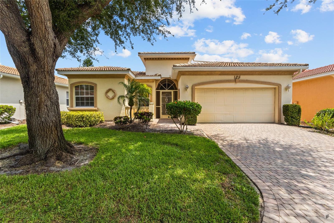
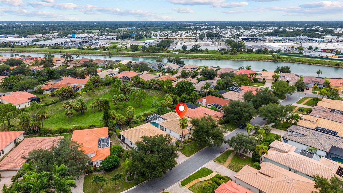
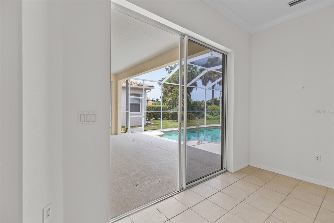
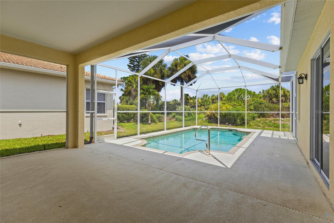
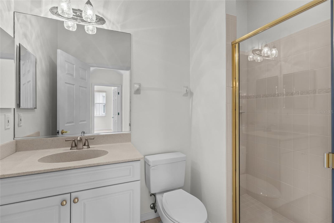
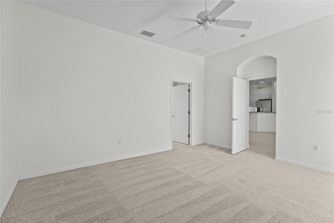
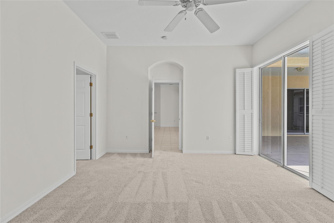
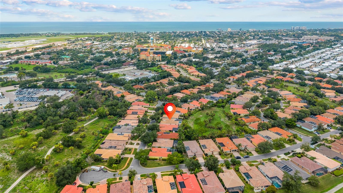
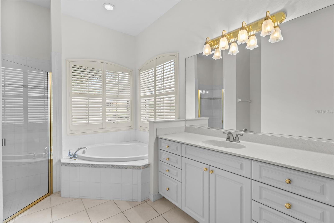
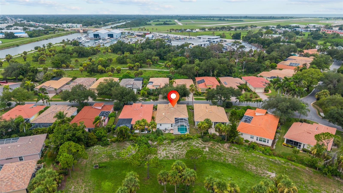
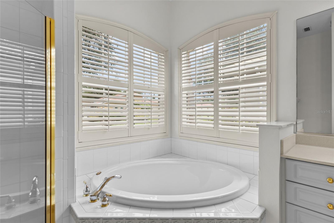
Welcome to resort-style living in Bellagio on Venice Island, where this beautifully maintained 3-bedroom, 3-bath home offers the rare combination of privacy, luxury, and an unbeatable island lifestyle. With two spacious primary suites, each featuring its own en suite bath, this floor plan is ideal for multi-generational living, guests, or a private home office setup. Step inside to find fresh new carpet in all three bedrooms, adding a move-in-ready feel throughout. The heart of the home flows effortlessly to a large screened lanai and sparkling pool, all set on a private lot that offers the peace and seclusion buyers dream of. As a resident of Bellagio, you'll enjoy exclusive access to the community's expansive pool, tennis and pickleball court, and bocce ball court — all within Venice Island's only gated community. Perhaps best of all, Bellagio sits directly on the Intracoastal Waterway, making it a short stroll to enjoy the iconic Venice boat parade and stunning waterfront views. Just minutes from downtown Venice's shops, restaurants, and the Gulf beaches, this is island living at its finest.
Financial Considerations
Price:
$749,000
HOA Fee:
1116.14
Tax Amount:
$5154.78
Price per SqFt:
$395.67
Tax Legal Description:
LOT 62 BELLAGIO ON VENICE ISLAND
Exterior Features
Lot Size:
6050
Lot Features:
City Limits, Landscaped, Level, Near Golf Course, Near Marina, Near Public Transit, Sidewalk, Paved, Private
Waterfront:
No
Parking Spaces:
N/A
Parking:
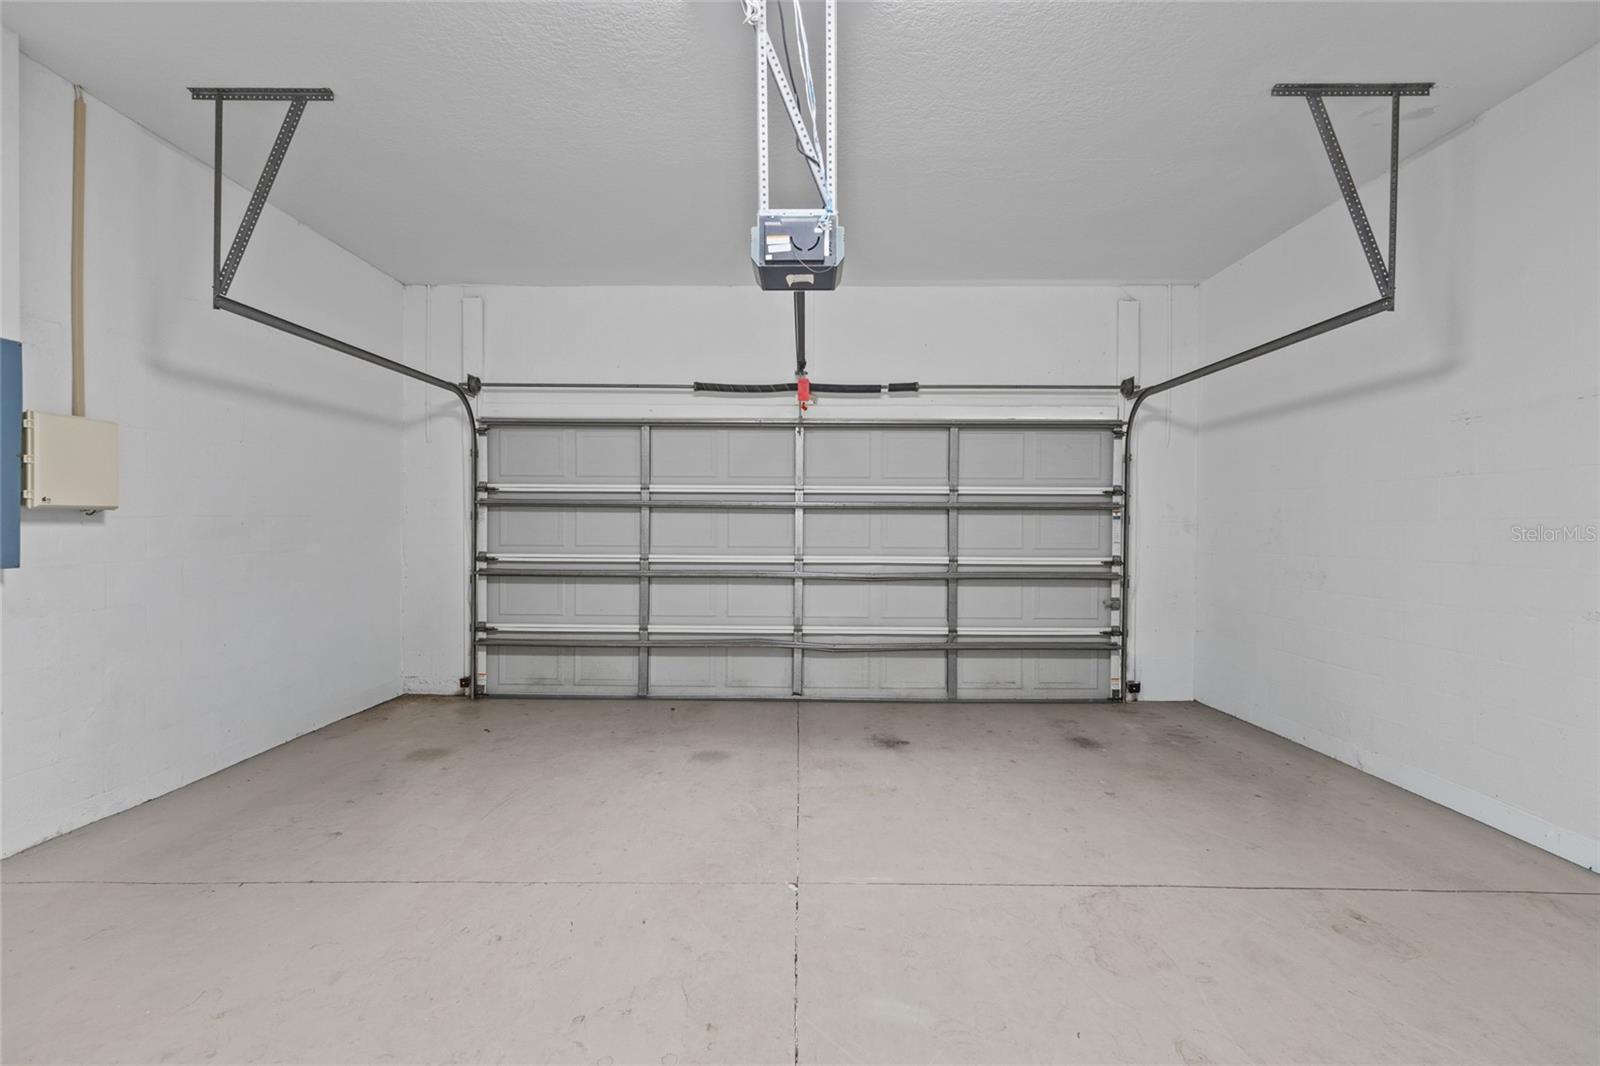
Driveway, Garage Door Opener, Ground Level, Off Street, On Street
Roof:
Concrete, Tile
Pool:
Yes
Pool Features:
Auto Cleaner, Gunite, In Ground, Screen Enclosure, Self Cleaning
Interior Features
Bedrooms:
3
Bathrooms:
3
Heating:
Central, Electric
Cooling:
Central Air
Appliances:
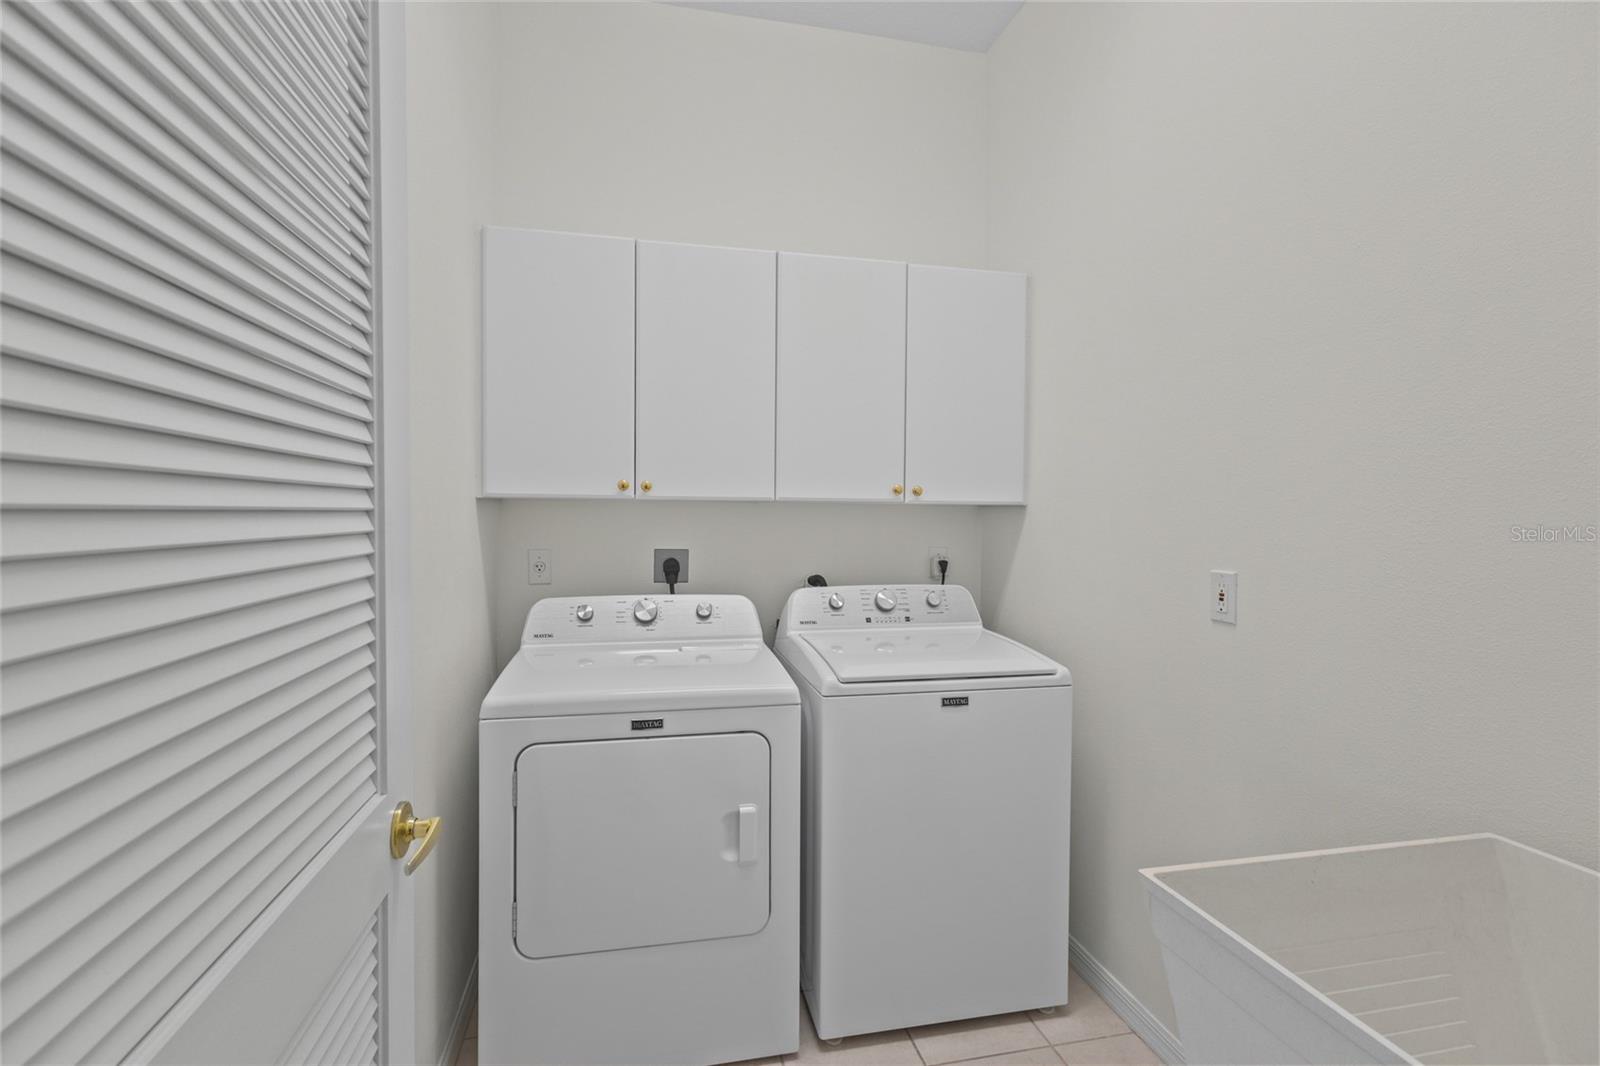
Dishwasher, Disposal, Dryer, Electric Water Heater, Microwave, Range, Refrigerator, Washer
Furnished:
Yes
Floor:
Carpet, Ceramic Tile
Levels:
One
Additional Features
Property Sub Type:
Single Family Residence
Style:
N/A
Year Built:
2002
Construction Type:
Block, Stucco
Garage Spaces:
Yes
Covered Spaces:
N/A
Direction Faces:
South
Pets Allowed:
No
Special Condition:
None
Additional Features:
Private Mailbox, Shade Shutter(s), Sidewalk, Sliding Doors, Storage
Additional Features 2:
Contact Brian at Sunstate Management
Map
- Address125 RIO TERRA
Contact a Professional

Featured Properties
Related Properties
- Featured
- Active
Single Family Residence
4481 OCHOS RIOS PL
$ 343,990
$ 350,000
- Featured
- Active
Single Family Residence
13406 BELLEWOOD AVE
$ 450,000
$ 1,100,000
- Featured
- Active
Single Family Residence
540 CEDAREDGE DR
$ 405,000
$ 925,000
$ 309,900
- Featured
- Active
Single Family Residence
13261 ROYAL GEORGE AVE
$ 669,000
$ 445,000
- Featured
- Active
Single Family Residence
441 NOBLE FAIRE DR
$ 400,000
$ 515,000