
Active
2030 MESIC HAMMOCK WAY
$584,000
Features:
Property Details
Remarks
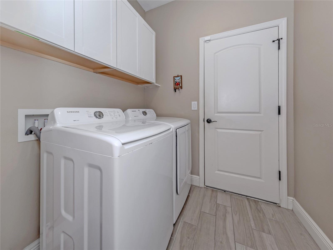
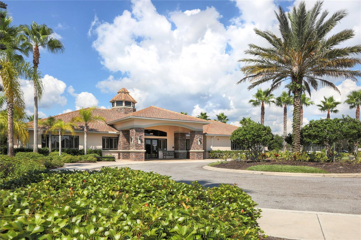
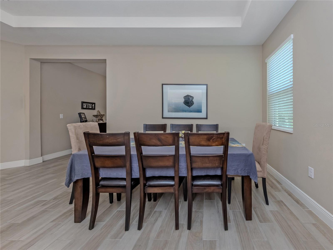
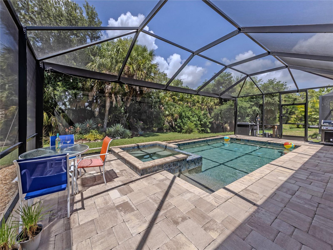
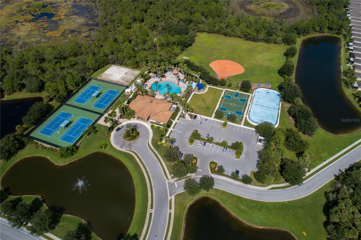
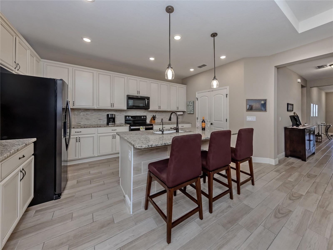
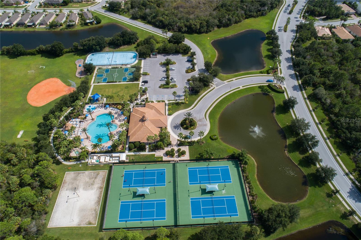
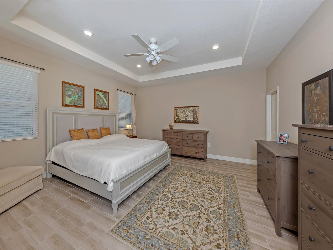
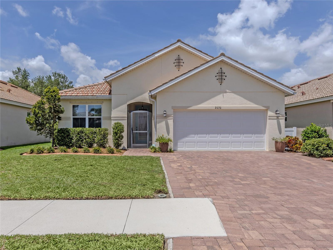
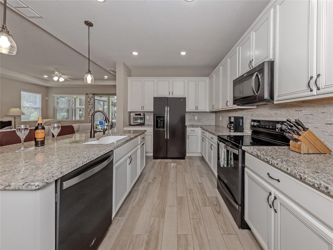
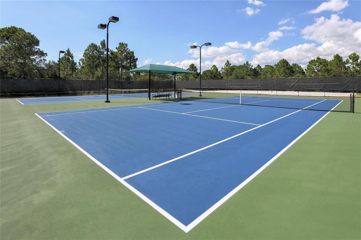
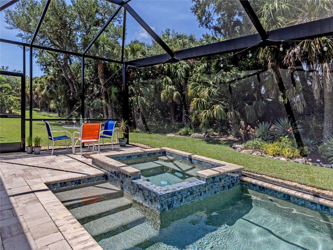
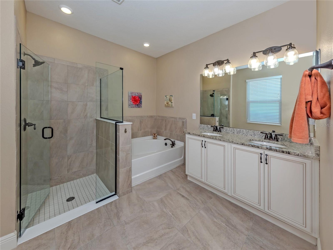
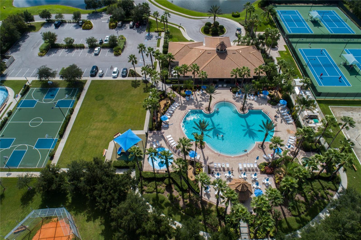
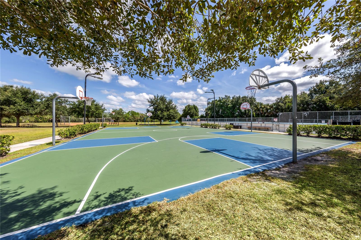
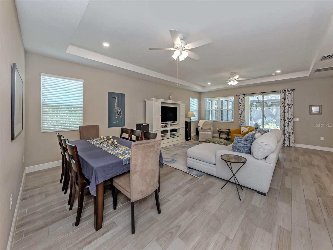
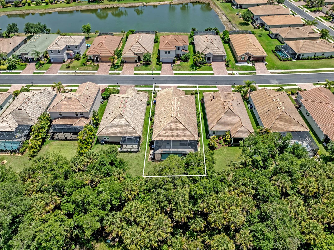
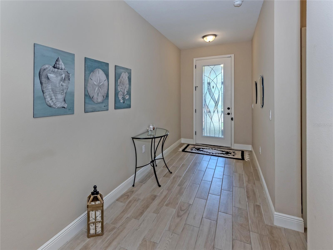
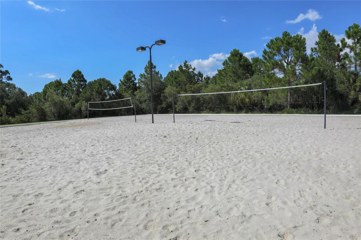
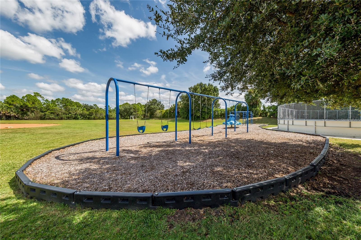
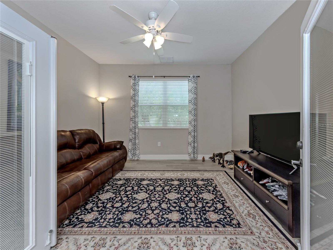
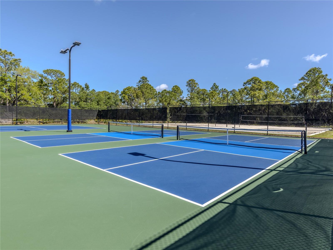
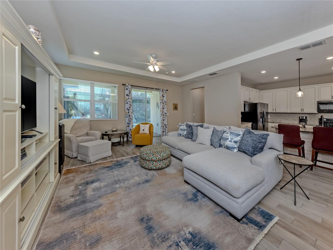
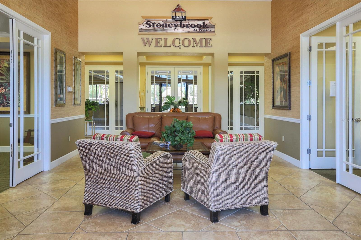
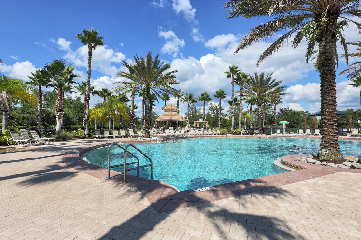
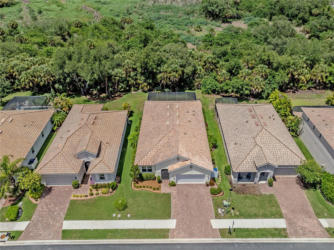
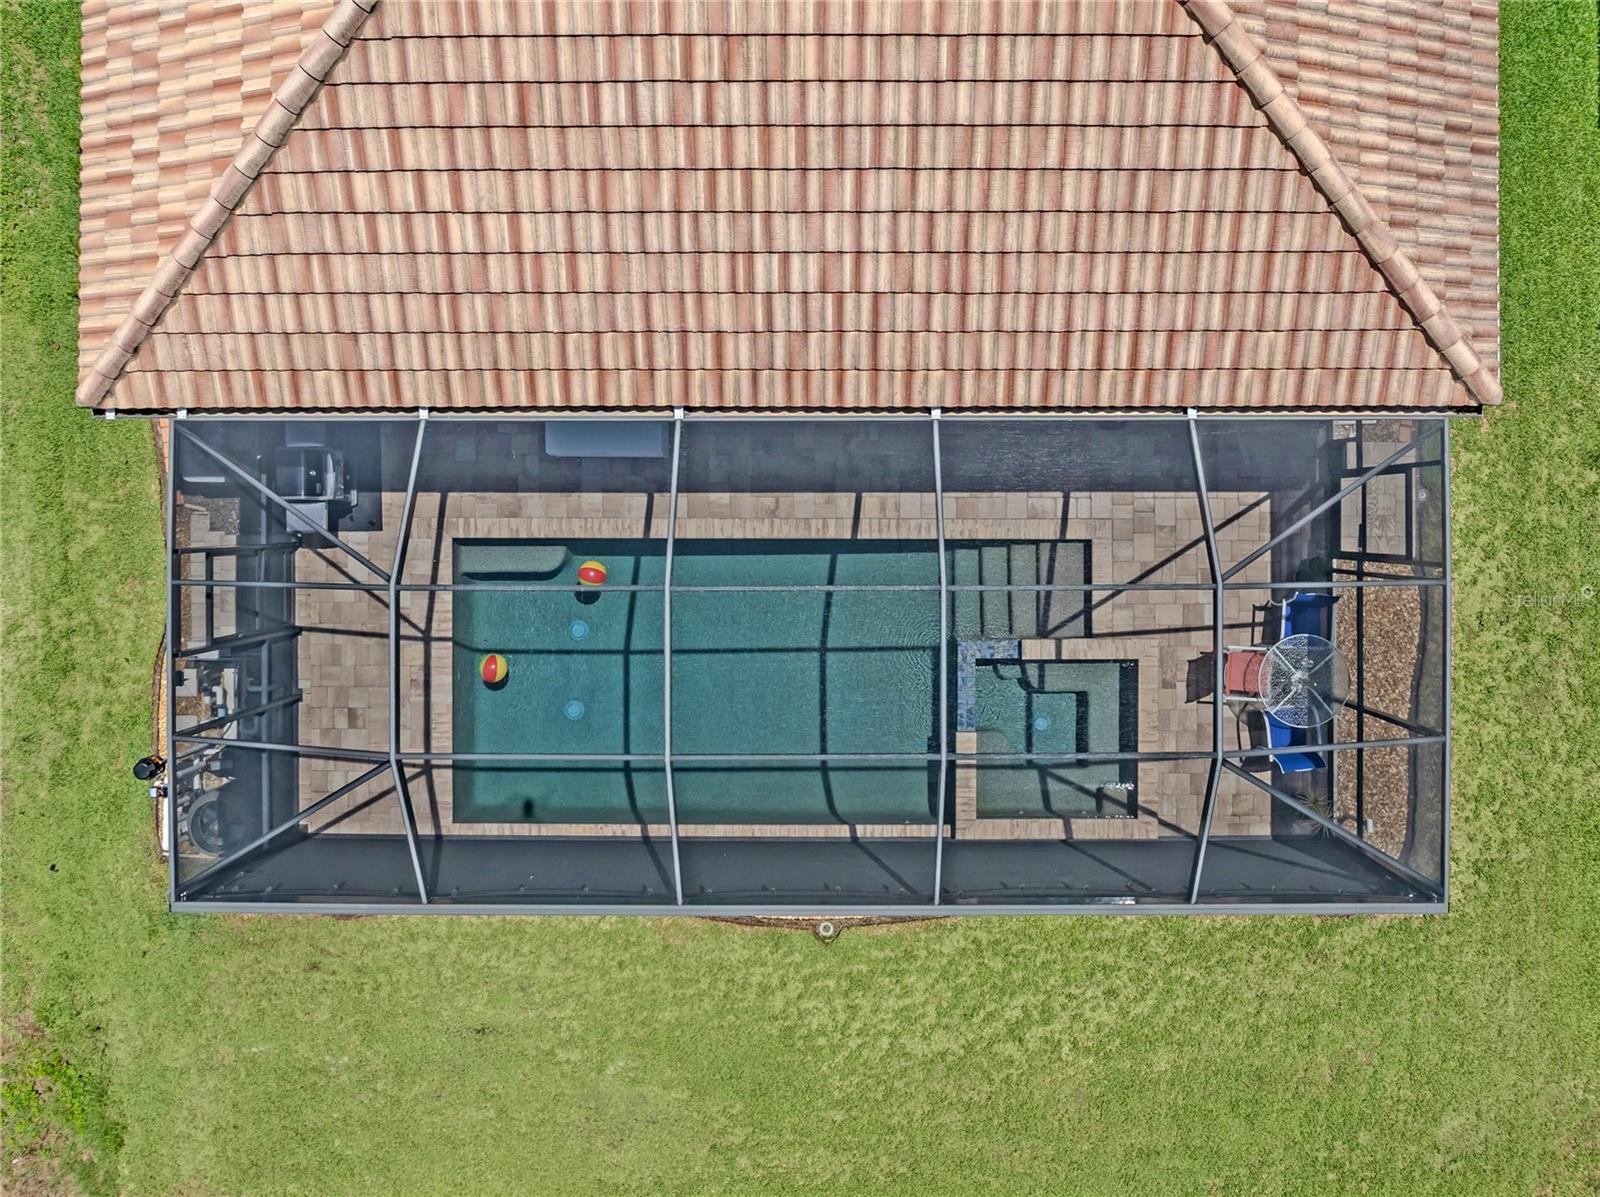
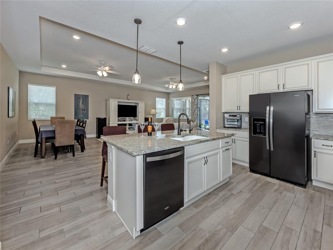
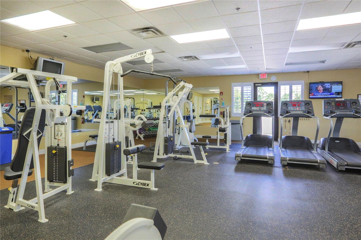
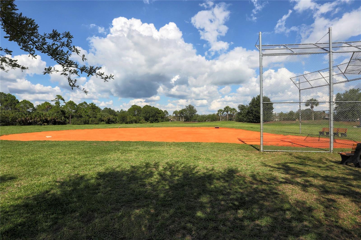
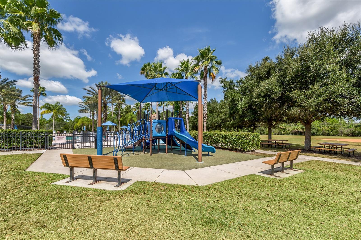
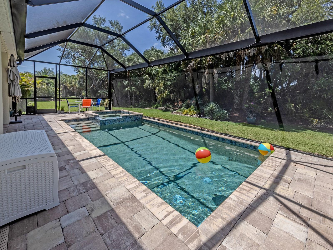
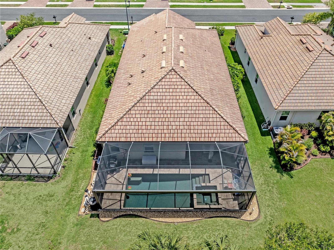
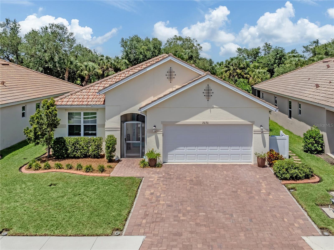
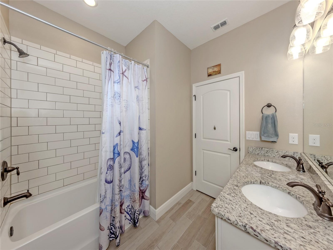
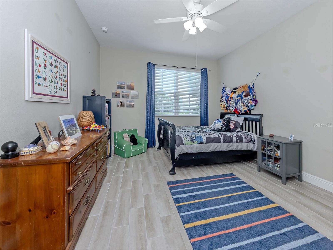
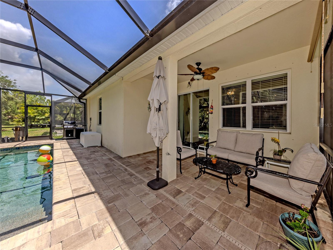
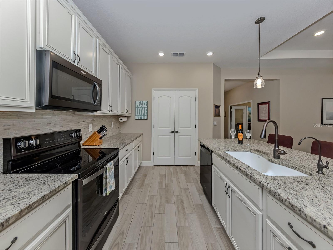
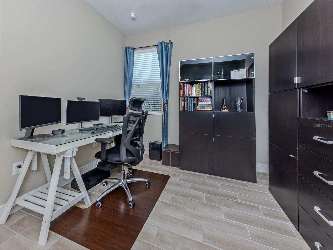
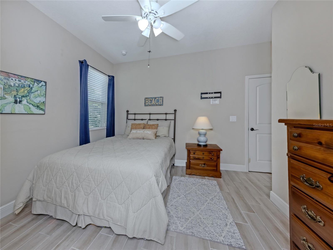
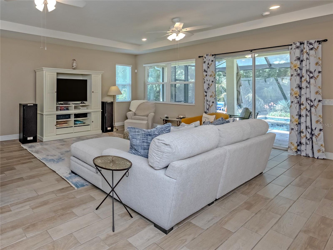
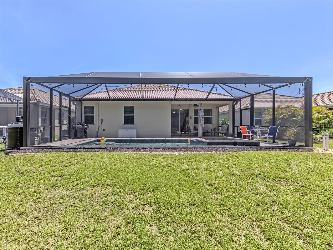
Why wait to build when you can move right into this beautifully upgraded 2,334 Sq. Ft. 2019 KB Home energy-efficient pool home located in the highly desirable Stoneybrook of Venice. Step through the inviting custom glass front door into a bright foyer where you’re immediately greeted by tranquil preserve and sparkling pool views. This well-maintained spacious split-bedroom floor plan is thoughtfully designed for modern family living and features custom tile throughout, 4 bedrooms, 2 full baths, and a centrally located den with double glass door entry offering flexibility, privacy, and comfortable separation of space; this home truly lives large. The open-concept kitchen features a large breakfast bar, granite countertops, solid wood cabinetry with soft-close drawers, custom backsplash, double-door pantry, reverse osmosis system, and abundant storage, all overlooking the dining area and great room. The great room is enhanced by tray ceilings and sliding glass doors that open to the lanai, seamlessly extending the living space outdoors to a 2022 heated saltwater pool with a clear-view screened enclosure overlooking the peaceful preserve. Privately situated at the rear of the home, the spacious primary suite includes tray ceilings, a custom walk-in closet, and a luxurious ensuite bath with dual sinks, granite countertops, solid wood cabinetry with soft-close drawers, glass shower, garden tub, and private water closet, creating a peaceful retreat. The split-bedroom layout places the three additional bedrooms toward the front of the home near the second full bath, which features dual sinks, solid wood cabinetry, and a custom-tiled shower/tub combination. Additional highlights include a whole-house water softener, hurricane shutters for added peace of mind during storms, extra storage closets, a widened paver driveway, laundry room with additional cabinetry, and a 2-car garage with extra storage space and new garage door installed 2025. Residents of Stoneybrook of Venice enjoy resort-style amenities including a guarded gate, clubhouse, fitness center, movie room, gathering room with kitchen, resort-style pool (currently being refinished), and hot tub, splash pool and splash park, playground, sand volleyball, tennis courts, ball fields, and pickleball courts. Conveniently located near Interstate 75, downtown Venice, Sarasota Memorial Hospital, shopping, dining, Gulf beaches, A-rated schools, and the Atlanta Braves spring training facility, this move-in-ready home offers the perfect blend of luxury, comfort, and Florida lifestyle living.
Financial Considerations
Price:
$584,000
HOA Fee:
689
Tax Amount:
$5566
Price per SqFt:
$250.21
Tax Legal Description:
LOT 1212, STONEYBROOK AT VENICE UNIT 3
Exterior Features
Lot Size:
6399
Lot Features:
Cleared, In County, Landscaped, Level, Sidewalk, Paved, Private
Waterfront:
No
Parking Spaces:
N/A
Parking:
Deeded, Driveway, Garage Door Opener
Roof:
Tile
Pool:
Yes
Pool Features:
Chlorine Free, Gunite, Heated, In Ground, Salt Water, Screen Enclosure, Self Cleaning
Interior Features
Bedrooms:
4
Bathrooms:
2
Heating:
Central, Electric
Cooling:
Central Air
Appliances:
Dishwasher, Disposal, Dryer, Electric Water Heater, Kitchen Reverse Osmosis System, Microwave, Range, Refrigerator, Washer, Water Softener
Furnished:
Yes
Floor:
Tile
Levels:
One
Additional Features
Property Sub Type:
Single Family Residence
Style:
N/A
Year Built:
2019
Construction Type:
Block, Stucco
Garage Spaces:
Yes
Covered Spaces:
N/A
Direction Faces:
Southwest
Pets Allowed:
Yes
Special Condition:
None
Additional Features:
Hurricane Shutters, Sidewalk, Sliding Doors
Additional Features 2:
See Rules and Regulations on MLS or HOA Website. Minimum 30 days rental and no more than 4 leas year. See Section CCR's 5.27 page 2
Map
- Address2030 MESIC HAMMOCK WAY
Contact a Professional

Featured Properties
Related Properties
- Featured
- Active
Single Family Residence
34286 EVERGREEN HILL CT
$ 559,000
- Featured
- Active
Single Family Residence
317 E HYDRANGIA ST
$ 366,570
- Featured
- Active
Single Family Residence
6634 NORTHLAKE DR
$ 350,000
$ 239,900
- Featured
- Active
Single Family Residence
1107 S ORANGE ST
$ 775,000
- Featured
- Active
Single Family Residence
6412 GOLDEN DEWDROP TRL
$ 550,000
$ 418,700
$ 320,000
$ 1,190,000
- Featured
- Active
Single Family Residence
9833 CAMBERLEY CIR
$ 968,000
- Featured
- Active
Single Family Residence
207 WINGED FOOT LN
$ 359,000
- Featured
- Active
Single Family Residence
10309 RECLINATA LN