
Active
253 SOUTHAMPTON DR #298
$349,000
Features:
Property Details
Remarks
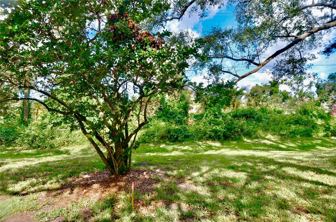
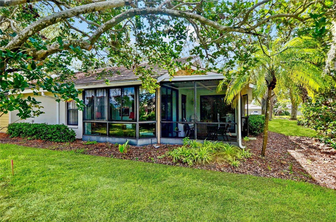
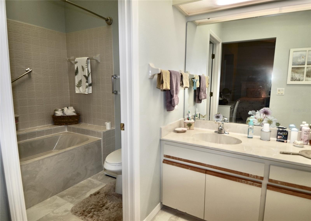
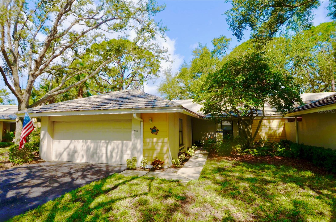

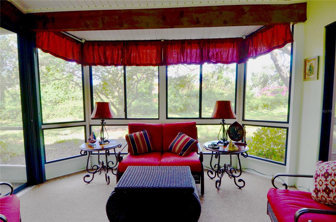
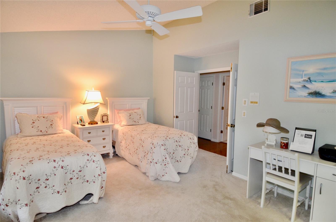
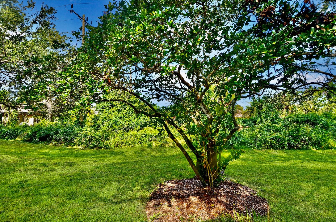
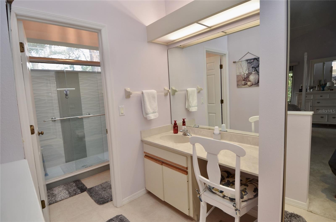
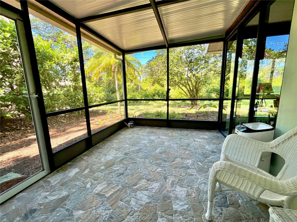
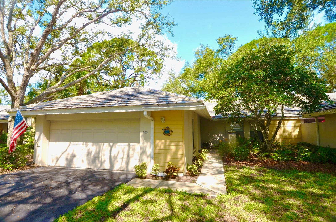
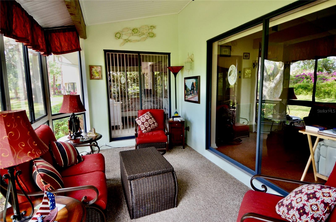
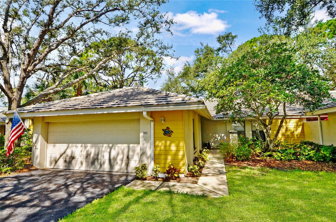
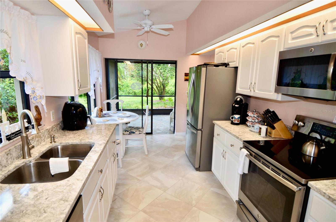
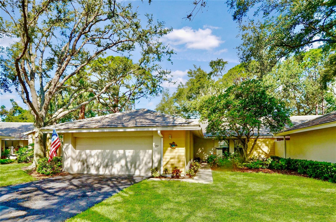
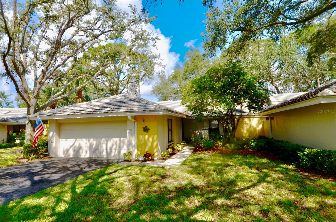
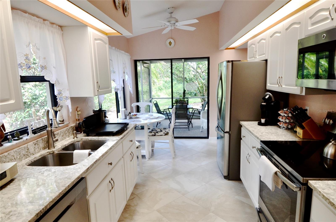
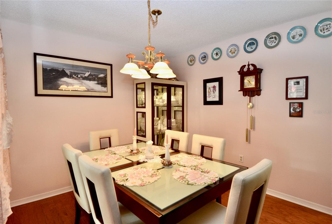
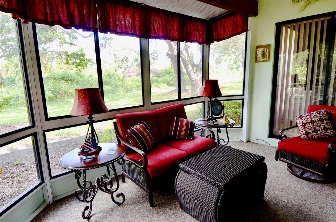
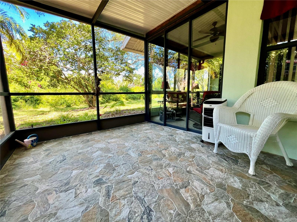
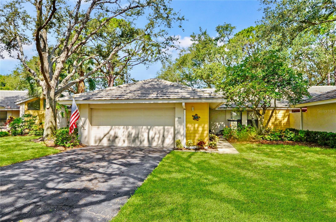
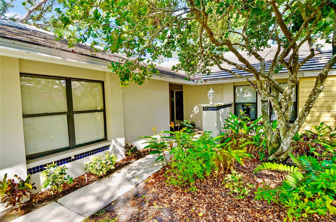
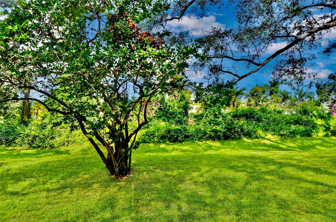
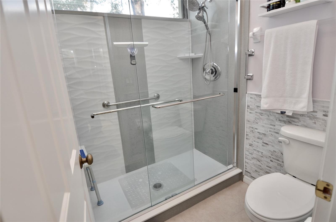
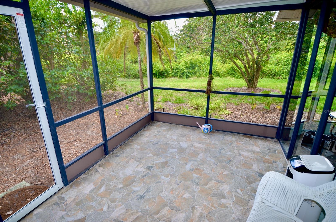
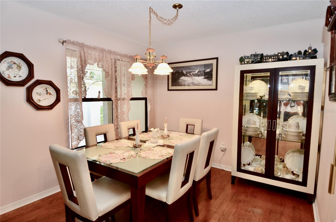
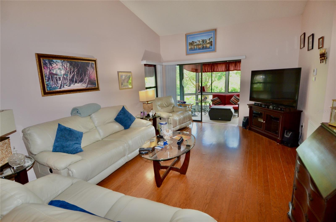
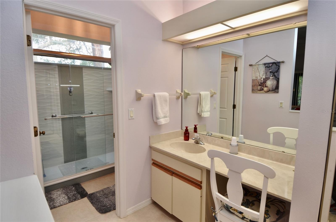
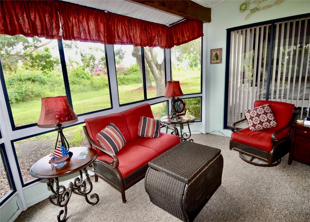
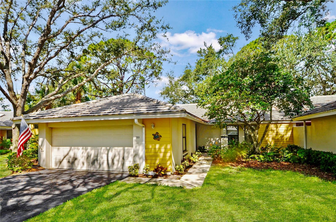
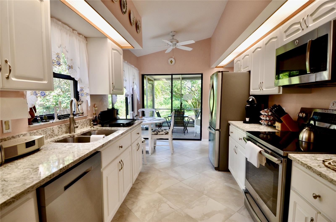
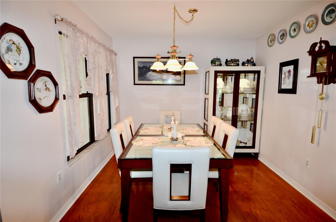
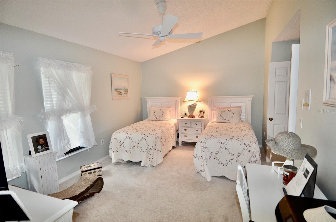
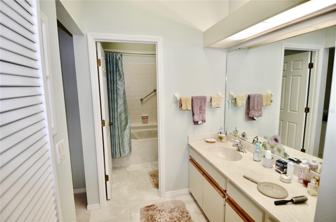
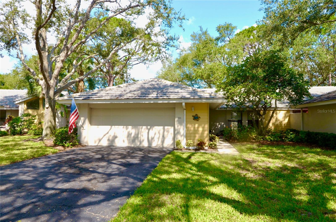
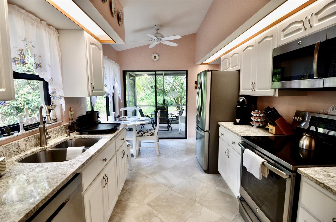
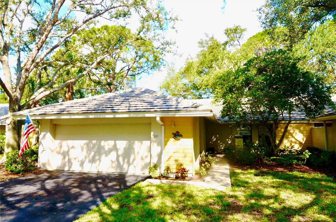
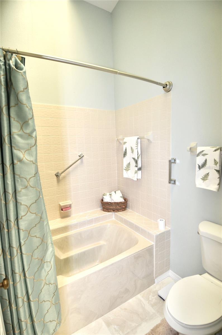
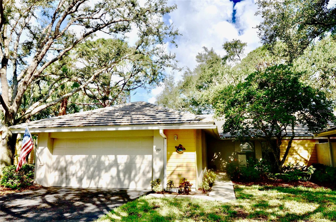
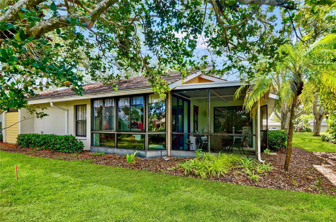
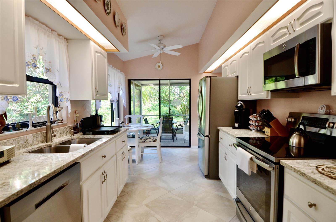
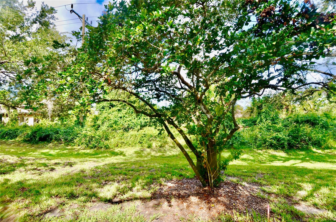
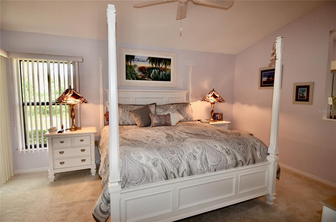
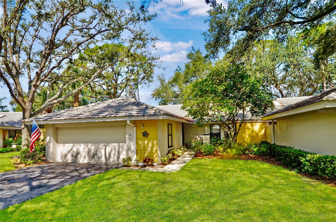
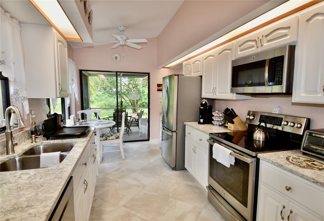
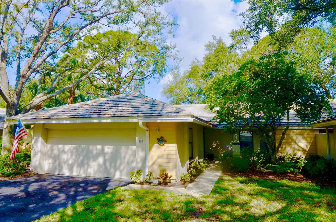
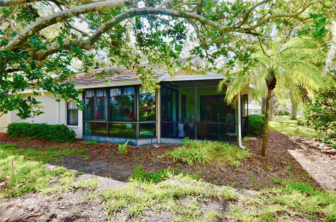
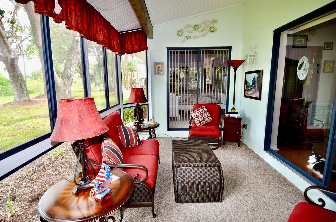
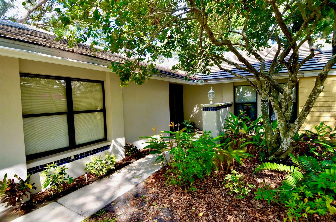
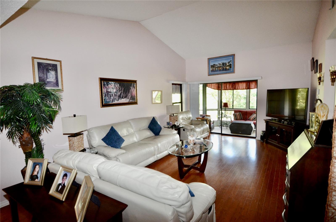
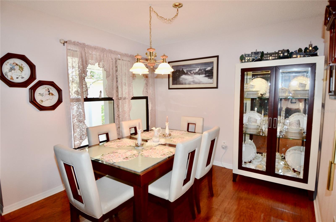
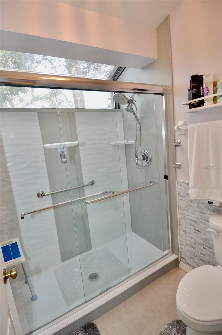
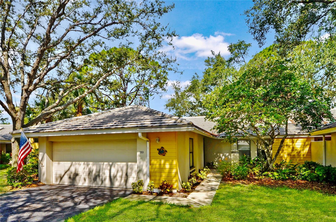
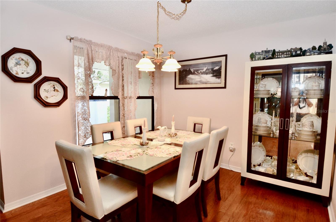
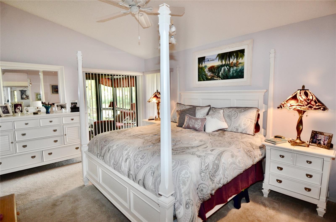
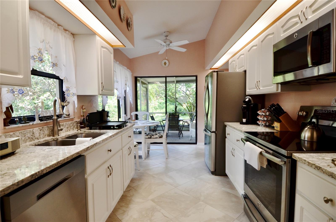
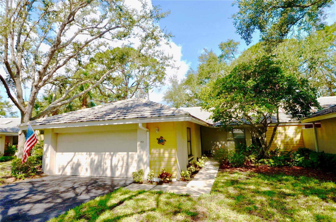
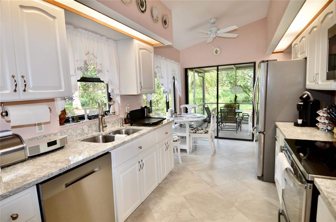
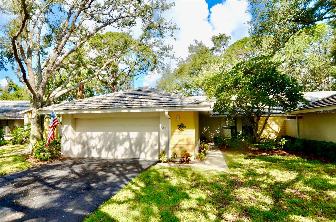
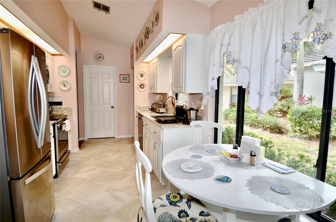
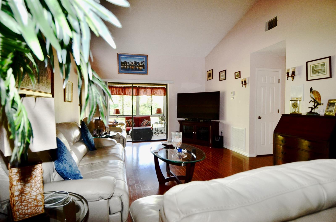
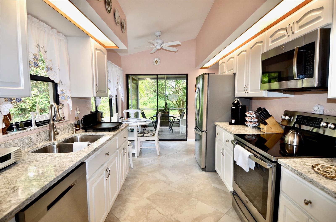
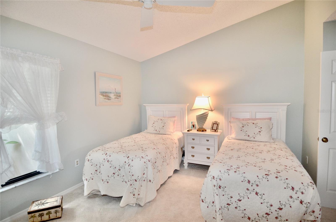
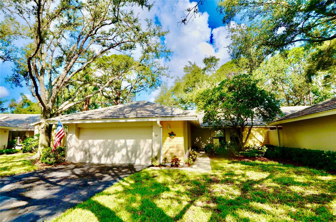
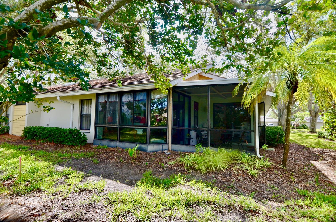
Beautiful Myrtle Trace Villa! SELLER MOTIVATED. This stunning 2 bed, 2.5 bath, 2 car garage villa showcases luxury and comfort at every turn. Upon entering the home, be greeted to the spacious great room with cathedral ceilings and desirable wood flooring. Step into the beautiful kitchen, where stainless steel appliances, granite countertops, abundant cabinetry, and a cosy eating space produce the perfect setting for culinary pursuits or entertaining guests. The primary bedroom is a pleasant retreat, possessing a walk-in closet, and en suite bathroom with a large vanity space and walk-in shower. Additionally, there is a private entrance leading to the Florida room. The second bedroom is equally impressive, with a built-in closet and en suite bathroom featuring ample countertop space, a garden tub, and shower, ensuring guest privacy. Outside the back exterior, a recently renovated screened lanai awaits, creating a relaxing environment to enjoy the serene preserve view. Residents of Myrtle Trace have access to recreational facilities, pool and clubhouse. Membership to Plantation Golf & Country Club is not required, but is available at additional costs. Membership to Plantation G&CC includes golf to two courses, tennis, fitness center, pool, and social events. This home is within 15 minutes of multiple major shopping centers, restaurants, grocery stores, golf courses, I-75, CoolToday Park, award winning beaches, historic downtown Venice, and the new downtown Wellen Park area. Don't miss the chance to experience luxury living at its best in Myrtle Trace.
Financial Considerations
Price:
$349,000
HOA Fee:
555
Tax Amount:
$1993.55
Price per SqFt:
$249.11
Tax Legal Description:
UNIT 298 MYRTLE TRACE AT THE PLANTATION
Exterior Features
Lot Size:
0
Lot Features:
N/A
Waterfront:
No
Parking Spaces:
N/A
Parking:
N/A
Roof:
Concrete, Tile
Pool:
No
Pool Features:
N/A
Interior Features
Bedrooms:
2
Bathrooms:
3
Heating:
Central, Electric
Cooling:
Central Air
Appliances:
Dishwasher, Dryer, Microwave, Range, Refrigerator, Washer
Furnished:
No
Floor:
Carpet, Tile, Wood
Levels:
One
Additional Features
Property Sub Type:
Villa
Style:
N/A
Year Built:
1984
Construction Type:
Block, Stucco
Garage Spaces:
Yes
Covered Spaces:
N/A
Direction Faces:
Southeast
Pets Allowed:
No
Special Condition:
None
Additional Features:
Lighting, Rain Gutters, Sliding Doors
Additional Features 2:
See HOA Rules & Regulations.
Map
- Address253 SOUTHAMPTON DR #298
Contact a Professional

Featured Properties
Related Properties
- Featured
- Active
Villa
5037 WHISPERING OAKS DR
$ 350,000
- Featured
- Active
Villa
1814 SAN SILVESTRO DR
$ 335,000
- Featured
- Active
Villa
1337 RED OAK LN
$ 245,000
- Featured
- Active
Villa
5673 SUNSET FALLS DR
$ 274,900
- Featured
- Active
Villa
24076 CANTERWOOD WAY
$ 425,000
- Featured
- Active
Villa
751 MALDIVES TRL
$ 519,990
- Featured
- Active
Villa
4307 PARK LAKE TER N
$ 325,000
- Featured
- Active
Villa
12605 KNOLLBROOK LN
$ 219,000
- Featured
- Active
Villa
11414 STANSBERRY DR
$ 237,500
- Featured
- Active
Villa
6859 CALI CT
$ 429,990
- Featured
- Active
Villa
6855 CALI CT
$ 439,990
- Featured
- Active
Villa
1519 MARTINEZ DR