

Active
124 COLEBROOK CT
$539,000
Features:
Property Details
Remarks
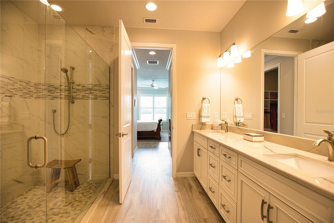
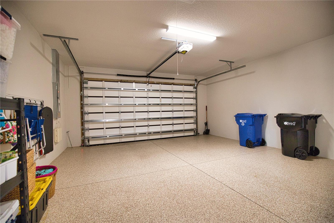
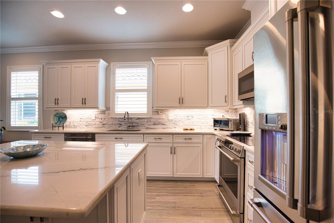
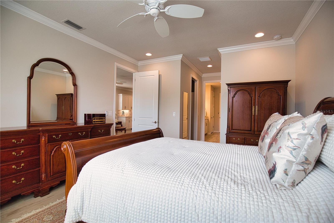
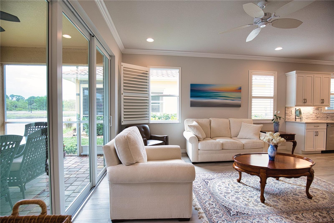
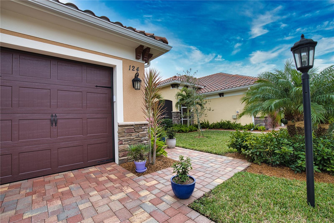
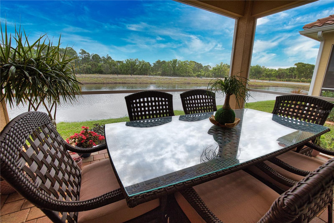
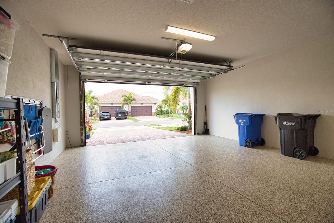
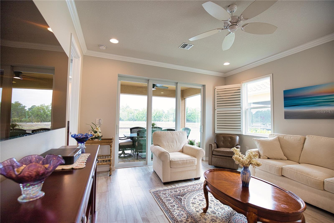
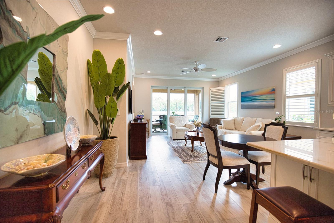
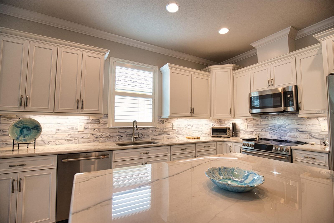
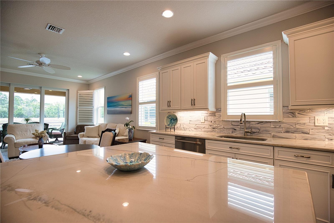
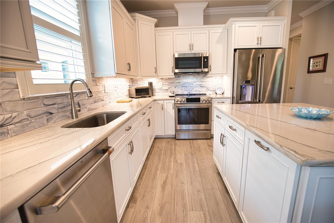
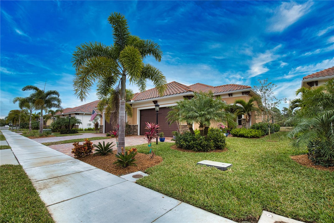
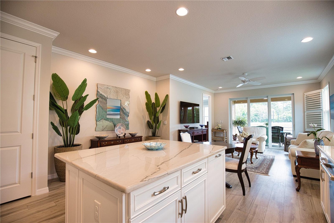
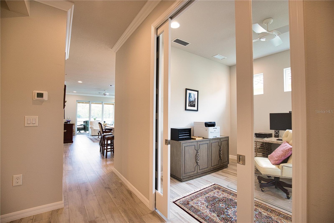
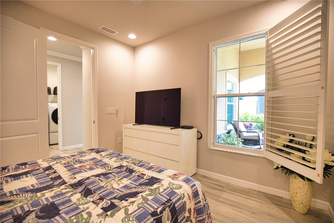
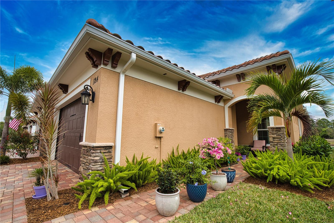
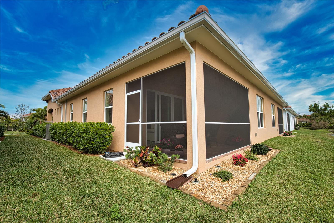
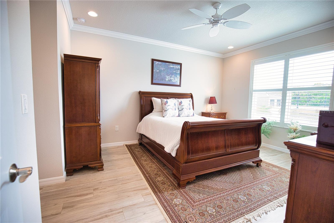
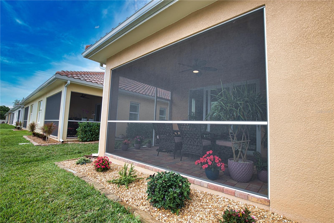
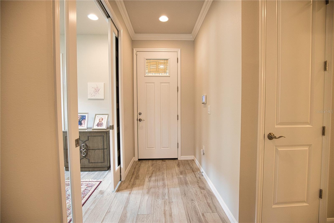
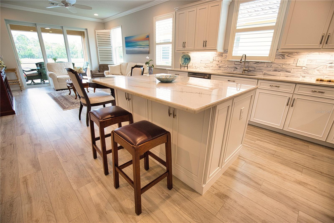
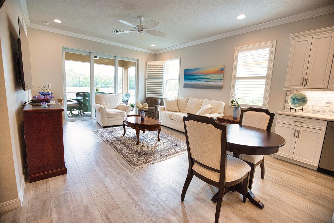
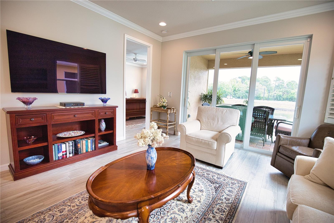
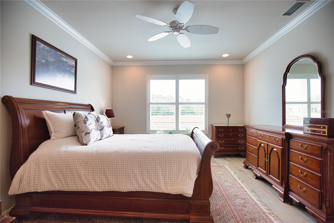
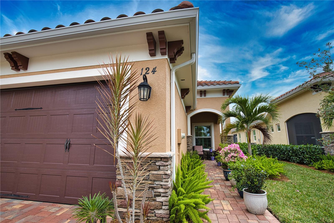
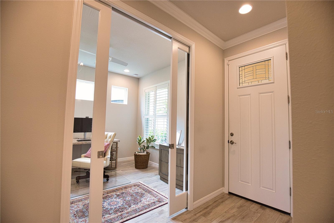
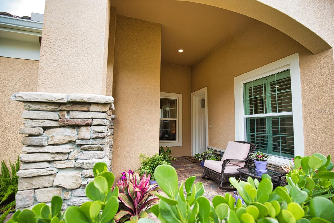
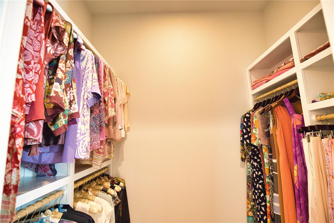
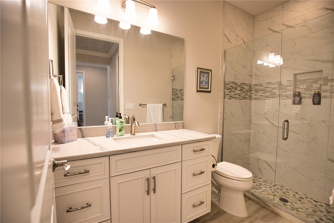
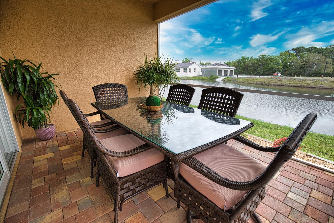
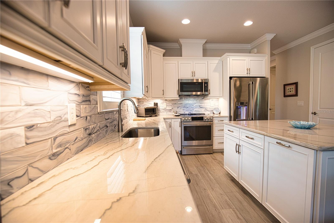
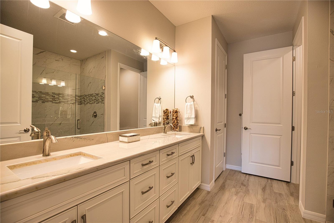
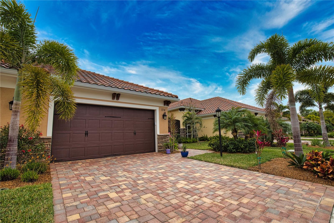
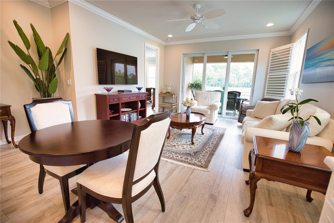
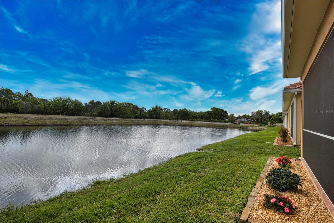
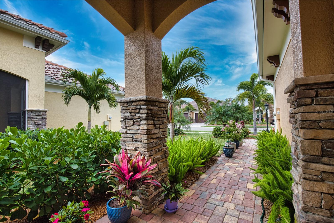
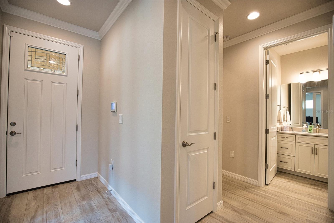
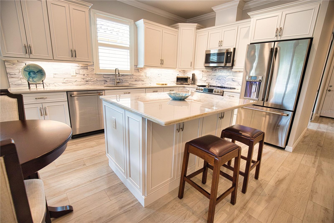
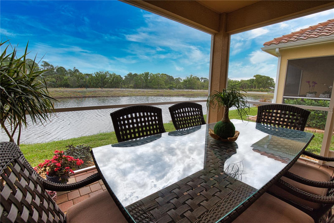
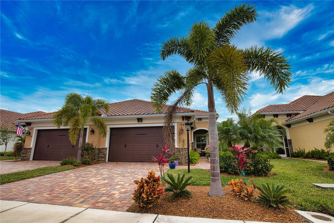
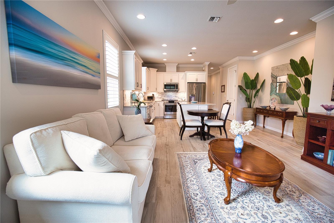
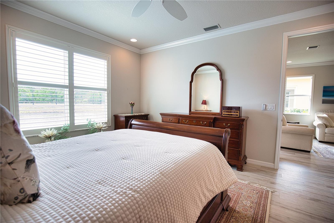
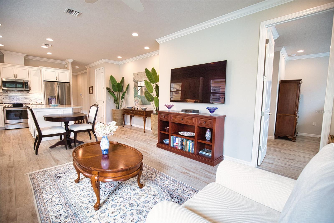
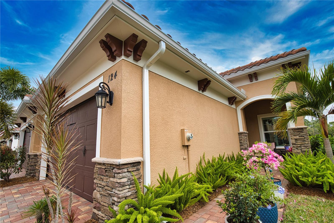
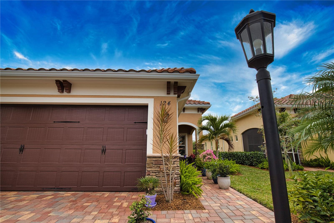
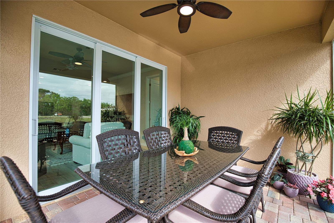
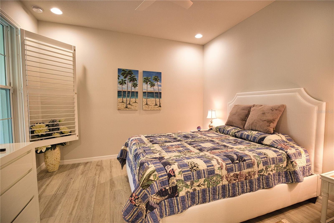
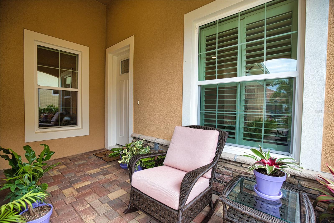
Welcome to your dream home at Cassata Place in beautiful Venice, FL! This stunning property offers everything you could desire in modern luxury living and more. Step inside this newer-than-new home and be greeted by water views visible from the comfort of your own screened lanai, perfect for enjoying morning coffee or evening sunsets in tranquility. The interior boasts an abundance of natural light in addition to strategically placed recessed lights throughout, creating an inviting and airy atmosphere. Every detail has been meticulously curated for convenience and style, including custom closets in both bedrooms to maximize storage space. The heart of this home is the upgraded kitchen featuring top-of-the-line GE Cafe appliances, under cabinet lighting, and ample counter space for all your culinary endeavors. Both bathrooms have been elegantly upgraded with luxurious showers, providing a spa-like experience right at home. You'll love the durability and aesthetic appeal of the luxury vinyl plank flooring that flows seamlessly throughout the entire residence. Pocket doors with glass panels lead to a light-filled home office or bonus room. The custom plantation shutters enhance the charm and elegance of this home adorning every interior window, seamlessly blending timeless style with practical functionality. Additional highlights include a covered entry porch and a spacious two-car attached garage with built-in storage, providing convenience and shelter from the elements, plus a home security system. Don't miss your chance to experience Florida living in this gorgeous Cassata Place home. Schedule your viewing today and prepare to fall in love with your new slice of paradise.
Financial Considerations
Price:
$539,000
HOA Fee:
379
Tax Amount:
$5091.46
Price per SqFt:
$359.09
Tax Legal Description:
LOT 23, CASSATA PLACE, PB 54 PG 13-16
Exterior Features
Lot Size:
4636
Lot Features:
Landscaped, Level, Paved
Waterfront:
Yes
Parking Spaces:
N/A
Parking:
Driveway, Garage Door Opener, Ground Level
Roof:
Tile
Pool:
No
Pool Features:
Gunite
Interior Features
Bedrooms:
2
Bathrooms:
2
Heating:
Central
Cooling:
Central Air
Appliances:
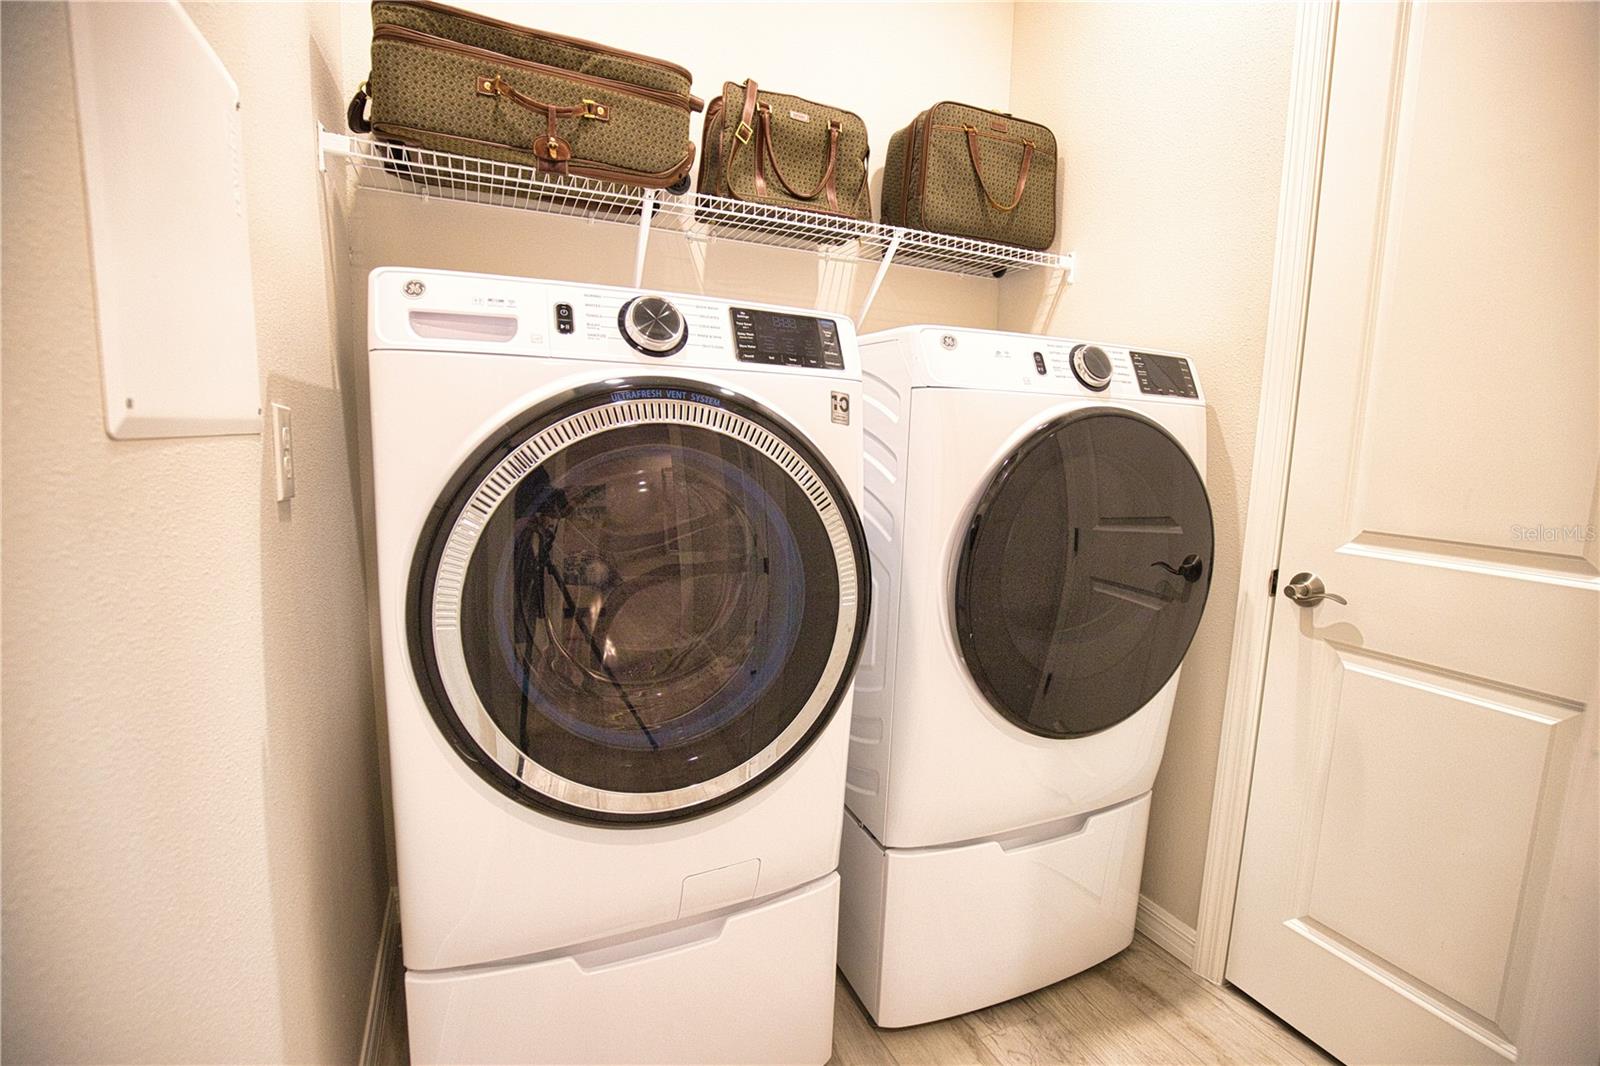
Dishwasher, Disposal, Dryer, Microwave, Range, Refrigerator, Washer
Furnished:
No
Floor:
Luxury Vinyl
Levels:
One
Additional Features
Property Sub Type:
Villa
Style:
N/A
Year Built:
2022
Construction Type:
Block, Stucco
Garage Spaces:
Yes
Covered Spaces:
N/A
Direction Faces:
West
Pets Allowed:
No
Special Condition:
None
Additional Features:
Lighting
Additional Features 2:
Contact management company
Map
- Address124 COLEBROOK CT
Contact a Professional

Featured Properties
Related Properties
- Featured
- Active
Villa
5037 WHISPERING OAKS DR
$ 350,000
- Featured
- Active
Villa
1814 SAN SILVESTRO DR
$ 335,000
- Featured
- Active
Villa
1337 RED OAK LN
$ 245,000
- Featured
- Active
Villa
5673 SUNSET FALLS DR
$ 274,900
- Featured
- Active
Villa
24076 CANTERWOOD WAY
$ 425,000
- Featured
- Active
Villa
751 MALDIVES TRL
$ 519,990
- Featured
- Active
Villa
4307 PARK LAKE TER N
$ 325,000
- Featured
- Active
Villa
12605 KNOLLBROOK LN
$ 219,000
- Featured
- Active
Villa
11414 STANSBERRY DR
$ 237,500
- Featured
- Active
Villa
6859 CALI CT
$ 429,990
- Featured
- Active
Villa
6855 CALI CT
$ 439,990
- Featured
- Active
Villa
1519 MARTINEZ DR