
Active
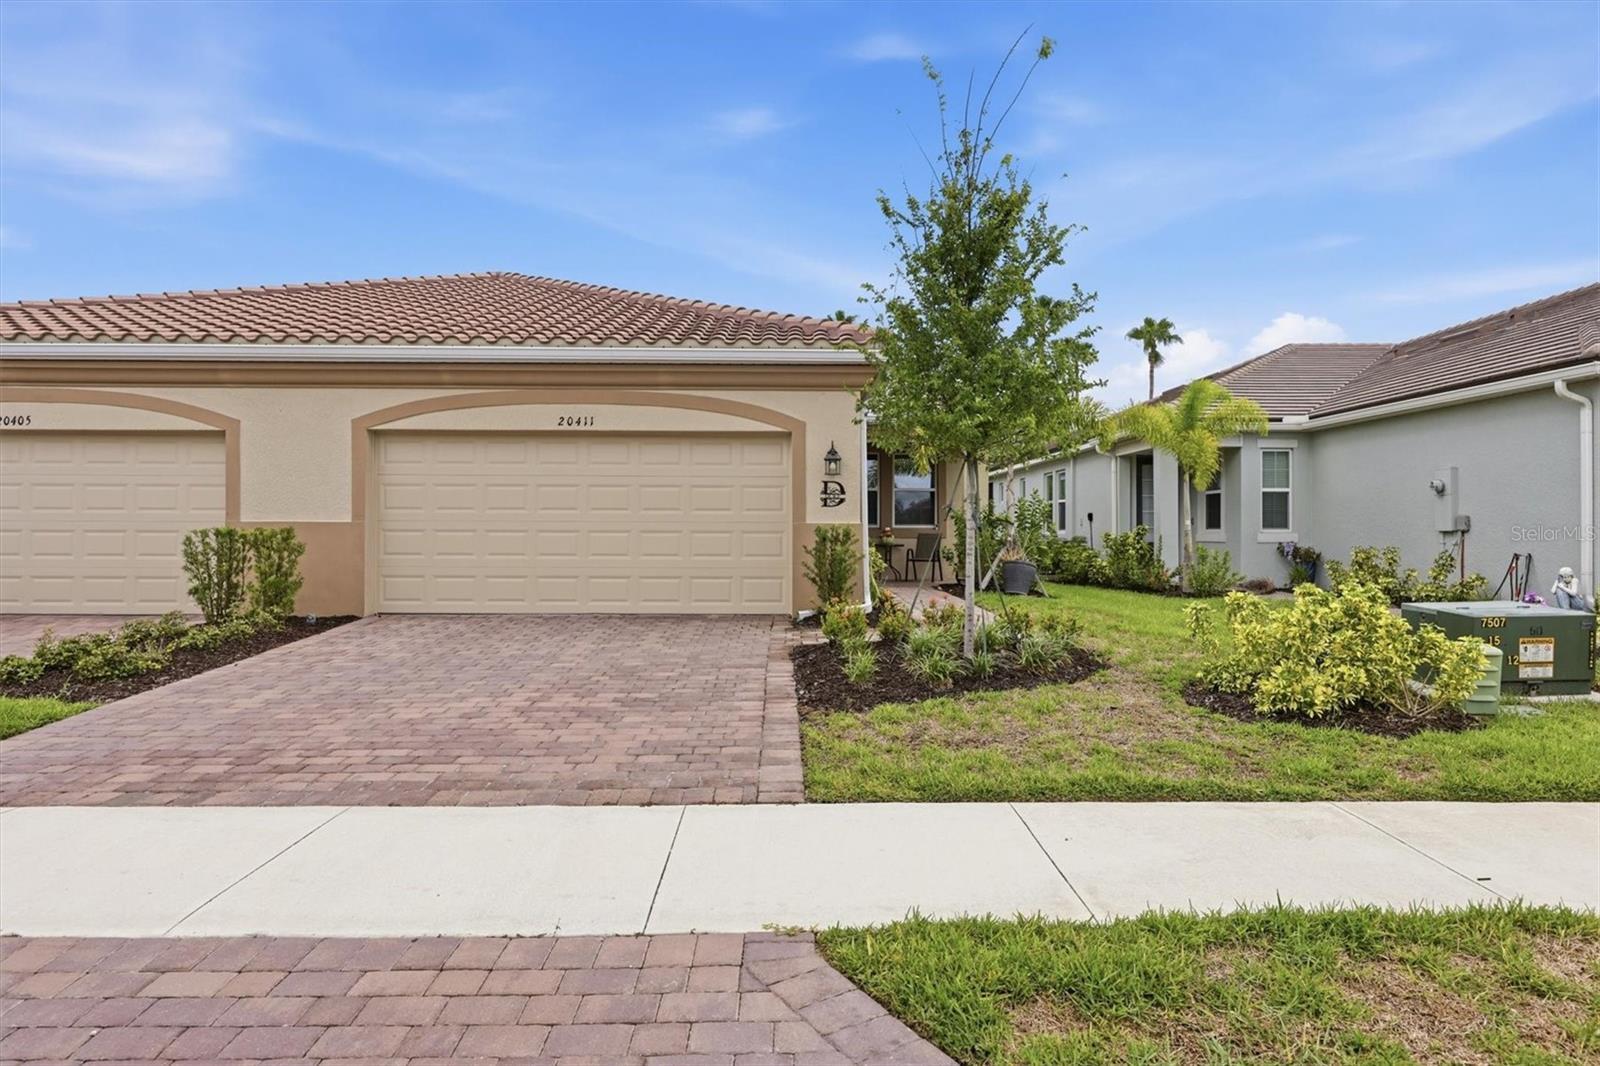
20411 SYMPHONY PL
$330,000
Features:
Property Details
Remarks
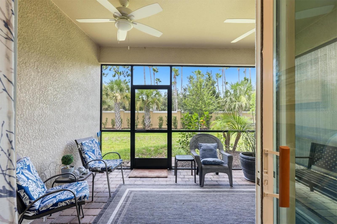
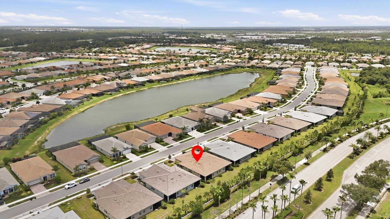
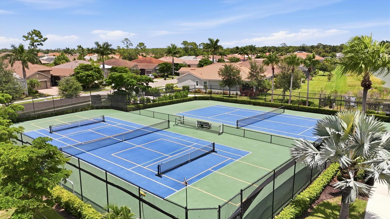
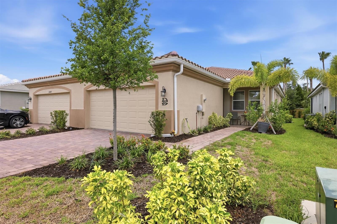
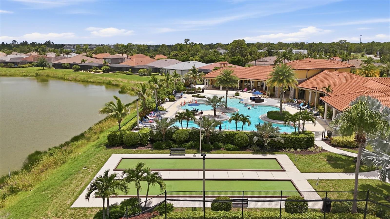
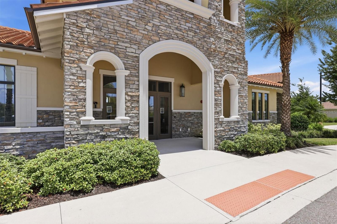
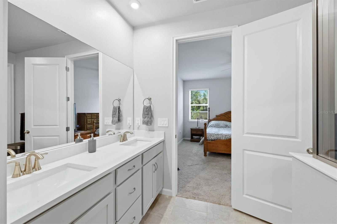
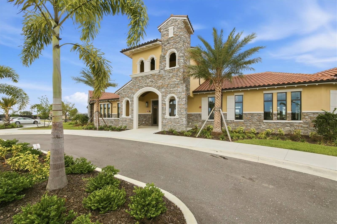
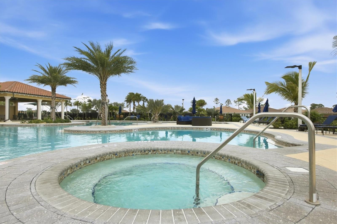
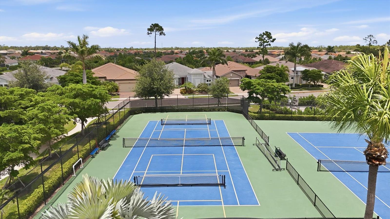
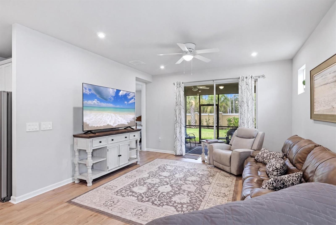
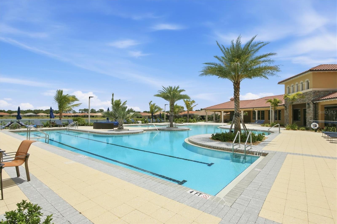
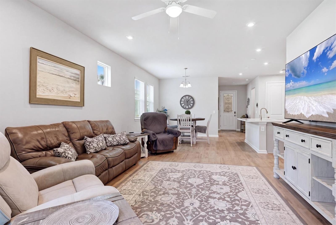
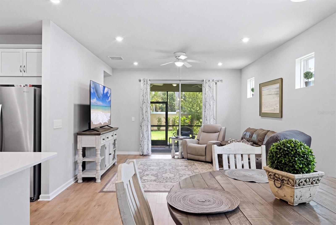
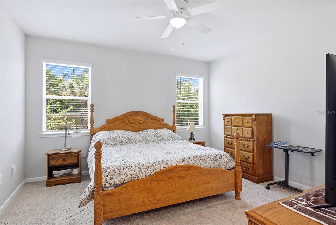
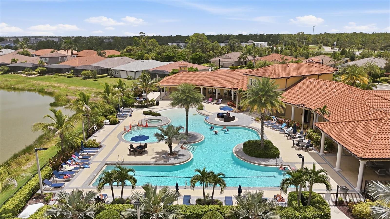
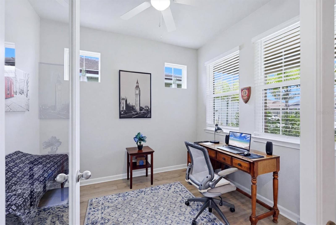
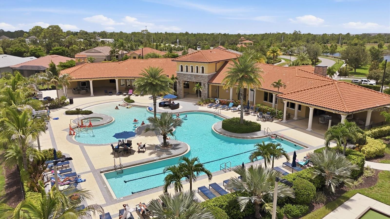
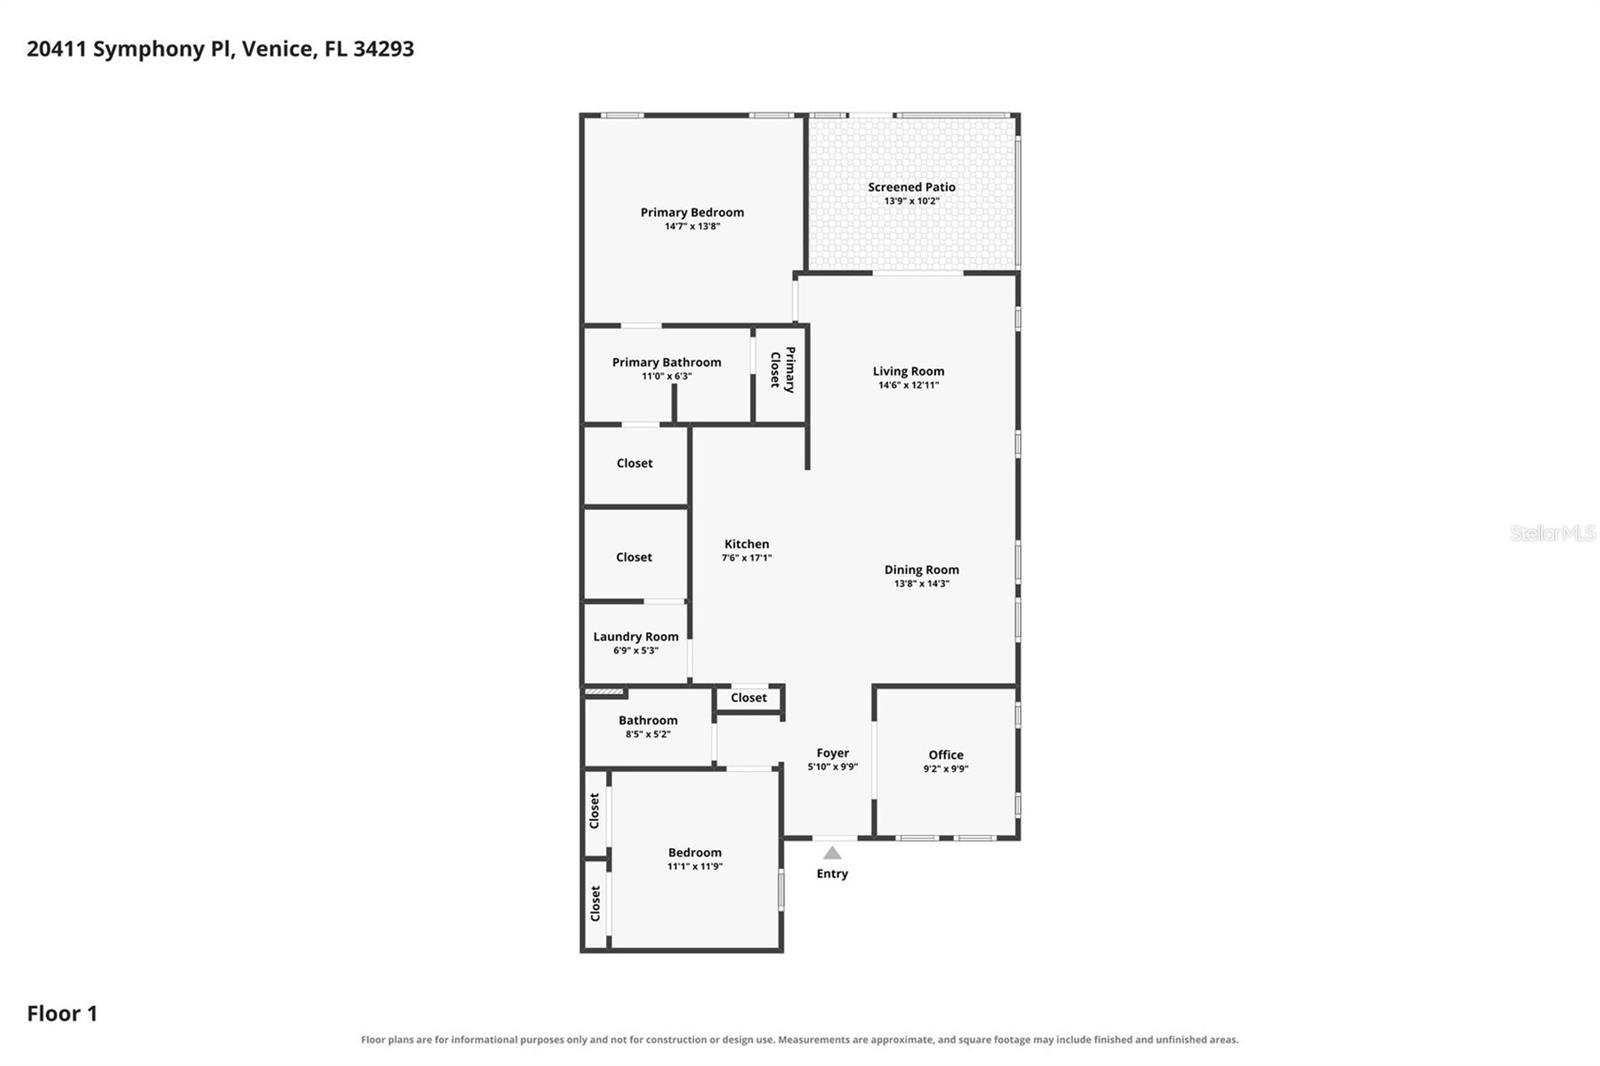
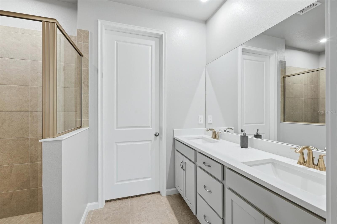
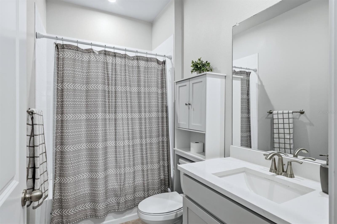
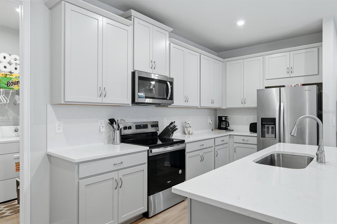
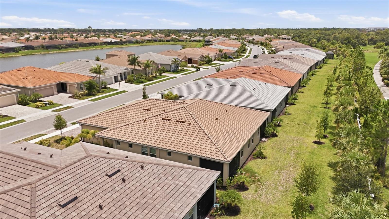
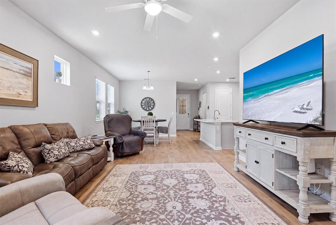
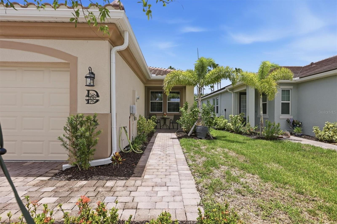
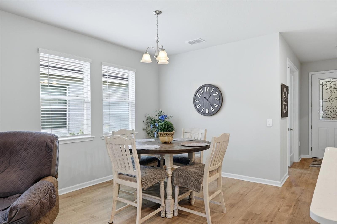
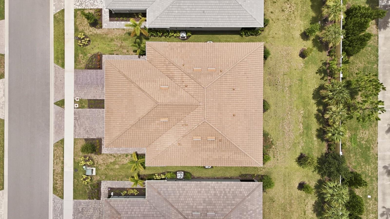
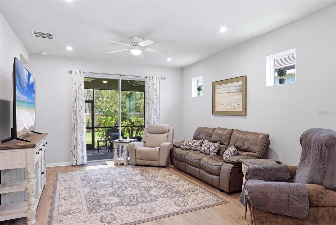
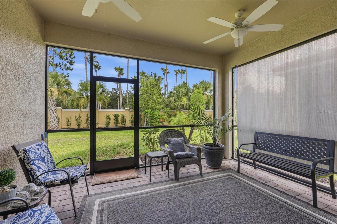
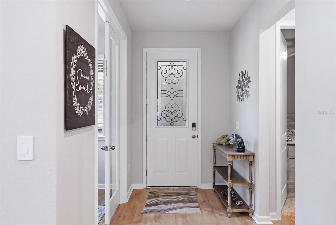
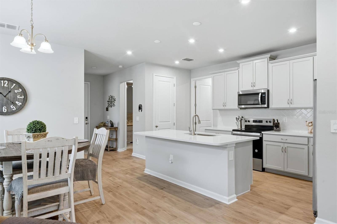
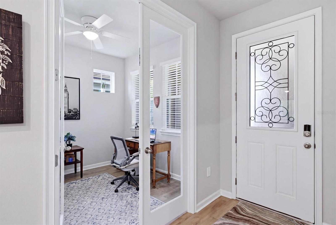
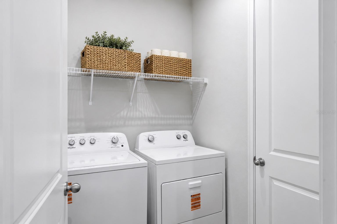
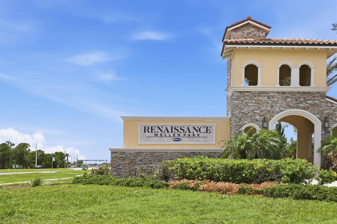
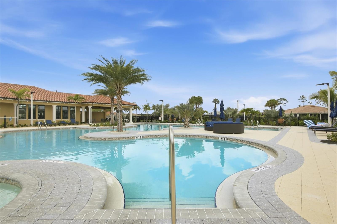
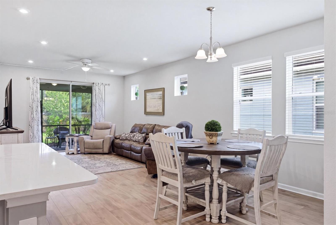
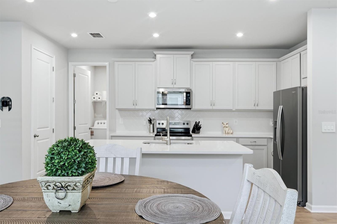
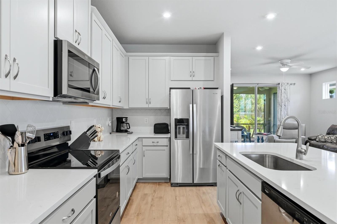
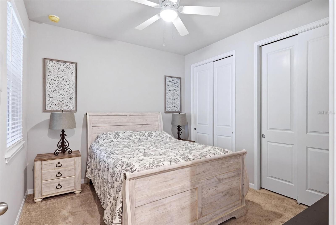
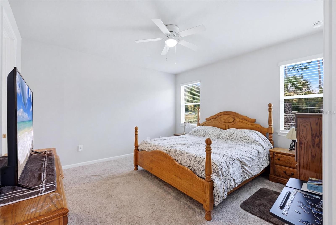
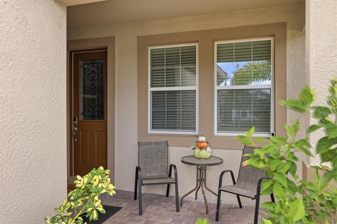
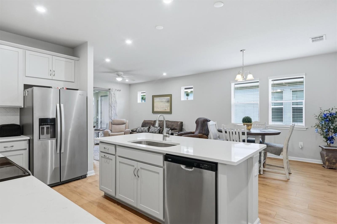
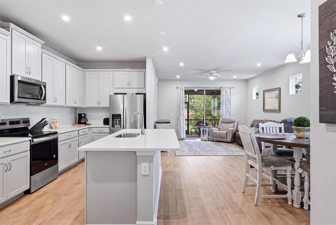
Welcome to this exceptional, move-in ready villa built in 2024 located in the highly desirable Renaissance Community at Wellen Park! Offering 2 bedrooms plus a versatile den that's perfect for a home office, hobby room, or guest space, this home features an inviting open-concept floor plan designed for comfortable everyday living and effortless entertaining. The spacious kitchen overlooks the dining and living areas, creating a bright, connected living space. It features gorgeous quartz countertops, abundant cabinetry, stainless steel appliances, and plenty of room for meal preparation and gathering with family and friends. Beautiful wood-look luxury vinyl plank flooring flows throughout the main living areas, providing both style and easy maintenance. You'll also appreciate the large walk-in storage closet located just off the laundry room, offering valuable extra space for pantry items, seasonal décor, or household essentials. Enjoy the exceptional Florida lifestyle that Renaissance at Wellen Park has to offer with resort-style amenities, including a sparkling community pool, fitness center, tennis courts, pickleball courts, and more. Ideally located just minutes from vibrant Downtown Wellen Park, you'll have easy access to waterfront dining, popular restaurants, boutique shopping, live entertainment, farmers markets, scenic walking trails, and year-round community events. Plus, you're only a short drive from the beautiful Gulf beaches and Historic Downtown Venice, where you'll find charming sidewalk cafés, unique shops, cultural attractions, and everything that makes the Florida Gulf Coast such a wonderful place to call home.
Financial Considerations
Price:
$330,000
HOA Fee:
893
Tax Amount:
$6398.7
Price per SqFt:
$230.45
Tax Legal Description:
LOT 482, RENAISSANCE AT WEST VILLAGES PHASES 2B & 2C, PB 55 PG 68-80
Exterior Features
Lot Size:
4563
Lot Features:
N/A
Waterfront:
No
Parking Spaces:
N/A
Parking:
N/A
Roof:
Tile
Pool:
No
Pool Features:
N/A
Interior Features
Bedrooms:
2
Bathrooms:
2
Heating:
Electric
Cooling:
Central Air
Appliances:
Dishwasher, Dryer, Electric Water Heater, Microwave, Range, Refrigerator, Washer
Furnished:
Yes
Floor:
Carpet, Luxury Vinyl
Levels:
One
Additional Features
Property Sub Type:
Villa
Style:
N/A
Year Built:
2024
Construction Type:
Block, Stucco
Garage Spaces:
Yes
Covered Spaces:
N/A
Direction Faces:
East
Pets Allowed:
Yes
Special Condition:
None
Additional Features:
Hurricane Shutters, Sliding Doors
Additional Features 2:
See Declaration of Covenants / HOA
Map
- Address20411 SYMPHONY PL
Contact a Professional

Featured Properties
Related Properties
- Featured
- Active
Villa
356 KATHERINE PL
$ 309,000
- Featured
- Active
Villa
7727 TIMBERVIEW LOOP
$ 289,900
- Featured
- Active
Villa
3626 MEDFORD LN #1537
$ 254,000
- Featured
- Active
Villa
11505 CAMBIUM CROWN DR
$ 379,000
- Featured
- Active
Villa
3210 CAMBRIDGE AVE
$ 265,000
- Featured
- Active
Villa
594 DAVENTRY SQ
$ 300,000
- Featured
- Active
Villa
1237 AMBRIDGE DR
$ 318,900
- Featured
- Active
Villa
6352 MOORING LINE CIR
$ 337,000
- Featured
- Active
Villa
6484 W CANNONDALE DR
$ 299,900
- Featured
- Active
Villa
8621 RAIN SONG RD
$ 499,000
- Featured
- Active
Villa
10818 ASHFORD OAKS DR
$ 405,000
- Featured
- Active
Villa
15308 SUNNY DAY DR